Articles Archive - Page 9 of 928 - REMINET
REMI

2026 VRCA Award Silver winners announced

The Vancouver Regional Construction Association (VRCA) has announced the 2026 Silver Awards of Excellence Awards winners, recognizing the exceptional projects and teams advancing to the next stage of the 37th Annual Awards of Excellence.

Selected from 114 nominations submitted across 19 categories, the Silver Award winners showcase the skill, collaboration, innovation, and problem-solving that define the region’s construction industry. This year’s nominated projects represent nearly $4.9 billion in construction value and reflect the extraordinary range of work being delivered by VRCA member companies.

“This year’s response was a powerful reflection of the talent, the incredible work, and the sheer magnitude of economic impact being delivered by our members across the region,” said Jeannine Martin, president of the VRCA. “At a time when construction teams are navigating increasing pressures around cost, timelines, and workforce, our Silver Award winners rose to the top of an exceptional field, and their achievements represent not only outstanding construction, but the collaboration, problem-solving, and people behind every successful project. We’re proud to celebrate their work and everything our members continue to build across the Lower Mainland.”

The general contractor category winners are:

General Contractors – Over $300 Million

  • EllisDon Corporation – Burnaby Hospital Redevelopment Phase 1
  • Bird Construction Group – Lake City Studios
  • EllisDon Corporation – The Jim Pattison Acute Care Tower at Royal Columbian Hospital

General Contractors – $100 to 300 Million

  • Maple Reinders Constructors Ltd. – Oakridge Energy District Energy System Phase 1
  • Smith Bros. & Wilson – SkyTrain Operations Control Centre – OCC2 Building
  • Bird Construction Group – AbCellera Evans GMP Facility

General Contractors – $20 to $100 Million

  • Kinetic Construction Ltd. – SĆIȺNEW̱ SṮEȽIṮḴEȽ Elementary School
  • Smith Bros. & Wilson – SkyTrain OMC 1 & 2 Maintenance Capacity Upgrade – Construction
  • PCL Constructors Westcoast Inc. – CFIA Sidney Centre for Plant Health

General Contractors – Up to $20 Million

  • Chandos Construction – Bella Coola Centennnial Pool
  • Converge Construction Ltd. – Somass Hall
  • Canadian Turner Construction Company, Ltd. – FIFA World Cup 26 Vancouver Venue Specific Training Site

General Contractors, Tenant Improvement – Over $30 Million

  • EllisDon Corporation – Surrey Memorial Hospital – Cardiac Cath Lab & IR Suites
  • Ledcor Construction Limited – Royal Centre Redevelopment – Phase 1
  • Chandos Construction – Centre of Excellence for Carbon Capture and Removal

General Contractors, Tenant Improvement – $10 to $30 Million

  • ETRO Construction – Din Tai Fung Vancouver
  • PCL Constructors – Westcoast Inc. BCH Courtenay Building Upgrade
  • CDC Construction Ltd. – Lily’s Community Health Centre

General Contractors, Tenant Improvement – Up to $10 Million

  • Graham Construction – Vancouver Transit Centre (VTC) Skybridge SOGR – Construction Works
  • EllisDon Corporation – UBC Urgent Primary Care Centre
  • PCL Constructors Westcoast Inc. – BCIT SE08 Central Heating Plant

General Contractors – Civil/Industrial Construction – Over $30 Million

  • Scott Construction Ltd. – River District Permanent Energy Centre
  • NAC Constructors Ltd. – Capilano Raw Water Pump Station Backup Power
  • Peter Kiewit Sons ULC – YVR North Runway Rehabilitation Program – Asphalt and Civil Package

General Contractors – Civil/Industrial Construction – Up to $30 Million

  • Jacob Bros. Construction Inc. – Burnaby Lake Pedestrian Overpass
  • Graham Infrastructure LP – OMD Tank Farm Project – General Contractor Services
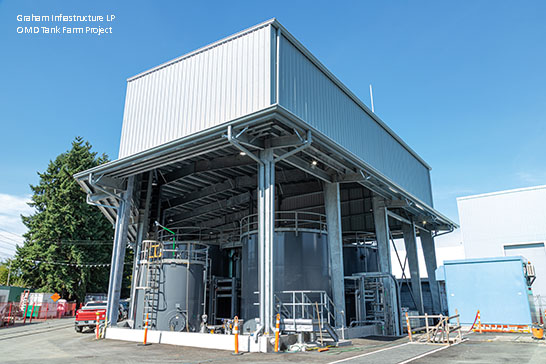
All Silver Award winners will be recognized at the Awards of Excellence Gala September 16th at JW Parq Vancouver. Gold Award winners in their respective category will be selected from Silver Award winners and will be announced at the Gala.

Read the full list of Silver winners here.

 

Keating Cross Road Overpass completed

The Government of British Columbia announced the completion of the Keating Cross Road Overpass on Highway 17.

The $77 million new flyover improves traffic flow on Highway 17 which directly links to ferries and Victoria International Airport.

Highway 17 is one of southern Vancouver Island’s busiest transportation corridors, supporting the movement of people and goods throughout the region. The new overpass improves traffic flow through the corridor, reducing delays and supporting more reliable travel during peak periods.

The Highway 17 Keating Cross Road Overpass was a priority identified in the South Island Transportation Strategy, which is expanding and accelerating transit and transportation infrastructure needed to improve safety, strengthen communities and provide sustainable travel solutions.

“The completion of the Keating Cross Road Overpass is a major milestone for Central Saanich. The new connection improves access to the Keating business district, supports more efficient travel through the community and enhances safety for all road users. This is an important investment that will benefit residents, businesses and visitors for years to come.” said Ryan Windsor, mayor of Central Saanich.

Built by Flatiron Contractors Canada Limited, project highlights include:

  • improves safety by providing a new flyover crossing over Highway 17, including dedicated on-ramp and off-ramp to the highway
  • supports future bus rapid transit on Highway 17 through new bus-on-shoulder lanes
  • makes it safer for drivers entering Highway 17 by realigning the southbound on-ramp toward Victoria
  • supports walking and cycling by widening Keating Cross Road and adding a new sidewalk, excluding the flyover structure
  • improves safety for all travellers by closing direct highway access at East Saanich Road, Martindale Road and Danica Place.


Evolving smart home tech redefines aging in place

Emerging technologies are powering homes into active support systems that can monitor, predict and respond to the changing needs of older adults and boost their quality of life. However, challenges with affordability, ease of use, and interoperability remain prime barriers to widespread adoption within all types of housing.

This was a key theme during a recent webinar hosted by the Association for Smarter Homes and Buildings (ASHB), the National Aging in Place Council and Customized Aging. Aging in place has historically focused on preparing for emergencies such as fall detection, grab bars, emergency response buttons, and wheelchair accessibility, noted ASHB CEO Greg Walker. An evolving approach leverages smart technology to support wellness, sleep, indoor air quality, medication adherence, and independence.

Canadians aged 65 and older will make up nearly a quarter of the population by 2030 and the majority plan on remaining in their homes for as long as possible. Innovative tools like artificial intelligence (AI), sensors, voice technology and connected-home platforms can help this demographic live safely and comfortably, particularly amid a healthcare workforce shortage and impending caregiver crisis.

According to the Canadian Centre for Caregiving Excellence, “a perfect storm is brewing” when it comes to senior care. Demand is growing, caregivers are aging, the number of available caregivers is dwindling, and care needs are becoming more complex due to the aging population, higher rates of disability and mental health problems. Smart technology can perhaps ease some of these challenges.

Aging-in-place technology evolves

Elizabeth Parks, president and CMO of Parks Associates, a smart home technology research organization based in the U.S., sees growing demand among family caregivers for technology that supports their loved ones. She predicts smart TVs will become an important tool for older adults to communicate with their doctors or care providers.

“That’s going to be a really big deal for seniors because they’re very much used to the television. It’s a big screen, there are easy ways to interact as long as the software platforms are built well, and there’s a lot of integration that can go through the television operating system,” she said.

Personal emergency response system (PERS) devices, traditionally used as fall alert systems, are often stigmatized and rejected due to their association with growing older. Parks also sees promise in more innovative voice-connected wearables and hardware, which will improve accessible communication in the future. The challenge lies in developing products that are both affordable for consumers and financially viable for providers.

Jeffrey Gray, founder and CEO of AgeTech Connect, a U.S.-based hub for innovators, entrepreneurs, and organizations focused on the growing longevity economy, said the key to developing effective aging-in-place technology is understanding what seniors and their caregivers primarily need beyond the “nice-to-have products.”

“The biggest and most successful advancement in aging-in-place technology will be happening as soon as we have robots in the house that can help with real tasks and we’re super close on that,” he said. “Prices will come down, and I think there are a lot of people who would buy a $10,000 robot, a $15,000 robot, and finance it in exchange for the kind of help that device could render. I don’t see that price point being an obstacle because I think the device itself will be so desirable.”

Through his work, Gray has identified three main pain points among seniors and caregivers that new solutions should target: not having enough money, a lack of time, and difficulty navigating health-care systems. Addressing these challenges will help close the gap between innovation and real-world implementation.

Robert Lane, president and managing partner of Toronto-based Robert H. Lane & Associates, cautioned that smart-home products should also be designed with older users in mind. Small buttons, tiny text and complicated interfaces often undermine useful technology.

‘Living well at home,’ a new perspective

Adoption is expected to accelerate once tools are more adaptable and easy to use. As that happens, Cambria Jacobs, founder of Collaboration in Aging. believes technology should empower seniors to maintain the “respect and independence that they’ve earned and deserved.”

“Instead of aging in place, I really look at it as living well at home because that is the goal,” she said, suggesting that homes be optimized for wellness before crises. That vision can include improved lighting, acoustics, temperature control, flexibility, and indoor air quality, alongside emergency-response tools and sensors, which could solve problems much earlier.

Identifying patterns before emergencies occur

Research from Parks Associates underscores that today’s consumers rarely rely on one single smart solution, but are increasingly combining multiple devices, such as smart locks, video doorbells, activity sensors, fall detection, thermostats, and voice-enabled devices. By integrating these technologies, data can provide a more complete picture of what is happening in a home.

Taking that a step further, AI could identify patterns and flag changes before they morph into emergencies. “The key thing to remember is that you aren’t really selling AI; you’re selling solutions to these everyday problems that the caregiver or seniors are having,” said Parks. “Just remembering to take medicine is a great example of something that’s a daily challenge and where technology could play a huge role.”

According to AgeTech, sensor technology in the home typically meant a single pendant button or a motion detector wired to a call centre. But a new generation of ambient sensing platforms is incorporating passive monitoring capabilities throughout the living environment, “turning ordinary homes into continuous health observation systems that operate without requiring any action from the older adult.”

These platforms detect gradual pattern changes — a slower gait, disrupted sleep cycles, reduced time in the kitchen — that link to early-stage cognitive decline, medication non-adherence, and deteriorating chronic conditions. This is shifting the technology’s value from reactive safety to proactive care intelligence.

Further research from Parks Associates found a higher frequency of remote interactions through phone calls, apps, and different connected technologies. “There is this level of confidence that families want to have and that care providers want to have about that physical check-in without actually having to physically be there,” said Parks. “This is really unlocking incredible opportunities for remote monitoring platforms, proactive notifications, AI-generated insights and all of the different data that comes along with sensor-based technologies.”

Effective flood recovery for maintenance managers

As extreme summer weather continues, flooding and restoration can become an issue for maintenance managers. Protecting your building, property, and its inhabitants means preparing for the worst and taking the steps necessary to be able to remove any water as quickly as possible.

The Outdoor Power Equipment Institute (OPEI) recommends using a water pump to help move water out quickly and efficiently, offering the following some tips for maintenance managers:

Get the right pump for the job. It’s important to use the right pump for the water and debris that you are trying to clear. There are four basic types of pumps:

A dewatering pump sucks in water through an inlet valve and ejects it from a discharge valve. They have an inlet size ranging in size from 1 to 4 inches. A 4-inch dewatering pump will finish a job 4 times faster than a 1-inch pump.

A semi-trash pump is used to pump clear or slightly muddy and sandy water. You will want to use a hose with a strainer, so the hose doesn’t get clogged with items too big to pass through.

A trash pump is made to handle debris and solids, such as leaves, pebbles, and twigs. These pumps have larger impellers and leave debris intact. Use a hose with a strainer for a trash pump, so items that are too large don’t enter.

Diaphragm pumps are most commonly used to pump sludge and extremely abrasive liquids. The pump has a diaphragm which is pushed up and down, creating a vacuum effect that draws in water.

Know how to operate the pump. Review the manual and manufacturer’s directions, following them carefully.

Follow safety procedures. Make sure all safety guards and shields are in place while operating your water pump. Never use a pump in a flammable or explosive environment.  Never pump substances that your pump isn’t designed to cope with. Acids, corrosive substances and flammable materials should not be pumped with an ordinary water pump. If in doubt, refrain from pumping.

Don’t run gasoline-fueled engine indoors. If you must use the pump indoors, ventilate the area to the outside and seal it off from the rest of the building. Never leave any pump in a confined space where heat can build up. Keep the pump at least 3 feet away from walls and other obstructions so it can ventilate. If a pump becomes overheated, switch it off and allow it to return to a safe temperature before using again.

Maintain a pump with inspections and proper fueling. Regular inspection and maintenance will make your pump last longer. Always fuel any gasoline-powered pump with E10 or less. It is illegal to use gasoline with more than 10 percent ethanol in a small engine like your pump, and higher ethanol blended fuels may damage or destroy small engine equipment.

Store your pump safely. Remember to flush the pump case with clean fresh water, then completely drain to prevent damage from freezing. Cover the intake and discharge ports to prevent the entry of debris during storage.

As extreme weather continues throughout the season, focusing on flood prevention and management can help maintenance managers continue to provide a safe, functional, and clean property.

Feds launch rebate program for shipping steel

The federal government has announced a $100 million rebate program for the interprovincial transportation of eligible steel products by rail and marine.

The Commodities Sectoral Support Program, launched on August 10, 2026, will rebate 50 per cent of eligible rail or marine transportation costs for Canadian steel moving between provinces and territories for up to one year, or until funds are exhausted.

This is part of the Government of Canada’s broader work to strengthen interprovincial trade, reinforce Canadian supply chains and build a more resilient economy. By making it easier and more cost-effective to move Canadian products within Canada, the government is helping Canadian businesses compete, grow and create opportunities here at home.

A list of all eligible products that qualify for the 50 per cent rebate on shipping can be found on the rebate portal.

Only eligible Canadian steel or steel products moving with a Canadian origin and destination can receive the rebate. For rail shipments, this will apply to interprovincial carload movements. For marine shipping, this applies to non-containerized cargo. Shippers can apply for rebates as of August 10, 2026. The program will run until summer 2027, or until all available funding is claimed.

“Global trade is changing quickly, and Canada must adapt. Canadians are looking for more opportunities to buy Canadian products, including Canadian steel. Through this rebate, we’re helping businesses strengthen their presence in the domestic market,” said Steven MacKinnon, Minister of Transport and Leader of the Government in the House of Commons.


Protecting Patient Experience During Healthcare Restoration and Remediation Projects

Noise, dust and disruption are unavoidable side effects of construction activities. When taking place in a healthcare environment, the work must be carefully managed to avoid negatively affecting patient experience, clinical operations, and continuity of care.

Patients, families, visitors, and staff may not understand the controls in operation behind the scenes, but they are highly aware of how the environment makes them feel. In healthcare settings, where people are navigating illness, uncertainty, and complex care needs, restoration and remediation partners have a responsibility to minimize changes to routine while supporting a safe and reassuring environment.

Successful restoration and remediation projects in healthcare settings require more than technical expertise, asserts Angie Wierzbicki, Vice President of National Healthcare Services at First Onsite.

“Emergency restoration and remediation focused on risk management, patient safety, and continuity of care is about more than restoring a space,” says Wierzbicki. “It’s about creating an environment where patients, families, and staff can feel confident that their safety and care remain the priority, even while work is taking place around them.”

The Impact of Construction Projects

Since starting her career as a nurse in 2006, Wierzbicki’s career has spanned diverse roles in quality control, project management, and healthcare operations. Her twenty years of experience have reinforced the importance of partnering with teams that understand the unique challenges healthcare organizations face before, during, and after disruptive events.

Protecting the patient’s experience is just as important as restoring the physical environment, she says.

“When I moved out of a clinical role, my perspective did not change. I brought it with me and embraced it.”

The impact of a construction project and who it affects shapes the mindset of how her team approaches each job. Importantly, they understand situations where the work needs to be carefully contained to control a potential infection risk.

Containment strategies, negative air pressure management, HEPA filtration, and close coordination with Infection Prevention and Control (IPAC) teams are integrated into every phase of a First Onsite project. These measures help prevent dust and airborne contaminants from migrating beyond the work zone while allowing healthcare operations to continue safely.

For high-risk and critical environments such as ICUs, MDRDs, and NICUs, specialized containment strategies are implemented to help protect patients while allowing essential healthcare services to continue with minimal disruption. The First Onsite team works closely with infection control and multidisciplinary teams at the facilities they are called to. In some cases, this can include meeting with the charge nurse to understand the details related to the specific unit and/or shift.

“We look at everything through the lenses of the people on the floor,” Wierzbicki says. “Knowing your adjacencies, understanding which patients are in the immediate environment and categorizing that risk, are pivotal to a successful project. When that alignment happens early, the project runs smoother and feels better coordinated.”

An Empathetic Approach

In healthcare environments, an empathetic approach means recognizing that restoration and remediation activities are occurring around people who may already be experiencing stress, uncertainty, or critical illness. How a project is presented, communicated, and managed can be just as important as the behind-the-scenes controls. Presenting a clean, professional appearance helps patients, visitors, and staff move through the area with greater confidence and less anxiety. Importantly, it allows healthcare teams to remain focused on delivering care while patients, families, and staff are confident that their environment is being managed safely and professionally.

“When whatever is behind those walls is contained and looks professional, I truly believe it makes a difference,” Wierzbicki shares. “When people see a mess — especially at the hospital — it’s going to increase their stress levels. Instead, when done right, it looks intentional and feels like a planned response. It becomes part of the environment.”

Learning from Healthcare Leaders

First Onsite’s active involvement with CHES (Canadian Healthcare Engineering Society) reflects an ongoing commitment to learning from healthcare facility leaders, engineers, infection prevention specialists, and operational teams across Canada. These relationships help ensure the company’s healthcare professionals remain current with evolving standards, emerging risks, operational challenges, and best practices that influence healthcare construction, restoration, and remediation projects.

“Healthcare environments are constantly evolving,” says Wierzbicki. “Being engaged with organizations like CHES helps us continuously improve how we support healthcare facilities and strengthen the safety measures we bring to every project. CHES represents collaboration, continuous learning, and a shared commitment to creating environments that support safe, quality patient care.”

First Onsite Sees Beyond the Project

While many contractors focus primarily on the physical project, First Onsite considers the broader healthcare environment surrounding the work, recognizing that every decision has the potential to affect patients, clinicians, families, and facility operations. That perspective influences everything from containment planning and environmental controls to scheduling, communication, and risk management.

First Onsite works as an extension of the healthcare team, bringing specialized restoration experience together with healthcare operational understanding. Proactive communication and close collaboration with facility leaders, IPAC teams, and clinical stakeholders, reduces disruption and supports continuity of care.

The company’s healthcare leadership team also brings firsthand experience working within quality-focused healthcare environments where risk management, documentation, continuous improvement, and operational accountability are essential. The result is a restoration approach designed not only to repair a space, but to protect the people who depend on it.

If you’d like to understand more about restoration best practices in healthcare environments, please connect with Angie Wierzbicki, Vice President of National Healthcare Services at First Onsite at: [email protected].

Prioritizing value in engineering procurement

Condo boards face mounting pressure to manage reserve funds efficiently while protecting future owners from unnecessary financial strain. This means looking beyond upfront costs and recognizing that the lowest tender does not necessarily deliver the greatest long-term value.

Importance of value in engineering services

One area of concern is the provision of engineering services to support the execution of capital expenditures within the condominium. Since the output of engineering services does not result directly in a physical upgrade to the condominium, boards often mistake these services as low-hanging fruit that can be reduced, or worse, eliminated to lessen the financial burden of a project. Condo corporations often undervalue engineering services, despite their importance.

As engineering services become less valued by their clients, consultants are asked to reduce the scope of their services. Like all professional service businesses, engineering consultants rely on working for and getting paid by their clients to run a viable business.

When a client requests their engineering consultant to accommodate a reduced scope of services, the consultant often complies; otherwise, they risk losing business. The race to the bottom for engineering consultants in the condominium sector remains alive and well.

Reducing the scope of engineering services can be more costly in the long run. For example, consider an engineering consultant engaged by a condominium to design and administer a capital expenditure project. The consultant must be informed on the existing conditions to design a site-specific repair/renovation program. This requires time to investigate, document, and understand the implications of the existing conditions on the proposed work.

If the scope of the consultant’s services is reduced to save costs, the consultant must make assumptions about the existing conditions based on incomplete information, such as “as-built” drawings, which are very often inaccurate or incomplete. There is a real risk that these assumptions do not truly reflect the existing conditions, which can lead to a cascade of problems during construction.

The engineer’s relationship with the contractor becomes tested, the board is left looking for answers, condominium owners grow frustrated, and fingers start pointing. Such situations are all too common, but generally avoidable.

Consequences of the lowest price engineering approach

Depending on the size of the capital expenditure project, the costs of engineering design services can vary, but in general, they represent a small percentage of the overall project cost. Consider an example wherein the full scope of proposed engineering design services, including investigations with exploratory openings to understand the built condition, is $10,000 more than the minimum scope of design services. The minimum scope will prepare drawings based solely on assumed conditions, on which future contractor tenders will be based and the forecasted construction value of the work is $2,000,000, based on these assumed conditions.

The condominium board selects the minimum scope to better fit within the reserve fund, which is already underfunded for the project. Due to the current financial position of the condominium, special assessments are issued to the owners based on this forecasted project value and a 10 per cent contingency allowance.

As the project proceeds, the assumptions made during design prove to be incorrect, and the conditions require a change in scope to accommodate these unforeseen issues. The engineering consultant reviews the contract documents and instructs the contractor to provide pricing for extra work, in accordance with the terms of the contract. Through extensive efforts, the engineering consultant works with the contractor to lower the cost of the extra work yet the “best deal” is $500,000. However, the condominium has no reserve funds to cover this overage beyond the contingency allowance. The owners have already been subjected to a special assessment, and any further assessments would likely be met with resistance.

Moreover, the condo’s borrowing bylaw does not permit borrowing from financial institutions to cover such costs. All parties become frustrated and dispute resolution mechanisms outlined in the contract may be exercised. The project schedule is delayed while resolution is reached, and multiple meetings are held with the corporation’s legal counsel to discuss options for resolution.

The engineering consultant, as the first interpreter of the contract, determines that the extra work is due to concealed and unknown conditions at the time of the tender. As a result, the consultant requests additional fees from the board to manage the dispute and design a solution to accommodate these newly discovered conditions. As the dust settles, the costs associated with the change are in the range of $600,000.

Overall, the $10,000 savings on engineering design services during the planning stages of the project is small compared to the downstream implications. Along with the additional costs associated with this extra work, there are further cost implications due to the potential reduction in the long term durability of the repair work, resulting from the assumptions made during the design stage.

The numbers change, but the story is regrettably all too common; experts continue to provide opinions on such files, which have escalated to litigation. Five years after these events, litigation may remain ongoing, with the legal system continuing to churn and issue monthly invoices for its service. The initial savings can quickly be surpassed—10 times, 20 times, even 100 times over.

Small initial investment. High financial risk reduction

In the end, the short-term savings from rejecting more robust engineering design services become negligible when compared to the long-term financial risks incurred. The trend of reducing the scope of services in engineering requests for proposals and minimizing upfront costs robs condominiums of the potential value these services could provide, leaving them financially vulnerable in the long run.

The fortunate ones manage to survive by depleting their reserve fund and deferring optional expenditures. The less fortunate, however, become entangled in years of dispute resolution efforts, which adversely affect their financial position and hinder their ability to complete other projects on time.

In some cases, the ability of the owners to sell their units may be impacted. These undesirable outcomes are often avoided with a simple change to the project planning and design process. If engineers are pressured to cut corners, everyone loses.

Jonathan Dickson, M.Eng., P.Eng., BSS is a Senior Forensic Engineer at Arbitech Inc. ([email protected]). He has managed hundreds of investigations and capital expenditure projects within existing buildings and provides expert witness services to legal counsel on matters involving construction disputes and building failures.

Mina Tesseris P. Eng., LEED AP, LCCI is a Senior Forensic Engineer/General Manager at Arbitech Inc. ([email protected]). He has completed a multitude of engineering services to condominium boards for over 30 years and provides expert witness services to legal counsel on matters involving construction disputes and building failures.

More spacious vision unveiled for Yonge City Square

In response to the growing demand for larger residences, the Gupta Group has unveiled a significant redesign for Yonge City Square, a mixed-use condo development at the corner of Yonge Street and York Mills Road.

The new vision combines many of the suites in the original plan and reduces the count from 700 to 500 units, up to a 30 per cent decrease. There will now be a greater selection of two- and three-bedroom layouts, representing nearly 63 per cent of all residences. They include layouts with dens, customizable suites, and a limited selection of penthouse homes.

Ranging up to 4,323 square feet, with the penthouses occupying half a floor each, the residences offer options for purchasers with varying lifestyles and space requirements.

“We have listened closely to what purchasers want and need from a long-term home,” says Dr. Steve Gupta, Founder and Chairman of The Gupta Group. “Their feedback inspired us to reimagine Yonge City Square with a greater selection of larger, more livable two- and three-bedroom residences: homes where people have room to put down roots and build a life. With direct transit access, a rare ravine-side setting and resort-style amenities, we are creating a new vision for urban living that combines the comfort of home with the experience of a five-star retreat.”

Set within Hogg’s Hollow, by the natural landscape of the Don River ravine and the sweeping fairways of the neighbouring Don Valley Golf Course, the development will directly connect to York Mills subway station. Plans call for 32,000 square feet of amenities:an outdoor swimming pool, landscaped terraces, rooftop gardens, multiple barbecue areas, a yoga room, sauna, steam room, golf simulator, private theatre, party room, content-creation studio, children’s play areas and two guest suites. A partial fourth underground level will add 67 residential parking spaces to the community.

Once complete, Yonge City Square will comprise a 32-storey west tower and a 14-storey east tower, connected by north and south podiums, as well as 32,636 square feet of retail space, 5,490 square feet of restaurant space and 21,420 square feet of office space.

EPA releases draft TSCA risk evaluations for chemicals found in commercial products

U.S. Environmental Protection Agency (EPA) is advancing its review of o-dichlorobenzene (oDCB) and p-dichlorobenzene (pDCB) under the Toxic Substances Control Act (TSCA) by releasing draft risk evaluations for public comment. Both chemicals are found in products used in homes and workplaces and can evaporate into the air. For pDCB, which is used in some air care and deodorizing products, indoor air can be a key exposure route for people who use those products. Evaluating each chemical across its conditions of use and exposure pathways is how EPA determines where new protections may be needed and where existing safeguards are sufficient.

EPA applied systematic review and weighed the reasonably available, peer-reviewed science alongside information submitted to the Agency. The complete draft evaluations, technical support documents, and underlying data will be available in the public dockets and on EPA’s website. The draft evaluations preliminarily found:

  • oDCB contributes to unreasonable risk to workers from 14 conditions of use (inhalation, with dermal exposure from seven) and to consumers from one condition of use through inhalation. Non-cancer hazards evaluated include developmental, liver, and respiratory toxicity.
  • pDCB contributes to unreasonable risk to workers from 7 conditions of use through inhalation and dermal exposure, and to consumers via inhalation from air care products. Non-cancer hazards evaluated include developmental, liver, and respiratory toxicity.
  • For both chemicals, the draft preliminarily risk evaluations found no unreasonable risk to the general population through ambient outdoor air, including fenceline communities, or to the environment. This is separate from the consumer-use exposures above, where the drafts do identify some conditions of use as contributing to unreasonable risk.

Consistent with TSCA, EPA considered potentially exposed or susceptible subpopulations, including workers and groups that may be more susceptible, in characterizing risk. EPA’s draft worker risk estimates do not assume the use of personal protective equipment (PPE) as the basis for the risk determination; the drafts separately discuss how PPE and other controls could reduce exposure. EPA welcomes comments and data on the occupational and consumer exposure scenarios, on potentially exposed or susceptible subpopulations, and on additional health endpoints.

For pDCB, EPA’s draft determination is that it is not likely to be carcinogenic to humans, based on a non-mutagenic, threshold-dependent mode of action for the liver tumors observed in animals. EPA recognizes that IARC and the National Toxicology Program have classified pDCB differently and specifically invites comments and data on this evaluation.

These are draft findings, and EPA wants feedback. The 60-day comment period is how EPA hears from independent experts, workers, communities, and the public before finalizing the risk evaluations. All current protections and product label directions remain in place while EPA completes these reviews; releasing draft evaluations does not alter any existing safeguard. If EPA continues to find unreasonable risk, it will propose risk-management actions under TSCA section 6(a) to address those exposures. EPA is working toward the February 12, 2027, consent-decree deadline for the final evaluations.

Upon publication of the Federal Register notice, EPA will accept comments for 60 days at regulations.gov: oDCB via EPA-HQ-OPPT-2018-0444 and pDCB via EPA-HQ-OPPT-2018-0446.

SAAG breaks ground on expansion project

The Southern Alberta Art Gallery Maansiksikaitsitapiitsinikssin (SAAG) has begun work on a major $7.7 million modernization and expansion project.

The revitalization project includes a new park-side entrance and patio connecting to Galt Gardens, an upgraded Lower Gallery, a mixed-use workshop for exhibition building, programs and events; and an outdoor space called The Listening Garden. The project also introduces a café and catering kitchen

“We’re excited to expand and revitalize the Gallery in a way that reflects our communities’ evolving needs,” said Su Ying Strang, executive director of SAAG. “This project creates a variety of new spaces to host our expanding and increasingly diverse audiences. Our vision is to create a welcoming hub centered in great art and wonderful hospitality. This project will help us grow our audiences, supporting our belief that art is for everyone.”

The design is being led by Dialog and the project is scheduled to reopen in spring 2028.

“Our work here is a conversation with the histories and memories of this place,” said Robert Claiborne, partner, architect, Dialog. “The project is a process of discovering the possibilities lying dormant within the buildings. By unlocking the right moments and views, a transformation will take place.”

The environment within the Lower Gallery is being upgraded to achieve Class A museum standards, allowing the venue to host high-value, sensitive national and international traveling collections.

To create a barrier-free lower level in the former library building, the architectural design replaces old stairs with seamless interior ramps, making back-of-house administrative areas and public spaces safer for all abilities.


VRCA and BCCA Launch BUILDFest

The Vancouver Regional Construction Association (VRCA) and the British Columbia Construction Association (BCCA) are launching BUILDFest, set to take place on September 24, 2026.

Located at the PNE Forum in Vancouver, BUILDFest is designed to bring together the construction community to inspire new ideas and meaningful connections. The event will feature interactive exhibits, live demonstrations, BUILDTalks, networking, entertainment, and the BUILDFest Block Party.

“Construction is built on relationships, innovation, and a shared commitment to building stronger communities,” said Jeannine Martin, president of the VRCA. “BUILDFest brings those values to life. Together with the BCCA, we’re creating an event where the industry can connect, discover new ideas, and celebrate what makes construction such an essential part of our communities.”

BUILDFest will welcome hundreds of general and trade contractors, manufacturers, suppliers, owners, and industry leaders from across the region for one day of learning, networking, and hands-on discovery. The event also provides companies with a unique opportunity to showcase their products, services, and expertise to decision-makers and industry professionals from across the province.

“BUILDFest is a great example of the commitment to innovation and community that is central to B.C.’s construction industry,” said Chris Atchison, president of BCCA. “By creating an engaging, interactive environment for businesses from across British Columbia, we’re opening the door to new relationships, fresh ideas, and stronger connections across our industry.”


GO REIT announces major expansion into U.S markets

GO Residential REIT has announced a landmark deal that will reshape its scale, strategy, and competitive position within North America’s residential real estate sector. The trust is set to acquire 27 properties from H&R REIT in a US$2.8‑billion transaction. Once completed in Q4 2026, the deal will make GO the second‑largest publicly traded residential REIT in Canada by enterprise value, nearly quadrupling its managed portfolio.

GO CEO Joshua Gotlib described the transaction as a “pivotal evolution” of the company’s luxury‑focused strategy: “We have built one of the highest-quality luxury residential portfolios in New York City, and this transaction takes that foundation and adds Sunbelt scale, balance sheet strength, and earnings growth – transforming GO into one of Canada’s largest publicly-traded residential REITs,” he said. “It will be a platform with a greater opportunity set, and competing for a different category of investor,”

Already known for its high‑quality New York City holdings, the REIT will gain substantial Sunbelt exposure, adding more than 10,000 suites across markets such as Tampa, Dallas, Orlando, Miami, Raleigh, Austin, and Charlotte. The combined portfolio will encompass approximately 13,300 suites across 35 properties in eight U.S. markets, blending trophy NYC high‑rises with Class A Sunbelt mid‑rise communities. Chairman Meyer Orbach noted that the board unanimously supports the deal, calling it a “single‑step solution” to structural challenges while preserving the quality of GO’s curated luxury portfolio.

Financially, the transaction is structured to strengthen GO’s balance sheet, reducing pro forma debt‑to‑EBITDA by more than 2x at closing and supporting the REIT’s investment‑grade credit rating. GO says it expects roughly US$15 million in annualized synergies, driven by efficiencies in property management, procurement, and corporate operations—achieved without changes to the operating teams managing the combined assets.

Hazards switching out in the energy transition

The energy transition comes with a risk management learning curve as one potentially hazardous mainstay gives way to another. The pervasive presence of flammable hydrocarbons has long been an unthinkingly accepted fact of the built environment and transportation systems, but safety assurances and public familiarity with battery basics are at an earlier evolutionary stage.

A newly announced round of grants dispersed through the Canadian government’s zero-emissions vehicle infrastructure program (ZEVIP) includes funds for the Canadian Association of Fire Chiefs (CAFC) to produce national fire safety guidance and an associated digital gateway to resources. Meanwhile, fire code developers in the United States have released a new chapter containing provisions for lithium-ion and lithium metal batteries in advance of the scheduled 2027 update to the International Fire Code (IFC), which serves as the model national code in the U.S. and is widely referenced beyond that country.

“As our society moves toward a more electrified future, the presence of lithium-ion batteries has transitioned from a specialized technology to a ubiquitous component of daily life,” notes the accompanying guidance from the International Code Council (ICC). “By accelerating the availability of the 2027 battery provisions, ICC is ensuring that code officials are not ‘playing catch-up’ with technology but are instead equipped to facilitate innovation safely as soon as possible.”

This new chapter 43 consolidates some provisions from disparate locations within earlier editions of the code and introduces measures for other activities and circumstances that have not previously been regulated. It does not apply to stationary energy storage systems, which are currently covered in a dedicated National Fire Protection Association (NFPA) standard that will continued to be referenced, but addresses a broad sweep of battery use, handling and mitigating safeguards across the rest of the built environment.

The code developers frame this as five distinct but interrelated risk management categories:

  • R&D, manufacturing and/or recycling;
  • storage in indoor and outdoor spaces;
  • charging, operation and/or repair of micromobility devices, appliances, robotic and industrial equipment;
  • fire detection and suppression measures; and
  • labelling, fire safety plans and other communications to inform first responders.

The new chapter also addresses portable power packs and the storage of other types of non-lithium batteries, such as lead-acid and nickel-cadmium.

“The safety considerations presented by current and emerging battery technology warrant action now,” the ICC guidance states. “Through proactive leadership and rigorous science, we can embrace the benefits of new energy technologies while maintaining our unwavering commitment to public safety.”

The early release of the model code chapter occurs with good timing to complement the CAFC’s efforts to synthesize existing standards and recommended best practices into comprehensive and practical fire safety guidance for EV charging infrastructure. Project proponents have promised a toolkit of options for local officials, emergency responders, building designers, developers, operators and their service providers related to policy development, emergency response preparedness, planning, training and public education.

“Emerging technologies can hold promise for a greener future, but also need new fire, emergency and life safety considerations. This project can help consolidate questions and available responses, allowing different groups to become aware of, and manage this information going forward,” says Tina Saryeddine, the CAFC’s executive director.

The initiative is sponsored under ZEVIP’s awareness building stream, and comes after the federal government conducted a preliminary consultation process last winter to gather feedback on the potential introduction of mandatory requirements for lithium-ion batteries and consumer products that contain them. The Canada Consumer Product Safety Act (CCPSA) authorizes regulations that place controls on products that could negatively affect human health and/or safety, but, to date, there are no regulations specific to lithium-ion batteries. (Both the United States and the European Union do stipulate compliance with specified safety criteria.)

The government’s exploratory inquiries — related to mandatory certification of required performance criteria and parameters for safe operation — do not apply to electric vehicles or micromobility devices like E-bikes and E-scooters since they fall under the auspices of the Motor Vehicle Safety Act. However, CAFC touched on those issues in its submission to the consultation, citing insight garnered through its annual survey of Canadian fire departments.

“The Great Canadian Fire Census 2025 indicates that about 96 per cent of urban centres are responding to lithium-ion battery fires that are also present in electric vehicles. Toronto Fire Service reported a 162 per cent rise in lithium-ion battery fires and recommended that consumers only use manufacturers’ batteries for their devices, avoid second-hand or off-market batteries and avoid making modifications to the batteries,” the submission states. “Safe storage, packaging and labelling practices, as well as public awareness campaigns on the safe use of lithium-ion batteries, will help reduce any safety risks to consumers.”

The latter considerations are particularly important since safeguards in the battery design may not function as intended if its compromised through misuse, inappropriate storage or exposure to other hazards. This is where clear manufacturers’ instructions to  identify compatible charging equipment, warnings at the retail interface, certification and associated authenticating symbols can guide consumer decision-making.

Firefighting responses are also evolving. The CAFC submission reiterates that battery-source fires burn hotter and faster than other types and “there is no consensus on how to best extinguish them”. It calls for more research into suppression methods, more training for fire departments, more R&D for effective personal protective equipment and careful scrutiny of the risks in the context of taller wood frame construction and the push for single-staircase multi-storey configurations in some jurisdictions.

“While lithium-ion battery technology is progressing with improved battery management systems, safety regarding storage or installation locations, education on the risks, or awareness of the consequences of misuse is not,” the CAFC submission maintains.

Health Canada, the sponsoring department for the preliminary consultation, is assessing the responses. Any subsequent regulatory proposals will trigger further public consultation.

New Westminster’s expanded waterfront park opens

The westward expansion of Westminster Pier Park in downtown New Westminster has completed, adding two acres of new public space and introducing a vibrant new destination along the Fraser River.

Located between the Sixth Street overpass and Fraser River Discovery Centre, this newly completed section (previously referred to as “Park B” and “Park C”) expands the riverfront space for recreation, community gatherings, and everyday enjoyment.

The opening marks the completion of the westward expansion envisioned in the city’s 2019 Riverfront Park Master Plan. Developed by the City and informed by an extensive three-phase public engagement process, the plan envisioned two new park spaces and a Riverfront Esplanade connection at the westward side of Westminster Pier Park that all together add approximately two acres of new parkland to Downtown New Westminster. The expansion builds on the success of Westminster Pier Park, creating new experiences and programming opportunities while strengthening connections along the riverfront.

“The westward expansion of Westminster Pier Park marks an exciting milestone in the continued evolution of New Westminster’s riverfront,” said Mayor Patrick Johnstone. “This long-envisioned space brings years of planning and community input to life, changing a parking lot into a welcoming place where people of all ages and abilities can gather, stay active, and enjoy the Fraser River. It reflects our commitment to strengthening community connections and building a more livable, accessible city.”

Built on top of a three-story parkade, the park expansion is centered around a dynamic festival plaza serving as a gathering space that features seasonal water jets and a performance stage with a shade sail, surrounded by two open lawn areas, and tiered seating. The new park also offers an outdoor fitness area, ping pong tables, picnic tables, a dog relief area, and more than 100 newly planted trees. A multi-use pathway connects Westminster Pier Park to the Riverfront Esplanade, making it easier than ever to walk, wheel, and cycle along the quay.

Work will continue over the summer to complete two accessible public washrooms adjacent to the Sixth Street play area for fall 2026.


Restroom cleaning: Elevating standards and protecting health

The pandemic highlighted the vital role of the professional cleaning industry, especially in restrooms, where hygiene is most visible and most scrutinized. Cleaning companies and their crews responded swiftly and heroically, stepping up to meet unprecedented hygiene and disinfecting demands when the world needed them most.

In the time since, as emergency protocols have normalized, the everyday focus on fine-detail cleaning has naturally shifted. While day-to-day expectations may feel different today, the core expertise of professional cleaning teams remains as critical as ever.

Nowhere is this truer than in commercial restrooms, and refining these high standards ensures that facility restrooms stay safe, hygienic, and welcoming. To accomplish this, let’s look at several often-overlooked, high–priority areas that define a truly clean and healthy restroom environment:

Toilets

Urine and mineral deposits frequently build up where the seat attaches to the toilet porcelain. In severe cases, the seat may need to be removed entirely to achieve a thorough clean. However, in most instances, a cleaning professional simply needs to detail-clean the area using an all-purpose cleaner or sanitizer.

Another area where urine deposits accumulate is along the sides of the toilet fixture, extending down to the floor connection. Pathogens can quickly collect around the base of the toilet when that happens. Regularly, detail-cleaning these areas using an all-purpose cleaner paired with a microfiber cleaning cloth can help ensure cleanliness and hygiene.

Urinals

Urinals should be cleaned with an all-purpose cleaner. On conventional (water using) flush urinals, water spots or mineral buildup can develop over time, often requiring a mild abrasive powder cleaner for removal. These specific mineral issues are rarely found on waterless urinals. The broader challenge with traditional water using urinals extends beyond the fixture itself. Splatter, especially when flushed, frequently coats adjacent walls, partitions, and flooring. Left unaddressed, this buildup rapidly produces persistent unpleasant odours and unsightly appearance. Unpleasant odours, regardless of their source, quickly make a commercial restroom feel unwelcoming and unhygienic, leaving an negative impression on visitors.

Drains

Some of the most severe odour issues originate directly from floor drains. This problem is particularly common in schools or facility areas that have been closed for extended periods, as the water seal inside the P-trap eventually evaporates. While pouring water down the drain provides temporary relief, a long-term solution requires a trap-seal liquid (often called an “ever prime” liquid). This biodegradable, long lasting liquid prevents fluid evaporation across all climate conditions, keeping sewer gases and odours at bay for months.

Vent covers and exhaust fan grills

Dusty and neglected vent covers are a common sight in commercial facilities. In restrooms, these covers act as magnets for dust, hair, and lint. As they collect soil, they no longer circulate air properly, allowing the restroom to become more humid and creating conditions where bacteria can build up. In most cases, wiping vents down with a microfiber cloth and soapy water, followed by a clean rinse and drying, will resolve the issue. In worst-case scenarios, the vent covers should be removed and washed outside the facility to prevent redistributing soils onto surfaces that have already been sanitized.

Door handles and push plates

While all-purpose cleaners or sanitizers work effectively across many restroom surfaces, high-touch areas like door handles and push plates require a disinfectant. All-purpose cleaners effectively remove surface soil and contaminants, and sanitizers take this a step further by reducing germs to safe levels. Disinfectants, however, are specifically formulated to destroy targeted pathogens on contact. Because handles and plates are touched continuously throughout the day, applying a true disinfectant helps ensure these surfaces remain safer for everyone.

Bringing colour back into restroom cleaning

During the pandemic, colour-coded cleaning systems gained renewed prominence to ensure pathogens from one surface were not transferred to another. Colour coding microfiber cleaning cloths prevents cross-contamination across distinct restroom zones, such as toilets, sinks, mirrors, and doors. To remain effective, no cloth or mop should ever be used outside its assigned zone.

A standard colour arrangement typically looks like this:

  • Red: Reserved for toilets, urinals, and high-touch soil surfaces (minimum of 4 per restroom).
  • Yellow: Reserved for sinks and counters (minimum of 4 per restroom).
  • Blue: Reserved for mirrors and glasswork (minimum of 2 per restroom).
  • Green: Reserved for floors and general wall surfaces (typically 1 or 2 per restroom).

Additionally, to prevent the spread of bacteria and disease, all cleaning cloths must be changed frequently. Waiting until a cloth becomes excessively damp or soiled is often too late to prevent cross-contamination.

Quick wins

Some pro-tips are not being followed today as often as they were during the pandemic:

  • Always allow proper dwell time for disinfectants to work. Typically, this is five to ten minutes. If the disinfectant has dried on the surface, it must be reapplied.
  • Stagger chemical pre-spray. Start pre-spraying a disinfectant in one restroom and then immediately move to the next restroom. Referred to as “walk ahead” restroom cleaning, this method honours necessary dwell time while also improving worker productivity.
  • Never mix cleaning solutions: if two solutions are necessary, apply one, rinse the surface, and then apply the other.
  • Workers must remember to always wear protective gear: gloves, eye protection, proper footwear, a protective apron, and masks. It’s time to ensure these safety measures are still applied and in place.

Final thoughts

The pandemic proved just how essential professional cleaning teams are to keeping public spaces safe and functional. Today, maintaining those hard-earned standards comes down to consistency and unyielding attention to detail. When cleaning professionals are equipped with the right tools, colour-coded systems, and proper techniques, they do far more than just keep restrooms looking spotless, they protect the health and confidence of everyone who walks through the door.

Robert Kravitz is a former building service contractor, having owned and operated three companies in Northern California.

RECO seeks Industry Advisory Council inaugural members

The Real Estate Council of Ontario (RECO) is establishing an Industry Advisory Council (IAC) and inviting 10 experienced professionals to serve as inaugural members by August 30, 2026.

The IAC is a voluntary, hybrid position that will provide timely, evidence-informed advice on strategic priorities, emerging market trends and their regulatory implications; registrant education, competency, and conduct; the development or review of RECO’s strategic priorities; and regulatory modernization initiatives that would benefit from sustained practitioner input.

Applications are encouraged across residential and commercial real estate, all brokerage sizes, urban, suburban, and rural regions across Ontario, and a broad range of demographics and tenure, ranging from promising mid-career practitioners to seasoned industry leaders, with a strong commitment to diversity, equity, and inclusion.

Candidates can also apply from three primary membership categories:

  • Registrant members (including directors, officers, employees of registered brokerages): Active Ontario real estate salespersons, brokers, and brokers of record in good standing with RECO;
  • Unregistered members (including brokerage owners, directors, officers, employees of registered brokerages or agents of industry associations) (Up to 2 seats): Experienced leaders in the industry; and
  • Industry-adjacent practitioners (Up to two seats): Active, regulated professionals in adjacent Ontario sectors, such as mortgage brokers, home builders, or lenders).

Eligibility

Applicants should demonstrate high ethical standards, credibility, an ability to constructively discuss market trends and regulatory risks, and a willingness to collaborate with diverse perspectives. Registrants and adjacent professionals must also hold active registration or licensing in good standing with RECO or their respective regulatory body and be able to commit the time required.

Ineligibility

Employees of RECO, RECO Board members, their immediate family members, and individuals with unresolved conflicts of interest or active lobbying registrations are not eligible. Those subject to an active RECO complaint, investigation or disciplinary proceeding, or with a compliance or disciplinary history inconsistent with IAC standards, are also ineligible.

For more information, potential applicants can access the Terms of Reference.

GTA housing market tightens in July

Greater Toronto Area (GTA) resale housing market conditions tightened in July 2026 compared the same month one year ago. Home sales edged slightly lower over that period, while new listings were down substantially. According to the Toronto Regional Real Estate Board (TRREB), this suggests that active homebuyers faced more competition from other potential purchasers.

“With sales accounting for a larger share of listings, buyers may find there is less room to negotiate moving forward,” said TRREB President Daniel Steinfeld. “If current trends continue, home prices could start to level off compared to last year. Many would-be homebuyers are waiting for confidence in the market and broader economy to improve before making a purchase. This includes more clarity on tariffs, inflation and borrowing costs.”

There were 5,995 home sales in July 2026 – a slight year-over-year decrease of 0.9 per cent. New listings amounted to 14,484 – down by 17.8 per cent. Condo sales were down overall by 0.1 per cent at a total 1,564. The decrease was mainly reported outside Toronto, where 510 condos sold across the 905 area code. Townhome sales were also down overall by 2.7 percent, but increased in Toronto by 8.7 per cent.

On a seasonally adjusted basis, July 2026 home sales were up month-over-month compared to June 2026, while new listings were down, which means market conditions continued to tighten during the summer.

In the condo market, the average price in the GTA for a unit went down by 2.3 per cent to $636,323, with a higher percentage decrease outside the City of Toronto by 5 per cent. The price of a townhouse across the GTA in July averaged at $817,213, down 3.9 per cent.

The Home Price Index Composite benchmark was down by 4.6 per cent year-over-year in July. The average selling price, at $1,003,956, was down by a similar annual rate of 4.5 per cent. On a month-over-month seasonally adjusted basis, HPI Composite edged up compared to June 2026, whereas the average selling price was slightly lower.

“Removing remaining municipal roadblocks to attainable housing is a pressing issue in the GTA and Simcoe County,” said TRREB CEO John DiMichele. “Restrictive zoning, outdated rules, high taxes and fees, and approval delays are making housing more expensive and are key issues in the upcoming municipal election. They add tens of thousands of dollars to the cost of every home and need to be reformed.”