Articles Archive - Page 8 of 928 - REMINET
REMI

Canada’s 2025 tech job growth outpaces U.S.

Toronto ranks third in CBRE’s newly released annual analysis of North America’s top hubs for tech employment, based on 13 variously weighted performance indicators and attractants for employers and talent. Five other Canadian cities make the top 15, with two more also placed in the 50 leading markets.

Those major markets are coming off four years of moderate-to-meteoric tech job growth, while consistently posting lower operating costs than counterparts in the United States. Canada added 91,300 tech positions in 2025, translating into 7.6 per cent growth that pushed total employment in the sector up to nearly 1.3 million. That compares to roughly 109,000 additional jobs in the U.S., or an 1.8 per cent increase to a job base that grew to nearly 6.3 million last year.

“Tech employment growth is resurgent, and Canadian markets are leading the way forward,” declares Marc Meehan, managing director, research, at CBRE Canada.

For 2026, CBRE’s top five tech talent hubs are unchanged from last year. The San Francisco Bay area and Seattle are again ranked first and second. New York City and Austin follow after Toronto in fourth and fifth.

None of the other top-five peers came close to Toronto’s net gain of 75,000 tech jobs in the 2022-25 period, equating to a 26.5 per cent increase from 2021 employment as the workforce climbed to 358,000. Even so, that lagged the spectacular 56 per cent job gain in Calgary (28,900 additional positions) and 37 per cent growth in Waterloo (11,400 jobs) over the same four years.

Looking at the rest of the Canadian field, Vancouver claims ninth place in the 2026 rankings; Waterloo Region is 10th; Montreal occupies the 11th spot; and Ottawa and Calgary are respectively slotted at 14th and 15th. Quebec City follows at 37th, while Edmonton rounds out Canadian representation at 42nd.

Toronto is the only Canadian representative among the 10 markets with the highest number of artificial intelligence (AI) specialists. It’s placed fifth with 33,400 such roles — slightly behind Washington, D.C.’s 33,500 — accounting for 9.3 per cent of the total tech workforce. The San Francisco Bay area, with 98,700 AI specialists, and Seattle, with a contingent of 68,000, have a whopping lead on the rest of the pack. Montreal is ranked second in Canada and 15th overall, with roughly 10,000 AI-related positions.

These numbers could be expected to look different again next year since AI pursuits account for a growing share of the jobs within the tech sector, and employers are most actively recruiting for those skills. CBRE analysts report that 37 per cent of U.S. listings for available tech sector positions in June 2026 were tied to AI — up from 11 per cent four years earlier.

“Job growth tied to AI will influence most commercial real estate sectors, from offices to data centres to multifamily,” predicts John Morris, president of CBRE’s advisory leasing group in the U.S. and Canada.

Across the two countries, there were an estimated 751,000 AI-related workers as of June 2026, making up slightly less than 10 per cent of the total tech workforce. Thus far in Canada, roughly 60 per cent of AI-related roles are concentrated in Toronto, Montreal and Vancouver.

Three other Canadian markets are prominently placed in ancillary list of 25 emerging markets for tech growth. Halifax which ranks second, after Huntsville, Alabama, enjoyed a 19.4 per cent increase in tech employment over 2023-25 period, that saw the workforce rise to 20,300.

London, Ontario, ranked fifth, recorded a 16.3 per cent job gain in the same period, taking the total tech job count up to 19,300. Meanwhile, Winnipeg, placed 11th among emerging markets, has a larger tech workforce — at 23,300 — than either Halifax or London, but it grew at a slower 14.8 per cent pace over the three years.

The effects of hard water on your building

Hard water can cause some challenges for maintenance managers, leading to damaged appliances, reduced efficiency, higher bills, and shorter equipment life spans.

Some of the common effects of hard water include:

  • Build-up on pipes that can restrict flow, increase the risk of blockages, and lower water pressure throughout the building.
  • Scaling on water heaters that can cause heaters to run longer to heat up the water or cause cracking or burning and cause boilers to overheat.
  • Hard water can also cause unsightly spotting on metal and porcelain and degrade fixtures like taps and faucets, affecting the impression you leave on your visitors and their restroom experiences.
  • Increased energy costs can add up, and as the buildup insulates heating elements, water flow is restricted, raising water consumption up to 25 per cent more as more energy is needed to reach the desired temperature.
  • Safety can also become a concern. As sediment layers inside pipes, bacteria can be harboured, creating sanitation concerns from the water.

A proactive approach to hard water

Maintenance managers can try to limit the damage that hard water causes with a proactive approach that works to soften the water and prevent scale buildup. Routing maintenance can help address this issue, including:

  • Drain and flush commercial storage tanks and boilers annually to clear accumulated mineral sediment.
  • Inspect heat exchangers and monitor fuel efficiency drops, signaling early scale presence.
  • Descale aerators, faucets, and specialized water-using appliances on a scheduled rotation to stay ahead of buildup.
  • Continue to test incoming and treated water to assess and address any changes.
  • Adjust chemical dosing. Implement polyphosphate feeds or anti-scale systems where full softening is impractical.

Upgrading your system

  • Eliminating the hard water in your building completely means attacking the problem directly by eliminating the problem. Some of the steps that can be taken include:
  • Consider installing a commercial-grade ion-exchange water softener to remove the calcium and magnesium from your water. When purchasing, test your water hardness in grains per gallon (GPG) or parts per million (ppm) to properly size equipment. The testing can be simply completed with use a liquid titration test kit, dip test strips, or by sending a sample to a certified lab.
  • For sensitive equipment, adding point-of-use reverse osmosis systems is an option to protect hardware by removing dissolved minerals, metals, and ions that cause scale buildup, corrosion, or clogging.

Hard water can cause damage to your plumbing, shorten the lifespan of your equipment, affect the water quality in your building, and cost you money. Maintenance managers need to be aware of the effects of hard water to be able to determine the best course of action for the building.

Retrofit planned for Dartmouth aquatic facility

The Mic Mac Amateur Aquatic Club in Dartmouth, Nova Scotia, will undergo a retrofit and expansion to address climate change impacts and improve energy efficiency and accessibility.

The federal government recently committed an investment of more than $1.2 million through the Build Communities Strong Fund.

The windows, brickwork, and insulation will be upgraded to improve energy performance, and solar panels and sunshades will be installed to reduce reliance on non-renewable energy.

The kayak and dragon boat docks will be replaced with new docks that are accessible and made from durable, climate-adaptive materials. As well, an accessible pathway and wheelchair ramp will be constructed to connect the entrance to the second-level deck.

Interior renovations include expanding the kitchen with energy-efficient appliances, converting the washrooms into accessible, gender-neutral facilities, and installing accessible doors.

“In Dartmouth, people don’t ask if you paddle—they ask where you paddle,” said Dartmouth-Cole Harbour MP Darren Fisher. “For more than 100 years, the non-profit Mic Mac Amateur Aquatic Club has brought people together on Lake Banook. Whether you’re training, competing, or getting your first paddle in the water, everyone should have the opportunity to take part.”

Port of entry prioritizes stress-reducing design

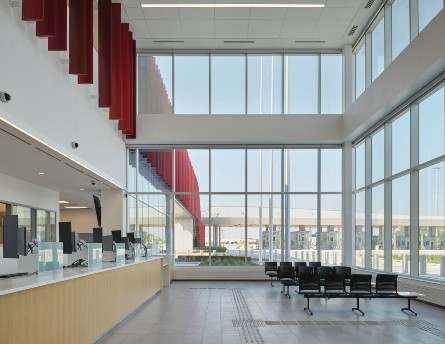
Travellers approaching the new Canadian Port of Entry from Highway 401 or the recently unveiled Gordie Howe International Bridge will experience a visual connection to Black Oak Heritage Park throughout their border crossing journey. While designing the campus between Windsor, Ontario and Detroit, Michigan, Moriyama Teshima Architects (MTA) set out to create calming spaces that reflect Canada’s natural landscape amidst an otherwise hyper-surveillanced area.

“Crossing an international border can be inherently stressful, so our approach was to reduce that stress wherever possible and create a welcoming, intuitive experience for people entering Canada—one that reflects our country’s reputation for friendliness and hospitality,” says MTA Partner Brian Rudy.

“The architecture plays a role in shaping a sense of clarity and reassurance for visitors: we used simple and legible building forms, materials, and landscape design to guide travelers intuitively through the site, creating a sense of welcome rather than intimidation.”

Located across 53 hectares at the busiest Canada–U.S. border crossing, the $6.4 billion-project includes 10 buildings, 24 inspection lanes, and 16 toll lanes. These features were built alongside what is now the longest cable-stayed bridge in North America, spanning 2.5 kilometres and named in honour of Gordie Howe, the Canadian-born hockey legend who played 25 seasons for the Detroit Red Wings and led them to four Stanley Cup championships.

In that respect, the project is much more than a physical bridge, but a vital connection between two nations, and a symbol of cross-border trade.

Alleviating stress through design

The architects approached the project as an exercise in “stress-reducing” design. The first priority was to make traffic and pedestrian movement feel clear and intuitive. As Rudy explains, the architecture reinforces that wayfinding while using form, scale, views and landscape. For example, the primary inspection canopy “creates a strong and legible gateway into Canada.” As it gently curves upward at its centre, it forms a welcoming arch, which directly references the subtle curve of the Gordie Howe Bridge over the Detroit River.

A secondary inspection canopy addresses the moment when travelers and their vehicles are subject to closer inspection. “We deliberately gave the canopy a lighter, more playful character, shaping it to evoke an open hockey net and covering it in translucent polycarbonate to bring natural light into the space,” says Rudy. “The intent was to make an otherwise intimidating environment feel brighter, more open and less institutional.”

Stress-reducing design is also evident in the staff spaces. The architects framed calming woodland views of Black Oak Heritage Park through the orientation of buildings and circulation routes for those working on site. The spaces where staff are situated are organized around a central, raised superintendent observation area with clear sightlines to the visitor reception areas.

“This, coupled with intuitive movement patterns, multiple routes from sensitive areas, and appropriate primary and secondary surveillance, helps reinforce for frontline staff that there are always colleagues “watching their backs.” says Rudy. “Reducing stress for staff ultimately contributes to reducing stress for travelers as well.”

port of entry

The circulation spine leads to the staff areas in the main building. Photo by Riley Snelling.

As staff arrive from the parking lot they ascend into an elevated staff circulation spine that connects them to the main buildings at the second level. Along this bridge, sunshades in warm autumnal tones reflect the changing colours of the surrounding forest. “At the end of this spine, a carefully framed view of the Black Oak forest creates a moment of connection to the natural landscape—one that staff experiences both as they begin their workday and as they leave at the end of their shift,” says Rudy.

The park also played a key role in the material selection. “Much of the building is clad in precast concrete incorporating randomized vertical patterns that shift from tightly spaced to quite open,” he adds. “The pattern abstracts the experience of walking through a forest, where the perceived spacing and density of trees continually changes as you move through the landscape.”

Sustainable with distinction

Sustainability and building performance were key components of the campus. By the time of its opening in July 2026, the project had already earned the highest-level Envision Platinum Award from the Institute for Sustainable Infrastructure for its overall civic design.

The Canadian Port of Entry is LEED v4 Silver certified. The facilities incorporate high performance envelope systems and double-pane insulated glass units with thermally broken aluminium frames, argon fill, low-e coating and warm edge spacers. Occupancy and daylighting controls, high-efficiency boiler and chiller plants, air-side heat recovery, and a cogeneration system help reduce energy demand.

As one of the largest infrastructure projects to date in North America, the undertaking came with challenges, particularly when balancing the budgetary and design constraints of a large P3 project with the architectural quality and complex functional, operational and security requirements of a high-security border facility. Rudy says this required coordinating the needs of a large consortium and multiple stakeholder groups while maintaining the clarity of the overall design through multiple years of design and construction.

Since the cross border traffic study in 2000 to the project’s ground-breaking in 2018, opening day this past summer came with much acknowledgment for the collaboration over the past 25 years, from the Canadian and American steel that went into the bridge deck to the Indigenous knowledge that shaped the landscape on both sides of the border.

During the ribbon-cutting ceremony by the Detroit River, Nikki Van Orskott, chief at Caldwell First Nation, gave thanks for a moment that will connect people, communities, and nations for generations to come.

“Long before there were roads or bridges, these waters carried our ancestors, our stories, our trade, and our relationships,” she said. “They remain a living reminder that connection has always been at the heart of this place. As Potawatomi people of Caldwell First Nation, we recognize that every journey begins with respect for the land, for the water, and for one another. May this bridge serve not only as a pathway for commerce and travel, but also as a symbol of friendship, understanding, and cooperation between nations who all cross it.”


GTA investment rebounds driven by multifamily growth

Investor confidence in the Greater Toronto Area’s commercial real estate market strengthened in the first half of 2026, according to new data from Altus Group. Total investment volume rose nearly 35 per cent year-over-year to $10.2 billion, driven largely by renewed activity in the office and multifamily sectors. This upswing unfolded despite persistent headwinds, from global geopolitical instability to shifting regional demographics, and the slow recovery from a technical recession earlier in the cycle.

Of the sectors, multifamily was the clear standout, recording nearly $2.4 billion in transaction volume—a 244 per cent year-over-year increase. This surge wasn’t the result of isolated portfolio trades; it reflected broad-based momentum across the region. Altus Q2 data shows that York, Durham, and the City of Toronto all posted year-over-year increases of 5,128 per cent, 807 per cent, and 300 per cent, respectively—evidence of deep institutional demand for residential density and a strategic shift toward both the GTA’s established urban core and its rapidly intensifying suburban hubs.

Apartments continued to serve as a strategic hedge against inflation, supported by persistent supply imbalances and mounting affordability pressures in homeownership. At the same time, capital allocation became more disciplined as investors adjusted to the Bank of Canada’s tightening bias. Rather than underwriting near-term relief, institutional buyers modeled deals around elevated debt costs and stricter lending parameters. This recalibration reduced refinancing volumes and prompted developers to defer uncommitted pipeline projects.

Market participants also shared a measured outlook on rental performance. Stronger tenant absorption and a return to historical rental growth premiums were expected to remain muted over the medium term. The region is working through a substantial dual-supply overhang: a wave of purpose-built rental completions alongside a heavily supplied secondary condominium rental market. As a result, full stabilization of rental fundamentals is projected to unfold over several years, rather than correcting within a single annual cycle.

For the full GTA investment report, click here: Toronto Commercial Real Estate Market Update – Q2 2026

Early work underway for Delta energy centre

Design and pre-construction work is underway for a new $24.4-million energy centre at Delta Hospital which will bolster its power systems while meeting the needs of the hospital and future projects such as the Beedie Long-Term Care Centre and installation of an MRI at the site.

The new energy centre will increase electrical capacity at the site and provide the infrastructure needed to support future hospital expansion, including modern services and equipment planned for the years ahead.

“Our government continues to invest in Delta to support modernized health care to serve a growing and aging population,” said Ravi Kahlon, MLA for Delta North. “This important project will play a key role in delivering the Beedie Long-Term Care Centre project as well as the hospital’s MRI and other significant future projects.”

Energy centres, which house generators, transformers, switchgears and other equipment, also play an important role in disaster-proofing hospital campuses so they can remain operational during events like power outages, floods and earthquakes.

“This new energy centre will ensure Delta Hospital has the capacity and resilience required to accommodate other new technologies, additional services and future growth in our community, enabling our residents to access more care, closer to home,” said Lisa Hoglund, CEO, Delta Hospital and Community Health Foundation.

Construction of the energy centre is starting in summer 2027 and expected to complete in spring 2028. Pre-construction and design work is currently underway.


AI adoption surges among Canadian renters

Artificial intelligence has officially entered the Canadian rental search, according to a recent survey from Rentals.ca. Of the 1,194 respondents, 28.5 per cent said they have used AI tools such as ChatGPT or Google Gemini to help them find an apartment, marking the first time the platform has tracked this behaviour in its national renter survey.

Conducted between May 5 and June 14, 2026, the survey findings show that AI has moved well beyond early adopters. Among renters who used these tools, 72.6 per cent described the experience as helpful, citing faster searches, clearer comparisons, and easier-to-understand explanations of rental rules.

The most common uses reflect the pain points of today’s rental market:

  • Finding listings and neighbourhoods — 57.7%
  • Comparing rental prices — 45.5%
  • Understanding lease terms — 40.2%
  • Getting budgeting advice — 38.1%
  • Writing messages to landlords — 33.3%

The new data suggests renters are increasingly comfortable using AI as a research assistant—one that can summarize neighbourhood pros and cons, flag price anomalies, or help decode legal language that often feels opaque. Adoption is highest among renters aged 25 to 34, at 35.5 per cent though renters 65 and over reported adoption at 22.8 per cent, nearly matching the 45 to 54 cohort.

Higher-income renters are more likely to use AI, with adoption reaching 37.9 per cent among those earning $125,000 or more, compared to 23.8 per cent among those earning under $25,000. Higher-income renters appear more likely to experiment with digital tools, but the generational spread shows AI is no longer a niche technology.

Regional adoption

AI use varies across the country, with Canada’s largest markets leading the way:

  • Toronto/Ontario: 29.9%
  • BC/Vancouver: 27.2%
  • Alberta: 25.4%
  • Atlantic Canada: 25.0%
  • Manitoba/Winnipeg: 23.0%
  • Quebec/Montreal: 22.7%

“Still limitations” 

While most users found AI helpful, 21.2 per cent said it wasn’t—a reminder that the technology has still has real limitations, with renters citing issues such as: outdated or inaccurate listing data, missed local nuance in neighbourhood descriptions, and lease guidance that felt too general or not legally reliable. In short, AI can streamline the search, but it can’t replace professional advice or real-time market expertise.

For the full picture, click here: More Than One in Four Canadian Renters Are Now Using AI to Find a Home – Here’s What They’re Doing With It

New split for global adjustment costs explored

A distinct electricity rate for facilities with average peak demand of 1 megawatt (MW) or more is part of a proposed package of requirements for data centres seeking to connect to Ontario’s power grid. Details are sketched out in a newly released policy framework that’s open for public comment before the Ontario government finalizes authorizing regulations.

A consultation document posted on Ontario’s regulatory registry asks for input on removing future large data centres from the Industrial Conservation Initiative (ICI) — the mechanism that currently underpins how the global adjustment (GA) portion of electricity costs gets allocated to commercial and industrial consumers that aren’t eligible for the regulated price plan (RPP). As proposed, existing data centres with average monthly peak demand of at least 1 MW (1,000 kilowatts) would continue to qualify as Class A consumers for ICI purposes, provided they attest that they are not mining cryptocurrency.

The pending regulations were enabled through Dec. 2025 amendments to the provincial Electricity Act, which allow the Minister of Energy to specify types of electricity-using facilities that must meet special conditions to obtain approval to connect to the electricity grid, and to set those conditions. The Ontario government is now indicating that it intends to assess and rank applications for grid connection based on the proposed project’s potential to:

  • support economic development;
  • provide a secure, domestic base for critical data and digital infrastructure; and
  • deliver spinoff benefits to host communities with minimal impact on the environment, utilities and other technical capacity.

That includes consideration of how data centre load could affect functioning of the electricity grid and competing demands for the power.

Prospective developers could merit more favourable assessments for incorporating on-site generation, energy- and water-saving technologies and noise-reduction measures. The government is reserving flexibility to provide perks like fast-track permitting processes for developments that align with its priorities, but it pledges that no financial incentives will be offered to lure data centre investment to the province.

“Ontario will be introducing a new higher electricity rate for data centres, in addition to prioritization for projects that generate their own power,” says Stephen Lecce, Ontario’s Minister of Energy and Mines.

Exclusion from discount options

It’s estimated that data centres currently account for 100 to 200 MW of demand in Ontario’s electricity system. Based on applications for connection to the grid, it’s foreseen that could soar to as much as 10,000 MW — significantly contributing to a projected 75 per cent increase in province-wide electricity demand by 2040. The new policy framework stipulates that data centres will be expected to pay the “full cost” of the grid-supplied power they use.

It’s proposed that facilities that come onto the grid with monthly average peak demand of 1 MW or more would be designated as Class C. That would separate them from the Class A customers that pay a share of monthly GA costs prorated to their electricity demand in the five hours of systemwide highest demand during the 12-month period from May 1 to April 30 of the previous year. Class B customers with monthly average peak demand below 1 MW currently pay the GA on a per kilowatt-hour basis after Class A’s quotient is subtracted from the total pot, but, presumably, that formula would also account for Class C in the future.

“ICI was designed to encourage large customers to reduce their demand during Ontario’s highest system peaks. If a data centre has a relatively constant load and cannot materially reduce it during those peak periods, it is reasonable to question whether ICI is the appropriate mechanism,” observes Scott Rouse, managing partner with the energy management consulting firm, Energy@Work. “Alternatively, if a data centre can use storage, on-site generation or a combination of the two to reduce its demand for those five critical hours, it could get discounted electricity for the year. So I can see the rationale for a separate rate class.”

The proposed new rate class could have consequences for both the commercial viability of data centres and demand management objectives across an electricity system that currently peaks around 25,000 MW. Mark Olsheski, a partner at Sussex Strategy Group who specializes in energy issues, tallies some of the uncertainties at this stage of the proposal.

“The real questions are how the costs are calculated, which current and future system resources the new rate is meant to recover, and whether there’s any incentive for energy management embedded in a full-cost-recovery structure,” he says.

The consultation document poses six questions about the structure, implementation and implications of a distinct rate class, including two that explore criteria and operational practicalities for granting exemptions. Local distribution companies (LDCs) and data centre operators are specifically polled for their views, along with broader questions for all interested parties.

Participants are generally invited to cite risks and/or costs that data centre demand creates for the electricity system that should be apportioned to a new rate class, and to recommend how the cost elements of the rate should be structured. LDCs are asked about administrative requirements for establishing a new rate class, while data centre operators are asked about the potential operational and financial impacts of a new rate class and/or exclusion from ICI eligibility.

Exemptions hinted

Neither the Ontario government’s policy backgrounder nor the on-line summary accompanying the public consultation alludes to scenarios in which data centres might be exempted from the proposed rate class, but two questions hint that exemptions are under consideration. Both trigger reservations from some onlookers.

Respondents are asked: “What criteria, such as customer type, service criticality, ownership or load characteristics, would be most appropriate for determining eligibility for an exemption from the proposed new rate class?” As well, LDCs are asked how feasible it would be to verify if facilities meet exemption criteria.

“Any exemption needs to be narrowly defined, transparent and objectively verifiable,” Rouse maintains. “Otherwise, we could end up debating what is, or is not, a ‘critical’ data centre rather than addressing its actual impact on the electricity system and community.”

Taking it to another philosophical level, Andrew Pride, an engineer and energy management specialist, argues there shouldn’t be any value judgements about one consumer’s worthiness compared to another’s within the same rate class.

“I don’t believe electricity rates should be used as an economic development tool. That’s where tax policy is more appropriate,” he asserts.

The government’s data centre framework identifies some examples of “cutting-edge technology” that could help developers achieve better ranking for obtaining grid connections, including: closed-loop and waterless cooling systems that recirculate fluids rather than constantly drawing water supply; direct-to-chip liquid cooling that carries heat away from processing chips; waste heat recovery systems; and various measures to muffling noise emissions.

These would all be recognized as measures for saving energy, reducing greenhouse gas (GHG) emissions and mitigating other detrimental impacts on host communities. Municipalities would have to rely on provincial decision-makers to look out for their interests through this approach since recent amendments to the Municipal Act and City of Toronto Act now prevent local governments from mandating sustainable design features through site plan control.

Data centres’ exclusion from the ICI would negate the influence of the new allowance (since 2025) for Class A consumers to apply power purchase agreements (PPAs) with clean energy providers as “virtual net metering”, or the equivalent of on-site generation, to reduce their peak demand factors. However, data centre proponents with similar arrangements could receive favourable rankings for grid connection.

“Between ‘bring your own power’ and full cost responsibility, the framework could open a significant new market for Ontario generators and storage developers to partner directly with large computational loads,” Olsheski notes.

On the rate design front, Rouse recommends that a Class C electricity rate leverage the improvements to hourly and day-ahead price signals that the Independent Electricity System Operator (IESO) has introduced in the past couple of years.

“A new data centre rate could potentially combine an appropriate global adjustment allocation with stronger price signals for when electricity is scarce or the system is constrained,” he says.

Pride suggests the Class C rate should reflect the pricier generation that will be coming on-line to meet projected demand.

“It would seem reasonable that the new large user should pay proportionate to the new nuclear supply and not benefit from the decades of efficiency and legacy low-cost energy from hydroelectric, solar photovoltaic and wind, etc.,” he submits. “Plus, data centres fundamentally have a fixed load, which matches nicely with nuclear’s base load.”

The public consultation is open for submissions until September, 12, 2026.

Simple practices to support healthier environments

Traffic often slows down during the summer: employees take vacation, schedules become more relaxed, but as facilities start to return to full capacity, it’s a perfect time to reinforce proper hygiene practices. Sofidel, a leading provider of paper for hygienic and domestic use, shares tips (originally designed for schools) that facility managers, cleaners, and maintenance teams can implement to help reduce the spread of germs and offer a healthier environment throughout the year.

Five tips to maintain a hygienic environment include:

Focus on high-touch surfaces. High-touch surfaces can harbour millions of bacteria per square inch. Ensure you clean and disinfect frequently touched areas, such as desks, door handles, light switches, cafeteria tables, and restroom fixtures, frequently throughout the day to help reduce bacteria. Pay special attention to handrails, elevator buttons, and shared equipment, too.

Encourage proper handwashing. The common cold causes an estimated 22 million sick days each year. Promote regular handwashing among visitors and staff: post signage, add handwashing stations if necessary, and monitor soap levels to ensure consistent availability.

Keep restrooms clean and well stocked. Routine restroom inspections help ensure waste bins are emptied, surfaces remain clean, waste stays minimal, and soap, paper towels and toilet paper stay stocked throughout the day. Selecting high-capacity paper towel and toilet paper dispensers can help reduce maintenance time and restocking frequency.

Use sustainable hygiene products. The Environmental Protection Agency (EPA) recommends incorporating green cleaning products and practices into preventative maintenance plans. Choose third-party certified hygiene and cleaning products to help reduce waste while supporting your facility’s sustainability goals.

Stay ahead with preventative cleaning. Establish a consistent cleaning schedule instead of reacting only to visible messes. Proactive cleaning can help reduce the spread of germs and minimize disruptions throughout the year.

While these tips were originally meant for school use, they are a reminder for facilities that hygiene needs to remain a top priority, and as traffic increases through the colder months and we spend more time inside, it’s more important than ever to focus on maintaining a healthier environment.

Vancouver Tall Challenge explores city’s future

The Vancouver Tall Challenge: Building Higher Downtown invites architects, designers, planners, and creative thinkers from around the world to explore the future of tall buildings in one of the world’s most celebrated urban environments.

Organized by Buildner in collaboration with the City of Vancouver and the University of British Columbia’s School of Architecture and Landscape Architecture (SALA), the competition asks participants to imagine innovative approaches to height, density, sustainability, public space, and urban life within Vancouver’s evolving downtown core.

The competition forms part of the City of Vancouver’s ongoing Higher Buildings Policy Review, which is exploring the future role of tall buildings in shaping downtown growth, public life, and urban identity. Through the competition, the international design community is invited to contribute ideas that can help inform this broader conversation.

As population growth, housing demand, economic development, and investment in public transit continue to reshape cities globally, questions surrounding height and density have become increasingly important. While taller buildings can help accommodate growth and create new opportunities for public benefit, they also raise important considerations about urban identity, environmental performance, public space, and the everyday experience of city life. Vancouver is now exploring how building higher can strengthen the qualities that make the city exceptional.

Participants are challenged to explore how architecture can contribute to a more vibrant, sustainable, inclusive, and resilient city while helping define what a truly made-for-Vancouver approach to building higher could look like.

Proposals may include one or multiple towers and should demonstrate a thoughtful relationship between height, density, open space, creative uses, and the pedestrian experience. Participants should consider how tower placement, spacing, and massing contribute not only to skyline composition, but also to sunlight access, wind conditions, livability, and relationships with neighbouring buildings.

The first prize winner will be awarded with $7,000, the second-prize winner will receive $4,000, the third-prize will receive $2,000. The student award and sustainability award winners will receive $1,000 each. There will also be honourable mentions.

The registration deadline is October 29, 2026. The winners will be announced in January, 2027.


The hidden weak link in building records

When two steel columns buckled on the 21st floor of the former Pfizer headquarters in Manhattan in July 2026, the building safety industry watched a familiar sequence unfold—and commercial property insurers should have been watching just as closely. The 37‑storey tower, then mid‑conversion into more than 1,600 apartments, suddenly showed signs of deeper structural distress, leaving investigators scrambling to piece together what had actually happened.

Early reporting noted that engineers were cautioned against assuming the visible damage represented the full extent of the issue. Structural systems are interconnected, and a failure in one area often signals stress elsewhere. Accounts pointed to a missing steel reinforcement plate—a detail that should have appeared in the project’s engineering plans but never reached the columns themselves, according to engineers cited by The Real Deal.

For a carrier underwriting that asset, or an adjuster assigned to the claim, it would be easy to call this a documentation failure. But that framing undersells the problem. The tower didn’t lose its documentation. It lost records continuity—the hidden weak link in asset records. Every renovation, code cycle, and material change was tied to whichever system or individual happened to be tracking it at the time. When that link broke, so did the file’s ability to describe the true risk on the books.

The missing layer isn’t another document repository; it is a “persistent identity” connecting every record, inspection, permit, renovation, owner, engineer, and platform to the same physical asset across its lifecycle and every policy period it will ever carry. Documentation, even when thorough, answers the wrong question. It can tell insurers what records exist, but not what actually happened to a building over decades of operation.

A recent analysis of facility continuity found that as veteran facility managers retire, decades of undocumented building knowledge often leave with them. Adding to the urgency, the International Facility Management Association (IFMA) projects that more than 45 per cent of facility management professionals worldwide will retire within a decade. Whether described as a retiring manager carrying knowledge out the door or a file unable to explain what a structure can support after decades of alterations, the failure is the same: the record lives with the software, the vendor, or the employee—never with the infrastructure itself.

This weak link becomes most visible after a failure. Structural engineers, investigators, and claims teams are not simply looking for a folder of drawings. They need a continuous chain of custody for every material change—traceable to who made it, when, and under what code cycle. A binder handed off at turnover cannot provide it. Fire departments, emergency agencies, adjusters, building officials, and search‑and‑rescue teams all depend on the same uninterrupted history of what a building is, what it can support, and what has changed. So does every actuary modelling portfolio exposure, and every reinsurer pricing a treaty against it.

What claims and underwriting actually require is closer to a VIN for physical infrastructure—a persistent identifier every contractor, engineer, permitting office, carrier, and platform can reference over decades, regardless of who owns the data or which system created it. Aviation would never accept maintenance records that change numbering systems every time ownership changes. Buildings still do.

Recent survey findings from ARC Facilities on facility‑leader confidence are not really measuring documentation quality. They are measuring identity fragmentation, the same fragmentation that produces inconsistent exposure data across a book of business. Many facility leaders report only partial confidence in accessing critical building information when it matters most, with one noting their organization lacks a reliable system. Low confidence is exactly what risk engineers should expect in a sector where every renovation, ownership change, and software migration creates another chance for the thread between an asset and its history to snap—often just before a claim tests it.

The built environment has standardized layer after layer of how infrastructure gets built and managed. CAD standardized design. BIM standardized information. GIS standardized location. IFC standardized interoperability. Digital twins standardized representation. But none of these layers standardized identity—a persistent, portable reference that follows infrastructure across every system, every underwriting cycle, and every claim. Each platform generation has improved how information about an asset is captured, but none has solved for what happens once the platform, vendor, or risk manager who understood it moves on.

A digital twin cannot remain continuous if the identity of the asset it represents is not continuous. Neither can a book of business. Interoperability tells systems how to exchange information. Identity tells systems what they are exchanging information about. The industry has spent fifty years perfecting the first problem while leaving the second unaddressed—and insurers have been pricing risk on top of that gap.

The Pfizer conversion is useful not because documentation failed at a single point, but because continuity failed across an entire history of changes—and continuity depends on identity. That is a claims story and an underwriting story at once. The more productive question for the insurance and risk industry isn’t how thoroughly infrastructure gets documented. It’s why so little of it carries a persistent identity across ownership changes, renovations, and software migrations, including changes in carrier, broker, and policy. Every industry exchanges data about buildings without a shared way to identify what it describes.

The built world has standardized nearly every way information is created, exchanged, and analyzed. The next standard will not be another data format. It will be persistent identity, and the carriers who adopt it first will be the ones who can actually price the risk they are holding.

 Trevor Vick is the CEO of UMIP, Inc. and the founder of the Global Infrastructure Identity Standard (GIIS). For more information visit www.umipinc.com.

Canada awards contract for CRA facility in St. John’s

The federal government awarded a $121.6-million contract to Pomerleau Inc, for the construction of a new Canada Revenue Agency (CRA) facility in St. John’s, Newfoundland and Labrador.

The Crown-owned building, located at 80 Kelsey Drive, will feature modern, accessible, purpose-built space to support the CRA’s workforce and program delivery in the region. The facility will replace the Data Tax Centre, which has reached the end of its life expectancy and will be disposed of through standard federal processes.

In line with the Buy Canadian Policy, the contract includes requirements to prioritize Canadian suppliers and materials throughout the project and will create work opportunities for local trades.

Construction on the CRA facility will begin this summer, and is expected to be completed in 2029. The design contract was previously awarded to Moriyama & Teshima Architects on November 30, 2023.

“The Canada Revenue Agency is proud to mark this important milestone. By providing our employees with a modern, accessible, and collaborative workplace, we are strengthening our ability to deliver high-quality services, support compliance, and respond to the evolving needs of Canadians,” said Finance Minister François-Philippe Champagne. “This investment reflects our long-term commitment to our employees, the people of Newfoundland and Labrador, and the effective delivery of public services for years to come.”

Vancouver completes Little Mountain homes

A new City of Vancouver-owned building is now complete at Little Mountain and will open in early fall. The project features affordable homes, childcare, a neighbourhood house, public art and community gathering spaces.

The six-storey building includes 48 affordable rental homes for a range of incomes and household sizes, including accessible and family-sized units. It also provides a new home for the Little Mountain Neighbourhood House and includes a 69-space childcare centre.

S.U.C.C.E.S.S. Affordable Housing Society will operate the affordable housing component, which includes a mix of 12 studio, eight one-bedroom, 16 two-bedroom and 12 three-bedroom units. Accessible units for people living with disabilities are also available. The homes will include a mix of shelter rate, income-based and low-end-of-market rental units.

The new Little Mountain Neighbourhood House spans two floors of the building and will offer expanded community programming and a community kitchen. Little Mountain Neighbourhood House will also operate the 69-space childcare centre with outdoor play areas for infants, toddlers and children aged three to five.

A new community plaza, which will be overseen by Vancouver Board of Parks and Recreation, will provide space for people to gather, rest, socialize and celebrate. The plaza features a public art installation by Musqueam artist Susan Point.

As part of the Little Mountain rezoning, Holborn Properties constructed the project as a community amenity contribution, valued at $26.7M plus land value. In addition, the city provided approximately $14.5 million in capital funding for the building’s construction, and the province contributed $2 million toward construction of the neighbourhood house.


Ontario allocates $35M for LTC projects

The Ontario government is investing $35 million through the Local Priorities Fund (LPF) to help long-term care (LTC) homes better support residents with complex needs.

Originally launched in 2022, the LPF invests in staffing, equipment and services to support people’s transitions from hospitals to long-term care homes, meet the needs of LTC residents with complex conditions, and prevent unnecessary hospitalizations.

“Our government is protecting our long-term care system by investing in the specialized equipment and staffing needed to address complex conditions,” said Natalia Kusendova-Bashta, minister of long-term care. “Providing consistent, multi-year funding to the Local Priorities Fund will ensure long-term care homes across the province have access to the tools they need to provide the care that residents deserve.”

Minister Kusendova-Bashta made the announcement last week in Scarborough at the Midland Gardens Community long-term care home. The facility received $67,000 in funding through the program in 2025-26 to purchase diagnostic and specialized equipment, such as a vital signs machine, to help reduce emergency department visits.

Last year, the fund supported 1,168 projects at 394 LTC homes and service providers, including:

  • 20 specialized beds with enhanced clinical staffing for high-acuity residents arriving from hospital to Idlewyld Manor in Hamilton;
  • Nearly 170 projects in Northern Ontario, with an investment of almost $8.9 million, to support residents with specialized needs including complex dementia, mobility issues and cardiovascular conditions, and improve their care;
  • An enhanced Mental Health and Substance Use model to strengthen mental health supports and staff education at Sunnyside Home in Kitchener; and
  • Enhanced wound care services at the Peter D. Clark Centre in Ottawa.

David Nairne joins Dillon Consulting

Dillon Consulting Limited (Dillon) has entered into a partnership with David Nairne + Associates Ltd. (DNA).

DNA is a multidisciplinary consulting firm providing planning, architecture, civil and structural engineering, and project management services that has been in practice since 1972. Dillon is an engineering, planning, management, and environmental science firm that was founded in London, Ontario in 1946.

“We are excited to partner with the incredible team at DNA,” said Sean Hanlon, CEO and president, Dillon. “When we looked at DNA, we saw a firm that genuinely shares our passion for nation-building and community improvement projects. We deeply respect the 50-year legacy of trust and loyalty DNA has built, and together we will continue to live our shared mission to elevate value every day for our clients.”

DNA is highly recognized across the West Coast and Northern Canada for its deep, meaningful relationships with Indigenous communities and leaders, as well as its work with municipalities, non-profit organizations and federal, provincial, and territorial governments. The DNA team includes architects, engineers, and planners who approach every project with the mindset of community builders, combining their expertise to improve quality of life and infrastructure. DNA will continue to operate separately from Dillon Consulting Limited as David Nairne + Associates Ltd.

“I’m deeply honoured for the opportunity to build on the legacy established by my father, David Nairne, and Fereydoun Dabiri,” said Kathryn Nairne. “Their leadership, vision, and commitment have laid an exceptional foundation, and I’m excited to help carry that legacy forward while shaping the next generation of our success.”

Following Dillon’s March 2025 partnership with Atlantic Canada’s FBM Architecture Ltd. (FBM), the alliance with DNA represents the western expansion of Dillon’s architectural subsidiary, Dillon Architecture Limited (DAL). With FBM anchoring the practice on the East Coast and DNA driving capabilities in the West, DAL is positioned to provide a connected, coast-to-coast presence that dissolves traditional boundaries and delivers premier architectural design backed by Dillon’s full suite of multidisciplinary consulting services.


End-of-summer property maintenance checklist

As the summer begins to wind down, maintenance managers should be thinking about preparing their property for the changing seasons and cooler weather. From safely storing summer equipment to seasonal maintenance and preparing for winter’s arrival, there are several steps maintenance managers can take to stay proactive before fall even arrives:

  • Complete all seasonal repairs or projects. Standard latex and acrylic paints require daytime temperatures above 10°C and nighttime lows safely above 2°C to 4°C for 24 to 48 hours to cure properly, so ensure that any exterior painting is complete in time.
  • Once all summer maintenance and repairs have been completed, ensure to safely store all materials and equipment so that they can be used again next year when needed. Some equipment, like lawn mowers, need to be cleaned, have the gas emptied, and have the oil changed before storing it for the season.
  • If you have an irrigation system, consider adjusting the settings to reduce watering frequency and prevent root rot and discourage turf disease, along with lowering your water bills.
  • For groundskeeping, aerating and over seeding in the late summer or early fall can help to fill any bare patches, raising mower heights helps protect the roots, and slow-release fertilizer helps strengthen those roots. Don’t forget to prune and remove any annual flower beds so it’s tidy for spring.
  • Practice seasonal maintenance on your HVAC system by changing or cleaning air filters, inspecting heating elements, and checking the drain lines for clogs or algae buildup.
  • Check your roof for summer damage and clear away any debris to allow for proper fall drainage.
  • Look for air leakage spots that can overwork your HVAC system and increase heating bills. Re-seal and caulk windows, install door sweeps, and fill all exterior penetrations.
  • Check parking lots, pathways, and stairwells for damage or tripping hazards. Ensure that these are repaired before icy conditions exacerbate existing issues.
  • Confirm that all outdoor lighting is functional. Change bulbs, where necessary, to ensure that dark areas are lit once the sun starts to set earlier. Adjust timers and motion sensors to account for earlier darkness through the fall and winter.
  • Consider emergency preparedness. Check smoke, carbon monoxide, and fire alarm systems seasonally. Update any emergency plans at the same time, training staff so they are up to date. Also inspect any backup systems like generators to confirm they are in working order, should you need them during extreme weather.

Late summer is the perfect time for maintenance managers to perform seasonal maintenance and ensure that the building is prepared for the upcoming colder weather.

Proposed freight train route skirts Winnipeg

The Manitoba government is taking another step toward potentially moving freight train traffic out of Winnipeg’s urban core. A newly launched feasibility study and consultation with primary stakeholders will assess the costs and benefits of a proposed southern bypass that would relocate the railway and train yards into Manitoba Hydro’s transmission corridor at the southern edge of the city.

This comes after the provincially appointed advisor, Lloyd Axworthy, conducted an initial study and recommended the route, which is favoured because it’s on Crown land that is already cleared, serviced and readily available for use. He’ll also lead the next phase of the investigation, which has been scoped to 90 days with a mandate to confer with rail operators, Manitoba Hydro, municipal and Indigenous governments, the business community, shippers and other rail customers.

“Lloyd Axworthy has spent his career seeing possibilities for Winnipeg and creating opportunities to realize those visions, which is why we chose him to lead this study,” says Manitoba Premier Wab Kinew. “This is a historic opportunity to move freight out of the urban core.”

Proponents suggest that’s both an opportunity to reduce risk and improve the environment for existing residential neighbourhoods in close proximity to current freight traffic, and to free up centrally located lands for housing, green space and other kinds of economic development. The proposed new alignment is also judged to be a good fit with the trimodal (air, road, rail) logistics and shipping hub, CentrePort Canada, and east-west and north-south trade connections.

Axworthy is expected to consider requirements for practically and safely co-accommodating hydro infrastructure and rail operations, and to gauge the potential relocation costs. As well, he will examine the feasibility of adding a green belt alongside the rail and hydro corridor.

“This is an opportunity to think ahead about the kind of city we want Winnipeg to become,” Axworthy maintains. “We have a chance to plan for growth in a way that brings communities together, protects the land around us and leaves future generations a stronger, more connected city.”