Articles Archive - Page 85 of 928 - REMINET
REMI

Western University’s new home for entrepreneurship

The Ronald D. Schmeichel Building for Entrepreneurship and Innovation (SEIB) is a new campus hub at Western University in London, Ontario.

Perkins&Will’s Toronto studio designed the facility to flexibly accommodate a unique dual-purpose program: the Entrepreneurship and Innovation Centre (EIC) and a central event and conferencing hub.

The building’s “boomerang”-shaped plan—composed of two wings converging at a central shared two-storey lobby—allows each use to have a discrete entry and architectural program.

Western University

The northeastern wing is home to the EIC and contains the largest makerspace in Canada that spans two floors and measures about 5,683 square feet. The makerspace includes traditional shop hand tools and metal and woodworking machinery, such as table saws and a drill press, on the first floor.

The second floor features sewing machines and 3D printers among other tools. The makerspace fits seamlessly alongside other collaborative learning spaces, multi-purpose offices, and co-working areas. The EIC aims to attract students, alumni, and faculty to collaborate and develop new ventures. Students have access to hand tools and machinery, including table saws; band saws; scroll saws; a drill press; a CNC machine; sewing machines; 3D printers; and water, laser, and vinyl cutters.

Western University

The southwestern wing houses a 400-seat event space and an adjacent outdoor venue. The building’s dual functions were driven in part by the university’s desire to intensify campus land-use.

“For universities with fixed budgets and limited campus real estate, it’s important that new developments efficiently fulfill multiple needs,” explained Andrew Frontini, principal and design director of Perkins&Will’s studios in Toronto and Ottawa. “While this is often a question of budgetary and land-use efficiency, it’s also a recognition that creativity, innovation, and new ideas aren’t typically sparked by working or learning in siloes, but by being exposed to different perspectives and values.”

The 100,000 square-foot building, completed late last year, extends the university’s history of teaching entrepreneurship. The Institute for Entrepreneurship, Innovation & Growth was launched at Western’s globally renowned Ivey Business School in 1995. By 2020, the institute—now known as the Morrissette Institute for Entrepreneurship—needed to accommodate new growth and embarked on a plan to establish a permanent home for entrepreneurship and innovation along Western Road.

Cross-campus connections

The design also prioritizes inclusivity and accessibility, and welcomes students from varied educational backgrounds. Highly visible, connected, and accessible, the building was envisioned as a “connected attractor”: a dynamic architectural presence that would forge a series of accessible cross-campus connections.

With three principal entrances, the SEIB functions as an important campus crossroads, drawing multiple pedestrian movement paths through and around the building. Since opening, it has emerged as an important campus thoroughfare for students.

The building is located along Western Road, an arterial street skirting the campus’s western edge that campus buildings have typically shielded away from. Successfully developing the SEIB’s infill remnant site was further complicated by the presence of existing infrastructure on all sides, including service areas for the D.B Weldon Library—originally designed by John Andrews in 1967 and renovated by Perkins&Will in 2022—along with challenging grade conditions and the need to preserve existing mature trees on-site.

Western University prides itself on its collection of Collegiate Gothic buildings dating from the 1930s and 1940s. Although the campus contains many later additions, including significant Brutalist elements, the campus architect and planning department often encourage architects to address and interpret the immediate Collegiate Gothic context.

“The Schmeichel Building for Entrepreneurship and Innovation establishes an important new visual and physical presence on the western edge of campus, while simultaneously responding to the university’s historic context,” says Frontini.

A direct response to the site’s complex conditions, Perkins&Will’s plan for the SEIB discretely organizes the building’s hybrid program, while framing a naturalized forecourt that is sheltered from prevailing winds and the busy campus arterial road.

The syncopated stone façade is composed of a high-performing and innovative cladding: a composite aluminum honeycomb panelling faced with a 6mm Indiana limestone veneer. This stone veneer functions as a contemporary nod to the campus’ Collegiate Gothic masonry buildings, while offering a significant reduction in carbon compared to traditional stone veneer buildings.

The façade composition subtly reinterprets the beveled, cut stone window surrounds of the adjacent law faculty building, located immediately to the SEIB’s south. The resulting vertical stone louvres shade against the sun and limit solar gains on the west-facing principal façade. The rigorous vertical rhythm is disrupted through the subtraction of frame elements, creating a syncopation that both highlights the location of gathering spaces and acts as a metaphor for the university’s culture of innovation.

Net-Zero ambitions

This is the first net-zero energy building on campus. SEIB is targeting net-zero carbon and LEED Gold certifications, and was recently awarded a New Construction Award from CAGBC.

Strategies include load reduction through a high-performance envelope, electrification of all heating and cooling, renewable energy through rooftop PVs, and an extensive geothermal field located in the fore court and laneway. By using low-carbon concrete, the design team was able to reduce embodied carbon from 365 kgCO2e/m² to 291 kgCO2e/m². The SEIB’s Life Cycle Assessment for LEED Gold demonstrated a 20 percent reduction in embodied carbon.

Naturalized, drought resistant landscaping and a stormwater bioswale informed the design of the forecourt, which echoes the riparian landscape of the nearby Thames River. In addition to maintaining trees, the design replaces a sod monoculture with indigenous plantings and native ground covers. Hardscaping is minimized, strategically used to support gathering and accessibility.


 

Lambton College breaks ground on new student residence

The largest capital project in the history of Lambton College is officially underway. A new student residence is scheduled to open in September of 2027, the year Lambton College will be celebrating its 60th anniversary.

The new residence will be a five-storey building on the north end of campus towards London Road in the green space to the east of the EarlyON Centre. It will be closely connected to other campus buildings and provide easy access to grounds and trails for student health and wellness.

Students and employees were joined by elected officials, partners, and community stakeholders for a groundbreaking ceremony to celebrate the new student residence.

Member of Parliament Marilyn Gladu, Member of Provincial Parliament Bob Bailey and Sarnia Mayor Mike Bradley joined representatives from the College, Tilbury Properties Corporation (Tilbury) and Fengate Asset Management (Fengate) for a ceremonial groundbreaking and student life celebration to mark the start of construction.

Participants donned hardhats and used official Lambton College shovels while Rob Kardas, president and CEO, Lambton College, and Michael Kaye, partner, Tilbury Properties Corporation, each had a hand on the original ceremonial shovel used to break ground for the school’s original construction on December 18, 1968.

Representatives from Ball Construction, Teeple Architects, and Varsity Communities were also in attendance, representing the scope of the innovative partnership that will turn the residence renderings into a welcoming student community.

“We’ve been saying this residence is “Here for the Future” because our students are the future,” said Kardas, “We’re grateful to everyone involved in this partnership for the way it’s going to strengthen our College and community.”.

Though the school is firmly looking ahead with the new student residence, the event also delved into the College’s history, particularly as Michael Kaye from Tilbury spoke on behalf of the public-private partnership.

“In 1969, my grandfather’s construction company was awarded the contract to build the first ever Lambton College building on this campus,” said Kaye. “My grandfather helped usher in an enduring era of student and community success at Lambton College. To be following in his footsteps and partnering with the College on this legacy project that will have a similar impact on the community and Lambton College students for decades to come is truly an honour.”

Reducing your building’s energy use

Sustainability and ESG are on the minds of so many business owners and maintenance managers, and energy use is a major part of the equation. Annually, small and midsize office buildings (under 100,000 square feet) use about 13 kilowatt-hours (kWh) of electricity per square foot, with lighting, HVAC, and computing often making up most of that use.

By increasing sustainability efforts and lowering energy use, businesses can improve efficiency, lower their bills, and get closer to achieving their ESG goals.

Here are some practical steps owners and managers can take to reduce the energy use in their buildings:

  • A common misconception is that fans provide cool air, but they simply move air around. That means that they may provide relief with air movement, but they are not helping in an empty room. Turning off fans while rooms are not in use means saving energy.
  • Invest in smart thermostats which can be programmed to turn air conditioning on and off during peak times, as well as providing real-time data, and machine learning algorithms that offer higher automation and control. Smart thermostats can learn from user behaviours, adapt to preferences, and adjust the temperature settings accordingly to maximize energy efficiency.
  • Older light bulbs tend to use more energy, so switching to LEDs can help lower your bill, especially if you have a large amount of lighting. Think stairwells, offices, common rooms, restrooms, and more. You may also want to consider sensor technology so the lights only come on when the space is in use and are not using energy when they are not needed.
  • Equipment still uses energy, even when not in use, so unplug devices like computers, photocopiers, coffeemakers, and more when the office is empty. Asking everyone to unplug before they leave may not be a practical solution, but smart plugs can be set to cut power to the devices or can be used with an app to control when the devices use power from the outlet.
  • Maximizing natural light can also help decrease lighting, as well as providing some heat to the building during the colder months. Adding daylight harvesting systems will measure natural light levels and adjust artificial lighting accordingly to make the most of the daylight and decrease energy use.

As sustainability and ESG continue to be top priorities for many businesses and their customers, reducing energy use is one way business owners and maintenance managers can save money, increase efficiency, and make a positive environmental impact.

A hidden crisis: violence in the healthcare workplace

Every morning, healthcare workers across the country enter their facilities knowing they face risks that extend far beyond medical emergencies. The stats paint a sobering picture: healthcare professionals are five times more likely to experience workplace violence than employees in any other industry, accounting for 73 per cent of all nonfatal workplace injuries due to violence¹. This isn’t just a security concern; it’s a threat to the very foundation of our healthcare system.

The scope of this crisis became starkly apparent through recent research revealing that 81.6 per cent of nurses have experienced at least one type of workplace violence incident, with nearly half reporting an increase in violence rates². The Canadian Medical Association’s recent National Physician Health Survey found that eight in 10 physicians have experienced intimidation, bullying, harassment, or microaggressions in the workplace at some point in their careers3. These aren’t isolated incidents in troubled facilities; they represent a systemic challenge affecting institutions from prestigious private medical centres to community hospitals. The human toll is disturbing, but the economic impact is equally shocking, with violence response efforts costing hospitals and health systems approximately billions annually4.

The healthcare security paradox

What makes healthcare environments particularly vulnerable is their inherent contradiction: they must remain open, accessible, and welcoming while protecting vulnerable patients and stressed staff. Traditional security approaches often feel inappropriate in healing environments, creating a complex challenge that demands sophisticated solutions. This is where modern access control technology emerges as a critical component of comprehensive workplace violence prevention.

healthcare

“Healthcare facilities face a unique security paradox,” explains Kyle Pfeiffer, Healthcare Industry Solutions Leader at Salto. “They need to maintain the open, healing environment that patients require while protecting staff from increasingly frequent violent incidents. Our approach recognizes that effective healthcare security isn’t about building barriers, it’s about creating intelligent, adaptive systems that enhance safety without compromising the human connection that’s essential to healthcare.”

Modern access control may hold the key

Salto has developed an integrated approach that addresses this paradox through features designed specifically for healthcare environments. The foundation of this protection lies in comprehensive audit trails from every access point, creating a permanent record that serves dual purposes: deterring potential bad actors who know their movements are being tracked, and revealing behavioural patterns that can be addressed before they escalate into violence. This invisible shield of documentation transforms access control from a reactive tool into a proactive early warning system.

healthcare Sophisticated visitor management and identity verification capabilities allow healthcare facilities to maintain their welcoming atmosphere while ensuring unauthorized individuals cannot access sensitive areas. Real-time threat response and lockdown capabilities provide immediate protection when incidents occur, enabling security teams to isolate threats while protecting both staff and patients. Perhaps most importantly, staff empowerment through mobile access eliminates the vulnerabilities of physical credentials that can be lost, stolen, or used by unauthorized individuals, while seamlessly integrating with broader security ecosystems to create a comprehensive protective environment.


Adapting to healthcare’s diverse environments

The beauty of Salto’s approach lies in its adaptability to different healthcare environments. For example, emergency departments, where 85 per cent of physicians report increased violence over the past five years5, benefit from wireless locks that provide immediate access control without disruptive hardwiring. Another area that could be improved is pharmaceutical storage, which is critical for preventing drug theft and protecting staff. Utilizing electronic cylinders that create comprehensive audit trails while enabling time-based access restrictions aligned with staff schedules can help address this issue.

The economics of prevention

The financial justification becomes compelling when analyzed against violence-related costs. Each percentage point reduction in registered nurse turnover can lower labour costs by $263,000 annually for the average hospital6. When combined with reduced security personnel requirements, insurance premium reductions, and liability mitigation, the return on investment in advanced access control becomes substantial.

Yet the true measure of success extends beyond financial metrics. The underreporting culture that plagues healthcare, where studies suggest 88 per cent of workplace violence incidents go undocumented7, begins to shift when staff feel genuinely protected. Advanced access control systems create an environment where incidents are prevented rather than merely responded to after the fact.

The future of healthcare workplace safety

Looking forward, the integration of artificial intelligence and predictive analytics promises even more sophisticated threat assessment capabilities. However, the immediate need remains clear: healthcare organizations must transition from reactive security postures to proactive, intelligence-driven approaches that protect staff while maintaining the accessibility essential to quality patient care.

The crisis of healthcare workplace violence demands more than traditional security measures; it requires thoughtful, technology-enabled solutions that understand the unique challenges of healing environments. Salto’s healthcare solutions offer industry leaders a pathway toward sustainable safety improvements that protect their most valuable assets: the dedicated professionals who serve others during their most vulnerable moments.

Salto-logo

______________________________________________________________________

Sources

  1. American College of Surgeons, “Violence Escalates against Surgeons and Other Healthcare Workers,” ACS Bulletin, October 2024
  2. National Nurses United Survey, 2024
  3. Canadian Medical Association, “2021 National Physician Health Survey,” 2021
  4. American Hospital Association Report, 2017
  5. American College of Emergency Physicians Survey, 2024
  6. NSI Nursing Solutions, Healthcare Workforce Analytics, 2023
  7. Gillam, S.W., et al., “Impact of an Electronic Incident Reporting System on Workplace Violence Reporting,” International Journal of Healthcare Management, 2015

Province shares final designs for Ontario Place

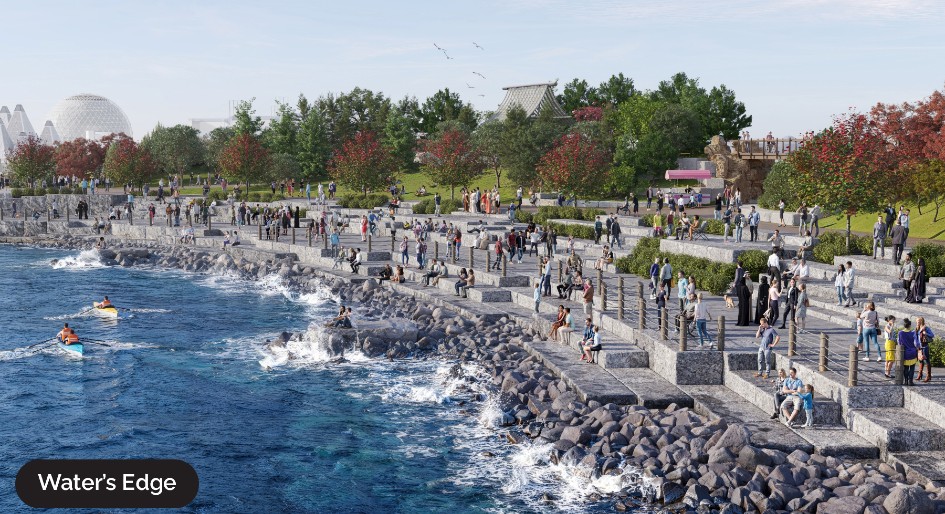
A rendering of a marina with open-air pavilions and boardwalks is among the crop of final designs for Ontario Place. The provincial government unveiled updated images this week, while announcing a new, publicly-owned parking structure with about 3,500 spots that could generate up to $60 million in revenue annually.

The reimagined project will offer more than 50 acres of free public trails, expanded green space, playgrounds, interactive fountains, new beaches and event spaces.

The government projects it will create 5,000 jobs in the construction and tourism sectors and attract up to six million visitors every year.

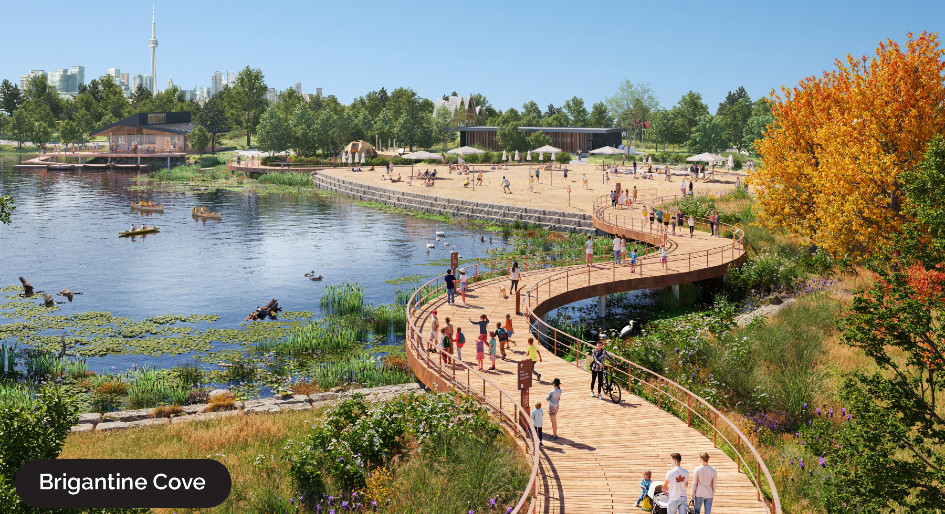
The designs, informed by consultations with First Nations and Indigenous groups, were led by firm LANDInc and showcase an accessible and inclusive green space organized into five zones: The Forum, The Mainland, The Marina, The Water’s Edge, and Brigantine Cove, which will feature the Indigenous Cultural Pavilion.

“Ontario Place is located on the traditional territory of the Mississaugas of the Credit First Nation and we are pleased to see our voices reflected in this redevelopment,” said Claire Sault, Chief of the Mississaugas of the Credit First Nation. “Through meaningful engagement, the inclusion of an Indigenous Cultural Pavilion and the preservation of green space, this project represents an opportunity to honour the past while building a shared future. We look forward to continuing this partnership to ensure that the spirit, stories and stewardship of the land are respected and celebrated for generations to come.”

Here are some highlights of the final designs:

1. A reimagined Brigantine Cove featuring an urban beach, boardwalks and children’s playgrounds, including a multi-level interactive treehouse and turtle-shaped play structures.

2. New canoe and kayak launch sites and natural stone lookout points throughout the park will provide sunset views across Lake Ontario.

Ontario Place

3. A new forum space at the park’s centre will provide ample space for outdoor markets and festivals and showcase a one-acre splash fountain, with a core shaped like Ontario’s iconic trillium.

Ontario Place

4. An up to 3,400 square foot Indigenous Cultural Pavilion on the East Island, offering a dedicated space for community gatherings, workshops and other learning programs.

Ontario Place

5. The Ontario Place marina will become a vibrant hub, with open-air pavilions for rest and weather protection, boardwalks, modernized slips for boats for both visitors and seasonal users and versatile spaces for future programming and amenities. 

Ontario Place

6. A new entrance that will serve as a gathering and transit hub, connecting visitors to the new Exhibition Station on the Ontario Line, lakeside walking, cycle paths and onsite parking.

ontario place

Ontario Place

The mainland will be a bustling centre, serving as the front doors to Ontario Place, with marquee gateways, plaza spaces, inviting promenades and key transportation points.

7. The newly announced parkade

The parkade will include a large, landscaped berm along the north side to help blend the structure into the surrounding area.


Feature photo of the marina

Competition Bureau issues warning to landlords

The Competition Bureau of Canada is urging landlords and property managers to exercise caution when engaging with competitors, particularly in online forums and discussion groups. While industry dialogue is common, certain agreements between competitors may violate the law.

According to the Bureau, phrases like “make the most of the booming rental market” or “ensure all players benefit from strong demand” may signal problematic behaviour if they point to coordinated strategies. As such, it has issued a reminder to housing providers that it is illegal for competitors to agree on:

  • Rental prices, surcharges, or planned increases
  • Lease terms, including amenities or services offered
  • Artificially limiting rental supply to drive demand

Conduct along those lines may constitute criminal offences—such as price-fixing or market allocation—under the Competition Act. Penalties include up to 14 years in prison and significant fines.

To avoid legal pitfalls, landlords and property managers should:

  • Set pricing and lease terms independently
  • Negotiate directly and exclusively with their own tenants

The Competition Bureau also urges anyone who suspects illegal conduct to contact the Information Centre or file a report online. Anonymous disclosures are accepted via the Bureau’s Whistleblowing Initiative. Companies may also seek immunity or leniency for cooperation.

Starlight launches Canadian Core Multi-Family Fund

Starlight Investments has launched the Starlight Canadian Core Multi-Family Fund, a new open-ended vehicle aimed at acquiring and managing high-quality, income-generating, purpose-built rental properties across Canada’s largest urban centres.

The Fund begins with a cornerstone equity commitment of CAD $415 million from investment funds managed by CIBC Asset Management Inc., enabling initial acquisitions totaling $750 million in purpose-built rental apartments. Over time, the Fund aims to grow through continued support from institutional investors and accredited individuals, accessed via a dedicated feeder fund managed by CIBC Asset Management.

Target markets include the Greater Toronto Area, Ontario’s Golden Horseshoe, Greater Vancouver, Greater Victoria, Calgary, Edmonton, Ottawa, Montreal, and Halifax.

“Starlight is pleased to announce our strategic relationship with CIBC Global Asset Management to deliver a best-in-class Canadian core Multi-Family investment offering,” said Daniel Drimmer, Founder and Chief Executive Officer, Starlight Investments. ​“The Fund is designed to offer investors an institutional-quality portfolio with stable income, underpinned by robust fundamentals in the sector.”

CIBC Global Asset Management EVP Eric Bélanger added, “Private real estate remains a compelling avenue for investors seeking diversification and attractive risk-adjusted returns.”

Starlight will manage the Fund, drawing on its 30-year track record as Canada’s largest multifamily property owner.

Calgary’s parks win first Green Flag Award in Canada

Reader Rock Garden and Confederation Park in Calgary have both been awarded a Green Flag Award, an international accreditation program that recognizes and rewards well managed parks and green spaces. Calgary’s parks are the first in Canada to receive this international recognition.

“This is a truly historic achievement for the City of Calgary to become the first Green Flag Award winner in Canada. Well done to everyone involved, including the volunteers and community groups that help these parks perform their best,” said Carl McClean, international development manager for the Green Flag Award.

The Green Flag Award evaluates parks on multiple fronts: natural habitat preservation, cleanliness, safety, welcoming design, and long-term community engagement. Calgary’s success highlights a commitment to excellence in every category.

“As Calgarians, we often take for granted the world class parks and green spaces we have in the city – as stewards of these spaces we’re honoured to receive this award, which affirms our commitment to providing welcoming spaces for all Calgarians, now and into the future,” said Graham Jones, Parks & Open Spaces.

Reader Rock Garden Historic Park is one of the city’s most unique cultural landscapes hosting thousands of different plant species and located in Calgary’s established community of Erlton. First created in 1913, its restoration has earned it an official designation as both a provincial and national historic resource.

Confederation Park was created in 1967 to mark the centennial of Canadian Confederation. This crescent shaped park of more than 160 hectares was once known as “the North Hill Coulee” and includes a wetland section and home to a host of aquatic wildlife and plant species. Confederation Park is also home to the nine hole Confederation Golf Course that is converted to over 7.5 kilometres of cross country skiing trails over the winter months.

The Green Flag Award has recognized more than 2,500 parks and green spaces, every year in over 20 countries around the world, rewarding well managed parks and green spaces and setting the benchmark standard for the management of recreational outdoor spaces across the United Kingdom and around the world.


Summer cleaning blitz launched in Toronto

A summer cleaning blitz is planned to tidy up Toronto’s public spaces. City works crews will be dispatched on several Saturdays over the coming three months to declutter, scrub and restore, as part of a new campaign dubbed, Keep Toronto Beautiful.

The tidying taskforce will be removing graffiti, weeds and litter, repainting pavement markers and installing 600 new garbage and recycling bins in popular parks. Up to 30 summer students will also be hired to augment park cleaning and public pool custodial teams.

Areas targeted for cleanup will be identified based on data from the City’s 311 service request line, but with an additional priority on low-income and vulnerable neighbourhoods that have historically been underserved. The campaign will also intensify enforcement and cleanup efforts in locations that have been hotspots for illegal dumping.

“When our public spaces are clean, safe and welcoming, we all benefit,” maintains Toronto Mayor Oliva Chow. “Keep Toronto Beautiful is more than just maintenance; it’s about cleaning up the streets and creating better neighbourhoods throughout our city.”

Trent U plans Canada’s largest mixed-use building

The growth of Trent University continues with a groundbreaking project. Construction has officially begun on Gidigaa Migizi College and the new Otonabee College residence. Once built, it promises to be the largest mixed-used facility in Canada and one of the largest infrastructure developments for both the University and the Peterborough area since Trent’s founding in 1964.

The 700,000 square-foot multi-year transformation for the East Bank of Symons Campus will be unveiled in fall 2028.

“We are about to embark on a defining chapter at Trent University,” said Dr. Cathy Bruce, president and vice-chancellor. “Gidigaa Migizi College and the new Otonabee residence will offer modern, inclusive spaces where students live, learn, and form lasting connections. It’s our most ambitious campus project yet. This new project will contribute tremendously to Trent’s vibrant learning and living environment.”

Knightstone Capital Management, Diamond Schmitt Architects, and Two Row Architects will collaborate on the project.

At the core of the development is the Trent’s Housing Strategy, which was approved in 2019 to modernize on- and off-campus housing and improve accessibility.

The University is on track to contribute up to 32 per cent of the City of Peterborough’s housing target of 4,700 new homes by 2031, through the addition of 1,300 beds between Gidigaa Migizi College and the new residence, as well as other strategic and creative housing solutions, including the addition of a 224-bed long-term care home on campus.

Indigenous design 

Gidigaa Migizi College is named for the late Elder, alumnus, and professor Doug Williams (whose Anishinaabe name means Spotted Eagle) and will be home to integrated academic, residential, and social spaces designed to foster community and support student success.

The building will include two flexible lecture halls, a rooftop amenity space with panoramic views, and a student services hub to access information, support and referrals for specialized services.

Natural materials like wood and stone, organic shapes, and extensive sightlines to the outdoors are based on Indigenous design principles informed by engagement with the First Peoples House of Learning at Trent, the Chanie Wenjack School for Indigenous Studies, the Trent Elders Council and members of the Michi Saagiig First Nations.

Storytelling space, smudging areas, and symbols of cultural significance, including the pike and eagle, will honour the land and stories that shape the Trent community.

The designs also honour the vision of founding architect Ron Thom.

The Otonabee College Residence will house more than 600 beds, and include indoor connections to existing dining facilities. Signature red metal accents will pay tribute to the original college, while its pedestrian-friendly design and outdoor communal quad will create new spaces for connection and reflection.

Together, both buildings create a cohesive linear campus experience, with softscaping, shade trees, and the continuation of the historic Midland Rail line in the paving pattern.

Sustainable milestones and geothermal resources

The project also marks a major milestone for sustainability leadership. Both buildings are targeting LEED Gold certification, with a geothermal heating and cooling system and designs projected to reduce greenhouse gas emissions by 40 per cent from the National Energy Code 2017 baseline.

For the remainder of 2025, there will be a visible transformation across the East Bank as early site servicing and preparation for tapping geothermal resources will begin later this summer, setting the stage for a three-year construction.

“Today’s groundbreaking marks a major milestone in our journey to create a more connected, inclusive, and sustainable campus,” said Tariq Al-idrissi, vice-president of finance and administration. “These buildings will meet the needs of a growing student body while reflecting Trent’s vision for education, and community placemaking.”

Using smart technology to improve waste management

As is the case in many industries, technology has emerged to simplify and enhance the efficiency of waste management. While sorting, organizing, and developing specific protocols are also necessary, today’s tools can make the process more streamlined, saving maintenance managers valuable time and money.

Smart bins are changing waste management, simplifying processes, and improving environmental impact. With waste management becoming more automated, better resource allocation and financial savings become possible.

Smart bins can combine several technologies for best results, such as Artificial Intelligence of Things (AIoT), computer vision, robotics, RFID tags, Near-Field Communication (NFC), sensors, wireless sensor networks, compactors, actuators, intelligent monitoring systems, and dashboards.

Features like sensors that detect how full the bin is can optimize collection routes and reduce unnecessary pickups. Some sensors can detect what type of material has been disposed of, and can clean, sort, and recycle it accordingly. Robotics can also be used to sort waste, improving accuracy and diverting some materials from the landfill.

Smart sensors also offer building owners and maintenance managers real-time data that can help make informed decisions to improve processes and reduce their carbon footprint. Information like drop-off times, volume, amount of waste, and disposal habits can help identify patterns, areas for improvement, and contribute to creating practices to reduce overall waste output.

Many smart bins are connected to IoT (Internet of Things), enabling communication between the bins, waste management teams, and central control systems to be simple and efficient. This type of communication also makes it easy to provide transparency and for managers to stay connected and access instant insights wherever, and whenever they need to.

Unnecessary or poorly planned pickups result in 70 per cent higher annual collection costs, creating more congestion and pollution along the way. Smart technology allows managers to shift from fixed collection routes to a schedule that makes more sense for the business to prioritize full bins and better manage labour, expenses, and environmental impact.

By using smart technology to create data-driven strategies and improve efficiency, managers can focus on a more sustainable approach to waste management, saving time, simplifying operations, and lowering costs at the same time. Businesses focusing on better environmental practices can attract like-minded team members, suppliers, and clients, helping to set an example and lead the way to a more sustainable future.

B.C. launches electrification pilot project

The B.C. government and BC Hydro have launched a pioneering electrification pilot project in Vancouver that has the potential to set new standards for supporting growing housing priorities and densification in Canada.

Designed to support the transition from single-family homes to multi-unit residences, the initiative is exploring how full electrification – heating, cooling, EV charging and appliances – can be achieved without the need for more significant electrical service upgrades.

At the core of this project is a smart panel developed by Burnaby-based Evectrix, a key innovation supported through a $600,000 investment from the Province’s Innovative Clean Energy Fund and BC Hydro’s $700-million Energy Efficiency Plan. This device transforms a conventional breaker panel into a “smart hub” that manages real-time energy usage, in this case eliminating the need to upgrade from a 200-amp to a 400-amp service, even in an electrified six-unit development.

The pilot is aiming to do the following:

  • all-suite electrification in a multi-unit residential building without requiring a significant service upgrade;
  • a smart panel integration with advanced thermostats for greater suite-level energy control; and
  • management of multiple non-EV electrical loads, such as hot water, ranges and dryers, through a single smart panel.

Traditionally, densifying from single-family homes to duplexes, fourplexes and sixplexes has required significant electrical upgrades. This project explores a better path: the smart panel dynamically manages load at the suite level, helping avoid over-capacity while unlocking significant savings. The project is a scalable model for retrofitting and densification that could save thousands of dollars in infrastructure costs per project.

The pilot project is located on Vancouver’s Chestnut Street. Special permission was given from the City of Vancouver in order for the project to be installed at the location.

BC Hydro is increasing investments in energy-saving tools, technologies, programs and rebates. These measures are expected to deliver 2,000 gigawatt hours in electricity savings – enough to power approximately 200,000 homes.


Canadian winners span ASHRAE generations

Ten Canadian winners of 2025 ASHRAE awards span the generational gamut from young engineers to 50-year members. The honours for professional excellence that advances innovation, sustainability and technical leadership in the built environment were bestowed at the Society’s annual conference in Seattle last week.

William (Bill) McCartney, an ASHRAE Life member, is one of the 17 recipients this year of the 50-year Distinguished Member Award, acknowledging members of at least 50 years’ standing who have performed outstanding service to ASHRAE. McCartney is a certified commissioning professional (CCP), a certified commission process management professional (CPMP) and the president of HVAC Commissioners Inc, based in southwest Ontario. He began his career as a refrigeration and air-conditioning mechanic in 1966.

Turning to youth, Jayson Bursill, a data scientist with Delta Intelligent Building Technologies in Surrey, British Columbia, is a two-time honouree this year. He is one of three recipients, along with fellow Canadian, Aaron Besseling, a project manager with Besseling Mechanical in Hamilton, Ontario, of the Young Engineers in ASHRAE (YEA) award for induvial excellence in promoting YEA and its programs. He is also among the slate of 28 Distinguished Service Award winners, recognizing members who have contributed their talents and represented ASHRAE well in the industry.

Three other Canadians also received Distinguished Service Awards. They include: Badri Patel, P.Eng., a certified building energy assessment professional (BEAP) and HVAC equipment account executive with Johson Controls in Toronto; Daniel Redmond, P.Eng., director of operations and maintenance in Carleton University’s facilities management department, based in Ottawa; and Gregory Scrivener, lead refrigeration engineer and partner, with Laporte Engineering in Calgary.

Doug Cochrane, P.Eng. and a certified decarbonization professional (CDP) based in Mississauga, Ontario, is one of 14 recipients of the Exceptional Service Award, which recognizes previous winners of the Distinguished Service Award who have continued to stand out in ASHRAE and the industry. Cochrane is currently an independent consultant after a long career with Carrier. A past president of the Toronto ASHRAE chapter, he has held many board positions and is also an ASHRAE course instructor.

Amanda Forest, P.Eng, a mechanical engineer with JASEL Engineering Inc. in Windsor, Ontario, received the William J. Collins Jr. Research Promotion Award. The award is named for a past ASHRAE Society president and recognizes members who excel at raising funds to support ASHRAE’s research initiatives.

Jeffrey Siegel, an ASHRAE Fellow and Professor in the University of Toronto’s department of civil and mineral engineering, received the Donald Bahnfleth Environmental Health Award. Named in honour of a former ASHRAE Society president, the award recognizes excellence in volunteer service focused on environmental health.

John Hollick, P.Eng., an ASHRAE Life member and chief executive officer of Conserval Engineering Inc., based in Toronto, is part of a three-member team that received the Lower GWP Refrigeration and Air-Conditioning Award. This recognizes those who have developed or applied practical technologies to minimize global warming potential (GWP) related to refrigeration and air-conditioning in developing countries.

“We are proud to recognize this year’s ASHRAE Honours and Awards recipients for their exceptional accomplishments,” says Dennis Knight, the 2024–25 ASHRAE president. “Their commitment to excellence and advancement of sustainable building practices reflects the very best of our Society. We extend our congratulations and gratitude to each honouree.”

Indigenous wellness centre breaks ground in B.C.

Construction has begun on the North Wind Wellness Centre (NWWC), located in Pouce Coupe, B.C., marking a meaningful step forward in addressing addiction issues in rural and Indigenous communities.

Designed with input from local First Nations and featuring culturally significant design elements, the new 3,200-square-metre (35,000-square-foot) centre will provide trauma-informed, culturally safe care to people 19 and older.

“The North Wind Wellness Centre will provide vital, comprehensive support for people on their healing journey, closer to home and community. It’s a powerful example of how we can work together to build services that are rooted in community and focused on wellness,” said Minister of Health Josie Osborne.

The facility will have 55 spaces and will integrate First Nations healing practices with clinical care to support people at all stages of recovery. The NWWC will provide five detox beds, 10 addiction treatment beds, 40 self-contained supportive housing units and the Junction, a recovery-based community centre at the heart of the complex that will serve as a resource hub for those in treatment.

“At the North Wind Wellness Centre, people near and around Pouce Coupe will be able to get the care and housing they need locally, in the community they know,” said Minister of Housing and Municipal Affairs Ravi Kahlon. “The centre offers stable, safe homes and continued support after treatment, helping people build a foundation for a healthier life. At the same time, cutting-edge care and services will honour and deepen connections to family, First Nations culture and community.”

The NWWC will deliver a full continuum of addictions recovery services in one place, combining detox, early recovery housing, treatment and supportive housing through the Addictions Recovery Community Housing (ARCH) model. This model combines Indigenous healing traditions with western medicine practices, including co-ordinated access, live-in treatment supports and post-recovery supports.

“With the generous support of our funders, the NWWC is proud to establish Canada’s first health and wellness centre, pioneering an innovative approach that unites the full continuum of care under one roof with the ARCH model,” said Isaac Hernandez, executive director, North Wind Wellness Centre. “This integrated model combines withdrawal management, addiction treatment, and assisted recovery housing, providing comprehensive support for individuals on their healing journey. The Northeast Junction, a peer-led central hub, connects all components, fostering a strong sense of community and holistic support.”


2025 CAGBC Awards winners celebrated

The winners of the 2025 CAGBC Awards were announced at the Building Lasting Change (BLC) conference gala in Vancouver, honouring the outstanding individuals and groundbreaking projects reshaping Canada’s green building sector.

“The CAGBC Awards spotlight the innovators transforming Canada’s building industry,” said Thomas Mueller, CAGBC president and CEO. “This year’s winners exemplify extraordinary commitment and leadership pushing beyond industry limits to deliver the next generation of sustainable buildings in Canada.”

The CAGBC Awards were presented in two categories: Green Building Excellence, recognizing standout projects that demonstrate innovation and performance, and Green Building Leadership, honouring the individuals and teams leading Canada’s green building transition. CAGBC also presented its Lifetime Achievement Award to Jonathan Westeinde, CEO and founder of Windmill Development Group.

A pioneer in sustainable real estate development, Westeinde has led more than $5 billion in high-performance, socially responsible building projects across Canada. His leadership has driven the creation of innovative financing models to support green development, including zero carbon district energy systems, geothermal energy services contracts, and green loans. Most recently, he co-launched the One Planet Living Real Estate Fund, a $1 billion impact investment vehicle focused on building sustainable communities across the country.

“Jonathan Westeinde has spent his career proving that developing sustainable market housing and profitability can go hand in hand,” said Mueller. “Through his work at Windmill and beyond, he’s helped redefine what’s possible in green residential development. His leadership has not only delivered exceptional residential projects but also created new pathways for financing and scaling low-carbon development projects in Canada.”

Mueller was also honoured by the who’s who of Canada’s green building sector for his 20 years at the helm of CAGBC.

“On behalf of CAGBC board members past and present, congratulations to Thomas Mueller for his dedicated service to the proliferation of green building across Canada, ” said board presiden chair Jody Becker. “Over the last there years, it has been an honour to work alongside Thomas as we chart the way forward to a sustainable, low-carbon future for Canada’s buildings and the communities they serve.”

Mueller was a founding director of CAGBC, which was established in 2002 to help unite the building and real estate sectors to commit to LEED as a tool for advancing sustainable building practices in Canada. Mueller took the reigns of the fledgling organization in 2005. Under his guidance, CAGBC saw its first LEED certified building in 2004 – and today, with more than 6,286 certifications, Canada was recognized as the third largest LEED territory in the world after the United States and China. Mueller also oversaw the development of the Zero Carbon Building Standards in 2017 – the first green building council globally to do so.

For all the winners, visit CAGBC.


Housing trickling onto surplus federal land

The effort to unlock surplus federal land for housing is further away from welcoming residents than the touted numbers may indicate. A new report from the Auditor General of Canada urges administrators of the Federal Lands Initiative to draw a clearer distinction between units that are planned and those that will actually be built before the end of 2028. However, the auditors conclude that Canada Mortgage and Housing Corporation (CMHC) is making progress on the targets the government has set for the program.

“If well managed, repurposing surplus federal land and buildings can help increase the supply of sustainable, accessible and affordable housing,” the report observes.

The audit primarily focuses on the program’s first phase, launched in 2018 with a budget of $200 million over 10 years and a goal to obtain commitments for 4,000 housing units, including 1,200 that meet affordability criteria. More recently, the 2024 federal budget topped that up with an extra $113 million meant to underwrite an additional 1,500 homes over five years, including 600 affordable units.

As the overseeing administrator of the initiative, CMHC is tasked with securing development proponents for sites that are either in the Canada Lands Company’s inventory or have become available from other federal departments and agencies. These can be sold or leased, at a discount or no cost, for the conversion of existing buildings on the site, new construction or a combination of those two activities.

A range of non-profit, community-based and Indigenous housing providers are encouraged to participate. Under phase one, there are also expectations that:

  • all new housing will meet stipulated energy performance standards;
  • projects will be barrier-free and reflect universal design principles, and at least 20 per cent of units will comply with CSA and Accessibility Standards Canada’s standards for accessible design for the built environment; and
  • at least 30 per cent of units will be available at no more than 80 per cent of median market rents for a minimum of 25 years.

As of Sept. 2024, the auditors found that CMHC had secured commitments for 3,946 units. Thus far, 309 units have been built; 1,642 are expected to built by 2027-28; and 1,995 are slated to be built after that time period. The auditors also quibble with some double-counting related to 856 units that one proponent had agreed to build under another federal program, but have been included in CMHC’s tallies.

Although CMHC’s mandate is simply to obtain commitments, not completed units, the auditors recommend a more detailed breakdown of statistics be made available on a quarterly basis. They suggest it would be in the public interest to report: the number of units built and occupied; the number of units that have been delayed; and the number of units linked to joint agreements that are affiliated with other government housing programs.

On the affordability front, the auditors conclude the program is providing little opportunity for low-income households to attain adequate accommodation for no more than 30 per cent of their monthly income. The designated threshold (no more than 80 per cent of the median rents in the regional marketplace) exceeds what Statistics Canada classifies as affordable, and there is also something of a misalignment between the project locations and the markets with the highest demand for affordable housing.

The program targets a range of housing types, including shelters, supportive and transitional housing and affordable ownership housing, but successful proponents have thus far been rental housing providers. The program allows for mixed-income tenancies and mixed-use developments, provided the commercial component accounts for no more than 30 per cent of gross floor area, which may be key to long-term project viability.

“CMHC officials told us that they are limited by the location of available government properties that are brought forward to be leveraged for housing, and these may not always be in areas with the greatest core housing need,” the report states. “CMHC officials told us that because the Federal Lands Initiative provides land at a discounted price but does not provide continuing financial support, CMHC had difficulty accommodating different projects along the housing continuum.”

The report concludes that targets for energy efficiency and accessibility are being met. It also commends CMHC’s direct engagement with Indigenous communities in areas where surplus federal land became available.

As part of the program review, auditors interviewed five of the seven Indigenous participants and learned that all were “generally pleased” with CMHC’s outreach efforts, Two confirmed they would be interested in participating again in the future, while three outlined difficulties meeting requirements for raising capital and producing project budgets before gaining access to funds.

“They also identified the CMHC’s legal framework for the acquisition of property as complex to navigate. These groups indicated the need for more support during the application, contracting and project management processes,” the report advises.

Balancing density and livability 

Housing has been a focal point in Canadian discourse for many years, with home prices, zoning reforms, and incentives for multi-unit housing development all part of the wider conversation. Lately, housing diversity has taken centre stage, as cities seek to adapt to demographic fluctuations and economic changes. While high-rise residential buildings offer the ability to house more residents within a compact area, not all urban settings are conducive to these developments—and living in high-rise communities isn’t for everyone.

“At Capstone, we believe mid-size rental projects strike a meaningful balance between urban density and human-scale design,” says Andrew Pascal, founding partner and CEO at Montreal-based Capstone Developments. “They are neighbourhood-friendly and thoughtfully scaled. Mid-sized buildings integrate naturally into the existing fabric of many communities, while still contributing much-needed rental housing.”

Furthermore, smaller-scale residential projects are a form of densification that people actually support because they don’t overwhelm infrastructure or erode the character of older neighbourhoods. In fact, more often than not, they enhance it, offering thoughtful housing options that align with local needs and municipal goals.

Ranging from five to fourteen storeys, the City of Toronto describes mid-rise properties as “bigger than houses but smaller than towers.” Typically, these buildings are tall enough to maintain the urban aesthetic but low enough to let the sun in and open the view to the sky from the street.

“Mid-rise projects are best suited for areas seeking to balance density and livability,” Pascal says. “They are large enough to be impactful, yet small enough to remain rooted in community values.”

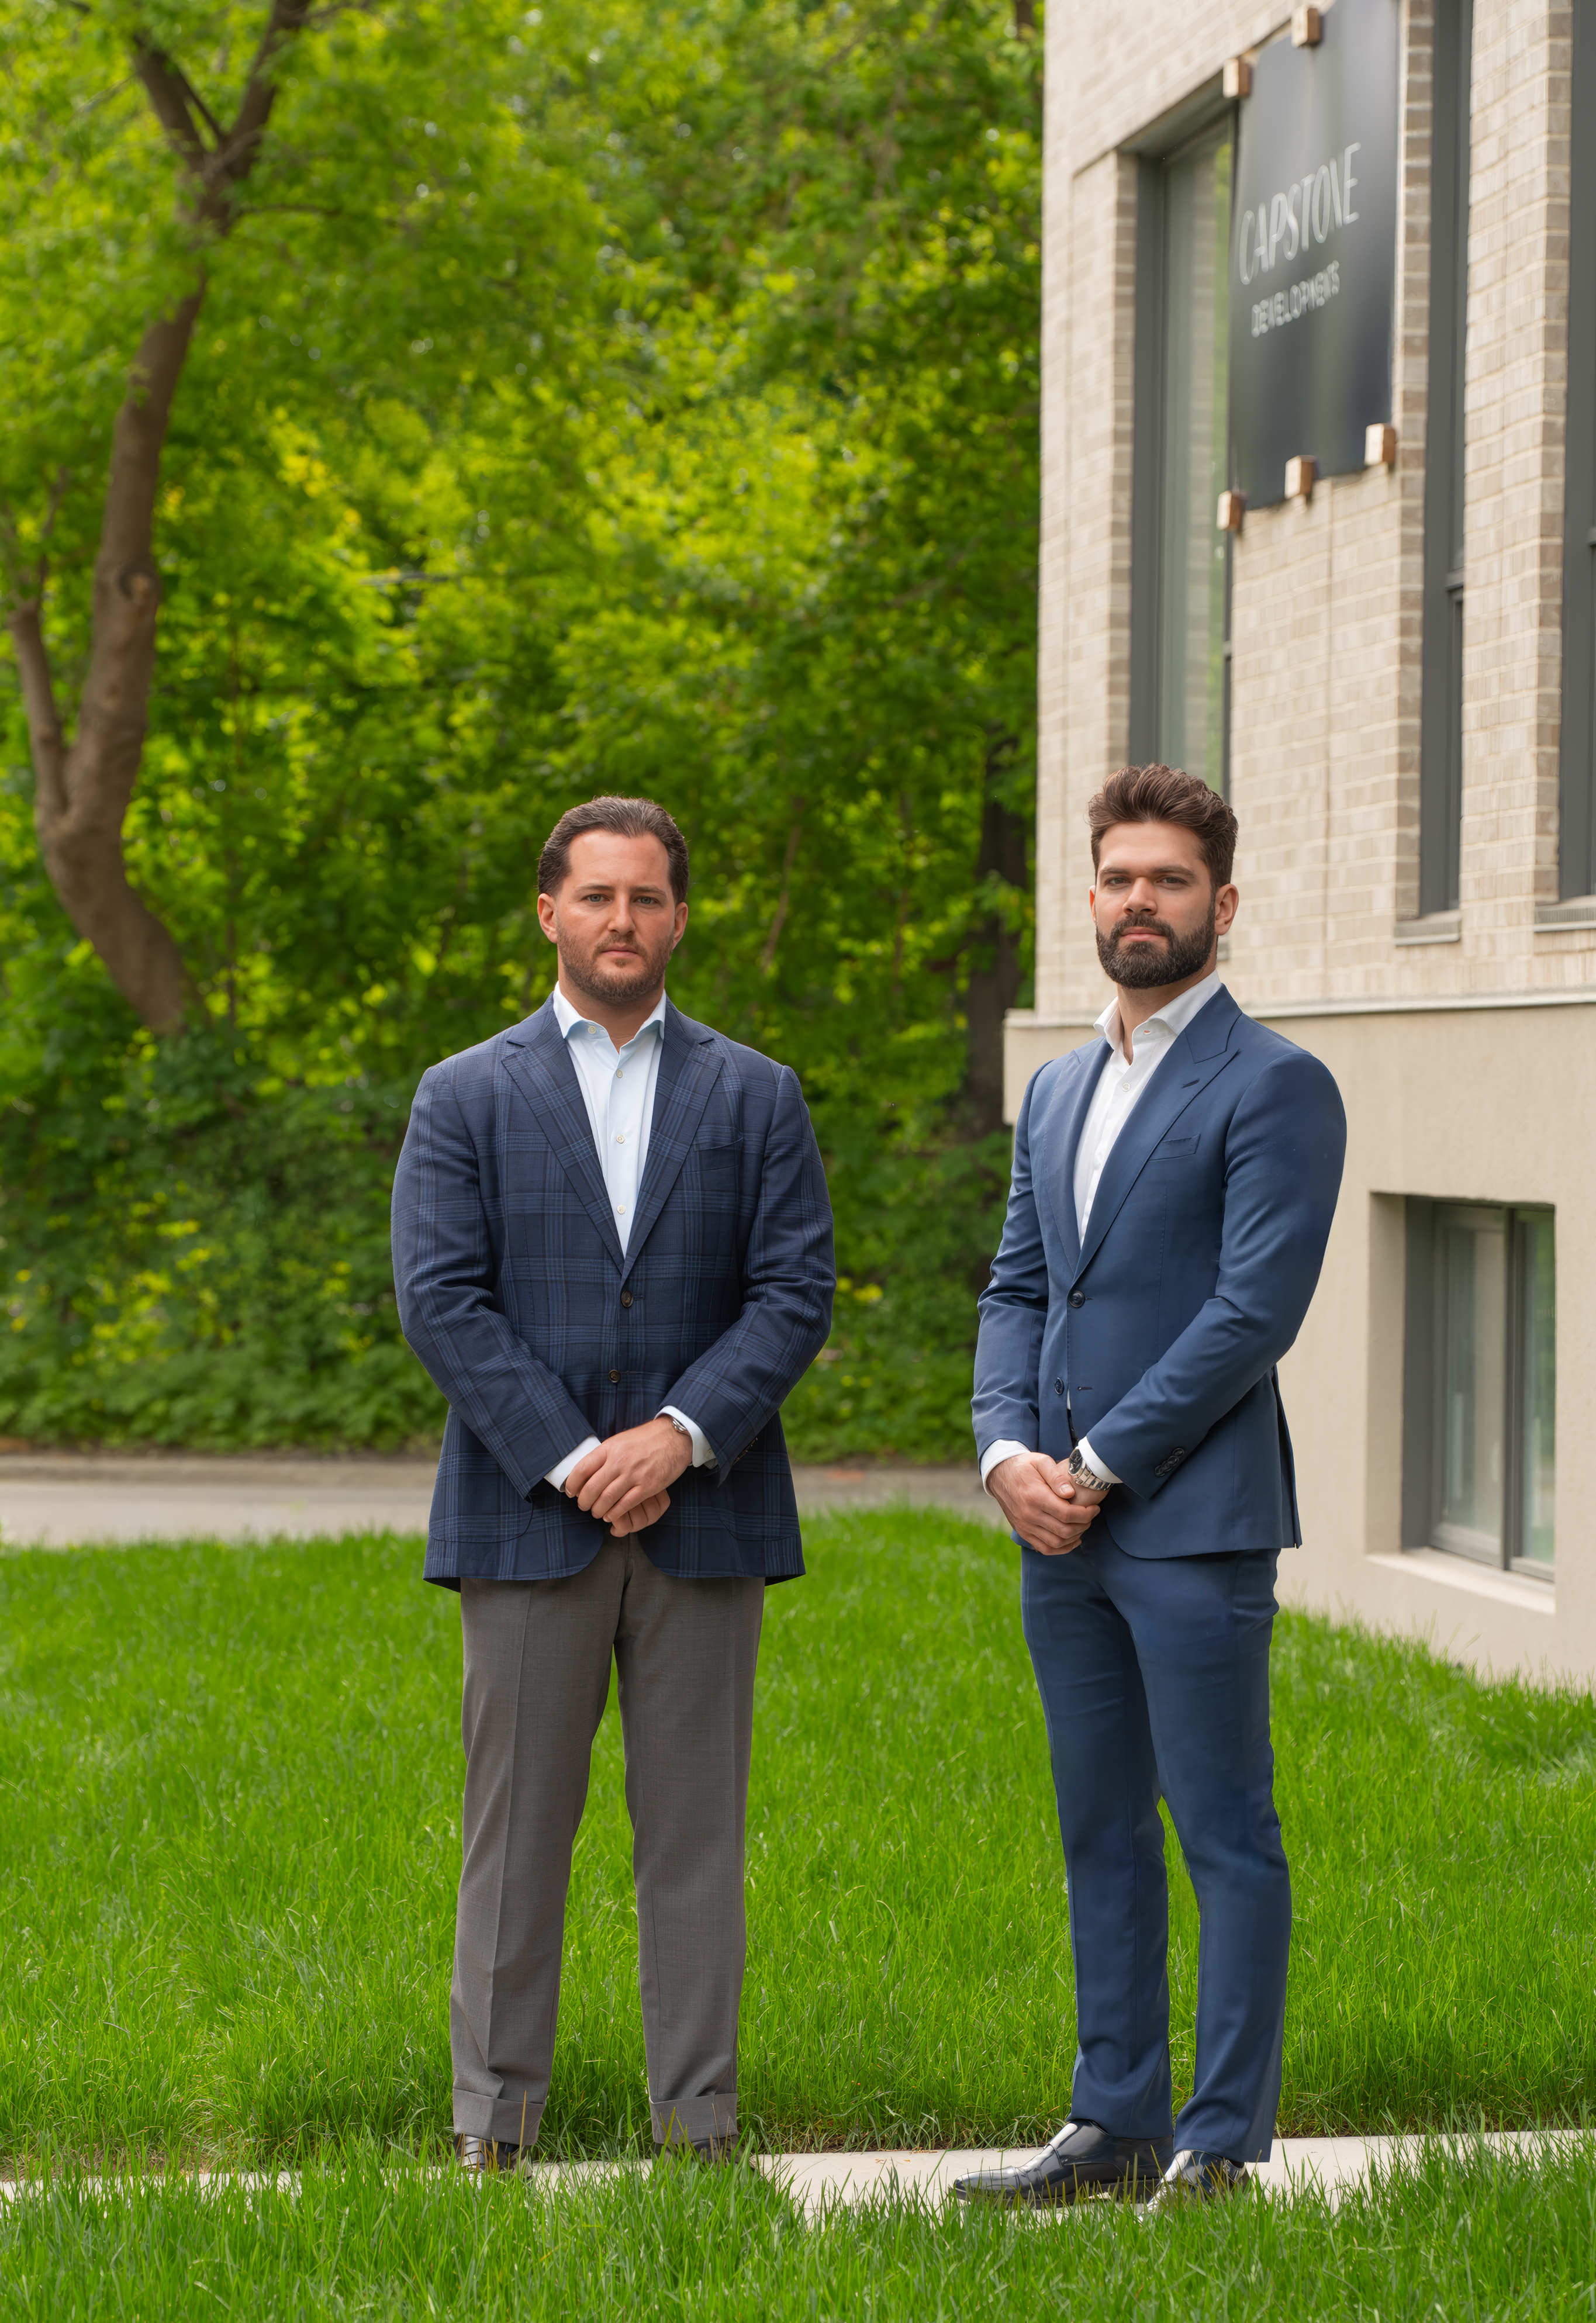
Andrew Pascal and Robert Tortorici, Partners, Capstone Developments

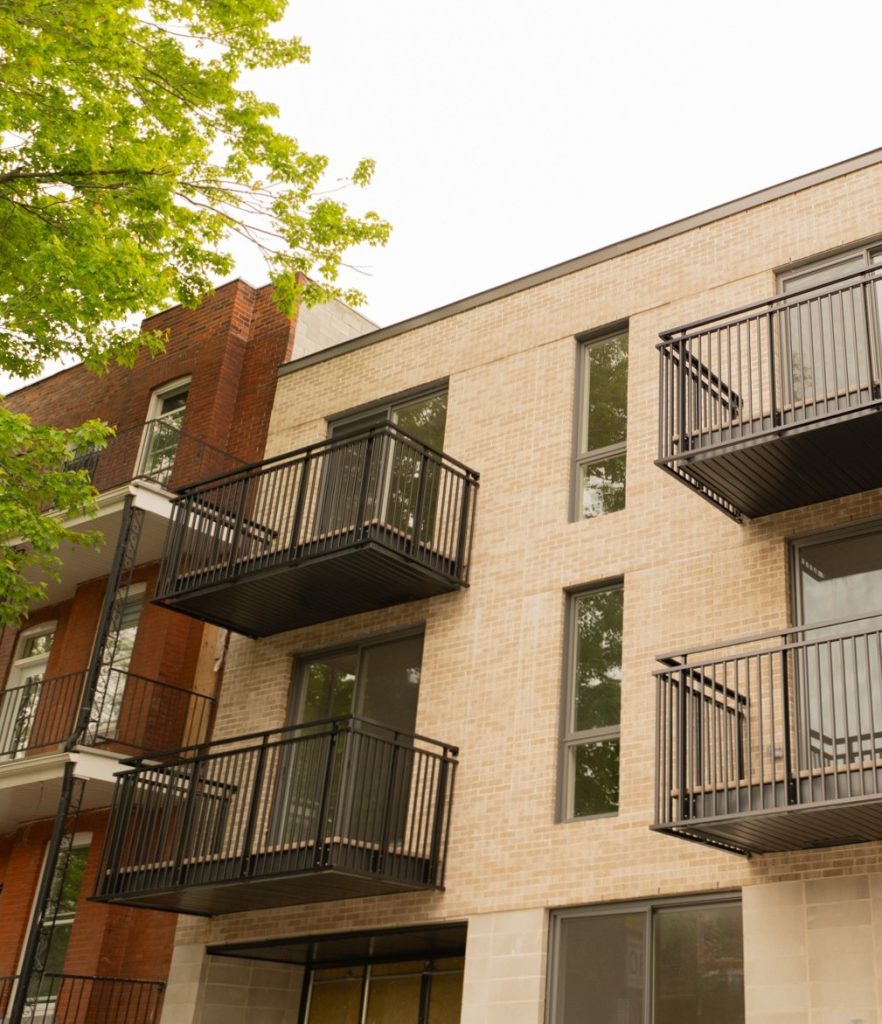
Recently, Capstone obtained zoning approvals to move forward on several low- and mid-rise rental projects in Montreal. The firm is active in boroughs such as Rosemont, Lachine, Verdun, and Pointe-Saint-Charles. One notable project in Notre-Dame-de-Grâce (NDG) comprises three boutique-style, low-rise buildings—Grâce Hampton, Grâce Clifton, and Grâce Melrose—totalling 110 purpose-built rental units.

Calling it “a testament to our commitment to revitalizing urban spaces,” Pascal says the project reflects Capstone’s dedication to delivering contextually sensitive, community-focused developments that respond to Montreal’s evolving housing needs. For this initiative, the process involved assembling and rezoning four former industrial properties for residential purposes.

“Each was designed to harmonize with NDG’s architectural character and align with the neighbourhood’s vision for sustainable densification and urban renewal,” he explains, adding that units range from studio to four bedrooms, and amenities will include private balconies, rooftop terraces, indoor parking, and high-speed internet.

The project is nearing completion, and all three phases are almost fully leased.

Embracing new market dynamics

Since COVID-19 swept in and altered market conditions a few years ago, purpose-built rental development has weathered many challenges.

“Rapidly rising construction costs and interest rates made it difficult to underwrite new projects,” Pascal reflects. “Construction starts slowed to an almost full stop, and contractors began competing more aggressively for fewer jobs, leading to some softening in construction pricing.”

These conditions led to widespread delays at a time when demand for rental housing was stronger than ever; meanwhile, many would-be homebuyers found themselves priced out of ownership, putting more pressure onto an already undersupplied rental market.  Now, with demand peaking and capacity opening up, Capstone has embarked on a new era of building.

“We saw an opportunity to re-evaluate project economics more favourably,” he says. “Today, with interest rates easing, we’re seeing renewed momentum and greater clarity around project viability. This shift is paving the way for a new wave of purpose-built rental developments to move forward. It’s an encouraging shift, and one that’s long overdue.”

That said, zoning remains a critical factor in shaping what developers can build, and many of the sites Capstone pursues are located in urban areas. While zoning regulations can pose slowdowns and challenges, the firm is dedicated to bringing these critical developments to life.

“Mid-rise projects add much-needed supply in a form that fits well within existing neighbourhoods—supporting walkable, transit-connected communities, and delivering the right urban scale of density to meet growing demand,” says Pascal. “At Capstone, we focus on unlocking density through project entitlements and zoning procedures while working closely with municipalities to ensure our projects align with both local planning goals and broader housing needs.”

A cost-effective alternative

From Capstone’s perspective, mid-size rental projects offer several advantages over high-rise buildings in terms of both cost and lifestyle. The firm frequently uses wood-frame construction, which is more cost-effective compared to concrete or steel structures. These projects typically require only a single level of underground parking, thereby reducing excavation and foundation expenses and promoting a more efficient and financially balanced development model.

Small and mid-sized projects are also favoured for their shorter construction timelines, allowing new homes to enter the market faster. Due to their smaller footprint, they are generally designed without high-cost amenities such as gyms, pools, conference rooms, and doormen, instead focusing on providing high-quality units within a more cost-effective operational model. This approach enhances the project’s financial sustainability and accessibility to a broader range of renters.

Sustainable and responsible development 

Meanwhile, there’s growing demand in Canada for homes that reflect a commitment to sustainability and responsible development, and in many ways, mid-size projects are uniquely positioned to deliver on these values. While high-density towers will always serve an important purpose, it’s about “expanding the delivery toolkit” and building projects that make sense for both the neighbourhood and the environment.

“Mid-rise development enables well-integrated, human-scaled housing that complements denser urban nodes and provides cities like Montreal with a practical, proven way to meet today’s housing challenge,” Pascal says. “Meeting current demand requires construction methods that are efficient, cost-effective, and scalable. Wood-frame construction stands out as one of the most effective tools for delivering much-needed housing across both urban and suburban settings.”

Why wood-frame construction supports today’s housing goals:


  • Faster delivery – Accelerates timelines from approval to occupancy, helping bring units online when they’re most needed.
  • Lower construction costs – Significantly reduces hard costs compared to concrete, improving project viability and enabling more attainable housing.
  • Contextual density – Facilitates infill growth with a built form that fits comfortably within established neighbourhoods.
  • Design flexibility – Allows for efficient layouts and high-quality finishes that align with modern livability standards.
  • Sustainability edge – While not the core driver, wood construction offers the added benefit of reduced embodied carbon.

“Wood-frame housing is not a substitute for towers—but a critical complement,” Pascal concludes. “It enables faster, more affordable delivery of thoughtfully designed homes in locations that traditional high-rise can’t always reach.”

For more information, visit: Capstone Developments