






A rendering of a marina with open-air pavilions and boardwalks is among the crop of final designs for Ontario Place. The provincial government unveiled updated images this week, while announcing a new, publicly-owned parking structure with about 3,500 spots that could generate up to $60 million in revenue annually.
The reimagined project will offer more than 50 acres of free public trails, expanded green space, playgrounds, interactive fountains, new beaches and event spaces.
The government projects it will create 5,000 jobs in the construction and tourism sectors and attract up to six million visitors every year.
The designs, informed by consultations with First Nations and Indigenous groups, were led by firm LANDInc and showcase an accessible and inclusive green space organized into five zones: The Forum, The Mainland, The Marina, The Water’s Edge, and Brigantine Cove, which will feature the Indigenous Cultural Pavilion.
“Ontario Place is located on the traditional territory of the Mississaugas of the Credit First Nation and we are pleased to see our voices reflected in this redevelopment,” said Claire Sault, Chief of the Mississaugas of the Credit First Nation. “Through meaningful engagement, the inclusion of an Indigenous Cultural Pavilion and the preservation of green space, this project represents an opportunity to honour the past while building a shared future. We look forward to continuing this partnership to ensure that the spirit, stories and stewardship of the land are respected and celebrated for generations to come.”
Here are some highlights of the final designs:
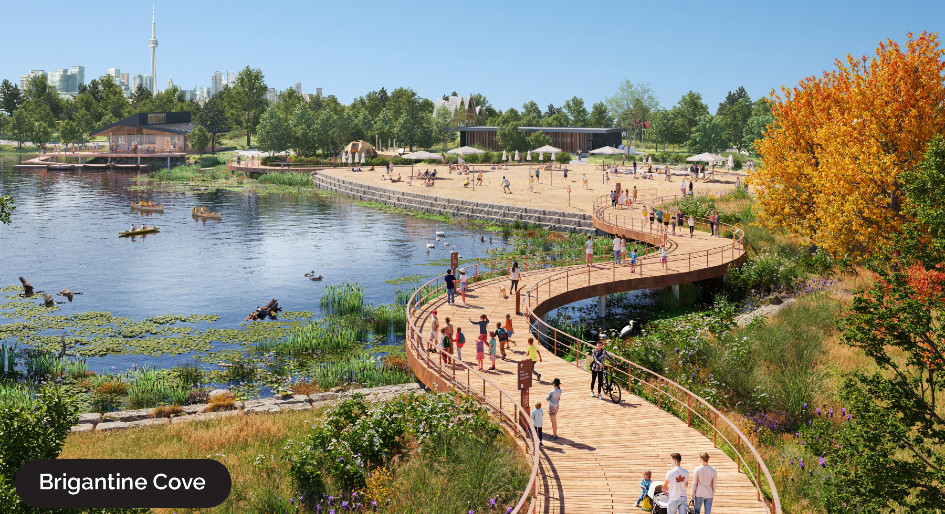
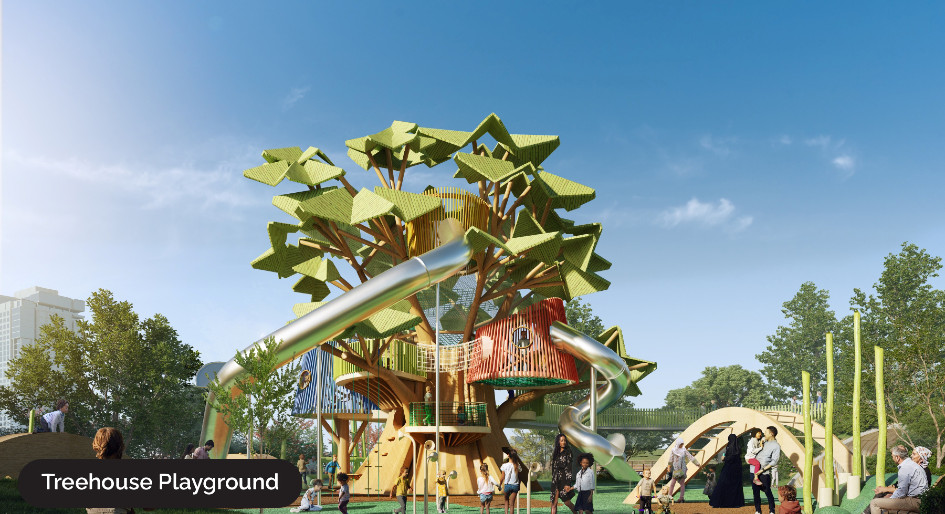
1. A reimagined Brigantine Cove featuring an urban beach, boardwalks and children’s playgrounds, including a multi-level interactive treehouse and turtle-shaped play structures.
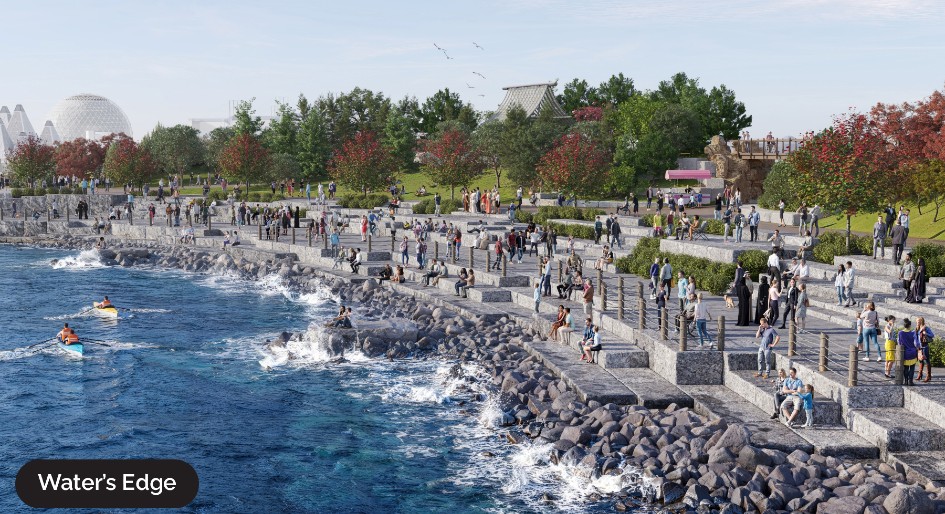
2. New canoe and kayak launch sites and natural stone lookout points throughout the park will provide sunset views across Lake Ontario.
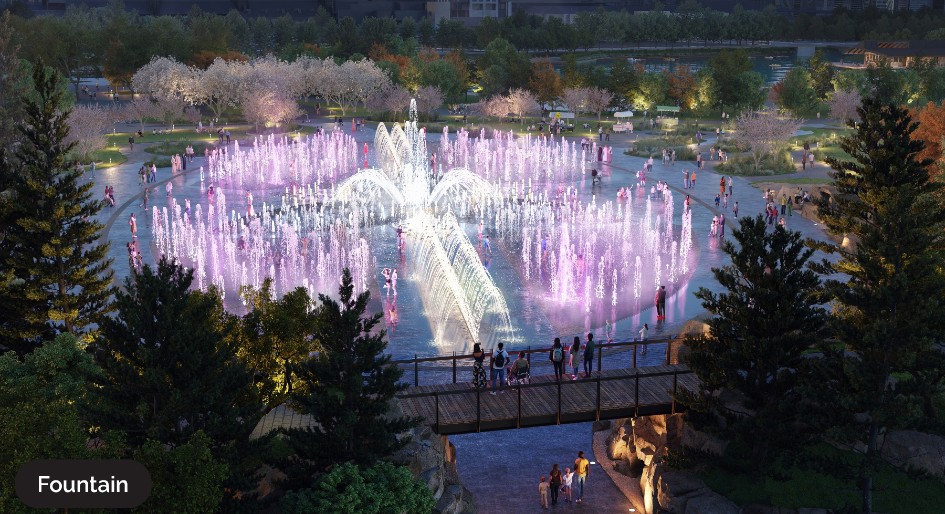
3. A new forum space at the park’s centre will provide ample space for outdoor markets and festivals and showcase a one-acre splash fountain, with a core shaped like Ontario’s iconic trillium.
4. An up to 3,400 square foot Indigenous Cultural Pavilion on the East Island, offering a dedicated space for community gatherings, workshops and other learning programs.

5. The Ontario Place marina will become a vibrant hub, with open-air pavilions for rest and weather protection, boardwalks, modernized slips for boats for both visitors and seasonal users and versatile spaces for future programming and amenities.

6. A new entrance that will serve as a gathering and transit hub, connecting visitors to the new Exhibition Station on the Ontario Line, lakeside walking, cycle paths and onsite parking.


The mainland will be a bustling centre, serving as the front doors to Ontario Place, with marquee gateways, plaza spaces, inviting promenades and key transportation points.
7. The newly announced parkade
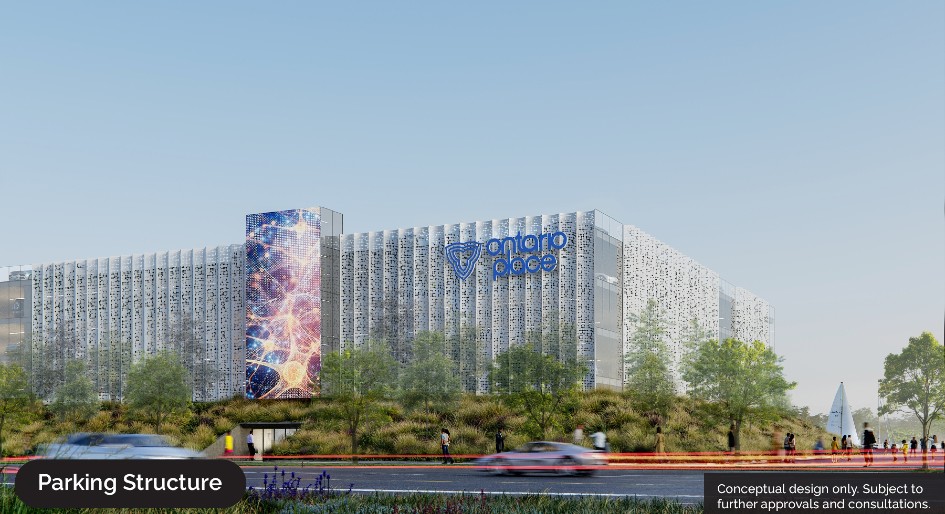
The parkade will include a large, landscaped berm along the north side to help blend the structure into the surrounding area.
Feature photo of the marina

