Articles Archive - Page 679 of 929 - REMINET
REMI

Conkrite Capital names new VP of Physical Asset Management

Toronto-based Conkrite Capital has named Blair Thompson the new vice-president of physical asset management.

Conkrite Capital helps facilities achieve greater efficiency in their core business by providing essential services, such as building operations, cleaning and custodial, renovations and ground and turf.

Thompson will be responsible for developing the company’s growing portfolio of regional and national accounts. For the past 20 years, he has worked in condominium, asset and construction management, and has had direct involvement in senior and family housing development, along with zoning and site acquisition. He will assume responsibilities effective immediately to replace a retiring colleague.

“I feel privilege to step up to this role,” said Thompson. “After so many years in the industry I have not seen a clearer vision of the future. I will work with management to develop strategies that will keep Conkrite’s growth pattern steady and profitable in order to grow the mission of creating a real legacy of living well.”

ISSA Hygieia Network awards gender diversity champions in the cleaning industry

The ISSA Hygieia Network (IHN) has announced the winners of its second annual 2016 ISSA Hygieia Network Awards.

The event, which took place during ISSA/INTERCLEAN North America 2016, recognized individuals and companies across the world who champion gender diversity in the cleaning industry.

“The ISSA Hygieia Network Awards truly represent the very best work being undertaken currently in eliminating gender discrimination and encouraging diversity,” said Ilham Kadri, IHN chair and president of Sealed Air’s Diversey Care division. “Over the next year, we will build further on the excellent work that the network is already doing with exciting additions to the program, such as mentorship, regular webinars and other education opportunities.”

Member of the Year Award – Janelle Bruland

The award recognizes the outstanding contributions made to the advancement and retention of women within the cleaning industry. Bruland is president and chief executive officer of Management Services Northwest, a regional facility management company in Bellingham, Wash., offering services from janitorial to complete facility management.

The Eidyia Award – Asian-American Hotel Owners Association (AAHOA)

This award is for companies or individuals who are leading efforts to reduce illiteracy rates within the cleaning industry’s workforce. Founded in 1989, AAHOA is dedicated to promoting and protecting the interests of its members through programs and initiatives in advocacy, industry leadership, professional development, and community involvement.

The Rising Star of the Year Award – Paige Horn

This award is open to women aged 35 and under who have demonstrated their commitment to further the ideals and objectives of the ISSA Hygieia Network. Paige Horn is chief operating officer at Dixie Paper Co. and Dixie Packaging, Tyler, Texas.

Man of the Year Award – Michel Landel

Landel, chief executive officer of Sodexo, won the award for his excellent commitment and support for gender diversity and inclusion in the cleaning industry.

Employer of the Year – Sodexo

This award to given to the company that best promotes women’s interests and gender equality in the professional cleaning sector. At the ceremony, special awards were also given to the following individuals or organizations in recognition of their outstanding work in promoting the mission of IHN

  • Jeff Roberts, Waxie Sanitary Supply
  • Laurie Sewell, Servicon Systems, Inc.
  • GOJO

The judging panel for the awards included Dan Weltin, editor-in-chief of Trade Press Media Group, Jeff Tafel, executive director of IFMA Foundation and Michelle Marshall, editor of the European Cleaning Journal and EC Television executive producer.

Mass timber expertise in B.C.

When Bill Downing saw cross-laminated timber (CLT) for the first time in Europe in 2008, he was impressed. The large-scale, prefabricated, solid engineered wood panels have been used in Europe for more than 20 years, but would they work in the North American market?

“We spent two years into early 2010 doing market studies and talking to architects and engineers… and decided we could bring the technology here,” says the president of Structurlam Products, a heavy timber manufacturer headquartered in Penticton, B.C.

In 2011, Structurlam opened the first CLT plant in Western North America in Okanagan Falls, which was then further expanded in 2013. Since then, the company has firmly established its reputation as a leader in mass timber solutions. Structurlam is also one of only two companies in Canada to manufacture CLT.

“We’re always pushing the envelope of wood design and wood construction,” says Downing. “The cross-laminated timber product has the potential to revolutionize commercial construction in Canada.”

And indeed over the past five years, Structurlam has successfully created market demand for CLT and demonstrated the benefits of these massive timber panels to change the way buildings are designed and constructed. From its three plants in Penticton, Okanagan Falls and Oliver, they are making products for innovative and record breaking tall wood projects across North America.

“Since we started running the press in 2011, we’ve been going strong continuously. We’ve done upgrades to it since, doubling the capacity for CLT products from when we first put it in,” says Downing, noting that the company had already starting moving to 3D modeling and extensive prefabrication. Linking 3D design to the specialized CNC (computer numerically-controlled) equipment required for CLT production has been critical.

Structurlam can manufacture CLT panels as large as 40 feet long, 10 feet wide and one foot thick. Glulam beams can be up to 120 feet long and are primarily Douglas Fir sourced from the Kootneys.

“The biggest glulams we’ve ever done were for the Canmore Recreation Centre in Alberta – those were 110 feet long and 8.5 feet deep, weighing 35,000 lbs a piece,” says Downing. One of the most complex wood structure was the Art Gallery of Ontario which used 7,000 individual and unique members.

Structurlam recently completed two more recording breaking projects: Brock Commons at UBC and Calgary’s Rocky Ridge Recreation Facility.

The Rocky Ridge Recreation Facility features the world’s largest wood constructed roof in North America, covering approximately 300,000 square foot. The project required almost two years to design and produce with the roofing consisting of 2,000 wood members, where no two are the same.

Brock Commons, at 18 storeys, will be the world’s tallest wood building of its kind when it’s completed in 2017. The student residence is the first mass wood, steel and concrete hybrid project taller than 14 storeys. The building has a concrete podium and two concrete cores, with 17 storeys of CLT floors supported on glulam wood columns.
One of the main selling points for CLT is its speed of construction, according to Downing, and Brock Commons is a living example. The mass wood structure and facade was completed four months ahead of schedule.

“We manufactured the panels to 1.5 mm in accuracy – virtually perfect. Everything was shipped down to the job site and installed. The use of very innovative connections allowed them to put up two floors a week. To see an 18 storey building going up that fast – with nine guys – drove home that huge speed benefit,” says Downing, citing other significant benefits include seismic, acoustic, environmental and a lighter weight alternative to concrete.

Prior to Brock Commons, the highest profile project for the company was the stunning six-storey Wood Innovation and Design Centre in Prince George, completed in 2014. Designed to showcase the viability of tall wood buildings, it was previously the world’s tallest modern wood building.

“It is still our largest CLT project to date by volume of fibre,” notes Downing. “It is also the project that proved Structurlam can prefabricate the complete structural shell of a tall wood building and ship it anywhere in the world.”

The push for taller wood structures hasn’t come without challenges. A major hurdle has been building codes and getting projects approved. B.C. took the lead in Canada with building code changes allowing six storey wood structures in 2009. Other jurisdictions have since followed, with six storey buildings now adopted into the National Building Code.

“We can go six storeys now, but not in every jurisdiction. In Canada, you can use the alternate solution to build outside of the building code which is not ideal,” explains Downing, noting introducing CLT into the U.S. has been a slower process because of code restrictions. “Now we have received a new ICC report which allows us to use CLT as a floor diaphragm in the U.S. So we can start selling CLT to California, which we couldn’t have done without an ICC report.”

This makes Structurlam’s CrossLam the only ICC approved CLT panel for lateral system design in North America.

Indeed, CLT has been a game changer for tall wood buildings and interest continues to grow. Downing credits B.C.’s Wood First Initiative and organizations like FPInnovations and Canada Wood Council for helping to open up markets for commercial structural applications for wood.

“When we first got our plant going, the B.C. government also funded three demonstration projects to use the product… so we’ve had lots of help along the way,” he says. “It took everybody working together with a common vision to educate specifiers primarily. Nothing happens in our world until an architect specifies wood.”

Structurlam’s first mass timber project was the Elkford Community Conference Centre. Another milestone project was the UBC Earth Sciences Building.
Downing says innovation and investment in technology have been key to Structurlam’s success.

“It’s really exciting to be at the forefront and I’m so proud of the guys here and their ability to deliver these amazing buildings that push the envelope,” he says.

Structurlam has a long history in B.C., founded in 1962 by two brothers to manufacture high quality glulam beams and columns. Over the years, the company’s innovative wood products have been used in many iconic projects including the Korean pavilion at Expo 67 and the world’s biggest hockey stick at Expo 86. Award winning wooden structures such as the Richmond Oval and Vancouver Convention Centre have also put the world spotlight on the company.

Since becoming president in 2007, Downing has been actively developing the market for CLT and ensuring the company can produce them efficiently and cost effectively. Bringing leading-edge equipment over from Europe has also been a core focus.

“All our equipment is European. We won’t catch up on the machinery side but in terms of what we do with them – I think we’re their equals,” says Downing, noting they own the world’s biggest planer.

With 30 years in the forest products industry, Downing has a diverse background in manufacturing and is excited about B.C.’s leadership in structural wood use.

“We have some of the most amazing structures here already and we have all the ingredients,” he says. “We have manufacturers, fantastic architects and engineers who know how to build with wood, and the trades who can install the wood.”

Born in Kaslo, B.C., Downing grew up in the Kootenay region where forestry has always been a big part of his life. He graduated with a degree in forestry from UBC and obtained a MBA from the University of Washington.

As a registered professional forester, Downing began his career at Wynndel Box and Lumber Co in Creston. In 1990 intrigued by new mapping technology, he joined PCI Geomatics in Victoria where he held various senior positions.

In 2001, he became the CEO of BC Wood Specialties Group, a not-for-profit industry trade association for the province’s value-added wood producers. After six years there, he decided to move back to the private sector and joined Structurlam in 2007, when Adera Group bought the family owned company.

Today Structurlam has 170 employees across its three facilities. While they manufacture a variety of products, 75 per cent of what they produce is project oriented.

“In other words, if someone wants to build a new library or a city hall, we supply all the wood members for that. Everything’s prefabricated, finished and ready to go,” says Downing, who is now one of the four owners and very proud to be creating jobs in the Okanagan.

Current projects include a six-storey expansion to the Lakeshore Resort in Penticton, a multi-family development in UBC’s Wesbrook Village and an eight storey condo in Portland, Oregon. The owner of the Lakeshore Resort is also proposing a 22 storey wood condo tower next to the hotel, notes Downing, and if that goes ahead, it will set another record.

Although the majority of their projects have been in B.C. and Alberta, they have supplied about a dozen in the U.S. and a few in Asia. “The U.S. marketplace has great potential and we’re focused on expanding down south,” says Downing, who expects more competitors to come into the market.

The potential for CLT technology goes beyond constructing buildings. The company also makes an industrial matting product (an adhesive only solution) with the same technology. “I can see in the future doing packaging, concrete forming and things we haven’t even thought of yet. There are all kinds of application for these massive wood panels,” he says.

The increase use of mass timber for mid and highrise projects is not without controversy. The concrete and steel sectors have both voiced their opposition. “At the end of the day, every single building we do is a hybrid – wood and steel, wood and concrete,” asserts Downing. “It’s about using materials in the best possible way.”

As for the future, he is optimistic for further market growth. “I can see larger and more complicated buildings being built out of wood – things you wouldn’t expect to be built out of wood in the future,” he says, adding the structures being designed now were unimaginable only 10 years ago.

Read the Sept/Oct issue of Construction Business here: http://issuu.com/riccardo11/docs/cb_septoct_2016_1/1


CF Masonville Place completes $77-million expansion

CF Masonville place, a 31-year-old shopping centre in London, Ontario, will reveal its $77-million expansion project this week—its first major renovation since 1985.

The 127,000 square feet of redeveloped retail space spans two levels and occupies the former Sears location. Thirteen new retailers and services have put roots down there, including the first ZARA in market, H&M, Hot Topic and NYX Cosmetics. Sport Chek / Atmosphere and The Keg Steakhouse + Bar will open in 2017.

Over the past year, the shopping centre has welcomed Michael Kors, Brown’s, Lindt, Saje, Lush, Ivivva, Kiehl’s, Sephora, Freshii, as well as the first Disney Store in the region.

“With a fashion-first and experience-led strategy, CF Masonville Place is significantly elevating the shopping experience and reinforcing its position as a leading retail and dining destination in South Western Ontario,” said Finley McEwen, senior vice-president of development for Cadillac Fairview.

The team also conducted a building accessibility audit to find ways to enhance accessibility for all visitors within the centre. Suggested recommendations for improvements in the redevelopment areas are underway, with expected completion by November 30, 2016. Improvements include tactile warning strips located on the edge of stairs, a universal washroom added in the food court, reinforcement of operational and maintenance standards and signage at touch level outfitted with braille and contrast.

“The shopping experience at CF Masonville Place continues to evolve and this was the right time to implement improvements based on our audit,” said Brian O’Hoski, general manager of CF Masonville Place. “By adding an impressive roster of retailers, improving the interior of the centre and accessibility and digital capabilities, we are responding to the growing expectations of shoppers in the city and our surrounding regions.”

Grand opening celebrations are set for November 4.

Johnson Controls signs cybersecurity agreement with Department of Homeland Security

In an effort to improve information sharing and analysis of cyber threats, Johnson Controls has announced a Cooperative Research and Development Agreement (CRADA) with the U.S. Department of Homeland Security (DHS)’s Office of Cybersecurity and Communications. The agreement will help secure the United States’ critical infrastructure from those with malicious intent.

According to the U.S. Energy Information Administration (EIA), buildings consume nearly half of all energy produced in the United States. Proper use of building automation systems can significantly reduce energy consumption, lower operating costs and increase efficiency, but Johnson Controls stresses that smart buildings should be secure, as well.

“Defending against cyber threats today and tomorrow requires the secure design, development and deployment of building automation systems and controls,” said Bill Jackson, president of Johnson Controls’ global products, Building Technologies and Solutions. “Our relationship with DHS enables our cybersecurity experts to collaborate with their counterparts in the federal government so that we can better protect our customers and critical systems around the world.”

As part of this agreement, Johnson Controls will participate in the Cyber Information Sharing and Collaboration Program (CISCP), taking part in multi-directional cybersecurity information sharing and analytic collaboration between government and the private sector.

“We’re excited about this opportunity to work with DHS to help secure building automation systems and critical infrastructure from cyber threats,” added Jackson. “Johnson Controls has always been an innovator in this space, beginning with Warren Johnson’s invention of the electric room thermostat 131 years ago, and the building controls industry that grew out of that early technology. Addressing the new challenge of cyber threats to embedded building control systems is a logical next step in that journey.”

Brock University facility wins National Heritage Award

A 19th-century textile factory in St. Catherines, Ont. that was converted into a multi-purpose university facility has received a prestigious award from the National Trust for Canada.  The Marilyn I. Walker School of Fine and Performing Arts at Brock University was awarded an Ecclesiastical Insurance Cornerstone Award for Building Heritage.

The former Canada Hair Cloth Company facility was completed in the 1880s. The five-storey brick and timber-frame building and two large sheds dating from the 1920s have been preserved and fully upgraded to provide space for students of music, dramatic and visual arts.

The centre houses state-of-the-art studios, digital labs, performance halls, recital areas, lecture halls and design and workshop spaces. It features original wood flooring, metal columns, stone and masonry walls, all of which contribute to the palette for contemporary finishes as well as a newly built structure that is home to a 250-seat flexible studio theatre, art gallery and lounge. The facility complements the adjacent First Ontario Performing Arts Centre, which was also designed by Diamond Schmitt Architects. Together, they create a new cultural hub for the Niagara region.

“We sought to create a 21st-century learning environment for the arts that retains a strong connection with the past and that also integrates with the renewal of downtown St. Catharines,” said Joseph Troppmann, an associate at Diamond Schmitt Architects.

A millrace that used to direct water from the Welland Canal into the building to power the looms was uncovered and reinterpreted as a pedestrian pathway.

The Cornerstone Award recipients were chosen by an independent jury based on nominations from across Canada. The program celebrates projects that have “successfully and creatively renewed and adapted historic places in ways that enhance community, local identity and sense of place,” said Natalie Bull, executive director of the National Trust for Canada, in a press release.

The 95,000 square-foot building is designed to Facility Accessibility Design Standards, which exceed Ontario Building Code requirements. Accessible features include wide halls and automatic doors, low signage, fire alarms and water fountains, ramps, double railings, talking elevators and large bathroom stalls.

In addition to the arts space is a learning commons, computer commons, seminar rooms and a 75-seat smart lecture/praxis space for innovative teaching for the Centre for Studies in Arts and Culture program.

Key performance indicators enhance retail facilities

The Professional Retail Store Maintenance Association (PRSM) has released a white paper, “Key Performance Indicators: Best Practices for Creation and Implementation,” that gives retailers and suppliers a comprehensive overview of how to create and implement key performance indicators (KPIs).

KPIs, used to examine factors necessary to the success of an organization, can help users understand critical measurements and identify where retail facilities managers can increase value rather than cutting costs, and quantifiably gauge the current state of business performance.

The paper reveals how KPIs can impact profitability, brand allegiance, customer acquisition and employee engagement. The five most used KPIs in retail facility management are: normal response times, emergency response time, average work order/invoice cost, not-to-exceed compliance and interactive voice response usage.

“The relationship between suppliers and retailers is complex and dynamic, but KPIs can strengthen the relationship and lead to the creation of integrated solutions that result in higher levels of client satisfaction,” said PRSM CEO Bill Yanek.

KPIs can also enable suppliers and retailers to identify where communication breakdowns occur, and develop solutions that enhance customer satisfaction. Well written KPIs are: specific, measurable, achievable, relevant and time bound, also known as SMART goals.


CaGBC to launch Zero Carbon Building Standard

The Canada Green Building Council (CaGBC) unveiled the first phase of its Zero Carbon Buildings Initiative, which will ultimately result in the launch of a Zero Carbon Building Standard in spring 2017.

New framework to assess highly energy efficient buildings that reduce greenhouse gas (GHG) emissions is the first stage in the move to advance lower-carbon commercial, institutional and high-rise residential buildings that support Canada’s efforts to reduce GHGs by 30 per cent by 2030.

The Zero Carbon Buildings Framework provides a clear definition for zero carbon buildings and establishes five key components for the evaluation of building carbon footprints:

  • A greenhouse gas intensity metric for assessing a building’s emissions, calculated using regional emissions factors.
  • Energy intensity metrics to incentivize the design of highly efficient, reliable and resilient buildings.
  • A peak energy demand metric to encourage the use of “peak shaving” measures.
  • An embodied carbon metric to recognize the importance of building material lifecycle impacts.
  • A requirement that renewable energy be generated on-site or procured directly in order to ensure the addition of clean power generation.

“Our focus on carbon emissions as opposed to energy in this framework flows from the increasing urgency to address climate change by reducing greenhouse gas emissions from buildings,” said CaGBC President Thomas Mueller. “By embarking on this important initiative, the CaGBC is providing the market with a state-of -the-art guideline and, soon, the third-party verification and support required to make net zero carbon buildings a reality in the near future.”

The next phases of the Zero Carbon Initiative include the identification of specific pathways to zero carbon, a zero carbon building pilot program and then the development of a verification program.

The Joyce Centre for Partnership and Innovation at Mohawk College is Canada’s first pilot project. This collaboration will provide insight from the application of the framework and help determine requirements for the verification of performance.

An executive summary of the framework is now available to the public. Interested parties who would like to offer feedback can contact Mark Hutchinson, vice-president of the Green Building Programs for CaGBC.

Ontario is investing $474-mil in building new schools

Ontario is investing $474-million to build 28 new schools, and expand and renovate 23 others, to support over 21,000 students across the province. This investment is part of a total of $2 billion in capital funding for school boards that has been provided since 2013 to support 127 new schools and 133 additions and renovations.

The investment will ensure students are learning in high-quality, modern facilities that are better suited to support their achievements and well-being.

Premier Kathleen Wynne made the announcement while at Courcelette Public School in Toronto, where funding will be put towards building an addition to accommodate an extra 138 students. In Toronto alone, four new, modern education facilities will be built, while Courcelette Public School and others will receive renovations to update aging infrastructure or accommodate extra students.

“Building modern schools across the province will have a positive impact on the learning experience and will make it easier for students to excel and reach their full potential,” said Premier Wynne, in a press release.

Overall, 51 schools in 36 communities will receive an investment in an effort to address demand in areas of high population growth and to replace schools that are in bad condition.

“High-quality schools are the heart of our local communities and the foundation of our publicly funded education system,” said Mitzie Hunter, Minister of Education. “We know that better buildings support better learning. The funding announced today is a strategic investment in student achievement and well-being, and in the long-term prosperity of our province.”

Lorin Bordeville named IALD Chapter coordinator

The International Association of Lighting Designers (IALD) Western Chapter has announced Lorin Bordeville of Vancouver’s Studiobox as the new Chapter Coordinator.

With more than a decade in lighting, interior design and mixed-media, Bordeville brings a wealth of experience and enthusiasm to his new role. During the past few years, he has volunteered on several education and sustainability-driven projects, including lighting design for the Miss Representation Action Group’s screening and town hall with Margaret Atwood, procurement of AGi32 resources for the Wilson School of Design, filming of the Co-creation Workshop at KPU with Emily Carr University of Art + Design, and most recently, interior design support for a Make a Wish Foundation project.

A student of interior design, Bordeville first met the IALD through his love of light in the carving of space – a spark fueled by an award supported by the IALD Trust to take part in Enlighten America. The IALD Trust would continue to support his return year-after-year thus feeding his enthusiasm for community engagement.

A champion of participation, he has received awards from the IES, Light Resource, Polygon Homes, General Paint and Herman Miller. While an undergrad, Bordeville and his design partner would be the first Canadian designers to win Durkan’s annual D*scover design competition at HD in Las Vegas. He is now excited to give back to the community through his leadership role with the IALD Western Canada Chapter.

“Vancouver is a city of cutting edge design. I’m excited to see how our professional lighting designers will respond to opportunities the IALD can bring to promote them on the world stage,” said Bordeville.

Bordeville comes from a colourful past in technology, adventure and design. As a senior navigation officer, commercial shipping would provide cultural experiences in the Middle East, the Americas, and throughout the Caribbean. His love of design would lay a foundation for studies in design and construction in Singapore, lighting in Nicaragua, and civic architecture in Chile.

The International Association of Lighting Designers, established in 1969, is an international organization supporting a network of more than 1,250 architectural lighting design professionals who satisfy its rigorous qualification process

Modernizing a clothing store brand

When Citizen Clothing relocated to Victoria’s downtown core, they wanted a fresh look that stepped away from its previous vintage industrial space. Delivering a modern and highly functional retail space for an established men’s clothing store within a tight four-week time frame required some serious creative thinking from Bidgood & Co. Interiors.

“From the day we were engaged to the day the doors opened, we only had four weeks,” recalls principal Kyla Bidgood. “We were literally working until the very last minute before the opening. It was a crazy short four weeks, but it allowed us to create something unique that has quadrupled business.”

In addition to the short timeframe, the firm was challenged with a limited budget and a smaller space to display the same amount of merchandise. The solution was to maximize the vertical space with a custom display wall and to revitalize some of the original vintage statement pieces.

“Because the new space was smaller and a different shape, we could not re-use many of the fixtures so whatever we could re-use, we did,” says Bidgood. Original pieces like the cash desk, vintage trunks and lights were painted black including the store signage, which effectively expressed the brand’s aesthetic.

The most eye-catching feature in the store is the display wall with a cross pattern that allows for optimal adjustment and flexibility of the shelving and hooks.
“We came up with a series of simple components that slide into the slots that allow for shelving of different sizes or hooks. It became a design feature on its own – very effective and functional,” says Bidgood.

The other key display sits in the centre of the store, where dowels are hung from the ceiling with black ropes. “It looks very simple but it was very time consuming trying to figure out the best knots, how much weight to counter it and to make sure it won’t twist or swing,” says Bidgood.

The existing platform, change rooms, small storage space and washroom remained from the previous tenant and were incorporated into the layout. The platform was warpped in plywood and a geometric graphic black vinyl pattern was applied to transform it in to a great design feature.

The end result is a space that has modernized the store’s existing brand, speaking to existing customers while drawing in new ones.

Office space now differentiator in hiring top talent

Fifteen years ago, the term employee engagement wasn’t on the radar of many commercial office leasing companies, but now, employee considerations play a prominent role in positioning office space to the market, with human resources being a key decision-maker in the process.

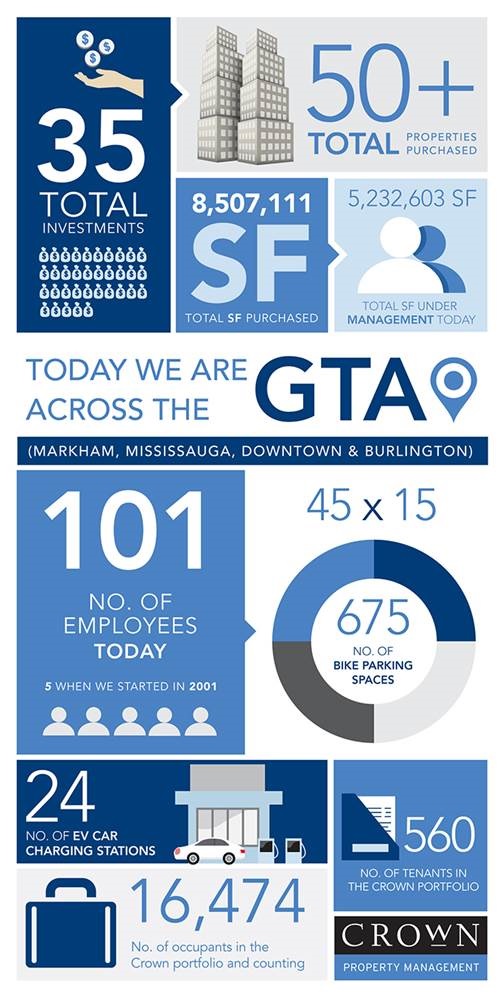
Les Miller, managing partner of Crown Realty Partners (Crown), is one industry member who has experienced this transformation. Last month, the real estate company celebrated its fifteen year anniversary and looked back on the changes that have occurred from its launch in 2001 to today.

“The employee now has a voice; the employee is now influencing where companies are locating and what the space will look like,” says Miller. “Companies have moved from a top-down approach to being more concerned about what they can offer employees.”

Scott Watson, partner of leasing and marketing at Crown, says in this “very large war for talent,” companies are seeing their office space as a differentiator to hire those people, whereas fifteen years ago, they didn’t.

He thinks back to a time when the world was afraid of a “work-from-home-mobile-work-force model,” where the idea of telecommuting taking over a demand for office space seemed a plausible outcome.

“Now, you’re seeing a shift of companies wanting people in the office, encouraging casual collisions in the office with different types of meeting spaces,” he says. “This encourages collaboration amongst employees to try to drive future results.”

While larger users are looking for efficiency of space, many smaller offices continue to prefer more traditional layouts that are less open concept.

“I think the private office is going to start to come back into the workforce and you’ll see the footprints get bigger as people go forward and try to attract talent,” notes Watson.

Going forward, he sees companies increasing their square footage per person by adding more amenities to their office space. This includes the suburbs where it is now expected that buildings not be located in the middle of nowhere. Office tenants must provide amenities within the space in order to acquire and retain this top talent.

“People today want vibrant space; they want to feel alive,” says Miller. “If they’re downtown, they want to be next to vibrancy; if they’re in the suburbs, they want vibrancy brought to them.”

Creating Vibrant Space

Recent projects Crown is managing that mirror this trend include 101 McNabb in Markham, Ontario, a 306,710-square foot, three-story office complex that was constructed in 1982 and features fitness centres, onsite food offerings, abundant green space and a shuttle service to the subway station. TD Bank recently moved into this building and re-engineered their workplace to open up collaborative areas, such as a social room for lunch, meetings and workspace. Miller says before the occupancy took place, there were two big design considerations: ensuring there were different ways for staff to interact and energy efficiency, with features like LED lighting installed throughout the space. GM Motors will be moving into the complex soon, with the same intent to create collaborative space with various workstations.

“People want to experience something different from their office building than they used to,” says Watson. “They don’t want to walk in and see a granite lobby; they appreciate differences in design and uniqueness.”

One month ago, the company acquired 2233 Argentia Road in Mississauga, which was purchased on behalf of its fund Crown Realty III Limited Partnership. Located within the Meadowvale Business Park, one of the top suburban office nodes in the GTA, the four-storey, 146,000-square foot office property recently won The Outstanding Building of the Year (TOBY) Award at BOMEX (within the 100,000 – 249,999 square foot category). Major tenants who relocated to this amenity-rich property in the past three years include Brinks, Expedia, Intertek, Regus and SunOpta. Crown says it plans to renovate the building lobby and add new collaborative zones for tenants to work from.

Human Resources is Key

While employee surveys are nothing new, they have evolved since 2001, now gaging employee satisfaction more than issues like benefits and salary. Today, the majority of surveys focus on a company’s culture and values. According to Miller, this more human-centred approach is driving initiatives like Best Managed Companies, for instance.

Creating the best workplaces gives companies an edge in an increasingly competitive business environment. The mindset is no longer about replacing employees, but finding the crème de la crème and retaining this talent to remain successful and grow.

“People started realizing the most important capital was the people they hired and it took a while for our work society to appreciate that,” says Miller.

office space


Human resources now has a strong say as to the type of location a company occupies, while other companies now have more employee ownership and an invested stake in the environment in which they work.

“Companies are not prepared to upset their employee base and move in order to save a dollar per square foot, knowing they will lose employees and need to rehire,” he adds. “They’ve finally figured out that rehiring is a significant cost factor. Now, they will discount the location if they believe they will lose staff. In 2001, I don’t think that came up.”

Future of Office Space

Crown started out with five employees and a desire to collect private capital and make creative investments in real estate for office buildings. After much success and a healthy track record, the now 101-person company has moved into raising institutional funds for capital versus private, and is also looking to add different types of assets to its portfolio.

“When we started the company, we did it with the vision that we’d be a one-stop, full-service organization – meaning that as we have our capital, we would not only be responsible for purchasing the assets and developing the asset plan, but we would also be responsible for the execution. The leasing, construction and tenant services would all be from our one company, a key differentiator for us in the marketplace today” says Miller.

Crown’s customer service approach has helped it adapt to tenant needs in the changing market.

“We are very customer-focused,” says Miller. “We believe the tenant is our customer; we’ve had that philosophy from day one and we haven’t changed that.”

“Listening has been the key to Crown’s success on many investments, adds Watson. “If you listen hard enough, what usually works for one company, works for a lot more, within that same building or portfolio.”

The future for this company looks bright as it plans to close their fourth fund in 2017 and continue a track record of success.

crown2

CRE industry struggles to make data-driven decisions

Commercial real estate (CRE) executives across the globe say that major obstacles are preventing them from using data to drive improved asset and investment management decisions, according to Altus Group’s second annual Altus Group CRE Innovation Report.

Based on a survey of more than 300 international CRE executives at firms with assets under management of at least US $500 million, the report takes an in depth look at how data and analytics is being used in the CRE industry and how industry can harness analytics to increase value and make more strategic decisions in real-time.

“To succeed in today’s CRE market, firms need more than great assets, tenants and partners,” said Robert Courteau, chief executive officer of Altus Group. “The ability to capture, analyze and understand the growing amount of data that is available is critical to driving strategic decision making,”

Eighty nine per cent of those surveyed report their ability to use data is hindered due to a number of issues, including problems with the veracity and normalization of data itself. Lack of tools and expertise, issues around regulatory requirements and little buy-in from their company are other impediments. It seems that there isn’t enough commitment coming from the top.

Yet, according to respondents, the untapped potential for their companies to make better use of data, technology and analytics is vast. The top three areas noted were speed of decision making, the ability to conduct comparative reporting and/or benchmarking and asset management efficiency.

The Altus Group report suggests that industry remove such barriers by employing advanced information systems because their inherent data offers strategic insights to give firms a competitive edge and meet investor demands.

Other key finding show that 65 per cent of CRE firms need increased comparative data and metrics to effectively benchmark, but 28 per cent indicated they currently don’t benchmark their performance against the market, industry or competitors.

Yet, as effective benchmarking is expected to increasingly drive investment performance, using available benchmarking tools and standardization of data is crucial.

Unfortunately, a deficiency in skilled data analysts was also revealed in the report. The fact that more than one third of respondents say they don’t have sufficient staff who understand data collection and management is a “serious shortcoming.”

Forty four per cent of these firms feel like they don’t have enough executive support-sponsors who are exploring innovative ways to leverage technology, which may explain the skills gap.

More understanding from senior leaders about the benefits of data would help firms to innovate and make better data-driven decisions.

Personality type-based property management

Ever wonder why a member of the condo corporation prefers to communicate in a certain way? Why a fellow member of the property management team has certain work preferences? Why someone’s office is neat and tidy versus one’s own office, which is the exact opposite?

The answer is as simple as it is complex. It is because all individuals are unique and have distinct personalities. Personalities impact how people work, how and when people play, how people communicate, what people value, what stresses and frustrates individuals and what brings individuals joy and happiness.

Having an increased awareness of one’s own personality and that of others can help improve communication, connectivity and build stronger relationships. And it is important for management companies to build solid, long-lasting relationships with the communities they serve.

To best serve communities and individuals, firms must first understand them. One way to do this is to complete a personality assessment and subsequent training on how to capitalize and leverage this information.

This writer’s firm uses the Canadian assessment tool Personality Dimensions®, which is based on leading-edge research into what motivates behaviour in people with different personalities or temperaments. The tool helps users understand why they behave the way they do and why they don’t always see and do things the same way as others, using colours, descriptive words and symbols to identify those preferred temperaments.

The four basic personality types are described as follows:

1. The Authentic Blues are ethical, honest and sincere and have a great ability to persuade and facilitate organizational growth and development. However, they are extremely sensitive to criticism and conflict.

2. The Inquiring Greens are logical, rational, global and strategic thinkers. To others they can come across as impatient and arrogant.

3. The Organized Golds are task-oriented, dependable and reliable, possess a strong sense of right and wrong, but can be rigid and resistant to change.

4. The Resourceful Oranges are independent, resourceful, and competitive and can think well on their feet. Although they are easy going and entertaining, they can act too quickly and may not follow through.

Through training, participants learn how to understand and appreciate differences, and capitalize on them rather than view them as faults to be fixed.

Experience has shown that this can be an effective management training tool, helping company executives in facilitating team building; increasing corporate communications; and enhancing customer service and satisfaction by providing innovative solutions to common problems encountered by property managers.

Employees learn how to use practical tools to effectively manage people issues, coach staff to solve interpersonal problems and stop minor conflicts from escalating. The strategies for communicating and identifying problems covered by personality training can improve interpersonal skills in all aspects of one’s life (work, home, family and school).

The strategies also equip staff to deal with diverse communities. For example, one board of directors may prefer to provide loose guidelines and give the property manager the freedom to try new ways of getting the job done with minimal feedback. The next board of directors may prefer to provide detailed instructions and give the property manager strict time frames with very little room, if any, for anything other than its specific direction.

The property manager can very easily take the latter personally and allow this misconstrued “personality conflict” to taint the relationship. With training, it’s possible to depersonalize these situations by “speed reading” others, recognizing different personalities, and altering communication to ensure that messages are received as intended.

In this writer’s experience, personality assessment and training has led to improved work performance, more effective team building, enhanced cooperation and workplace relationships, improved morale and retention, decreased conflict within departments, improved critical judgement and greater customer service and satisfaction.

It’s important for management companies to recognize what clients want and need, and deliver it to them in a way that they would like to receive it. Personality assessment and training is one way to support that goal, and more broadly, can offer a competitive edge and attract quality management professionals.

Michael E. Le Page, R.C.M., is president of Maple Ridge Community Management Ltd., an Associa company and an ACMO 2000-certified firm founded in 1984. He can be reached at [email protected].

Building performance upgrades add asset value

A $2-million project that snowballs into $20 million is rarely characterized as a triumph, which, green building proponents maintain, is precisely why a financial lens alone is inadequate for assessing the merits of capital spending. In recounting his company’s role in the recent refurbishment of one of Morguard’s class B office towers in midtown Toronto, Morgan McDonald, director of operations with Ledcor Renew, emphasized that the project team did not begin with a “pre-baked plan” of upgrades to be accomplished.

“What we did show up with was a pre-baked process that we thought would get us there,” he told attendees at the 2016 Canada Green Building Council (CaGBC) national conference earlier this year. “It turned into a large and substantial project, which wasn’t necessarily what it was (seen as) going in.”

The owners now boast a class A asset — including an entire new floor of rentable space created when requirements for the mechanical penthouse shrank down to just one storey — in a market currently enjoying some of the lowest vacancy rates in North America. A focus on overall building performance outcomes rather than payback on individual measures, along with a multidisciplinary project team given rein to be creative, are credited for the results.

“The really great thing about the project was that it recognized that we have so many different metrics that people are looking for,” added Neil Pegram, Morguard’s national corporate sustainability and responsibility manager, as he sketched out a rationale for embedding environmental, social and governance (ESG) considerations in capital investment decision-making.

In a panel discussion, Pegram, McDonald and Francisca Quinn, managing partner of the consulting firm, Quinn & Partners, tackled the topic of integrating sustainability into property planning with some sympathy for the constraints of convention that investors/owners, property/asset managers and suppliers/service providers typically bring to the exercise. These key project players can face obstacles and carry biases specific to their roles, but they all have a similar interest in a profitable result whether that’s defined by a return on investment, added asset value or enhanced reputation and opportunities for future contracts.

Quinn pointed to recent Boston Consulting study findings that 75 per cent of surveyed institutional investors agreed ESG is important, but only 60 per cent of property/asset managers believed that investors cared about the issues. That disconnect may partly explain what Pegram calls the “blame game” in which each party ascribes reasons for inaction to the other’s reluctance. Meanwhile, suppliers are often a step or more removed from top-level discussions about spending and are reliant on surrogates within prospective client companies to understand and represent their interests.

“Sometimes you’re just selling to the wrong person or missing the budget cycle,” McDonald noted.

Metrics make the case

Panellists examined each stakeholder’s perspective and offered examples, like Morguard’s repositioning project, of successful ventures. All three underscored the importance of various industry benchmarks, such as the Global Real Estate Sustainability Benchmark (GRESB), REALpac’s energy and water benchmark program or Energy Star Portfolio Manager, in providing information for target-setting and enabling consistent, standardized comparison of company and building performance.

Definitions of value that include a building’s carbon footprint and the well-being of its occupants can still be something of a stretch for an industry that has long singularly focused on financial parameters, but a growing archive of data that demonstrates the connection between sustainability, operating costs and investment returns is convincing many owners/managers that sustainability has real if not always explicitly quantifiable paybacks.

“Accepting that ESG is part of the value chain, that’s a big change that has really only happened in last 10 years,” Pegram said.

That concept is steadily gaining adherents among institutional investors, many with mandated obligations for social responsibility and disclosure. As building owners and potential purchasers, it’s simply prudent for them to weigh all relevant information.

“Looking at ESG is smart,” Quinn asserted. “That’s how you can typically make better decisions.”

Nor does it preclude acquisitions that are less-than-stellar in their current state.

“Some people might think it’s going to be limiting what they can do or what they can buy, but it’s also a way of identifying bad performers that can be turned around. It’s about having more information so you can make a better informed decision and you don’t get a surprise at the end of the day,” she said. “There’s a lot of investor education that needs to be done in this process.”

Pegram concurred that many asset managers could be more proactive about highlighting ESG results in the vast reams of data reported to clients — reasoning that ESG indicators are an element of fiduciary duty. He recommends creating a context for sustainability reporting, embedding it in property planning discussions, linking it to risk management and backing it up with measurement and verification to prove payback and build support for future investments.

“If you are an asset manager, your job is effectively to be an advisor,” he reflected. “What we are saying is that when you buy a building, we are going to require you to have insight into that building that’s not only financial.”

Change management

Number crunchers may inherently endorse sustainability when it is expressed as operating cost savings or asset value, but Pegram acknowledges there is a learning curve with differing levels of comfort for what might be perceived as “crazy solar things” and other emergent technologies. Company-wide goals for LEED, BOMA BEST or other certifications are useful in motivating decision-makers to try new approaches, which then, ideally, prove their worth.

Again, data collection will be key to winning converts. However, less tangible benefits, such as boosting image or appealing to a type of employee whom tenants are seeking, can also come into play.

“At the end of the day, the work we are doing is really change management,” Pegram mused. “We’ve got to meet them (other parties) where they are at.”

Accordingly, the status quo still presents some of the toughest competition for suppliers/service providers. “The subtext is: I am really comfortable with what I am already doing,” McDonald suggested.

Suppliers can be the acknowledged or even the lone technological experts for some kinds of innovative products and equipment, placing them in a delicate dual role of educator and entrepreneur. McDonald counsels some business communication basics.

“I used to design crazy solar things,” he quipped. “You have to anticipate that they (clients) are not going to understand and will have questions. Clarify cost, process and timing, and do that early. You need to understand impact, good and bad, from the client’s perspective. There are probably some negatives that you should be honest and transparent about.”

Clients come with varying needs, levels of sophistication and pressures of their own to juggle. Sometimes return on investment is the driving factor and sometimes presumed corporate image benefits will seal the deal. Savvy suppliers should be prepared for either likelihood.

“Have as many metrics as possible and they’ll pick the ones that resonate the most,” McDonald advised. “Some solutions are just not going to get past some clients because it’s not a fit, but sometimes the boring stuff can be bundled with the sexier stuff.”

Barbara Carss is editor-in-chief of Canadian Property Management.

JLL acquires Toronto-based project management firm PMX

Jones Lang LaSalle (JLL) has acquired PMX Inc., a Toronto-based project management firm that specializes in public and private infrastructure projects. The acquisition expands the existing Project and Development Services (PDS) platform across Canada and leverages JLL’s initiative to increase overall global PDS engagement.

“PMX is an excellent fit for our growing PDS platform and brings an unparalleled commitment to client service and innovation,” said Brett Miller, president of JLL Canada. “The combined business allows JLL to meet the increased client demand for comprehensive real estate services, particularly for large-build projects in both the public and private realms.”

Founding PMX principals Tom Finan, Les Medd, Ed Bush and Sevag Kupelian, along with about 20 PMX employees joined JLL. The leadership team has more than 100 years of combined project management, engineering and construction management experience and will share management responsibilities of the PDS business in Toronto and across Canada.

“This acquisition will allow JLL to meet the needs that will be created by the pending public spending influx proposed by the new federal government,” said Miller. “It also will deliver a wider range of project management expertise that clients with healthcare, infrastructure and industrial properties increasingly require.”

Notable PMX projects in Canada include, the Ripley’s Aquarium of Canada, NHS Health Care Complex and Walker Family Cancer Centre, and the Lower Churchill Hydroelectric Development.

“This acquisition supports our vision to become a key player in Canada,” added Finan, principal of PMX. “By leveraging JLL’s extensive resources and experience, our team will gain exposure to private sector clients and commercial owners to extend our service offerings further.”

CertainTeed Listening Lounge helps commercial building design

A new auralization experience from CertainTeed can help specifiers design a commercial building on an auditory level. The CertainTeed Listening Lounge, a virtual demonstration sound modeling tool located at the company’s headquarters in Malvern, Pennsylvania, lets the professional hear how ceiling design, materials and product specifications can impact the acoustics of a space.

For architects and designers who must figure out how to provide acoustic comfort in the buildings they design, the Listening Lounge enables the participant to actually hear how a specific design will sound before it is even built.

“Acoustics play a huge part in creating a comfortable environment for all commercial buildings, whether that is for employees, patients or customers,” said Stan Gatland, manager of Building Sciences and Comfort, in a press release. “The Listening Lounge tests the human listening experience within a defined area before it is even built, allowing specifiers to better understand the material needed to provide an acoustically sound space. Eventually the participant can click on differing solutions and evaluate their actual perception of the difference each material makes.”

Developed by CertainTeed’s Building Science team along with architectural acoustics consultants at Acentech in Cambridge, Massachusetts, the Listening Lounge was created by isolating a collaborative work space already present within CertainTeed’s headquarters. The Listening Lounge will serve as a testing ground for acoustic design as well as CertainTeed Ceilings products.

The wall is completely framed with high-performance acoustic wall panels that eliminate outside sounds and internal reverberation. The room features strategically-placed speakers for 360-degree sound. The room is also programmed to model unique situations that occupants might encounter in various areas of an open office environment. The lounge is also designed to ensure the origin of a sound is accurately represented.

In addition to the physical design of the Listening Lounge, the use of forward-thinking technology allows designers to preview the impact of interior finishes, audio systems, sound isolation and sound masking technology.

Room acoustics can be adjusted to demonstrate the impact of various noise reduction coefficient (NRC) and ceiling attenuation class (CAC) levels. These can be used in open office models, conference rooms, a large cafeteria or an auditorium, for example.

“According to Amplitude Research Inc., 65 per cent of workers are distracted by too much noise at work,” added Gatland. “For someone sitting at a work station within an open plan setting, general office conversations can create a noticeable distraction. People’s response to the simulated performance of different solutions experienced within the Listening Lounge will help CertainTeed’s teams develop new solutions that will benefit architects and occupants for decades to come.”