Articles Archive - Page 463 of 928 - REMINET
REMI

Slowing the spread of COVID-19 in condos

Boards and property managers of condominiums in Ontario play a significant role in protecting residents and building staff, ensuring the continuity of operations within their buildings during emergencies like the COVID-19 outbreak. Quite simply, residential buildings can take some very simple steps based on evidence and best practices, from trustworthy sources to assisting Ontario’s objectives—in slowing the spread. That is it.

Proactive property management firms are already equipped with a business continuity plan—and some with pandemic plans—to ensure they are prepared and resilient within their building operations and also protecting their family of residents. A major component within these plans is defining the role boards and managers play in preventing the spread of COVID-19, preparedness in case of related illness within their buildings, and mitigation and response to the respiratory virus that has impacted thousands worldwide, including the rising number of cases in Canada.

Condo managers should be working with their boards to consider the action items listed below. In addition, leadership at a property management company should also consider these items to ensure their own business continuity considerations.

Have a reliable source of COVID-19 information

Your leadership team should know the direct and indirect risks and impacts of COVID-19 on an individual building basis and as an organization as a whole. Your organization should have already completed a risk assessment with continuity plans updated and corporation action items prioritized as the situation changes. To ensure the most effective plans are in place, use trusted sources for information, including government websites dedicated to COVID-19 updates and public health departments. Assign a single role within the organization to maintain and monitor this information, ensuring timely updates to the leadership team.

Have a robust internal communications plan

By now, property management organizations have issued communications to their employees. Employees want and need to know that their organization is up to date on the outbreak and taking steps to prepare, mitigate and respond to the COVID-19 crisis. Ensure your organization has a clear internal communications plan that includes updating employees daily or more frequently, if need be, about COVID-19 and its effects on operations. Effective internal communications provide employees with peace of mind and eliminate the rumour mill at work.

Internal employee communications should remind everyone that you’re monitoring the status of COVID-19 internationally and locally, updating employee safety practices related to COVID-19. This includes reminders about the importance of handwashing and providing other relevant information related to the company’s response. Customer communications are often a focus, but employee communications are just as vital for a healthy workplace.

Know everyone’s role in the COVID-19 crisis

Every business unit within your property management organization, from human resources to accounting, has a role in both business continuity and pandemic planning. It’s essential to have every department at the table when planning and modifying operations in response to COVID- 19. Each unit also has their own unique risks and impacts to consider. For example, security staff who administer first aid or respond to other medical emergencies within your building will need proper personal protective equipment for themselves and the residents they are assisting. Therefore, updates on procedures when responding to such calls are necessary.

Cleanliness keeps everyone safe

Increasing the cleaning of touch points is one of the most basic steps to follow. These are points within a common area that are handled or touched frequently; for example, lobby door handles and elevator buttons. Cleaning staff should spend additional time and care ensuring these areas are sanitized several times a day. During a health crisis, this is the minimum standard of care. Shared workstations such as security desks should receive extra attention, including phones, keyboards, computer mice, communication tools and devices. All should be cleaned regularly to avoid the spread of germs. Cleaning supplies and tools should be distributed to workers to use themselves.

Keep essential supplies well-stocked

Your residential building relies on consumables and supplies to run the common areas of your building. Always ensure you have a minimum of two months of consumables and essential supplies on hand and re-stock them monthly. This was the practice during the SARS outbreak in 2003, ensuring building staff always had what they needed to keep everyone safe and bolster the resilience of their people and operations.

Know what your service providers are doing in response to COVID-19

Connect with service providers, including security, fire safety, electrical, HVAC and waste management, to discuss their responsibilities and ensure they have established and updated business continuity plans and procedures. Many smaller service providers may not have a pandemic plan or business continuity plan. Remind your service providers and trades, with ongoing service contracts, about their responsibility for employee safety and the requirements of their contractual obligations, to guarantee your building services aren’t interrupted. Ask for a written confirmation and work with your service providers to make sure your objectives are met.

 Here is a sample notification to trades and service providers.

Keep the channels of communication open with residents

By now, there should be two types of communications issued to all residents within your building.

First, hand washing signage should be posted in common washrooms and mixed-use amenities. Such signage is inexpensive but provides a high return on resident and public safety.

Second, ensure residents know that you, as the manager, are aware of COVID-19, its status internationally and locally, and that you are taking steps to minimize the risk and impact to both the building and residents. This is their home and they deserve this reassurance. Your residents will be comforted in knowing that you acknowledge the concern, have taken steps to prepare and/or mitigate risk, and understand what those basic steps are.

 Here is a sample resident/condo owner notification

Jason Reid is the senior adviser for National Life Safety Group, which specializes in fire, safety and emergency management. He has worked with international embassies, government, public and private sector critical infrastructure facilities; commercial/residential high-rise buildings; world class shopping centres and mass assembly facilities. He is also recognized throughout Canada for innovative best practices in the fire service and property/facility management industry, in achieving unprecedented due diligence in support of legal compliance and best practice emergency planning – protecting people, assets, reputation and the bottom line. He can be reached at: [email protected] Main: 647-794-5505 Toll Free: 1-877-751-0508 www.nationallifesafetygroup.ca

Invitation to join Zero Waste High Rise project

Toronto Environmental Alliance (TEA) is currently accepting applications for buildings to join its Zero Waste High Rise project in the spring and summer of 2020 to receive resources and assistance with tackling waste.

Proper waste sorting in condos is an often challenging feat. In Toronto, only 24 per cent of waste from the average multi-res building is diverted from landfill, even though 86 per cent of multi-res waste can be recycled or composted. This gap translates to excessive garbage pick-up costs.

Much of this improper sorting can be attributed to the structure of buildings, which often makes garbage disposal more convenient than recycling and organics. Many older condos only have a single chute for garbage, while recycling and organics have to be carried downstairs or outside.

The good news is condos also have unique assets in the form of hired maintenance staff that can be leveraged to overcome these barriers. While staff carry out the day-to-day tasks related to managing waste, research shows that staff can be instrumental in fostering a zero-waste culture.

For example, Mayfair on the Green, a condo in Scarborough, has dramatically reduced its garbage output from 20 dumpsters per month to just one. Mayfair on the Green achieved this feat because staff in the building were motivated to collect organic waste more efficiently.

Superintendent Princely Soundranayagam learned that most waste generated by households is actually organic waste, which the City of Toronto will collect for free through it’s Green Bin program. This led Princely to implement changes that made organics disposal more convenient for residents.

Instead of residents needing to carry organics down to the ground floor, residents now drop-off organics in the chute, and take garbage downstairs instead. By doing so, Mayfair on the Green is saving tens of thousands in dollars in garbage collection costs each year.

As part of the first round of TEA’s Zero Waste High Rise project, staff and managers from buildings across Toronto toured model, zero-waste buildings like this to learn waste reduction tricks, and spark new approaches.

By learning about how waste billing works, and having the chance to ask peers like Princely questions, staff and managers who attended these tours have become emboldened to approach site-specific barriers with creativity.

A building in Mimico, for instance, has identified options to make recycling easier for residents: they changed to larger bins, increased signage, and added a door-to-door collection for residents with disabilities. As a result, the building has more than doubled recycling collection, and reduced waste costs by 25 per cent. After these changes were implemented, University of Toronto researchers involved with the Zero Waste High Rise project found that resident perception of staff and management improved.

The Zero Waste High Rise project will be sharing more success stories and lessons learned from these and other buildings in the coming months. Select buildings that apply for the program deadline by April 10th will receive customized support from TEA staff. including, analysis of the building’s current situation, TEA staff support to develop and implement a custom work-plan, and access to a micro-grant to help fast-track implementation.

Please visit TEA’s website for more details on the project.

Sayan Sivanesan is the project coordinator for TEA’s Zero Waste High Rise Project. He works with high-rise buildings across Toronto to measure their waste output, as well as develop and implement custom waste reduction plans.

TEA is a non-profit that campaigns locally to find solutions to Toronto’s urban environmental problems. The Zero Waste High Rise project is a project of TEA in partnership with UofT researchers, with funding from the Ontario Trillium Foundation and the Social Sciences and Humanities Research Council (SSHRC).

COVID-19 and Condos

Concerns about coronavirus (also known as “COVID-19”) are, of course, in the forefronts of all of our minds. As the number of cases of coronavirus increase across the country, and with cases now confirmed in Eastern Ontario, we are receiving questions from our clients about what this means for the condominium industry. Questions include:

  • Does the corporation have a duty to ban gatherings in party rooms?
  • Should we proceed with our Annual General Meeting?
  • Do we have an obligation to provide hand sanitizers in the common areas?

For many residential condominium owners, their condominium unit is both their primary investment and more importantly, their home. So, these concerns are being expressed not only in relation to the functioning of the condominium community, but also to the potential impact on the personal comfort and safety of owners in their homes. Many condominiums are close communities, with frequent contacts between members of the community. Also, condominium communities hold meetings (and in fact are legally required to meet!). The point is that the potential sharing of infectious agents is a key concern for all condominium communities and their directors and managers. They have a key role to play in this (now recognized) pandemic.

As a result, we need to turn our minds to certain key issues which will impact the day to day lives of those living in, and servicing, the condominium community.

Meetings:  Formal and Informal Gatherings

We are now seeing gatherings, meetings and sporting events being cancelled to limit the spread of infection. As a result, some of our clients are struggling with whether to permit or postpone various types of gatherings onsite, such as aquafit classes, private parties or formal or social meetings of owners.

Furthermore, with AGM season upon us, questions are also arising as to whether it makes sense to postpone annual general meetings, or to consider alternative methods of conducting meetings of owners.

The Public Health Agency of Canada recently issued a guideline for risk-informed decision-making in relation to mass gatherings during the Covid-19 outbreak (read it here). While all of the criteria set out in the guideline may not be relevant to condominium corporations, the document does contain very useful information on what factors a community should consider in relation to the cancellation or postponement of a gathering. Each condominium community will need to consider whether there are risk factors which would lend themselves to a cancellation or a postponement of an AGM, such as:

  • The presence of confirmed or presumptive cases of coronavirus in the community;
  • The ability to arrange for social distancing in the venue of choice;
  • The expected volume of attendees at the AGM;
  • etc.

In the greater likelihood that the AGM proceeds, the document also includes risk mitigation strategies, including:

  • Providing handwashing or sanitizing stations;
  • Ensuring a venue that allows for social distancing;
  • Allowing for virtual or live-stream attendance (in the case of condominiums, this includes participation by proxy);
  • Avoiding serving refreshments via buffet;
  • Staggering arrivals (i.e. at registration or voting areas), etc.

While Section 45(2) of the Condominium Act, 1998 requires that an AGM be held within 6 months of the end of the fiscal year, circumstances may arise – particularly in these challenging times – which make this impractical, unadvisable or even impossible. In such a case, we encourage Boards and management to consult with legal counsel on next steps.

Messaging:  Communications to Owners

In times such as these, effective and timely communication within the community can help to provide comfort to owners that the board of directors (and management) are giving these matters proper attention. Boards can consider sending an initial notice to residents along the following lines:

Your board of directors (and management) is making every effort to stay apprised of the ongoing evolution of the coronavirus situation in our local and/or larger community, and its potential impact on our condominium corporation.

We are keeping apprised of any cases, or possible cases, of coronavirus in the larger community, and will do the same should any cases or possible cases develop in our condominium community.  We will make every effort to keep owners apprised of all developments, of which we become aware, which may impact our community.

We will also be taking all reasonable precautions in relation to maintenance, cleaning and sanitization of the common elements to reduce the risk of infection on the premises.

In the meantime, we encourage all residents to stay apprised of general information about coronavirus, including symptoms, treatment, reporting, and general health and well-being, to refer to updated federal, provincial or municipal public health agency advisories, and to follow all recommended protocols as established by the various agencies.

We repeat the concerns and recommendations that have been expressed by so many other organizations:

Be sure to frequently and thoroughly wash your hands.

Where possible, try to avoid large gatherings of people.

Avoid handshakes. Elbow and forearm “bumps”, when desired, are a better idea.

If you aren’t feeling well, by all means stay home. And, when it comes to meetings, send a proxy in your stead (when you are feeling at all unwell).

The board will also be considering what all of this means for upcoming meetings of the owners, and will send out a notice about those issues in advance of any potential meetings.

As events in the community unfold, and particularly as meetings of owners arise, ongoing situation specific messaging will assist in providing owners and residents with some comfort that the condominium corporation is actively engaged in taking all reasonable steps to deal with this evolving situation.  [Click here for a sample notice to include with meeting packages on protocols for meetings.]

Maintenance

While the condominium corporation cannot, of course, guarantee the prevention of the spread of infection, the corporation can take certain steps to mitigate the potential for the spread of infection on the common element areas. Such steps may include:

  • Increasing the availability of hand sanitizers or soap in common elements (bathrooms, gym, etc), where possible;
  • Increased, and/or additional, cleaning and disinfecting of areas, etc;
  • Installation of signage on the common element areas with reminders to owners of the steps which owners can take to assist in mitigating the spread of infection (i.e. the reminders set out above).

By working with owners and residents, condominium corporations can play a helpful role in trying to limit the negative effects of this virus in their communities.

Additional Note on Employment Issues

Like any other employer, condominium corporations must consider their employment obligations, including occupational health and safety obligations, towards workers onsite. Given the intricacies of the employer/employment relationship, each situation must be considered on a case-by-case basis, should the need arise.

This article was originally published on March 12, 2020, on the Davidson Houle Allen LLP website.


Canada eases stress test rate for insured mortgages

Canada eased financing requirements for mortgages to boost the housing market and keep prices at bay. The mortgage stress test, a minimum interest rate used as a benchmark to determine if buyers can afford home payments, will be lowered by more than half a percentage point for insured mortgages beginning April 6.

The new rate will use the average bank rate instead of the current stress test rate, which is two per cent above the Bank of Canada’s five-year average.

“The stress test rates were just too high in light of the actual rates being charged by banks,” says Stephen Kerr, a Toronto-based corporate/M&A partner at the law firm Fasken. “The rates were artificially high.”

He points out that when the stress test rates were imposed two years ago, they were meant to protect home buyers from excessive debt, insulate smaller banks from exposure to bad loans, and prevent the housing market from overheating.

But the rates became an election issue after it was argued that the high rates were cooling the housing market too much while also shifting buyers’ debts to non-bank lenders.

“The stress test rate was pushing people who didn’t qualify for bank mortgage financing to less regulated lending markets, and they often ended up actually paying higher interest rates,” Kerr says. “As a result, the stress test had the desired effect for banks, particularly small banks, but as one unintended consequence, the stress test didn’t always help or protect home buyers.”

He also notes that although stress test rates are being lowered, a U.S.-style bubble is unlikely because of the rigorous standards governing the Canadian housing market.

“Canada has historically had more conservative standards for its housing market than the U.S. has for its market,” he explains. “Canadians, for example, can’t make a tax deduction for interest on a home mortgage or walk away from a default on a mortgage.”

Smart tech innovates design at Ten York Street

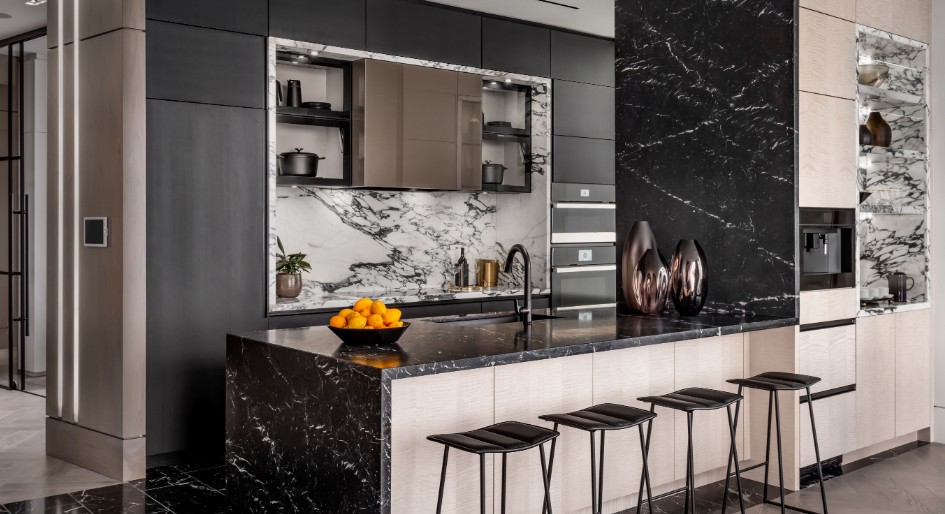
Tridel unveiled a new innovation suite at Ten York Street in Toronto, equipped with an array of smart home technologies.

Everything from smart fridges that tell you when you’re running low on groceries to kitchen sinks that pour a glass of water, from wireless mobile charging pads to a music-playing toilet, the technologies blend smoothly into the interior finishes.

“When we conceptualized this project, our vision was to create a luxury home experience unlike any other,” said Stella Salvador, principal interior designer, Tridel.

Upon entering the suite, residents will be able to activate key features through voice control, like the centralized lighting, audio visuals and motorized blinds.The suite’s system control panel can be controlled by voice, phone, or touch, and can be programmed with different scenes to customize the suite experience at key times throughout the day – opening and closing blinds or turning lights on and off at sunrise or sunset for instance.

TridelKitchen (1)

In the central living area, the first of four wireless charging pads throughout the suite make access to device power consistent and easily accessible. An ultra short-throw laser projector offers HD viewing and entertainment, while maximizing space and aesthetics by sitting in the millwork below the screen rather than hanging from the ceiling. All features of the suite are seamlessly tied into the overall concept and design of the space and most are synchronized with the assistance of smart home assistants like Amazon’s Alexa.

TridelKitchen

The kitchen features smart home appliances controlled through the associated mobile app. Smart technology can monitor the wall ovens. Plumbing fixtures like the kitchen faucet can also be controlled to complete tasks, like pouring a specific amount of water for a recipe. The powder room features a smart toilet with built-in speakers to play music, a heated seat and foot warmer, and more.

smart technologies

In the master bedroom, a glass partition goes from opaque to transparent with the touch of a button, offering opportunities to enjoy natural light or disconnect in privacy. An entertainment wall provides another smart TV system along with an electric fireplace, which uses mist and special lighting to create realistic looking flames. The ensuite bathroom has heated floors, a smart mirror that can be voice controlled and change lighting, a smart shower with voice-controllable water temperature and flow rate, and an AV-connected vibracoustic bath which can use sound to vibrate the water in the tub.

“As our lives get busier and more hectic, we’re all looking for ways to simplify the everyday and find more time to pursue leisure or spend time with loved ones,” said Adrian Wang, Director of Innovation and Sustainability, Tridel. “With the innovation suite, we saw an opportunity to seamlessly integrate technology without compromising design. We’re using smart technologies to find modern conveniences and enjoy new luxuries, while also introducing new opportunities to build community and connection with the rest of the building’s residents and amenities.”

New Brunswick property tax relief set for 2021

Commercial property owners in New Brunswick can expect property tax relief in step with multifamily landlords. However, neither group of ratepayers will enjoy the outcome of this week’s provincial announcements until 2021.

In introducing the 2020-21 budget, Finance and Treasury Board Minister Ernie Steeves reiterated a yet-to-be-delivered pledge to begin curbing New Brunswick’s dual municipal-provincial taxation of non-owner-occupied housing next year, then made a similar property tax relief promise to commercial ratepayers.

The non-residential property rate will be cut by 15 per cent in phased increments over four years. The first discount of 8.25 cents per $100 of assessed value is slated for 2021. The current rate of $2.186 per $100 of assessment will drop to $1.856 per $100 of assessment by 2024.

“We have heard from the business community that there is a need to address the high tax burden and cost pressures it faces,” Steeves told the New Brunswick legislative assembly. “While there were a variety of measures that we could take, we have chosen to lower the provincial non-residential property tax rate.”

Meanwhile, residential landlords were first promised a 50 per cent reduction of the current property tax rate — set at $1.1233 per $100 of assessed values —in 2018, but with the understanding that it would not begin to occur until 2021, nor fully unfold until 2024. Next year’s first phase will trim 14.04 cents per $100 in assessment from property tax bills.

“A longstanding criticism of New Brunswick’s provincial property tax system is often referred to as the double-taxation of residential non-owner-occupied housing,” Steeves said. “The combined effect of municipal and provincial taxes results in a comparatively higher overall property tax burden.”

Proptech qualifies for new Quebec tax credit

All Quebec based businesses are eligible for a new tax credit announced in the 2020 provincial budget earlier this week. The investment and innovation tax credit, to be known as C3i, will be available for purchases of computer hardware, management software or manufacturing and processing equipment made before January 1, 2025.

“Business competitiveness increasingly relies on an advanced level of digitization. However, studies show that approximately 75 per cent of Québec businesses have low technological readiness,” the budget document observes. “This tax measure will provide support of close to $526 million over five years to improve business competitiveness.”

Small and medium sized businesses (SMBs) can receive a refundable credit on the portion of costs greater than $5,000 when they purchase computer hardware and/or management software, or the portion of costs in excess of $12,500 for the purchase of manufacturing and processing equipment. Tax credits will be non-refundable for large corporations with assets and gross income of at least $100 million.

The C3i credit is prorated to the economic vibrancy of Quebec regions with a rate of 10, 15 or 20 per cent depending on where a business is located. Businesses in the Montreal and Quebec City regions are capped at 10 per cent, while most other urban areas of the province are in the 15 per cent zone.

The budget also introduces a tax credit for businesses investing in share capital of Quebec SMBs active in green technologies, information technology, life sciences, innovative manufacturing or artificial intelligence. Qualifying investors can receive a 30 per cent tax credit, to a maximum of $225,000 annually, for eligible investments.

Investors must be Quebec-based corporations, and have an arm’s length relationship with the SMB and core business activities unrelated to finance and investment. In addition to meeting criteria for innovative production/services, SMBs must have paid-up capital of less than $15 million and gross income of less than $10 million to qualify. Tax credits will be allocated for a maximum of $1 million of annual investment in each eligible SMB.

“Over the next five years, investments eligible for this measure will total more than $120 million,” the budget document states. “The new tax credit will represent $30 million in support for the development of innovative SMBs by 2024-2025.”

Alberta invests $50M to upgrade Highway 881

Alberta will spend more than $50 million over the next four years to upgrade Highway 881. The project will add passing lanes, build a new staging/rest area, and improve intersections and roadside turnouts along the route between Lac La Biche and Anzac.

The 37-kilometre project, which is part of government’s A Blueprint for Jobs, starts southeast of Fort McMurray. Currently there are no passing lanes in either direction along this stretch of highway.

“Upgrading this highway will make travel easier for drivers on this route by building passing lanes to get around the heavy and super-heavy equipment heading to our oilsands regions. Improving Highway 881 will also encourage future investment in our energy sector by making it easier to move into and out of northern Alberta,” said Ric McIver, Minister of Transportation.

Until 2006, Highway 881 was a two-lane gravel road with narrow shoulders. Some sections still have narrow shoulders that become congested with high volumes of heavy and over-sized loads.

“Highway 881 is an important transportation route within our region. This project will not only improve the safety of all those who travel along this route, it will expand economic opportunities for the communities and projects along this highway. This much-needed upgrade, including passing lanes, will improve the lives of those who live and work in this region,” said Laila Goodridge, MLA for Fort McMurray-Lac La Biche.

Engineering and design work for this project is underway. Construction on the project is slated to begin in 2022.

Globe Capital Management acquires Montreal rental property

Winnipeg-based Globe Capital Management announced that it has acquired Les Berges du Canal apartment complex in Montréal, Québec, for $60 million.


The 168-unit rental property is located in the gentrifying neighbourhood of St. Henri on Montréal island. A former industrial area, significant investment in now being allocated toward the rehabilitation of properties and the development of key services for local residents now calling the area home.

Globe Property ManagementRichard Morantz, President and CEO and Globe Capital Management said that the team looks forward to “deploying expertise and adding value” to this well-built and well-designed property, which was constructed approximately six years ago and requires some upgrades.


Globe Capital Management is a real estate acquisition company with over 7,500 apartments and a market value of $1.5 billion under its administration.

Photos courtesy of: Globe Capital Management

Quebec boosts budget for solid waste reduction

Quebec has pledged nearly $93 million to fund five initiatives aimed at improving recycling, reducing the volume of waste sent to landfill and curbing greenhouse gas (GHG) emissions. The programs were announced in the 2020 provincial budget, released yesterday, and are part of a $6.2-billion spending commitment over the next five years aligned with achieving a 37.5 per cent reduction in GHG emissions relative to 1990 levels by 2030.

“By announcing unprecedented investments to implement an ambitious environmental plan, we are banking on the development of a green economy that will enable us to create wealth and considerably reduce our greenhouse gas emissions,” asserts Quebec Minister of Finance Eric Girard.

The largest share of new funds for solid waste reduction and materials recovery targets large household appliances, including refrigerators, freezers and air conditioning equipment, that contain atmospherically harmful refrigerants. Currently, there is no coordinated program for safe disposal and recapture of the refrigerants and other potentially recyclable components. Rather than imposing an immediate industry stewardship program that would place responsibility on product manufacturers and distributors, the 2020 budget earmarks $52.7 million over five years for “transitional assistance” in establishing a recovery system “without hurting the competitiveness of Quebec businesses.”

Building owners and managers will be among the beneficiaries of $10 million allocated to underwrite organic waste collection and diversion programs in the industrial, commercial and institutional (ICI) sector. The funding is to be dispersed over a four-year period.

Three other newly announced initiatives focus on the effectiveness of recycling infrastructure and material recovery services. Recycling sorting centres will get $20 million over two years to invest in “new technologies and better practices” in an effort remove more contaminants and improve the quality and marketability of collected materials.

A complementary initiative provides another $6 million over three years for “sorting and conditioning” of plastics. “By improving the quality of recycled plastic, Québec could quickly develop local and external market outlets for this material,” the budget document states.

Municipally based depots for the drop-off of building materials and wood products — dubbed eco-centres — are identified as a key strategy to keep unwieldy, reusable products out of landfill. The budget promises $4 million over four years to help municipalities open and operate a larger network of these facilities.

“Eco-centres provide a vital public service,” the budget document maintains. “However, there are not enough of them in Québec and their operation does not always allow them to optimally respond to the needs of the recyclables market.”

CaGBC launches ZCB Standard Version 2

The Canada Green Building Council (CaGBC) has launched Zero Carbon Building (ZCB) Standard Version 2. The update is designed to accelerate adoption of zero carbon building practices – and help Canada meet its climate targets while spurring innovation and job growth.

Version 2 draws on lessons learned from more than 20 real-world ZCB-projects. Version 2 aims to get more buildings to zero, faster, by providing more options for different design strategies and by recognizing high-quality carbon offsets when necessary.

Since the ZCB Standard launched in 2017, CaGBC has proven through real-world projects and research, that zero carbon buildings are technically and financially viable today – across a wide spectrum of building types including schools, offices, multi-residential, commercial, and even industrial buildings. The updates provide the guidance for more owners and developers to build to zero now and as part of their plans for the future.

“The changes we’ve made give the industry and government a clear path to show carbon leadership with positive climate action that future-proofs buildings, encourages innovation, and drives job growth,” said Thomas Mueller, CEO and president, CaGBC

What’s new in ZCB Standard v2

ZCB Standard v2 provides two pathways for any type of building to get to zero carbon: ZCB-Design guides the design of new buildings, as well as the retrofit of existing structures; and ZCB-Performance provides a framework for verifying buildings have achieved zero carbon and must be revisited annually.

ZCB Standard v2 updates focus on these key components:

  • Embodied Carbon: Projects must now reduce and offset carbon emissions for the building’s life-cycle including those associated with the manufacture and use of construction materials.
  • Refrigerants: ZCB Standard v2 encourages best practices to minimize potential leaks of refrigerants that, when released, can have significant short-term impacts on climate.
  • Energy Efficiency: ZCB Standard v2 promotes the efficient use of clean energy with more stringent energy efficiency and airtightness requirements.
  • Innovation: ZCB-Design encourages innovation by requiring projects demonstrate two innovative strategies to reduce carbon emissions.

To read the full Standard, or to see the full list of pilot and certified projects, please go to CaGBC.org/zerocarbon

Sights and sounds of proposed code changes

A package of proposed changes to Canada’s National Building Code aims to improve navigability and safety in large buildings for people with mobility, vision and/or hearing constraints. This includes: new barrier-free design principles linked to specified minimum requirements for turning space, clearance from structural protrusions and equitable access to all building entrances; an emphasis on ensuring universal ability to comprehend and use controls and recognize and respond to hazards; and stipulated features in public spaces such as washrooms, change rooms, service counters and theatres/assembly rooms.

Code drafters acknowledge that it’s the first significant update of accessibility measures since 1985, and that a more progressive model code is needed to promote fairness and consistency. Proposed changes would apply for new construction and major renovations in larger commercial and multi-residential buildings governed by Part 3 of the code only if and when the provinces and territories choose to adopt them. However, many jurisdictions have already demonstrated an openness to change.

“The different approaches on accessibility are starting to cause significant disharmony amongst the provinces and territories. This is largely because several provinces and territories have started to develop their own requirements to improve upon the status quo, ” the code change rationale from the Canadian Commission on Building and Fire Codes (CCBFC) states. “Often the terminology and criteria for establishing better-than-code requirements varies by jurisdiction, making it difficult to compare one criterion to the next. This patchwork of programs and lack of consistency across Canada is causing confusion amongst industry, regulators and the general public.”

The 54 proposed accessibility provisions were released for public review in January. That follows an earlier phase of review in the fall of 2019 when proposed changes were introduced that would mandate grab bars in bathtubs and showers in all new residential construction — multi-residential and single-family.

In many cases, developers and building owners competing for tenants or condominium buyers already build in accordance with some of proposed new measures. Notably, the current code requires 50 per cent of building entrances to be accessible to pedestrians, which, in essence, often forces people with disabilities to cover extra distance to enter a building or leave a property. Under the proposed change, all public building entrances must be accessible, but service entrances would be exempted.

“The impact of such a requirement, when addressed at the design change, is minimal,” the CCBFC’s code change rationale states. “In new buildings, most entrances are accessible.”

Other proposed changes may be newer concepts or less instinctively understood for developers, owners and managers. However, many of the measures, particularly those related to improving navigability and safety for people with vision and/or hearing limitations, are projected to have minimal cost impact in new construction. Some could also be fairly easily and cost-effectively implemented in existing buildings if owners, managers or condo boards chose to be proactive.

Perhaps the simplest proposed measure requires that doors and doorframes for washrooms, in public corridors and at the exit to an egress be visibly distinct from surrounding wall surfaces so that people with impaired vision can more easily detect them. The capital outlay for tactile warning surfaces — proposed as a measure to help people with impaired vision to identify open edges around stairs and changes in surface elevation — would be somewhat higher, estimated at $60 to $120 per square foot depending on chosen materials and whether it is cast in place or applied on the floor surface.

In support of universal comprehension, it’s proposed that instructional signs identifying exits, floor numbering and emergency evacuation procedures must be: in both visual and tactile format; mounted in specified locations where building users will universally know to find them; and placed within the sightline of wheelchair and other mobility device users. Similarly, control devices (often button- or card-activated) must provide both audible and visual feedback signals — i.e. a chime and a light turning from red to green.

Other proposed changes specify minimum illumination levels in areas where such controls must be activated, around signage and above escalators and moving walkways. “Controls for the operation of building services or safety devices, including electrical switches, thermostats, faucets, door hardware and intercom switches, that are intended to be operated by the occupant are important to be adequately illuminated so people are able to find and use them, particularly where they might affect health, safety and egress,” the code change rationale notes.

The cost for tactile signage is pegged at $50 to $80 per sign, but audible/visual feedback signals are deemed to add no extra cost “when addressed at the design stage of control”. Meanwhile, added costs of heightened task-specific illumination are estimated at less than 10 per cent of total lighting and branch wiring costs, equating to less than 1 per cent of construction costs.

“It should be noted that the lighting levels being proposed are consistent with lighting levels already required in the National Building Code for lighting of certain rooms in spaces in public areas,” the code change rationale adds.

Behind the design at Calgary’s SODO Residences

SODO Residences is a landmark new rental development located in Calgary’s trendy Beltline district. Opened to tenants in the spring of 2019, the former manufacturing site of the Alberta Boot Company now features two 33-storey rental towers and a 390-suite Marriott Residence Inn. Visually striking in a way that traditional apartments typically are not, the 38,000-square-foot rental property has transformed the corner at 5th and 10th into a vibrant hub of inner-city activity.

“SODO Residences lends energy to the street in a variety of ways,” says Mansoor Kazerouni, Global Director, Buildings, IBI Living+ and lead architect on the project. “First, there’s the transparency of the hotel, showcasing the great soaring volume of the lobby and all the activities that are happening inside. Beyond the hotel, the apartment portion creates a very interesting architectural moment along the street.”

In other words, SODO has “curb appeal”, an effect Kazerouni describes as the impact derived from a building’s presence in the skyline and the manner in which it interacts with the urban context.

“Every building has a responsibility to ensure it enhances the public realm,” he contends. “This is achieved through vibrant, active spaces; building features that animate or provide safety; architectural expression and use of materials. There are many elements that can play into curb appeal.”

In the case of SODO, even the parking podium is an attractive focal point. Clad in precast concrete with light boxes that reflect colour and draw the eye upwards, there’s nothing lacklustre about it. “At night, the podium is illuminated, becoming almost a beacon of light for the neighbourhood. But what really makes the buildings stand out are the cantilevered glass forms and the distinctive cruciform shape of the towers, allowing for eight corner units on each floor instead of four,” he says. “You typically don’t see exterior features like that in a rental apartment.”

SODO Residences

As for what can be found on the inside of those cruciform towers—well, that’s an entirely different conversation. According to Kazerouni, interior spaces are meant to be livable, flexible, functional and stylish. By and large, amenities should invite residents to come out and linger, while the units should offer details that “solve real problems.”

To ensure SODO Residences appealed to its intended demographic, developer Quadreal Residential Properties LP provided IBI Group with comprehensive market surveys identifying the distinct preferences of young, urban professionals and couples.

“This allowed us to design interiors that really reflect the needs of the occupant, and public spaces that are an extension of living spaces,” he explains—noting that the latter is an important distinction between the purpose-built rentals of today versus yesterday. “New buildings support a modern lifestyle with co-mingling spaces and amenities that emphasize health, wellness, and technology.”

Hence SODO’s central courtyard where UBER pickups and food deliveries are made; the handy mix of retail shops and restaurants conveniently located at street level; the spacious ground-floor lobby offering free Wi-Fi and a Nespresso station; the co-living spaces for work and leisure; the electronic parcel delivery system and high-speed elevators with secure key fob floor access, and so on. “At SODO, the amenities support digital connectivity and flexibility, while appealing to real needs.”

SODO Residneces lobby

Sustainability matters  

Another important feature for developers and renters today is sustainability. “We’re seeing a much greater emphasis on sustainable design, durability and longevity,” says Kazerouni. “It goes beyond the goal of occupant comfort. Society is becoming more conscious of its impact on the planet, and people today want to associate themselves with environments that are inherently sustainable.”

As such, SODO Residences was designed and created consciously, with energy efficiency being top of mind from the get-go. “There is no downside to this approach, as it only leads to buildings that operate more efficiently and effectively, benefitting the occupant and owner equally.”

With its striking appearance, sustainable design, and abundance of amenities that support a modern lifestyle, SODO Residences is a great example of where purpose-built rental design is moving.

According to www.rentsodo.com, some of its most popular features include:

  • Thoughtfully designed interiors with open-concept layouts and two choices of colour schemes (light and dark);
  • Suites of various sizes that include vinyl plank flooring, roller blinds, floor-to-ceiling double-glazed windows, and a built-in storage system;
  • High-end appliances, including Blomberg compact front-loading washer and dryer, Whirlpool stainless steel kitchen appliances, and in-suite controlled heating and air cooling;
  • A one-of-a-kind 5th-floor lounge, complete with ample seating and comfortable co-working spaces;
  • A state of the art gym with steam showers, storage cubbies and a change room;
  • A deluxe demonstration kitchen for cooking and entertaining, complete with a wine chiller and Nespresso coffee bar;
  • A spacious, pet-friendly outdoor terrace providing lots of green space for sunny afternoons;
  • A games room featuring a pool table, 70″ TV, and retro video game arcade system;
  • Hotel amenities shared by residents.

To find out more about this project and the architects behind it, visit www.ibigroup.com. To learn more about QuadReal Residential, visit www.quadrealres.com.

Don Gilpin named IFMA president

Don Gilpin has been named president and chief operating officer (COO) of IFMA.

Gilpin has served as IFMA COO since September 2018. In his expanded role, he will continue to concentrate on internally focused items such as finance, human resources and operations, while also interacting with volunteer leaders globally and building relationships with other like-minded industry associations.

“I look forward to advancing our external partnerships, building bridges to new industry entities and working with IFMA’s volunteer leaders on new ideas and strategies to benefit the facility management profession,” said Gilpin. “I wish to express my gratitude to the entire IFMA staff — credit for the association’s dramatic and rewarding turnaround goes to their dedication and drive. I would not be able to take on these new duties without their support.”

Gilpin is an accomplished executive with strong experience in international association management, trade show production, education/certification programs, legislative advocacy and workforce development.

“During the last couple of years, there has been significant change to IFMA’s operations,” said John Carrillo, CFM, IFMA Fellow, chair of IFMA’s global board of directors. “As COO, Don Gilpin has renewed focus on core business, organizational stability and financial growth. He has provided inspired leadership to IFMA staff, members, and internal and external stakeholders. His expertise in association management, vision and commitment to strategic growth have enhanced IFMA’s position as a thought leader and ensured the continued progress and relevance of the association.”

Ontario recognizes wood design excellence

Six winning projects have received Ontario Wood Design Awards. The awards presentation were part of the Ontario Forest Industries Association’s (OFIA) 77th Annual Meeting and Convention, and were an opportunity to showcase excellence in wood architecture throughout the province.

“The winning projects reflect the sophistication of an evolving wood culture that is gaining momentum in Ontario,” said Marianne Berube, executive director for the Ontario Wood Works program. “We are happy to partner with OFIA this year to recognize the design and construction teams that are pushing the boundaries of innovation for wood construction.”

The winners are:

  • Kenora Airport New Terminal (Kenora) by Architecture49;
  • Shopper’s Drug Mart Flagship (Toronto) by Brook Mcllroy Architecture;
  • Deerhurst Lakeside Lodge (Huntsville) by Richard Wengle Architect;
  • Temagami First Nation Multi-use Facility (Temagami) by Larocque Elder Architects;
  • King Township Municipal Administration Centre (King City) by +VG Architects; and
  • 80 Atlantic Avenue (Toronto) by Quadrangle Architects. (rendering above)

The submissions for this year’s awards program reflect advancements in wood research and technology that are diversifying the application of wood in construction. The winning projects offer thoughtful design and execution, highlighting both structural and esthetic benefits.

“The design and construction teams from the winning projects are revolutionizing the way we think about wood in construction,” said Jamie Lim, president of OFIA. “Growing pressure for the built environment to reduce greenhouse gas emissions has resulted in more sustainably conscious building material choices that align with our members’ commitment for sustainable development — meeting the needs of today without compromising the needs of future generations.”


Permacity: the next generation buildings

Brussels-based architecture firm A2M has become known as a leader and an authority in passive, sustainable, zero-energy and carbon-neutral buildings.

Since the Passive House standard became mandatory for all new buildings in Belgium in 2015, A2M has built more than 13 million square feet of passive house buildings in all sectors. Now the architecture firm wants to explore the next step in high performance buildings.

A2M principal Sebastian Moreno-Vacca and A2M director Manon Meskens shared their vision for the future of architecture – a concept called the permacity – at the Buildex architecture keynote in Vancouver.

Meskens said the firm undertook its first Passive House project in 2002, describing it as a “scary” jump but after they did, they committed to doing only Passive House projects. “We committed to refuse any client who didn’t want to build Passive House and we didn’t go bankrupt…so that is a good sign,” she said.

Today, A2M is looking for a new type of architecture; Architecture that is regenerative, architecture that produces more energy than it consumes and compensates for the carbon footprint of cities.

“We asked ourselves if the role of architecture is to create spaces, to protect people from the outside, why don’t we do it right?” said Meskens.

She added that while the industry has improved the envelope of buildings and reduced its carbon footprint, there is another layer to the issue.

“We are architects. We love to build. We would like to build as much as we could, but we also care about the planet, and these two things don’t go well together,” she said. “We wanted to find a solution – to be able to continue to build completely guilt-free.”

The firm’s solution called permacity is incremental and it is the application at an urban scale of a systemic and global concept. This future-proofing approach to architecture builds an interrelated system where nothing is added nor wasted. This way of conceiving buildings will not only provide a climate neutral impact, but will also provide urban benefits in numerous aspects: health, social, cultural, biodiversity, depollution etc. Building without caring cannot be an option anymore.

Cost is always one of the first questions, acknowledged Meskens. “The way to keep cost low is to start the conversation with the builder as soon as possible.”

A2M’s approach, she explained, is to mix high-performance architecture with high-quality design by integrating energy analysis and the use of various engineer’s software in-house during each phase of the project.

Moreno-Vacca went over several project examples including a Passive House school, a hotel in Brussels and the first Passive House building in Central Africa. He discussed the five points of future-proof architecture which include: Passive House, net zero energy, carbon neutral, autonomous sustainability and regeneration.

He noted that in Vancouver, there are a number of exciting Passive House projects such as 1488 Alberni (two high rise residential towers) and a proposed Coal Harbour School.

A2M’s first permacity design (rendering above) was for the Reinventing Paris Metropol competition. For the project in Charenton-le-Pont in Paris, A2M calculated carbon absorption of its 3.4 million square feet plot was equivalent to 1,480 acres of forest. It received second place.

“It was the first time we had tried the permacity concept,” said Mereno-Vacca, adding the firm is currently developing several permacity projects in the U.S. and Europe.


Michael Dakduk named IICRC president and CEO

Michael Dakduk has been appointed president and chief executive officer of the Institute of Inspection, Cleaning and Restoration Certification (IICRC), which oversees credentials for a range of specialized technicians and service providers. He comes to the role as an experienced manager in the associations sector and a United States Marine Corps veteran of Iraq and Afghanistan.

“We are confident Michael’s extensive background of overseeing successful non-profit organizations focused on education and his international experience will provide tremendous value to IICRC stakeholders and the industry as a whole,” says IICRC chairman, Kevin Pearson.

Most recently, Dakduk was executive vice president and director of government relations at Career Education Colleges and Universities (CECU), an organization representing post-secondary career education schools. He holds a Master of Arts in public management from Johns Hopkins University and Bachelor of Arts in public administration from University of Nevada, Las Vegas.

“I’m looking forward to working closely with the board of directors to continue establishing the IICRC as the most trusted, independent name within the inspection, cleaning and restoration industries,” Dakduk says.