Articles Archive - Page 373 of 928 - REMINET
REMI

Village Commons in Calgary completes construction

Construction of Village Commons at East Village Place in Calgary is complete. The project is a partnership between the Calgary Housing Company (CHC), Calgary Municipal Land Corporation (CMLC) and carya.  CMLC acted as the project manager to lead the construction.

The team completed the design and construction of the project under budget and within 11 months during the COVID-19 pandemic.

With construction complete, carya has begun moving into Village Commons and will soon be operating virtual programs for all ages from the space. The new hub will be home to a wide range of programs in flexible spaces for community meetings, wellness classes, financial planning, empowerment, and more.

Exciting and innovative features include a new art studio, family counselling centre, and an industrial-sized state of the art community kitchen. The space is also equipped with video and streaming capabilities to ensure programs and events continue to be accessible online.

“East Village is the place where Calgary’s future continues to unfold and we see that with opening of Village Commons which invites current residents and supports the evolving needs of the neighborhood,” says Kate Thompson, CMLC president and CEO.

In 2016 CHC purchased the property to preserve more than 160 affordable homes. Work began immediately to explore options for redeveloping the former Golden Age Club site to offer a space that would serve the residents of East Village Place and the broader community. In 2017, carya came on board as the partner.

“Our vision for Village Commons has always been a space where all Calgarians can come together and feel like they belong,” says Theresa Watson, CEO of carya. “While we can’t gather in this space just yet, we are thrilled it is now complete and ready for us to come together when it is safe to do so.”

On-site programming and a grand opening event will be planned for later this year when public health and safety permits.

4 Periodic Reviews with Critical Benefits   

When it comes to maintaining your building envelope and structure, periodic reviews are recommended by the experts to prevent key assemblies from failing. A failure may develop gradually from general wear and tear, or suddenly due to a dramatic weather event, a construction deficiency, or a myriad of other reasons.

To ensure your building remains in safe, working order for the long-haul, Nikolas Marsall-Moritz, Project Engineer with RJC Engineers, advises building owners and managers conduct periodic reviews of the physical asset, particularly in the following key areas:

1. The exterior envelope

The exterior envelope is made up of several systems that prevent moisture from accessing the building interior, including roofing and walls. These systems are prone to nuisance leakage, or in more extreme scenarios, failing to prevent deterioration of the structure.

“While the specifics of a review will depend on the individual building, it generally begins with a discussion with the management company or Board about any known moisture ingress issues, followed by a visual review of the exterior to identify areas of deterioration, moisture staining or outright failed assemblies,” he says. “A more in-depth review into specific problem areas may entail the removal and replacement of exterior or interior finishes to examine hidden construction and their condition.”

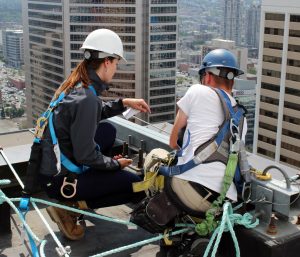
Reviews should also identify safety issues like loose cladding or flashing. “While in shorter buildings, a review may be possible from the ground using binoculars, in taller ones, a close-up review via swingstage or rope access is usually warranted,” he says. “This allows the reviewer to physically examine suspect areas than may not be evident from a distance.”

How often is it recommended?

It all depends on the assemblies themselves. For example, most roofing associations recommend that a roof be reviewed every one or two years, but even this may vary. “If your roof was recently replaced, conducting reviews may be a condition of the warranty,” he says. “Also, certain municipalities may have bylaws that mandate timelines between reviews.”  To be safe, Marsall-Moritz recommends speaking with a professional about your specific building.

periodic reviews RJC2. Fall protection systems

Exterior access systems such as fall protection/tieback anchors and horizontal lifelines allow maintenance workers to safely access certain areas of the building’s exterior. Where there is a fall hazard, it is vital to ensure these systems are in serviceable condition and proper working order.

“A review generally involves examining the system for signs of deterioration, damage, or deflection,” he says. “The reviewer will also take a look at the overall system, and will notify you if there are any changes to the applicable codes that result in the system no longer meeting current standards. Certain assemblies may also be load tested to ensure they continue to be able to support required loads.”

How often is it recommended?

Current CSA standards require that fall protection systems are reviewed annually, or prior to use if these systems are not frequently used. But given window washing relies on these systems for taller buildings, an annual review is usually the norm.

3. Parkades and parking areas

While these areas can include exterior on-grade asphalt lots, Marsall-Moritz warns that suspended parking areas are of particular concern. Suspended slabs are the ones in which the underside is not in direct contact with the ground, and there is often usable space below. Like with the building envelope, moisture ingress can lead to deterioration, making suspended parking areas more susceptible to wear and tear, as well as chlorides (salt) brought in from vehicles.

“For suspended parking areas, reviews generally involve a visual assessment of any exposed waterproofing for signs of damage or wear, as well as a review of the underside for leakage staining,” he says. “Sometimes a flood test is also conducted, generally in concert with a periodic cleaning event to help identify areas of failed waterproofing.”

Acoustic sounding in the form of a chain drag or hammer sound is also common to help identify areas where the waterproofing may look fine, but the concrete beneath is deteriorated. On-grade areas reviews are also advised for safety concerns, like tripping hazards or pooling water.

How often is it recommended?

While there is no mandated review period for parkades, Marsall-Moritz recommends doing one every year or two depending on usage.

4. Post-tensioned systems

Post-tensioning is a structural concrete reinforcement system that is used less regularly today than it was in the 1950s through 80s. For older buildings with this system, there is an increased risk of damage from moisture ingress, which can result in corrosion of the steel strand, and eventually cause breakage.

“A review of post-tensioned assemblies typically involves conducting a penetration test at a sample of previously exposed strands at an existing recess,” he says, pointing out that “a recess” can generally be identified by a steel plate bolted to the underside of a concrete slab. “The test will identify whether the stand is still under tension, and therefore continuing to reinforce and support the concrete structure.”

How often is it recommended?

The general recommendation for PT system reviews is once every year or two depending on condition and history of deterioration. Each report should outline these details including when the next review should be undertaken.

The key benefits of periodic reviews

“All periodic reviews can potentially identify problems before they become significant, while also helping condominiums plan replacement expenditures and inform their reserve fund studies,” he says.

Additionally, certain mortgage and insurance conditions require them: “A PT structure must be reviewed as per the most recent recommended timeframe. Failure to have a review available may impact a unit’s ability to be sold—and in terms of fall protection systems, professional companies will not permit their workers to use anchors that have not been reviewed.”

The bottom line is, by conducting these four periodic reviews, you will be staving off serious issues and prolonging the integrity of your building, while keeping workers and occupants safe.

To find out more about these and other periodic reviews, visit www.rjc.ca or contact Nikolas Marsall-Moritz directly.

Dialog wins 2021 World Changing Ideas Award

Design firm Dialog has won Fast Company’s 2021 World Changing Ideas Award in the architecture category for the Zero Carbon Hybrid timber Supertall Prototype project.

The project was selected as a winner by Fast Company’s editors and reporters, from more than 3,000 entries. The World Changing Ideas Awards honour businesses and organizations driving change in the world. Winners were chosen for work that embodied innovative thinking, standing as beacons of optimism and hope for what a better future looks like.

Dialog’s team of architects, structural, mechanical, and electrical engineers, interior designers, and landscape architects came together to create this prototype, proving not only what’s possible — but necessary — as we design to fight climate change.

The project’s zero carbon footprint is achieved in part by combining mass timber with steel and concrete. The hybrid timber floor system (HTFS) is patent pending, paving the way for what Dialog hopes to become a commonplace design method.

“If you want to push the envelope, you can’t just do what the market is demanding of you,” says Craig Applegath, Dialog partner. “You have to step outside the market, take some risks, and the market may follow you.”

The prototype design is for a building that is 460 metres (1,509 feet) tall. The net building area inside is about 115,820 square metres, or just over 1.2 million square feet. At 105 storeys, the Hybrid Timber Tower would be the tallest building in Canada; it would also be one of the most sustainable.

The project is designed with a series of construction types and a concrete core that allow for a variety of uses from retail and office, to residential, and public amenities and beyond. An innovative combination of materials including wood, steel and concrete will maximize the use of sustainably harvested wood by volume. The result is a zero carbon high-rise that’s designed to address increased density while reducing greenhouse gases and generating its own energy.

SAC releases updated standard bond forms

The Surety Association of Canada (SAC) has released the 2021 edition of the SAC standard bond forms. This new suite of documents are available for use immediately and includes updated 2021 versions of the SAC Bid Bond, Performance Bond, and Labour & Material Payment Bond.

SAC president, Steve Ness, described the new bond forms as the new state-of-the-art in surety protection. “The 2021 bonds build on the innovations found in some of the earlier standards and introduce improvements and updates that will provide Owners and Claimants with more responsiveness and clarity.” he said.

Ness confirmed that while SAC still supports and endorses the published bond documents of the Canadian Construction Documents Committee (CCDC) as the broader industry standard, the association recognizes that the current CCDC editions are very much out-of-date, having last been updated in 2002. He suggested that new SAC standards will provide users across the country with a responsive and upgraded surety option until CCDC completes its renewal process.

“We will continue to work with CCDC and other industry partners to bring about a better industry standard that reflects current conditions in the construction and surety marketplace,” he said.

The new SAC 2021 bond forms incorporate a number of key features that bring more certainty to the claims process and allow for more communication and collaboration between owners and sureties. The new Bid Bond creates more certainty by removing several ambiguous terms and concepts. The Performance and Payment bonds provide more clarity by importing and enhancing much of the language found in the new standard bond forms that have been prescribed under the Construction Act of Ontario.

Ness suggested that the SAC 2021 bond forms represent the most up-to-date and effective surety instruments available, but he acknowledged that the process is ever evolving.

“We’ll continue to keep our ear to the ground and be ready to make the necessary changes to keep our products current and relevant,” he said.

More information about the SAC 2021 bond forms, click here.

Vernon opens new north-south travel corridor

The City of Vernon has completed a new north-south travel corridor for transit, drivers, cyclists, and pedestrians. The 29th/30th Street Transportation Corridor spans from the Village Green Shopping Centre to Polson Park and is intended to reduce pressure on 27th Street and Highway 97, making it easier for Vernon residents to get where they need to go.

“This is a big day for our community,” said Mayor Victor Cumming. “More than a decade of careful and thoughtful planning, design and development have gone into making this critical transportation corridor possible. I am proud to see this project come to fruition. Not only will it help move residents through our community, but it will also help visitors explore Vernon more easily, and provide greater access to shopping, accommodations, and local attractions year-round.”

The final phase of the project began in 2019, with a new road and multi-use path being constructed through the former Civic Arena site and the development of a double roundabout intersection on 39th Avenue. The new intersection also includes an upgraded railway crossing.

“With the completion of this multi-use pathway, residents and visitors can now walk or cycle all the from the north end of town through the City Centre to Polson Park and eventually to the Okanagan Rail Trail, entirely on separated pathways,” said Amanda Watson, manager, transportation.

One final portion of the new intersection will be completed later this year, with an upgrade to the railway crossing warning system. The delay is due to supply chain issues. In the meantime, temporary modifications have been made to improve safety until the railway crossing upgrade can be completed.

This $5.8 million project was funded jointly by the City of Vernon development cost charges, sanitary utility funding, Greater Vernon Water, ICBC Road Improvement Program grants ($116,900), and a federal gas tax Infrastructure grant ($2.39 million).

Multi-purpose lighting aglow at Ceridian Canada office

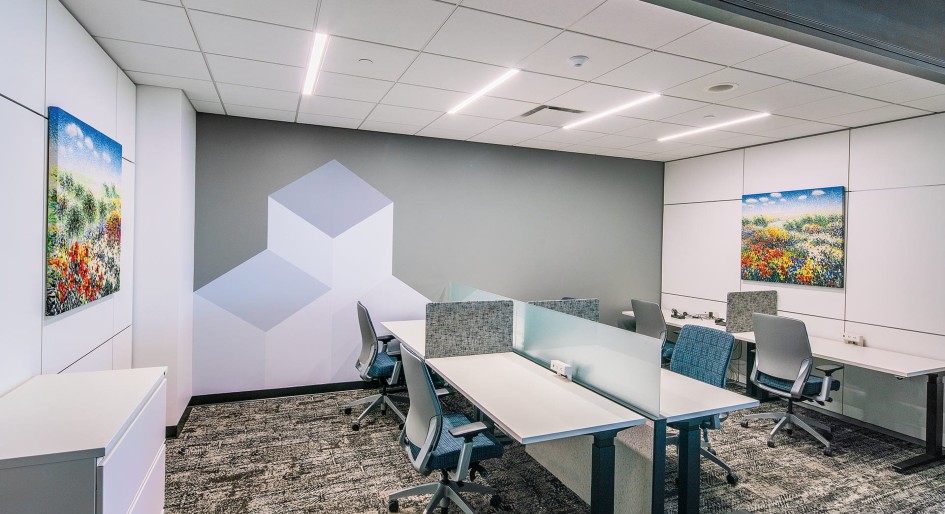
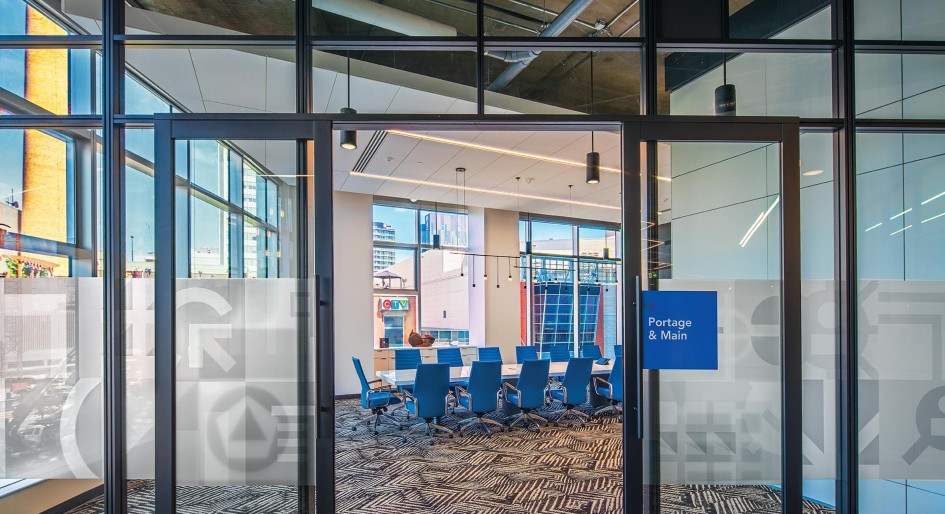
Space intended for a grocery store at True North Square in downtown Winnipeg, became an opportunity for Ceridian Canada, a human resource software company, to centralize its entire Winnipeg team in an open concept, 25,000-square-foot office.

Designed pre-pandemic, the third-floor workspace combines high industrial ceilings, reclaimed wood accent walls, splashes of bright colour, and bold graphic accents. Environmental Space Planning coordinated the design and brought in KGS Group for the electrical and mechanical engineering. Lucien Lalonde, senior electrical engineer and commercial M & E department head at KGS, managed the project, including lighting design.

“General lighting was intended to be clean and seamless,” said Lalonde. “The architect did not want any visual clutter, so we utilized recessed luminaires in many areas.”

Linear luminaires from service-provider Mark Architectural Lighting were placed throughout the project, including a flush lens recessed pattern configuration in boardrooms and black pendants in open and closed offices, and more casual meeting spaces. Particular attention was paid to lighting in the meeting rooms to avoid shadowing.

Ceridian Canada

The standard Lambertian distribution optics with the luminaires provided a high level of illumination in all directions. “By placing two rows over the outside long-edge of the meeting table, we were able to attain an excellent quality of light with limited shadowing,” said Lalonde.

In larger meeting rooms, secondary lighting using cylinders and wall washers, assisted with any light level contrast in the space. Cylinders are used elsewhere in the project, including corridors, the kitchen, and some lounge areas. Three elegant Aperture pendants are suspended through cutouts in a unique wooden drop ceiling over the kitchen counter.

Much of the open office area was laid out with a view to the exterior walls of windows that bring in substantial daylight. Designers placed colourful lounge chairs along the windows to host informal meetings or quiet breaks. Black acoustic baffles are suspended from the industrial ceiling above these lounge areas to manage ambient noise in the lounge and adjacent open offices. Illumination was introduced to the area with the installation of pendants between baffles. Hung at the same height and encased in black, the luminaries blend seamlessly with the aesthetic.

One of the overall design goals, and a key consideration for the lighting, was the intention that each space serves its employees in multiple ways. The kitchen might be a day-time lunch area or a reception space in the evening. A standard meeting space could be converted to a global video conference hub. Employees, therefore, needed the ability to dim and adjust lighting colour to change the mood and adapt to new situations.

Ceridian Canada

Consequently, luminaires provide static white and tunable white light distribution with dimming capability. Complete with a wired digital lighting control platform, employees have control of output and colour.

Because of the substantial natural light on the floor, the system also includes daylight sensors that automatically monitor and adjust lighting output throughout the day and evening.
The energy-efficient fixtures, and options like the occupancy sensors and dimming capabilities, will significantly contribute to overall energy efficiency on the floor.

“The client is pleased with the outcome,” said Lalonde. “We were able to deliver a great lighting design, with multiple levels of lighting control to suit their needs.”

The preceding article was supplied by Mark Architectural Lighting. For more information, see the website at www.marklighting.acuitybrands.com.


ASHRAE and IUVA further collaboration on UV tech

ASHRAE and the International Ultraviolet Association (IUVA) have signed a new Memorandum of Understanding (MOU) formalizing the organizations’ relationship.

The MOU defines parameters by which ASHRAE and IUVA will work cooperatively to promote the advancement of emerging research and technologies to support a more sustainable built environment.

“Establishing and maintaining improved indoor environmental quality is the bedrock of ASHRAE’s sustainability mission and the use of ultraviolet technology is a critical component towards addressing the challenges of minimizing the spread of infectious diseases,” said 2020-21 ASHRAE President Charles E. Gulledge III, P.E. “We are pleased to partner with IUVA as we collectively support research and new innovations to further our vision on a sustainable built environment for all.”

“With a focus on the science and engineering of UV technology, IUVA members are pleased to have the opportunity to partner with ASHRAE to enhance the knowledge base and application of UV in the built environment,” said IUVA President Ron Hofmann. “While the technology is already well established, the urgency of addressing the global pandemic has raised the profile of UV, and our partnership with ASHRAE promises to help develop the necessary data, protocols, guidelines, and standards to ensure its continued effective, safe use.”

The MOU includes, but is not limited to, the following initiatives related to the development of ANSI certifiable standards and related source documents:

  • Test and measurements on specific pathogens across a specified light spectrum (e.g., antimicrobial UV-C: 200nm – 280nm) and in specified mediums (e.g., aerosols, large droplets, surface – dry & wet, in aqueous solution, pristine & soiled).
  • Test and measurements on efficacy outcomes for antimicrobial UV-C devices and systems in specified, well-defined testing environments (e.g., simulated hospital rooms, equipped and arranged in a standardized configuration, with predetermined numbers and locations of sampling points).
  • Test and measurements on efficacy outcomes for antimicrobial UV-C devices and systems installed in ‘upper room’ HVAC applications.
  • Standards and guidelines that establish the minimum requirements for commissioning permanently installed UV antimicrobial systems in existing and newly constructed facilities.
  • Standard and guidelines for the application of UV disinfection of water used in cooling towers to control the spread of bacteria, such as Legionella, algae and fungi into the building HVAC system.

RELATED: ASHRAE updates healthcare facility ventilation standard

In addition to these research and publication development initiatives, ASHRAE and IUVA’s other areas of potential collaboration include general advocacy; joint conferences and meetings; consistent leadership communication; education and professional development, technical activities coordination; and research.

About the International Ultraviolet Association

Founded in 1999, the International Ultraviolet Association (IUVA) is focused on advancing the science, engineering and applications of ultraviolet (UV) technologies with the purpose of enhancing the quality of human life and protecting the environment.

The vision of IUVA is to make the use of ultraviolet technology a leading technology for public health and environmental applications, and to position IUVA as the leading authority on the use of ultraviolet technology through advocacy to the education, industry, research and public policy sectors worldwide.

About ASHRAE

Founded in 1894, ASHRAE is a global professional society committed to serving humanity by advancing the arts and sciences of heating ventilation, air conditioning, refrigeration and their allied fields.

As an industry leader in research, standards writing, publishing, certification and continuing education, the society and its members are dedicated to promoting a healthy and sustainable built environment for all, through strategic partnerships with organizations in the HVAC&R community and across related industries.

Demand for cleaning and maintenance jobs soars

There have been huge increases in listings for U.S. cleaning and maintenance jobs looking for janitorial and other maintenance staff in recent weeks, according to on-demand staff labour company PeopleReady.

As people return to in-person work and a variety of businesses reopen in a climate in which there is an increased focus on cleaning for health and enhance disinfection, the industry is seeing a hiring surge and immediate opportunities for jobseekers.

According to a PeopleReady analysis of cleaning and maintenance jobs postings, over 160,000 cleaning and maintenance jobs related to keeping workplaces clean have been posted across the U.S. in the last month alone.

The analysis of hundreds of thousands of job postings over the last 30 days found that some of the fastest-growing jobs related to office and store reopenings include:

  • Cleaning crew member jobs saw an increase of 364 per cent in the last 30 days
  • Housekeeping associate jobs for retail spaces soared 300 per cent
  • Custodial assistant jobs rose 200 per cent
  • Building cleaner, janitor and general cleaner jobs jumped 80 per cent

“As both companies and employees look to resume in-person work, enhanced cleaning services are a vital part of the new business as usual, and it’s helping to fuel an area of job growth,” said Taryn Owen, president of PeopleReady. “For those who are seeking work or need to earn some extra income as they get back on their feet, there are jobs available—but you have to know where to look. Cleaning-related jobs are one of those key sectors right now.”

PeopleReady specializes in quick and reliable on-demand labour and highly skilled workers in a wide range of blue-collar industries, including construction, manufacturing and logistics, waste and recycling, and hospitality. Its JobStack platform is in use across all 50 U.S. states and Canada.

COVID-19 resilience funds disbursed to Ottawa

The city of Ottawa has unveiled an $11.2-million capital spending plan supported with a federal-provincial injection of COVID-19 resilience funds for infrastructure projects. Funds will be allocated throughout Ottawa’s 23 city wards and put toward outdoor recreational facilities, pedestrian safety measures, and HVAC and digital connectivity upgrades in community centres and other municipal buildings.

Through Infrastructure Canada’s COVID-19 resilience infrastructure stream, the Canadian government earmarked $3 billion to underwrite quick-to-deploy projects that can be completed in a short time period. Provincial governments are expected to contribute 20 per cent of project costs, while federal funds cover the full amount in the territories.

In Ottawa, the federal share of $8.9 million and provincial add-on of $2.2 million will be channelled to more than 55 separate initiatives. These range from low-cost $7,000 enhancements to broadband service in several community centres, to the construction of two new public washrooms at $430,000 each, to a $1.3-million investment in a multi-use pathway system in Kanata.

Ottawa Mayor Jim Watson notes that the city’s three priority directions for the funds are: public washrooms for areas with high-volume pedestrian traffic in the Byward Market and on Sparks Street; active transportation, including walking/cycling paths, sidewalks and pedestrian cross-overs and signals; and building upgrades and repairs. In the latter category, $1.185 million will go to HVAC and mechanical renewal and other upgrades in two of the city’s emergency shelters.

“The COVID-19 pandemic has been difficult on our community and our residents,” Watson says. “This funding will also assist us in making improvements to active transportation infrastructure in our city, which promotes physical activity and connectivity, and helps improve neighbourhood livability.”

Insurance crisis affecting reserve fund planning

Property managers and brokers believed for years that condominiums should not make an insurance loss claim unless the loss is estimated to be three times the deductible. Seems to make sense. If your water deductible is $25,000, it may not be worth risking a premium increase to save $50,000. Certainly, however, a claim would be made if the loss were $500,000 or a cool million.

But what happens when the deductible is so high that virtually no claim can ever fit this rule of thumb?

The insurance crisis in condominiums is affecting how boards are planning for disasters in Ontario. With claims increasing in frequency and value, coupled with what the brokers call a hard market, many condominiums are finding their water-loss premiums doubling or tripling, while being essentially stuck agreeing to untenable deductibles ($250,000 in some cases).

Here are a few key points about reserve fund planning and spending as it relates to insurable losses for condominiums in Ontario.

1. Reserve funds exist to cover foreseeable major repairs and replacements of the common elements.

2. Reserve fund accounts can be used to pay insurance deductibles, provided the repair is to a common element.

3. The reserve fund is often used to pay for repairs to the common elements after an insurable loss if a claim is not filed.

That’s great knowledge to have after a loss. But how can a condo be proactive? Because insurance repairs are not foreseeable, they cannot be planned for as an expense in a reserve fund study. Market forces are creating an unplanned risk to reserve fund balances due to the likelihood of communities using their reserve funds to avoid a claim on insurable losses. What can we do before the next claim to mitigate the risk of a leaking toilet 200 feet in the air, wrecking the lobby and emptying a bank account that was needed next week to replace the 19-year-old roof?

Reserve fund planners cannot put a line item into a reserve fund plan that will allow for payment of a deductible. And even if they could, how would they know what year to put it in? Planners cannot assume that a tornado will come in 2021 and not 2022. And even if they could, how would they know if it will hit a specific condominium or not?

Assuming an optimized 30-year work requirement, planners only have so many tools to work with when creating a condominium reserve funding model: they can change contributions; they can special assess; and they can modify the minimum balance that the condominium will hold year-over-year.

Adequate funding of a reserve is based on the concept of maintaining an appropriate minimum balance—the minimum balance is the lowest value which the account will drop to over the duration of 30-year study. This value, typically developed by the planner in conjunction with the board, is based on factors such as the age and type of the condominium, the number of units, and the proximity to the year of the low balance and the year of maximum expenditures. This low balance is often a reflection of the condominium’s risk tolerance.

In this new world, where insurance deductibles and the potential to fund insurable loss repairs through the reserve put reserve fund plans at risks, condo corporations should speak with their planners about two options:

1. Ensure that the minimum balance at least allows for the deductible amount (that there is always enough money for the deductible, even if the claim is not three times the deductible value).

2. Ensure that the minimum balance allows for three times the deductible amount (that there is always enough money to ensure that a claim can be avoided if strategically reasonable).

In appropriately funded condominiums, adjustments to the fees to accommodate these options may not be overly noticeable and could add a level of security for proactive boards. In underfunded condominiums, however, these options will have the effect similar to an urgent unexpected expense, which can require aggressive contribution adjustments.

Condo corporation reserve fund planners will not know the details of a condominium corporation’s loss history and insurance agreements. It’s important that you communicate with them to ensure they have all the information. Corporations must consider the risks of maintaining a low balance that is below their deductible threshold and work with their planner to implement one of the options above.

Justin Tudor, P. Eng. is president and engineer at Keller Engineering, a building envelope engineering and building science firm that provides building and systems assessment and associated repair and renewal consulting services since 1982. He can be reached at [email protected].

COVID-19 vaccine available to B.C. construction workers

Workers in B.C.’s construction industry are now being prioritized to receive their COVID-19 vaccination regardless of age (18 or older are eligible).

Fraser Health and Vancouver Coastal Health are the first Health Authorities to officially provide an invitation to the construction industry with information on how to register.

FRASER HEALTH
For the construction industry, the frontline worker access code for the Fraser Health Region is: 20006429216 (code is required)

Here’s what to do to schedule your vaccine if you have not already received your first vaccination:

1.Visit the provincial vaccination website: https://www.getvaccinated.gov.bc.ca
2.Follow the registration instructions. You will need the following information:

  • Full Name
  • Personal Health Number (PHN)
  • Date of Birth
  • Postal Code
  • Home Address
  • Email or cell phone to send booking invitation
  • Access Code 20006429216

3.Once you are registered, you will receive an email or text notification with a link to proceed with booking an appointment.

4.Click on the link provided and follow the booking instructions (vaccination appointments are available at specific COVID-19 Immunization Centres in the Fraser Health region).

5.When you go to your vaccination appointment you will need:

  • your driver’s license (or other photo ID)
  • personal health number/BC Services Card, if you have one
  • Employee ID, badge or paystub.

VANCOUVER COASTAL HEALTH
STEP 1: REGISTER

  • To register, go to: https://www.getvaccinated.gov.bc.ca/s/?variant=frontline
  • On the registration page, enter your personal and contact information and the following access code: 30007253663  (code is requried)
  • Upon successful registration, you will receive a confirmation number followed by a text or email within 24 hours with a unique link for booking your vaccination.

STEP 2: BOOK

  • Use the link provided in the text or e-mail you receive from VCH to visit the online booking page.
  • In the online booking process, select from a list of all the priority clinics available.
    Book your appointment.

AT YOUR APPOINTMENT:
Please bring: your driver’s license (or other government issued photo ID) and Personal Health Number/BC Services Card, if you have one.

If you have registered and experience difficulty booking, please call 1-833-838-2323 (open 7a.m. to 7p.m.) for assistance.

Manage your properties worry-free

As a property manager, your days are filled with time-consuming tasks, and on top of this, you are responsible for your tenants’ safety and wellbeing across the multiple properties you manage. When an emergency strikes, having a quick and efficient course of action to reduce the severity of the impact can protect tenants’ lives, belongings, and your property.

When managing multiple properties, it can be difficult to mitigate against every major liability at each location – whether it’s a fire, smoke damage, intrusion, theft, or water damage. However, a professional security monitoring and automation system can provide a simple solution to improve property and resident outcomes. For example, in the event of a fire or break-in at your property, TELUS Custom Security Systems can send an emergency signal, via a dedicated cellular connection, to a monitoring station staffed 24/7 with certified security analysts. They’ll quickly assess the situation and dispatch your local law enforcement or fire department.

You can even send an emergency signal to your monitoring station from your phone if your tenants are in danger, so everyone will be kept safe while help is on the way. There are a number of ways security and automation can help you manage the safety of residents seamlessly and avoid costly disasters.

Real-time alerts from fire and smoke detectors, water leak detection, as well as camera and motion sensors, will remove the stress of risk management from the equation. You can get back to efficiently managing multiple properties with the peace of mind that emergencies can be managed in real-time to prevent the worst-case scenario for you and your tenants.

Automatic alerts from fire and smoke detectors save lives

If you or your tenants are away from the property during an unexpected emergency, automatic alert emergency services bring peace of mind for everyone. Certified with Underwriters Laboratories of Canada (ULC), TELUS Custom Security Systems offers protection with the highest standards in security monitoring and response times on average less than 30 seconds(1).

Your tenants can feel at ease knowing that their home, family, and valuables are important and will be protected regardless of their whereabouts.

No more sky-high bills from water damage

The unfortunate reality is that water damage from burst pipes, drips, and leaky appliances are all too common and very costly. The long-term financial stress and hassle of fixing damaged units can become all-consuming for property owners and managers, taking away from the other properties and tenants who need attention. Automation and security systems will ensure water leaks are detected and an alert is immediately sent to your smartphone so you can take action and prevent excessive damage.

By installing and configuring water sensors throughout your building, the water system will recognize where each one is, enabling it to instantly pinpoint the location of a detected water leak. For ultimate control, you can have an automatic shutoff valve installed on the water line coming into your property. These devices allow the valves to be closed, shutting off your water and minimizing damage.

“Water damage as a direct result of unexpected flooding is a major issue that Property Managers face on a regular basis.  Damages related to these incidents, regardless of their scale, lead to unexpected costs, displaced residents, and unnecessary waste. Our goal is to prevent as many of these incidents as possible by alerting Property Managers in real-time using innovative technology that either eliminates the risk of flooding or detects and stops a flood as it is happening,” says Erin Walker, Director of Smart Communities & New Growth Markets, TELUS.

Every move captured for quick action in case of intrusion or theft

Through a network of sensors, a security system conveys accurate, relevant, and real-time information about what’s happening inside and all around the Smart Building. This sensory system is used as a foundation to build intuitive security solutions based on activity in the property.

Combined motion detectors and cameras will instantly capture and relay live video clips of unusual activity to our 24/7 monitoring stations, which you will also see on your smartphone for immediate review. This video verification system is completely wireless and can be powered by batteries, so you can protect even your remote areas. Not only will this provide you and your team with an additional layer of security, but residents can feel secure both in and around your property. Panic stations can also be strategically placed around your property to ensure your residents are always protected, such as in underground parking and outdoor common spaces.

Efficient, connected Smart Building solutions powered by TELUS’ world-leading network

A custom-built professional system that addresses your unique needs will provide you with peace of mind while increasing the value of your property. You can prevent fire, smoke, water damage, and theft while enhancing residents’ quality of life at your property.

With a variety of solutions tailored to your unique needs, TELUS Smart Building offers automation and security solutions to protect the properties you manage, ensuring that you always have actions at your disposal to improve residents’ safety. With over 200 years of acquired industry experience, TELUS can help transform your property into a Smart Building.

To learn more about custom Smart Building solutions, visit telus.com/smartbuilding and book a free consultation today.

(1) Fire alarm signals are sent according to ULC’s required response time given the severity of the event, site location, weather conditions, or any other unforeseen circumstances.

Condos in precarious spot if small repairs sit idle

Condo communities have had to make several operational adjustments since the beginning of the pandemic. The majority of corporations have successfully moved communications, payments and even AGMs online. But some things simply can’t be done virtually. Maintenance repairs are one of those things.

In less extraordinary circumstances, condos usually follow a maintenance schedule and take care of small repairs as they arise to ensure minor issues don’t spiral into big problems. However, to reduce the spread of COVID-19, Ontario has been in a constant cycle of lockdown and easing restrictions. Temporary orders have created some additional issues for condo corporations that were planning to have important maintenance work completed at the beginning of this year.

How long can maintenance work be put off? And should the corporation move forward with certain repairs if the issue has the potential to become exponentially worse? The answer will vary depending on the unique circumstances of each situation, but keep in mind that delaying routine maintenance for too long can cost the corporation more in the long run.

Virtually everything from the elevators to windows to machinery will inevitably break down at some point. Proper maintenance can extend their functionality and minimize the amount corporations spend on major repairs or replacements. The five maintenance issues listed below should be taken seriously and completed as soon as it is safe to do so. Check currently enforced local rules.

Elevator malfunctions

Condo buildings take elevators for granted, until they stop working. The average elevator can last about 20 years, but upgrades are often required after about ten years; maintenance is recommended at least once every year.

Preventative maintenance is not just about ensuring that elevators undergo regularly scheduled inspections. A professional should be called on-site as soon as doors have difficulty opening and closing smoothly, the ride is jumpy or the car won’t align with the floor. Some of the most common elevator issues can be traced back to bearing malfunction, power failure or worn sheaves.

A sign of the first issue is noisy bearings, which can cause motor vibrations. Though variable frequency drives can help decrease energy; they also introduce a common mode current, which significantly increases vibrations. As a result, it’s best to use an inductive absorber. This absorbs currents while protecting against system breakdowns.

The amount of power that elevators use puts pressure on the condo’s utility systems. But instead of seeking a voltage upgrade, get a power quality survey first. Using infrared thermography, this survey looks for temperature changes that could indicate issues that will lead to system failure.

Worn sheaves lead to rope wear, which in turn wears down the sheaves even more. The best way to avoid this damage is to have sheaves re-grooved.

If the first two issues are not addressed, then there is a strong probability that one of your staff members or residents will get stuck in an elevator car. Though this generally won’t endanger anyone’s health or wellbeing, it can be very scary. The third issue could cause real harm, and in very rare instances, be potentially fatal if several of the ropes are worn out.

Dirty windows

Residential windows can last anywhere from 35 to 45 years. However, they may require replacement in 20 years depending on the quality of the design, fabrication, installation, and wear and tear the windows have experienced.

Window cleaning may not seem all that relevant when it comes to maintenance, but it plays a more significant role than you may think. Construction dust, water, dirt, pollen, and bugs all end up on condo windows. Dirt accumulates fast, and the debris can build up over time. If windows don’t receive a good cleaning at least twice a year, they may become permanently stained.

Aesthetics aside, environmental contaminants like hard water and oxidation make the glass weaker, making windows more susceptible to chips or cracks. If this happens, the corporation is generally responsible for replacing the window before the crack becomes worse.

Furthermore, dust and dirt increase allergens or mold growth that can cause respiratory issues for residents.

There are a number of reasons to replace windows, but the costs involved in this process are steep. Good maintenance can lengthen the life of your building’s windows.

Cracks in the roof

Even the most stable condo structure can’t compete with a bad roof. Leaks and water damage can occur because of a few stubborn cracks.

At some point, the roof will become vulnerable due to rain, snow, cold and heat. Moisture penetrates the roof, which is how issues begin. Similarly, the sun’s heat oxidizes materials in the roof, causing it to break down. Even sloppy snow removal can cause unintended damage.

The most common areas that require attention include the rubber boot around plumbing vents, chimneys, skylights, drains, leak barrier ice and water shields, and kick-out flashings.

A roof should be professionally inspected every few years to ensure any potential issues are addressed before the roof’s integrity is jeopardized. If a leak gets severe enough, a resident’s ceiling could literally collapse. Having good information about the health of the roof allows corporations to plan properly for when a big repair will be required. As a general rule, boards should start looking at making a full replacement when the cost of repairs reaches 5 per cent to 7 per cent of replacement costs in a calendar year.

Corporations should also perform a visual inspection of the roof at least once a year (twice a year if the roof doubles as a BBQ area or shared outdoor space for residents). With harsh Canadian winters and hot summers, a quarterly inspection would be justified in a province like Ontario. Keep an eye out for warping, and also check the floor below the ceiling to ensure water isn’t seeping in.

Clogged kitchen drain stacks

Plumbing is an area where preventative maintenance can make a big difference. The building’s kitchen drain stack is exposed to all of the food, waste and oil that comes down each resident’s kitchen sink. It needs to be cleaned out at least once every two years; otherwise, that disgusting sludge may come back up and seep out into owners’ sinks. Not only is that unhygienic, but fixing this issue creates extra work and costs for the corporation.

While newer condos can add this maintenance task to their list without making many adjustments, older buildings may need to take an extra step and install access doors to get to the kitchen stack. Condos that were built three or four decades ago are probably concealing the stack in drywall, making it very hard to reach.

Weakened moisture protection systems in parking garages

Reinforced concrete parking structures can suffer when their moisture protection systems break down. When the barrier is compromised, water and salt find their way into the structure. Weakened structures may struggle to support the weight of a parking deck. The eventual result is structural integrity problems, and the potential for a collapse becomes greater.

To ensure your parking garage never reaches this point, remove salt from the parking deck and minimize absorption into the concrete by power washing parking decks twice a year. Inspect moisture protection systems annually, and make a note of leaks, excessive wear or signs of standing water. Don’t forget to clean the floor drains and drain pipes at least twice a year. Replace the moisture protection system before it has started to erode. Doing this early could save the corporation thousands of dollars.

Best condo maintenance practices

Keep track of inspections

To avoid fines or infractions, complete all inspections using guidelines set out by your governing documents, municipality or province. Condos might have to move inspections and repairs around a bit this year, which is why it’s even more important to be organized. Developing an inspection calendar can help you stay on top of deadlines. Having an online system allows you to pre-schedule repairs, update ongoing repairs and attach relevant documents to maintenance activities.

Discourage misuse of shared elements

Rules and regulations are established to ensure residents and the property are treated correctly. It’s essential that condo owners adhere to those rules. In order to prevent potential problems, communicate rules and treatment of property (think about garbage rooms, gyms, outdoor areas) with residents regularly.

Lead by example

By conducting regular maintenance and keeping equipment in good order, you also encourage residents to take good care of their units. Regular maintenance keeps the entire condo building running smoothly. In most cases, it results in fewer costly repairs and more happier residents. While the pandemic makes it harder for corporations to perform maintenance repairs according to schedule, make it a priority to have these tasks completed as soon as possible.

Brian Bosscher is the president and founder of Condo Control, a leading software company that provides web-based communication, management and security solutions for condos and HOAs of all sizes. He is also a board member, having served more than 12 years as both treasurer and president.


Rents are rising in most major areas

Although average monthly rents continued to decline on a national basis, rents are rising regionally according to the latest rent report from Rentals.ca.

Monthly data for April shows that average rents are rising in British Columbia, Ontario, Alberta and Quebec, suggesting the market might have turned a corner with increased tenant demand. Though the third wave of COVID-19 continues to wreak havoc in certain areas, it appears this isn’t stopping residents from trying to get into the rental market, or from switching apartments for better deals and more space before rents are rising consistently across the country.

“Despite the continued decline in average rents on a national level, the rental market has started to turn up with rents increasing month over month in most of the largest provinces in the country,” said Ben Myers, president of Bullpen Research & Consulting. “The drop overall in Canada is likely the result of a lower share of listings in Ontario in April compared to March, which we believe is the result of units leasing faster as opposed to more vacant units in the other provinces. Even with the prolonged pandemic, there appears to be increased rental demand, but it will take a few months before we declare it a trend and not a statistically anomaly based on a changing composition of listings.”

Most of the major Canadian metropolitan areas — including Toronto, Montreal, Vancouver, Calgary, Edmonton, Ottawa and Winnipeg — saw monthly increases in average monthly rent in April for both condominium rentals and apartments.

Saskatoon, up 4.5 per cent, and Brampton, up 4 per cent, led 13 of the 18 cities in terms of month-over-month increases in monthly rent for condo rentals and apartments.

London, down 1.5 per cent, Mississauga, down 1.4 per cent, and Etobicoke, North York and Regina saw monthly decreases in average monthly rent for condominium rentals and apartments.

Vancouver had the highest average asking rents in Canada in April for condo rentals and apartments at $2,200 per month, followed by Toronto at $2,004 per month.

Click here for the full report: Rentals.ca May 2021 Rent Report

BCIT: Encouraging women in trades

BCIT is B.C.’s largest trades training institute with trades, technical and apprenticeship programs covering the construction, transportation, and energy sectors. Students learn from industry experts in trades with online classes and hands-on training.

The institute has the longest-running Women in Trades program in Canada. It is designed to provide skills training and a support network for women in the trades.

Q. Tell us about Women in Trades at BCIT.

Although there are abundant government sponsored initiatives to promote the participation of women in the area of trades work, BCIT has a long history of supporting women into trades careers. As an institute, BCIT chose to redress the disparity of women in trades through proactive change, specifically, a course designed to introduce, support and encourage women to explore the trades as an employment opportunity. Starting with offerings in the late 1970s, the Women’s Exploratory Apprenticeship Training (WEAT) program is a precursor to the women in trades programs we see all across Canada today.

In 1995, BCIT elected to designate Women in Trades exploration as part of its core business, therefore ensuring that opportunities for women are safeguarded and can flourish.

Trades Discovery for Women has been designed to allow participants extensive access to the available training options available.  While the numbers of women attending trades training at BCIT has progressively increased over the last few years, many are graduates of the Trades Discovery for Women program.

Q. What makes BCIT’s Women in Trades programs distinctive?

What sets BCIT apart is the considerable number of different trade disciplines available to explore. BCIT is the only post-secondary in North America covering all modes of travel – trains, planes automobiles and ships.  In the case of railway conductor, ironworker and boilermaker, we are the sole training provider for the province.  The world of opportunities for women in trades continues to grow and BCIT is here to support that growth.

Q. What supports are available for students?

While BCIT is the largest provider of trades training, we are also committed to supporting student success: academic, professional and personal.  BCIT is committed to providing a respectful and inclusive working and learning environment.  Our Respect, Diversity and Inclusion department creates awareness and belonging through education, events and training. Supportive and knowledgeable faculty, are backed by industry employers. BCIT works closely with industry to ensure our curriculum is in line with what employers are looking for.  Our facilities and equipment are state-of-the-art because BCIT benefits from constant infusion of industry funding and employers come to us for their recruits.  BCIT’s Centre for Workplace Education connects our grads with first-rate employers.

Q. Are there any programs available in the next few months?

In September 2021, BCIT will be offering a tuition free, full- time offering of Trades Exploration for Women, and will provide financial supports to assist participants in their pursuit of trades careers. Contact [email protected] for more information.

In October 2021, BCIT will be offering the first of three offerings of the co-ed Electrical Foundation program with an enhanced curriculum for women. This unique offering will also incorporate curriculum around diversity and inclusion.  Contact [email protected] for more information.


Vancouver affordable housing pilot project underway

An affordable rental housing pilot project is underway in Vancouver that will help evaluate innovative building materials and designs aimed at tackling affordability, inclusion and climate change.

The project, called Vienna House, is in the initial design phase. It will be proposed as a six-storey building with approximately 100 units at the intersection of Victoria Drive and Stainsbury Avenue in East Vancouver. The project is a partnership between BC Housing, the City of Vancouver (through the Vancouver Affordable Housing Agency), and More Than a Roof Housing Society.

Vienna House aims to showcase innovative materials and processes designed to deliver high-energy performance with very low greenhouse gas emissions. These include:

  • prefabricated wall, floor and ceiling components constructed from renewable materials off site;
  • building information modelling that creates a “digital twin” of the proposed building and allows optimization and careful integration of all systems; and
  • an integrated design process that brings all partners together at regular intervals to collaboratively solve project challenges and maximize opportunities for efficiency.

This building would provide rental homes for a range of households, including low- to moderate-income individuals, families, seniors and those facing accessibility barriers.

The Vancouver Affordable Housing Agency and Vancouver’s Public: Architecture + Communication are creating the initial design concept for Vienna House and moving it through the rezoning process. The application to the City of Vancouver for rezoning is expected to be submitted in summer 2021.

“Given global conditions of the climate emergency and housing crisis, Vienna House offers a brave turn in the right direction,” said John Wall, principal, Public: Architecture + Communication. “Public is honoured to contribute to this collaboration among researchers, policy-makers, design, engineering and construction professionals to address multiple challenges on one site.”

If approved, the pilot project would be built to meet the requirements of the Passive House standard. As a result, future tenants would use very little energy for heating and cooling and, in compliance with the City of Vancouver’s Zero Emissions Building Plan, the building would be designed to minimize climate pollution. If approved, the project would welcome its first tenants in late 2023.

Once it is built and operating, Vienna House could be a template for other affordable housing projects across the city, province and country.

Scarborough home values climb most during COVID

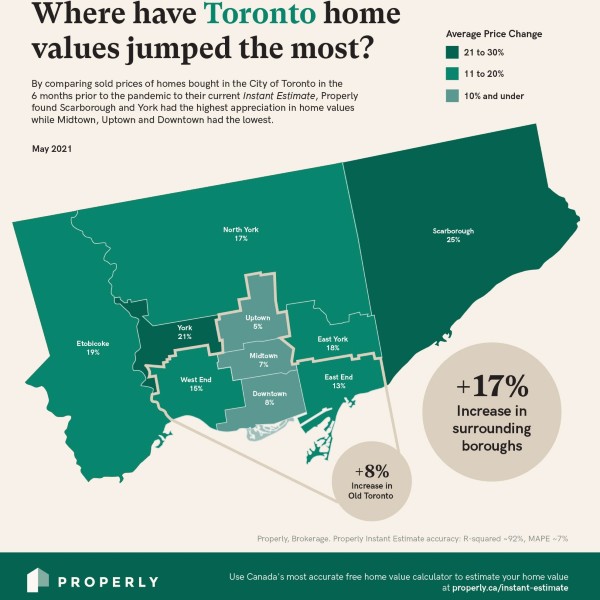
Properties purchased in Scarborough in the six months prior to COVID-19 have jumped in value by 25 per cent—appreciating more than other parts of Toronto, including the downtown core.

Real estate brokerage, Properly, compared the purchase price of homes bought in the lead up to the pandemic (September 2019 – February 2020) to this month’s data from its AI-powered home value calculator. It found the pandemic trend of homeowners fleeing the city and flocking to the suburbs is happening in the city of Toronto itself.

Up until February last year, an average home in Scarborough cost $710,000. Now, its estimated to be $915,008. The most popular neighbourhood there is Scarborough Village where homes went up 31 per cent.

Besides Scarborough, home values also rose most in York (21 per cent), and Etobicoke (19 per cent). Meanwhile, home values in Toronto’s uptown have seen the lowest appreciation at just five per cent, followed by midtown (seven per cent) and downtown (eight per cent). Neighbourhoods on the bottom of the list include Yonge-Eglinton, with a four per cent increase, the Waterfront and Casa Loma.

“There has been increased conversation around the skyrocketing homes prices in Toronto,” said Anshul Ruparell, co-founder and CEO of Properly. “But what’s happening is actually the reverse of what we usually assume: that people want to be close to downtown. Old Toronto is seeing the overall lowest appreciation within the City of Toronto. It remains to be seen whether this shift away from the core will continue, but the Instant Estimate allows all homeowners in the GTA to easily track the value of their home in real time.”

Here’s a more detailed list of home values across all Toronto neighbourhoods.

Scarborough