Articles Archive - Page 227 of 928 - REMINET
REMI

Construction activity strong in Calgary

Construction activity is strong in Calgary with the first five months of 2023 showing increased building permits and total construction values.

There were 4,846 total building permits issued between January and April 2023 and while building permit volumes have decreased by 14 per cent from this time last year, total construction value has seen an increase of six per cent year-over-year, with a total value of $1.7 billion in construction value so far in 2023.

“Our construction value in 2023 demonstrates the confidence there is to invest in our city,” says Stuart Dalgleish, general manager of planning & development services. “With the construction industry contributing approximately 8.6 per cent to Calgary’s GDP, the number of  projects being built is very healthy for our city, our economy and the future of Calgary.”

There were 1,327 permit applications submitted for commercial, industrial, institutional, and multi-residential projects from January to April 2023, down eight per cent from 1,440 applied for in the same timeframe in 2022. 2,865 permits applications were submitted for residential improvement projects, a seven per cent decrease from the same time period last year.

New home construction saw a 27 per cent decrease in permit applications, with 1,526 applications for single and semi-detached homes in the first four months of 2023, compared to the 2,095 applied for in 2022.  Of interest, apartment building construction value saw a 170 per cent increase from $109 million in Q1 2022 to $293 million in Q1 2023.

“With existing housing supply levels remaining low and population growth in Calgary remaining steady, enabling access to housing supply remains our top priority,” says Dalgleish. “Though our total permit application volumes for single and semi-detached homes have decreased in the first four months of the year, construction value is higher than pre-pandemic levels.”

With construction remaining strong, 71, 658 building, trade and development inspections were completed from January to April 2023, up 18 per cent compared to the same period in 2022.

“In spite of procurement challenges and supply shortages impacting the construction industry both locally and nationally, our partners in development continue to ensure Calgary remains unwavering to growing, preparing for its future, and holding its status of one of the world’s most livable cities,” says Dalgleish.


Geoexchange system a highlight of new Leaside condo

The Leaside is a new mid-rise condo community that promises connectivity via the new Laird Crosstown LRT station in Toronto.

Two luxury buildings will feature 109 and 132 suites ranging from studios to three-bedrooms. Townhomes are also part of the development, which is situated in Leaside, a residential neighbourhood surrounded by Bayview Avenue, Rosedale and Summerhill.

The project is a venture between EMBLEM Developments, Core Development Group and financing partner Fiera Real Estate. The architecture comes from Turner Fleisher.

Once complete, Subterra’s geo-exchange heating and cooling system will provide heat, air conditioning, and hot water. Nature-inspired interiors by Truong Ly Design Inc. feature marble, wood, and stone, with spaces to renew and connect, including a co-working lounge optimized for working from home or devoting time to personal projects.

The rooftop terrace – with its fireplaces, BBQs, landscaping and al fresco dining lounge offers views of the Toronto skyline and a place to host summer gatherings.

“This location is within blocks of some of the most expensive real estate in the city and we were very intentional about creating a building that delivered excellence in design and quality,” said Kash Pashootan, Founder and CEO, EMBLEM Developments.


New Langley school funding approved

Funding for a new 555-seat elementary school in the growing Willoughby area of Langley has been approved by the B.C. government.

The school will include a neighbourhood learning centre that will offer services such as child care to benefit families in the broader community.

“I understand how important it is for parents to know that their kids are safe, comfortable and happy at a school close to home,” said Premier David Eby. “That’s why we’re building and upgrading schools in Langley and throughout the province. The new elementary school in Langley’s rapidly growing Willoughby area will soon bring students, families and staff together to learn, grow, make friends and build community for generations to come.”

The province is providing the Langley School District with as much as $51.8 million to build the new school.

“We know B.C. is rapidly growing and our government is committed to supporting families and the next generation of learners in Langley,” said Minister of Education and Child Care Rachna Singh. “We are working with the Langley School District to expand schools and provide students with engaging, modern learning environments that are close to home.”

To provide students with an inclusive school, the design will include accessible washrooms that can be used by all students regardless of gender. In keeping with the province’s CleanBC emissions-reduction goals, mass timber will be incorporated into portions of the school. These innovative low-carbon building materials will help to reduce greenhouse-gas emissions throughout the building’s lifetime.

The project is in design with construction scheduled to start in spring 2024. The school is expected to be ready for students in fall 2025.


Putting HVAC maintenance in the spotlight

Within a typical mid- to high-rise residential building, HVAC systems account for 70 per cent of total energy spend. While the rising gas and energy spent is often in the limelight during board meetings, a proper review of the existing maintenance program rarely takes centre stage.

With the rising costs of inflation on condominiums, boards are often looking at ways they can cut expenses and still maintain a high level of service from each contractor. Your HVAC contract should be an exception to this.

Seldom are condo boards and management companies made up of HVAC experts. In this case, how can managers properly engage the board to proactively look at their maintenance provider for ways they can reduce their energy consumption, defer their capital costs, and ensure their equipment is running as intended? Short answer: it’s time to make HVAC great again.

Look to industry standards

Repairs and capital replacement are frequently discussed when the subject of HVAC maintenance is raised. It is assumed that regular maintenance activities are carried out routinely and repairs ensure when system parts are no longer viable. What does the actual maintenance entail?

ASHRAE (The American Society of Heating, Refrigerating and Air-Conditioning Engineering Standards), which is a body that governs the HVAC industry, creates best practices for the commercial and residential sectors on how to best maintain your mechanical equipment. Ensure your maintenance contract, at the very least, encompasses these recommendations, such as:

1. Power washing of the condenser coil on cooling equipment, such as make-up air units with cooling, split systems and air cooled chillers: By doing this, you can reduce the energy spend of the equipment during the cooling seasons by 10 to 15 per cent, all while extending the life span.

2. Annual burner cleaning of boilers: Regardless of the efficiency of the boilers, the burners need to be cleaned annually to ensure they are operating at peak efficiency. This is often overlooked by contractors or an optional quote; however, guaranteeing this is part of your maintenance contract will ensure your boilers are working when in high-demand, reduce gas consumption and extend the life of the equipment.

3. Filter change frequencies in make-up air and air handling units: Dirty filters in make-up air units cause the piece of equipment to work much harder to satisfy the demand in the building. As a result, the unit will draw up to 15 per cent energy to pressurize the hallways and building. By changing filters on a proper scheduled frequency, be it monthly or quarterly, you can make sure the piece of equipment is working as intended. During construction, increasing the frequency of filter changes will prevent filters from plugging-up and starving the unit of air.

Spare HVAC from cuts

What HVAC contractors do, or don’t do, during maintenance has a significant impact on the repairs, service calls and utilities consumed by mechanical equipment.

Your HVAC maintenance contractor is responsible for maintaining the equipment that impacts, in some cases, $100,000 worth of utilities and $1 million of assets.

By understanding that maintenance contracts are simply an allotment of hours and materials, spending a bit more money on your maintenance agreement will in theory mean that you are purchasing more hours to properly maintain these critical assets.

Ensuring your maintenance contract meets the recommendations of the major equipment’s manufacturer will safeguard the building from premature failure and higher-than-expected energy bills. Your chosen contractor should be factory-trained on these assets and help guide recommendations.

Planning an annual review meeting with the contractor’s operations team and property management will allow the team to have a true snapshot of where the building is today, and where the building should move towards in the following years. Looking at the data of service calls and repairs specific to each asset will help predict where smaller capital upgrades or replacements are needed, as HVAC equipment is often overlooked in reserve fund studies. Having this thorough review helps building managers come better prepared to any meetings with the chosen engineer and client.

Healthy HVAC, healthy residents

Indoor air quality is an important topic across the HVAC industry post global pandemic. Think of the make-up air unit as the lungs of the building. Changing filters with proper frequency will ensure clean air. Filtered hallways also mean less time cleaning the grills of the vents in the corridors.

Legionella is also a big talking point in the industry. Confirming that domestic hot water boilers are providing temperatures above 140 F to the storage tank and then mixed with cold water at the mixing valves will eliminate any chances for legionella growth in the storage tanks.

Often, mixing valves stop working and boiler output temperatures are turned down to below 135 F. As mixing valves are the responsibility of plumbers, and the boilers the responsibility of your HVAC provider, choosing a contractor that can handle both tradelines will make sure you’re working towards a safe solution for the building and its equipment.

There is no room for error when it comes to HVAC systems and maintenance. Make this a focal point of discussion, perhaps with an out-of-the-box presentation to spice-up the topic into an interesting, forward-thinking conversation.

Chris Dewar is the Director of Sales, Eastern Division at Naylor Building Partnerships. He is a passionate consultant and enjoys helping managers and boards make better decisions on how to manage their mechanical systems. Chris has been able to properly advise, write and standardize mechanical maintenance agreements for some of the largest property management companies in Canada. Raising the bar for the HVAC industry is of the utmost importance for him. Chris has surrounded himself with experts at Naylor to make sure his team can successfully execute maintenance and projects on complex mechanical equipment.

Val Khomenko is a Regional Condominium Manager with ICON Property Management Ltd. based in Toronto, Ontario, providing condominium management services in the Greater Toronto Area. Val can be reached at [email protected]


Empowering Indigenous Youth

A new youth centre for the Urban Society for Aboriginal Youth (USAY) is becoming a reality in Calgary’s Forest Lawn neighbourhood. It represents a significant milestone in USAY’s 15-year journey of empowering Indigenous youth.

Scheduled for completion by March 2024, the Indigenous-led initiative, in collaboration with Lemay, aims to create a space that fosters accessibility, safety, cultural relevance, and efficiency.

With careful attention to cultural detail in its interior design and architecture, its form complements its purpose as a place of belonging and personal development for the thousands of Indigenous youth USAY supports between the ages of 12 and 29.

“USAY is thrilled to announce the construction of our new building, which will serve as a safe and supportive space in Calgary where we can empower Indigenous youth with the resources and support they need to succeed,” says LeeAnne Ireland, executive director of USAY. “With this new building, we will be able to expand our programming and reach even more young people in the community. We believe that this project will have a significant and positive impact on the lives of Indigenous youth in Calgary, and we are excited to see the difference it will make.”

At nearly 5,000 square feet, the structure provides for Calgary’s urban Indigenous youth through three primary spaces found across two floors: The main floor combines a primary programming space for communal gathering and eating aligned with the Indigenous worldview of feasting, and is capable of supporting youths identifying as non-binary, which connects to a multipurpose Maker’s Space for USAY’s STEAM (science, technology, engineering, art, and math) programming, learning opportunities, and cultural exchange for youth.

The second floor will feature staff offices, partnership meetings, and overflow areas for youth skill-building, practicums, and employment opportunities. This leads out to a rooftop garden equipped for traditional medicines and teachings alongside communal seating that will allow for smudging, constellation teachings with Elders, self-care, and other activities under its pergola. Adjacent to the building is a 6,400 square foot outdoor lot that can host anything from sports to markets, food handouts, employment fairs, drum circles, and more.

“Lemay’s practice model is set up to create open dialogues and take time to create space for understanding, and USAY’s youth centre demonstrates the weight we place on meaningful, participatory approaches to co-designing space for communities,” explains Grace Coulter Sherlock, regional director of Lemay’s Western Canada office and design director for USAY’s youth centre. “That’s how we could best create a place that’s as safe as it is essential.”

Lemay’s planning and design addresses the organization’s daily and long-term needs. Each of the youth centre’s spaces are made to be both distinct and permeable between one another, with barrier-free entries and hallways mediated by wood and translucent polycarbonate panels to create a sense of both togetherness and privacy.

Designed to achieve a sustainable balance, the USAY youth centre uses passive strategies such as solar gain and holistic elements of biophilia and natural lighting to enhance its site’s natural materials of wood and plant life, as well as rooftop space for the future integration of solar panels to reduce operational costs through energy efficiency.

While USAY has received $3,920,000 in funding from the Government of Canada, they are actively seeking donations to complete the project. With 90 per cent of the funding secured, the organization aims to raise an additional $500,000 to fully realize their vision.


TAS appoints new chief development officer

TAS announced the appointment of Hugh Clark as the new chief development officer, effective May 23, 2023. Formerly the executive vice president of development at Allied Properties REIT, Clark brings a breadth of experience as both an architect and a respected leader in the Canadian development industry.

Prior to joining Allied, Clark spent many years working for an award-winning architectural firm in Toronto and has worked as a licensed architect in both Ontario and Massachusetts. He is a graduate of the University of Toronto and Harvard University.

“We are thrilled to have Hugh join us as we continue to build TAS as Canada’s foremost developer of real estate that drives change and creates social and environmental impact,” said Mazyar Mortazavi, President and CEO of TAS. “Hugh’s depth of experience in successfully delivering some of Canada’s most complex and unique projects, coupled with his deep values alignment, sets the foundation for a great partnership.”

TAS has an active pipeline and portfolio totaling over 7 million square feet across 22 properties throughout the Greater Toronto and Hamilton Area. The announcement comes days after TAS won the prestigious Stephen Dupuis Corporate Social Responsibility (CSR) Award at the 2023 Building Industry and Land Development Association (BILD) Awards Gala.

“I am excited to be joining TAS and an incredible team that is passionate about developing resilient and sustainable projects that are good for the residents, the local communities and for our planet,” Clark said. “That’s a mission I am proud to be a part of.”

Some immediate projects in TAS’s pipeline include: 2 Tecumseth Street, Toronto; 880 Eastern Ave, Toronto; 888 Dupont Street, Toronto; and Connecting Cooksville, Mississauga.

The challenges of cleaning common spaces

As the public returns to a pre-COVID lifestyle, filling up common spaces, more and more hospitality facilities are following suit. Hotels and motels, restaurants, and grocery stores are relaxing their enhanced cleaning protocols and spaces are filling up again. However, COVID-19 is still present, along with norovirus and aggressive flu seasons, so it’s just as important as ever to maintain indoor spaces that are clean, healthy, and safe.

A fresh take on indoor air

Did you know that air pollutants are two to five times higher indoors? One of the most common sources of indoor air pollutants is humans themselves as they release bacteria and viruses into the air. That can be a significant issue in a restaurant packed with guests and staff. If ventilation is inadequate in crowded areas, the risk of infection from these pathogens is high.

Fortunately, advancements in cleaning technology continue to be introduced. The latest development is air purification systems that work to clean the air of pollutants, with some machines capable of continually removing up to 99.998 per cent of airborne pathogens.

RELATED: The importance of air purification

Introducing an air purification system is actually quite simple. It starts with an assessment of the size of the space and how many air changes are needed every hour, based on peak traffic periods and the air purifier’s filtering abilities. That determines the number of air purifying units required and optimal placement within the space. Once the units are set in place they take care of the rest, continually expelling clean, sanitized air!

All-in on hand hygiene

Despite the hyper-vigilance around hand hygiene during COVID-19, old habits die hard. Historically, it’s been challenging to get people to practice proper hand hygiene. A study conducted by the Journal of Environmental Health found that of 3,749 participants, only 66.9 per cent washed their hands with soap and 10.3 per cent didn’t wash at all. From those 66.9 per cent of soap users, only 5.3 per cent spent more than 15 seconds washing in total. For facility owners, especially those who see a lot of traffic, this is concerning.

Keeping all washrooms fully stocked with hand soap is the place to start. Consider placing hand washing posters next to every sink in the washroom to encourage people to not only wash their hands but to do so properly and for the correct period of time. But it doesn’t stop there.

Providing guests with the appropriate products to dry their hands is essential. Although an air hand dryer might be an attractive purchase to make for your washrooms, multiple studies have proven that paper towels can reduce bacteria on the hands by 77 per cent while air dryers actually increased the amount of bacteria on hands and in the air. Since 69 per cent of participants in a handwashing survey preferred paper towels over air dryers in washrooms, a paper towel dispenser is not only a great investment in facility hygiene but also for the customer experience.

In hospitality spaces like restaurants, hotels and motels, and grocery stores, there are many high-touch surfaces from condiment bottles to door handles and shopping carts. Make access to hand sanitizer, with an alcohol percentage of 60 per cent or more, readily available in all areas of your facility. Placing a dispenser next to or before high-touch and high-traffic areas can increase their use and promote better hand hygiene.

Making the grade

Participating in clean building certifications is becoming a popular practice to ensure a certain level of cleanliness and best practices are maintained at all times. The Cleaning Industry Management Standard (CIMS) and the Global Biorisk Advisory Council (GBAC) Star certifications can define the standard of cleanliness in any facility.

Digital cleaning management systems can help facilitate efficient and effective cleaning programs that meet CIMS regulations and help you achieve your cleanliness goals, and many leading systems such as WandaNEXTTM are equipped with key features to track, verify, and validate facility cleanliness and designed to make it easy to streamline cleaning operations, improve efficiency, and save time and money.

Whether you manage an essential or leisure facility, a hotel/motel, a grocery store, or a restaurant, tracking your process allows staff to respond to all the facility’s cleaning needs, and aids in keeping your spaces clean, safe, and healthy.

David L. Smith is the Cleaning, Hygiene & Sanitation Director at Bunzl Cleaning & Hygiene, Canada’s largest specialist distributor of cleaning and hygiene products and equipment. For more information or to book a comprehensive Facility Assessment please contact [email protected].

Skip the DIY – Bedbugs B Gone for Good

It may seem remarkable now, but the much-feared bedbug first hitched its way to North America onboard the ships of European settlers. The boats provided a haven for the bugs who thrived in the congested quarters below deck and then travelled inland with their hosts once reaching shore.

The psychological impact of a bedbug infestation plays havoc on those affected. Paranoia and social stigma around bedbug and cockroach infestations run as rampant as the insects themselves, creating an urgency to treat them immediately. But running out to the store to purchase DIY products only makes things worse, explains Shaw Haghgoo, CEO of Pest B Gone Canada Inc.

“The insects actually build an immunity to these products, which makes it more difficult for us to come in and treat the problem,” explains Haghgoo.

When compared to commercial-grade products, store-bought pest controls have a lower volume of the active ingredient. This can increase the resilience of the pests the user is trying to defeat, especially when products are applied incorrectly.

“Most people don’t read the label to see exactly how much they are supposed to apply,” he says. “If they apply too little the insects start building resistance and it makes it very difficult for us to control the infestation.”

Costly Chemicals

Haghgoo says that the chemicals used by pest control companies are often expensive, tempting contractors to extend the life of the product by diluting it with water.

“We’re doing applications which are 99% effective, but they’re failing in certain places,” he explains. “We’re finding that these are areas where either people have used consumer products, or pest control companies are cutting back on the product.”

This results in a need for repeated treatments, and a more invasive experience for the building occupants.

“As we increase the type of treatments that we do, the cost increases. Treatments where we could have gone in with a bait treatment, we now have to fumigate which becomes costly. It’s much more invasive as now the homeowner or tenant has to be out of the premises for four, maybe eight hours.”

According to a 2008 report by Toronto Public Health (TPH), bedbugs weren’t considered a problem until 2003 when an upsurge in cases “began to trickle in.” TPH responds to bed bug issues where vulnerability is encountered by residents. Via email, TPH reported that since 2020, the number of requests for TPH services pertaining to bed bugs has declined by 16.9%. Haghgoo believes the recent introduction of an effective pesticide may have something to do with that.

AprehendTM is a non-repellent fungal spore insecticide that is now available to licensed pest control service providers, which he says is highly successful.

“We now have a product that if applied properly can eradicate the complete infestation of bedbugs within 30 days,” says Haghgoo.

The product needs no mixing but requires the exterminator to complete a time-intensive application, spraying the product onto the areas bedbugs commonly walk over such as the front of couches.

Effective in Hoarding / Cluttered Units

“The exterminator has to take their time,” explains Haghgoo. “The infected bedbug takes it back to the nest and infects everything. To do that, you’ve got to make sure you get everything covered.”

The new insecticide is also effective in treating hoarding units. “We will come in all weapons loaded and eradicate whatever we can,” he says, “even if there’s just a passage for us to walk down.”

Haghgoo is an MBA graduate of York University who has worked in the pest industry since 1982. He owns and operates Pest B Gone with his business partner, Iriene Baumgart, who is the President of the company, and an MSc Integrated Pest Management graduate of the University of Wageningen, Netherlands. Baumgart’s insight into entomology is an advantage Pest B Gone holds over its competitors when understanding the science of tackling pest removal.

“We’re going to resolve your issue,” asserts Haghgoo. “If we can sort through what you have dealt with in the past, we can definitely eradicate the problem.”

Establishing a monthly maintenance program with Pest B Gone provides an opportunity for managers to take advantage of a 30% discount on service call rates, and create a regular inspection routine for problem units.

Haghgoo explains that licensing policies for pest control services have stayed the same, but chemicals have changed. It’s when the chemicals are abused that they become less effective and more toxic to the environment. “When you abuse the product you start to affect the people,” he says. “You’re impacting the environment and that’s going to cause a problem.”

He cautions that the results of a fungal spore application may not be seen immediately, and at first, it may look like the bug infestation has even increased. He recalls treating a bedbug unit and receiving a call from a panicked property manager the next day saying there were twice as many bedbugs as there had been before.

“By the end of the week, he started to see dead bed bugs everywhere. From that point on he said, ‘Whatever you did in our building, please use it in all units!’”

Pest B Gone service all through the Greater Toronto and Hamilton region, including Kitchener/Waterloo. Connect at www.pbgcanada.ca or 289-597-BUGS (2847)

Shaw Haghgoo is CEO of Pest B Gone, Canada Inc., a leading provider of structural pest management services. “We have established the highest of standards in the pest control industry, and work to push the limit of that every day.”

BDP conducts workplace ‘experiment’ with Toronto studio

In an era of hybrid work arrangements, BDP Quadrangle has opened a new two-floor studio in The Well, a seven-tower mixed-use community the firm helped design. The idea is to experiment on themselves with the kind of workplace that entices employees back in-person.

As of now, more than half the office is full daily, but the firm is aiming to reach 80 per cent occupancy, or higher, in the 40,000-square foot space.

“We asked ourselves: how do we create a great third place?” Principal Caroline Robbie said in a recent press release. “We’re not going to pretend like we have all the answers, or that everything will work right away. This is an exercise in innovation, discovery and experimentation — with the goal of using our learnings to create better spaces for our clients.”

Human Space, BDP’s inclusive design team, provided expertise on wellness, accessibility and inclusion for the design, so the new studio goes beyond applicable provincial accessibility requirements to create a space where accessibility is seamlessly integrated throughout. This includes a welcoming entrance, generous circulation corridors, wide doorways, adjustable workstations and meeting rooms with easily moveable furniture.

We’re being transparent about what it’s going to take to increase occupancy at our studio,” said Andrea McCann, associate and lead interior designer on the Studio. “That’s why we designed our new workspace with collaboration, flexibility, adaptability and wellness top of mind. We understand it needs to be a meaningful space that people want to come back to, because it inspires and energizes.”

Designed through a neurodivergent lens, the studio mixes different work environments for both open collaboration and reduced stimuli. To foster inclusion, a range of different spaces blur the divide between teams and departments.

workplace

Photo by Adrien Williams.

Every staff member can find a space that best suits their type of work on any given day by choosing from seven workplace “neighbourhoods” that have been reimagined into a nest structure.

workplace

The Black Box is a high-tech space for focused discussion and work. Photo by Adrien Williams.

“Designing for flexibility allowed this organic change to happen,” said McCann. “We don’t want to be overly prescriptive in how space is used. People should be able to decide what works best for them.”

The studio design is also tailored to individual team needs. Design groups wanted flexibility to move between neighbourhoods, while support groups such as IT and HR needed a home base, acting as anchor points for the studio.

Studio design surveying and testing is tailored to individual team needs. Design groups wanted flexibility to move between neighbourhoods, while support groups such as IT and HR needed a home base, acting as anchor points for the studio.

A booking system tracks workstation and meeting room use and keeps informal meeting spaces non-bookable. An events calendar shows every event that is happening daily, so staff can decide what days to come in.

A sunny, plant-filled space called the Oasis is a quiet zone with views of the skyline. “To create a truly impactful third space, we need options for people to recalibrate, reflect, and switch off, without being surrounded by noise and activity,” said McCann.

BDP

The Oasis is a quiet place for relaxing. Photo by Adrien Williams

Those requiring a distraction-free space for focused work and discussion can find a high-tech zone called The Black Box. “It’s a box where ideas are made, self-contained within the hub of activity,” said McCann. “We intentionally designed this space to be simple. And while other parts of the office are full of natural light, windows and breathtaking views, we kept the Black Box as a visually quiet space to allow high profile meetings to feel focused and purposeful.”

workplace

Photo by Adrien Williams.

For more collaboration and spontaneous interaction, The Back Alley features soft purple lighting, neon signs and repurposed yoga ball lighting fixtures. This casual space connects the neighbourhoods and various parts of the studio as a “natural collision point for ideas from different teams.”

As the experiment continues, a community hub is being used for collaborators to host social events, with the idea that it could one day become a full-time events venue.

A fabrication lab and visualization lab are currently under construction. The “FabLab” will feature a 3D printer, a laser cutter, spray booth, and woodworking tools. The visualization lab is a space for innovative AI software, interactive digital experimentation, and design collaboration and education. “The experiment doesn’t end once you open,” said Robbie. “The experiment needs to continue. And we’ll continue to innovate, test and try new things to improve the design and space of our new studio.”

The new BDP studio in The Well is pending WELL Platinum certification.

Feature photo by Adrien Williams

Lafarge receives $5M CleanBC funding

Lafarge Canada is receiving a $5-million investment from the B.C. government to further develop its carbon utilization technology in cement production, which will reduce emissions and protect the air and environment.

“B.C.’s strong economy and record growth means we need to build the new homes, schools, roads and transit that people need, while we continue to tackle climate change,” said Premier David Eby. “That’s why we’re supporting Lafarge’s ongoing work to develop technology that is good for business and good for the environment.”

The funding comes from CleanBC Industry Fund, a program that takes a portion of the carbon tax paid by heavy industry and invests it back into businesses that demonstrate they can reduce their emissions with cleaner technology.

Projects are selected through a competitive process that evaluates business cases and the best potential to cost effectively reduce emissions. The CleanBC Industry Fund has recently completed a fourth intake which will provide close to $90 million in additional funding from the province for 41 new projects.

Cement manufacturing is an energy intensive process that produces a significant amount of carbon dioxide, which contributes to climate change. This funding will support the trial of carbon-utilization technology by capturing carbon dioxide gas from the plant’s manufacturing facility and using it to produce synthetic fuels and the addition of alternative binders in cement.

“We are thrilled to have secured this funding, which will allow us to accelerate our efforts to reduce our carbon footprint and drive sustainability forward in our industry,” said Brad Kohl, president and CEO, Lafarge Canada, Western Canada. “By working collaboratively with the government and other stakeholders, we can drive innovation and build a more sustainable future for all.”

Lafarge has also received an additional $1-million investment from the BC Centre for Innovation and Clean Energy to increase utilization of captured carbon dioxide at the Richmond cement plant to advance the production of low-carbon fuels in B.C.


Slate unveils plan for 800-acre redevelopment

An 800-acre redevelopment site on the Hamilton harbourfront has been dubbed Steelport to reflect the city’s industrial heritage and the developer’s vision that it will be serve as a foundry for a major business and intermodal transportation hub. Slate Asset Management’s newly unveiled masterplan for the lands acquired from Stelco Inc. last year includes rejuvenation of the underused port on Lake Ontario, up to 12 million square feet of employment space and a network of public spaces.

“Steelport reflects our commitment to raising the bar for industrial redevelopment,” says Blair Welch, one of Slate’s founding partners.

Stelco continues to be a tenant on the lands, where the new owners foresee an influx of new manufacturers and logistics centres. Steelport offers up key transportation routes and modes with on-site rail service, direct access to the Great Lakes and St. Lawrence Seaway, connections to Ontario’s highway system and close proximity to the border with the United States and international airports in Hamilton and Toronto.

Slate unveils plan for 800-acre redevelopmentThe developers point to the potential for district energy and renewable power generation, and they have committed to the reuse and recycling of materials from the demolition of existing buildings on the site. As envisioned, the lands, which have been closed to public access for more than 100 years, will be reintegrated with the surrounding city via municipal roads and trails that will also re-establish access to the waterfront.

“Reimagining these lands will require a forward-thinking design philosophy, vast amounts of investment and extensive collaboration,” maintains Brady Welch, founding partner at Slate. “We look forward to partnering with the City of Hamilton, the Province, and the federal government to ensure we can realize the full potential of this iconic site in a way that will create value for all its stakeholders for decades to come.”

Construction begins on Strathcona pump station

The City of Vancouver will begin construction on the new Raymur Pump Station in Strathcona located in the southeast corner of Strathcona Park at the intersection of Raymur Avenue and Malkin Avenue.

Constructed in 1962, the existing pump station is beyond its useful service life and is undergoing a $7.8 million dollar replacement as part of the city’s Capital Plan which maps out significant investments in Vancouver’s infrastructure and amenities. Work will be underway until fall 2024.

This is one of four pump stations across the city that are currently being replaced or upgraded to meet new safety requirements. Planning and design for new pump stations at Dunbar, Jericho, and Thornton is currently underway.

“Vancouver’s pump stations are critical for safely and reliably managing sewage ‘round-the-clock for our residents and businesses,” said Mayor Ken Sim. “This and other capital-funded pump station upgrade projects are key to ensuring our infrastructure is well-managed and resilient into the future.”

The city owns and manages 24 pump stations which are critical pieces of public infrastructure that collect and transport sewage from low points in the sewer system and move it uphill to gravity sewer mains ultimately flowing to the Iona Island Wastewater Treatment Plant.

Each new pump station is uniquely designed to fit into the neighbourhood’s overall character. Once built, the Raymur station will be seismically resilient ensuring it is prepared to help serve this growing area while minimizing the risk of service disruption or sewage spills into waterways.


Archival preservation facility is a net-zero first

Archives require careful preservation to extend their life expectancy. Likewise, the buildings that house them, and the surrounding environment, must be protected from deterioration due to climate change and other factors.

Library and Archives Canada’s (LAC) new preservation storage facility reflects this reality. Last June, it officially opened as the first net-zero carbon archival centre in the Americas and the first special purpose federal building to meet the targets of Canada’s Greening Government Strategy, which calls for climate resilience and net-zero emissions across federal operations by 2050.

“The vision of the building was to be a model for other archival institutions around the world,” says Mark Longo, project manager for B+H Architects.

The two-storey facility in Gatineau, Quebec — a project spanning nearly a decade, from planning to completion in 2022, — expands much-needed storage capacity as it connects to LAC’s existing preservation centre through a new pedestrian pathway. Archival papers, microfilm and motion picture film are stored within six climate-controlled vaults totaling more than 21,000 cubic metres—equal to eight-and-a-half Olympic-size swimming pools.

Space savers

The new facility is part of the Gatineau 2 project, which also includes enhancing some of the vaults in LAC’s original preservation centre. Nathalie Ethier, director of the Gatineau 2 Project, Real Property Branch, Library and Archives Canada, oversaw construction. “Because of the configurations and different aspects of the land it wasn’t an easy task to develop a concept or design that would work for us,” she says. “Our requirements were pretty strict in terms of capacity.”
net-zero


A robotic crane retrieves archival materials. Photo by Roy Grogan.

Set across a compact footprint, the cubic-shaped building makes room for 900,000 containers. In realizing this challenge, each of the 28- metre high vaults has an automated storage and retrieval system (ASRS), equipped with a robotic crane that optimizes the volume of the space. Archival staff use this to access documents.

A hydraulic arm ascends upwards to retrieve the shelving units, which are located between racks, and then lowers them down to the circulation room on the ground floor.

Various ASRS models were scrutinized to scope out the most cutting-edge technology fit for a small, controlled environment with proper humidity and temperature. “What really informed our decision is we wanted to have 500 preservation years for archival material, which meant it needed to have a very strict environmental set point,” says Ethier.

Five of the vaults store textual documents at 10 C with a relative humidity of 40 per cent. The sixth vault stores textual archives and both motion picture film and microfilm at 6 C with a relative humidity of 30 per cent.

As the project broke ground on land with species at risk, there was a lack of available space to construct upon. The western chorus frog, also a main food source for birds and fish in the region, is considered threatened in Quebec. Protecting the area is important to the species’ overall survival and recovery, so an exclusion fence was installed during the duration of construction to protect the area, which is now in the process of revegetating.

Carbon savvy

Archives are sensitive to light, so the ASRS system operates in the dark and limits the opening of the vaults. This conserves energy at the same time, helping to support strict energy targets that were incorporated into the project’s contract to stimulate innovation in energy consumption.

Quebec has long been a frontrunner when it comes to energy efficiency. Last year’s results from Efficiency Canada’s energy efficiency scorecard revealed the province was one of the top three in the country for implementing best practices; for instance, fuel switching programs and public transit funding. The province is already renowned for generating most of its electricity from renewable sources.

Paul Marion, project manager for PCL Constructors Canada Inc., says Quebec’s clean power played an integral role in realizing net-zero at the preservation centre, which also earned LEED Gold certification. More challenging was achieving net zero alongside stringent energy targets. “We used a lot of heat reclaim; we tried to use systems that recycle heat and use it to cool or heat other areas of the building,” he says. The exterior envelope is also isolated in precast panels, which are thermally efficient.

Building a bridge

Inside the seemingly simple storage facility is a highly technical design, much like the original preservation centre, designed by Ron Keenberg in 1997.

Keenberg’s design features a transparent envelope that houses a thermal neutral environment, with an intricate display of laboratories and archival vaults. Natural light funnels into the workspaces on the upper level. An oval pedestrian walkway previously encompassed a large portion of the site.

“As part of our proposal, we remained sensitive to some of those design gestures and looked at situating the building within those boundaries and creating a delicate link to the existing facility,” says Longo. “There was a 45-degree rotation of the overall mass, so that views and northern natural light weren’t disrupted to the upper floors of the existing facility where the laboratories are for the research and restoration of archival material.”

The ground floor of the new space features workplaces and mechanical and electrical equipment that supports the vaults. “We concentrated glazing along the base of the building, not only for the workspaces but also to provide some relief as an architectural gesture to lift and elevate this larger mass above that contains the vaults,” says Longo.

net-zero

Natural light infuses workspaces on the ground floor. Photo by Roy Grogan.

A small annex connected to the ground floor houses higher-risk equipment, which serve the vaults to mitigate hazards to the archives. The vaults themselves are designed with both a primary insulated enclosure and a weather-protected outer enclosure.

On the exterior, textures applied to 416 concrete panels tell stories of the subgrade on site, and were developed alongside PCL, their pre-caster BPDL and researchers at the Carleton Immersive Media Studio at Carleton University’s School of Architecture.

“We saw a few years ago, the areas around the river flooded in a major rain event and to further protect the collection over the lifespan of this facility, we elevated the vaults,” says Longo. “In doing so, after studying the various geological layers below, we opted to express them on the façade.”

Long-term vision for facility management

The Gatineau 2 project is a public-private partnership with Plenary Properties. The P3 endeavor also includes EQUANS Services Inc., a multinational company, that is overseeing the maintenance and management of both buildings for 30 years. Brad Fauteux, senior director of EQUANS Services, says doing so allows them to provide comprehensive facilities management across the whole campus, while reaching the objectives of the Greening Government Strategy through a long-term vision.

“We have an entire life cycle and rehabilitation plan that is designed to make sure that over that 30-year period all of these building systems, and the building, are operating in a way that continues to be optimal or better,” he says. “Technology that we’re planning on now might be totally different in 20 years.”

Another important aspect of the project is the P3 partnership itself, says Ethier. “We’re not treating this as just a contract between multiple parties; we have an agreement; we have open and transparent discussions; we’re honest,” she says. “It’s always for the good of the project and what we established from the beginning.”

With large procurements, such a long-term opportunity is rare for a facility management company. “The contract becomes a little bit more art than science,” says Fauteux. “As time passes, the things that you thought were really important might change over that period. So that partnership aspect is very important.”

An ongoing challenge is ensuring the building operates optimally.

“The building is fulfilling a very difficult purpose as it’s got to last for 100 years and maintain the archival materials for a 500-year lifespan,” Fauteux explains. “The good news is the operations of the building are modern.”

Innovative features include a fully integrated building automation and computerized maintenance system that provides real-time response to demand maintenance issues. Preventative maintenance is fully programmable and designed to enhance and prolong the life cycle of those systems in the building and its various components. The integrated system also maximizes seasonal optimization of energy usage, which ultimately reduces greenhouse gas emissions.

The building and its systems are designed to operate at an optimal environment for storage and preservation of archival materials, but also to retrieve and process and manage as well.

“Not only are these materials stored away in an environment that keeps them safe so they don’t deteriorate, but they are also designed to be taken out and acclimatized, worked within specific conditions, and either returned or farmed out to whoever wants them,” he adds. “That’s a really complicated set of processes—far more than putting them in a cold vault and saying you’re safe.”

Since the vaults have very strict requirements with weather-related challenges, the building was designed to take in fresh air and transform it into vault-friendly conditions.

“Our job is to make sure that’s always happening,” says Fauteux. “Whether or not we have to further optimize—that’s the great challenge, to make sure the building is operating as it should in these different conditions.

“The opportunity in the longer term is to continue to refine those systems and processes and procedures and do so in a way that doesn’t use more energy towards our targets, but remains in the sport of how the building was designed and built, which is greenhouse gas reduced and carbon neutral.”

Feature photo by Roy Grogan.

Does automated cleaning give you a competitive edge?

Technology and automated cleaning have made huge strides in recent years, helping to address the ongoing labour shortage, and in many cases, improving hygiene and cleanliness. From drones to robots, investing in automated cleaning means getting ahead of your competition, as you better your service and efficiency. There are many ways to invest in innovation as you improve your cleaning protocols.

RELATED: The evolution of technology in commercial cleaning

Cleaning drones

Cleaning drones are reaching new heights (literally), to address hard-to-reach locations quickly and easily. Rather than setting up scaffolding and having employees reach great heights, drones allow everyone to stay on the ground while still achieving the desired result. Additionally, because drones keep employees safer and lower liability, there may be cost savings for your insurance.

Not just for cleaning, drones can also be used to identify issues with your building, such as cracks in your brick, debris on your roof, and more. This can help you avoid surprise repairs and stay ahead of your maintenance schedule.

Offering a cost-effective and time-efficient solution, drones also allow facility managers to follow a more consistent cleaning schedule for better results. For example, windows are recommended to be cleaned at least twice per year and a building’s exterior should be cleaned every two years, depending on climate, exposure to the sun, and building use. Not having to arrange for scaffolding often means that building operators can clean more frequently, improving the look of their building, without increasing their budget.

Robots

Robotic technology is quickly emerging as a top trend in the cleaning industry, likely motivated by increased labour costs, safety concerns, and customer turnover.  Robots allow companies to save money on labour, decrease the time it takes it complete certain tasks, and increase consistency for better results.

One of the greatest advantages of robotics is the data it provides, using a pre-determined set of metrics. Data-driven services have proven to get better results, with 23 per cent of companies reporting greater productivity and 20 per cent crediting it with greater cleanliness and improved appearance.

Robots also offer a better way to plan ahead with software that can schedule cleaning and maintenance ahead of time, notifying customers in advance so they can plan accordingly. Historical data is an important component, allowing you to track previous clients, create standardized invoicing and quickly compare pricing. This can help you get to know your customers better as you improve performance and save labour.

The future is here, with automated cleaning saving time, increasing efficiency and improving results. In a competitive marketplace, this type of technology could very well help commercial cleaning companies stand out from the competition.

Gaining the package management edge

Package management is quickly becoming a second full-time job for property teams. And with the related demands and expectations only rising, property owners and managers are eager for cutting-edge assistance.

Dave Dexter with Luxer One“It’s a lot to take on,” says Dave Dexter, Vice President of Sales, Multifamily, with Luxer One. “Package management has become a lot more important for property management teams, and those that fall behind risk dissatisfied residents, overburdened staff, increased liability, and reputational damage.”

Package management isn’t a new concept for property managers. Still, the scale and complexity of receiving deliveries on behalf of building occupants has changed due to several factors:

  • Increased volume: The rise of e-commerce and online shopping has dramatically increased the amount of packages delivered to multifamily properties. This influx requires property teams to spend more time and effort managing resident deliveries.
  • Lack of resources: Property owners and managers may not have enough staff or resources to handle a large volume of packages. This can result in delays in delivering parcels to residents or tenants, leading to dissatisfaction, negative feedback, and increased resident turnover.
  • Security risks: Loss and theft prevention are priorities in package management. Failure to prevent either can erode residents’ trust and sense of security.
  • Enhanced communication demands: Property owners are expected to communicate effectively with residents or tenants about the delivery and pickup of packages. This can involve maintaining accurate records of package deliveries, providing timely notifications to recipients, and coordinating with third-party logistics providers. The time spent on this takes away from time that is better spent on other items, like tours, signing new leases, and taking care of residents.
  • Resident Expectations: Residents have come to expect safe, secure access to their packages on-site, on their schedule, 24/7/365. While this used to be viewed as a luxury service, this is now more and more being viewed as a requirement.

Getting a handle on package management is about more than throwing more people at the problem. For Luxer One, it is a challenge that can be more holistically addressed by combining modern technologies and services into a smarter package management solution.

“When we say ‘smart,’ we mean package delivery systems that use modern technologies to add more security, accountability, and convenience to the overall process of receiving a package,” says Dexter.
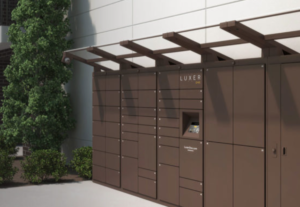
For instance, he adds, Luxer One’s package system leverages a suite of advanced tools to ensure every package that enters the building is scanned, verified, tracked, and securely stored within a tamper-proof, heavy 12 gauge steel locker. From here, the system alerts recipients electronically that a package is waiting for pickup.

“It’s about improved peace of mind and convenience for both property managers and their residents, which results in greater satisfaction for everyone,” says Dexter.

An informed investment

Proptech like smart package management systems are meant to enhance operations and unlock long-lasting benefits. Herein, there are important considerations when sourcing one for your building.

“Security is one of the biggest factors,” says Dexter. “First and foremost, you want a system that provides secure, tamper-proof lockers or storage units that can prevent theft or loss of packages.”

Convenience is also key. An effective package management system is one that requires minimal staff intervention and is simple to learn and use by all parties. Look for a provider that is able to provide best-in-class package management, including the ability to provide on-site package management experts if needed.

“Look for a system that is intuitive and easy for anyone to interact with, whether that’s the carrier who is scanning their package into the system, the resident who receives a text and comes down to retrieve their package, or the property management that is looking for an efficient way to manage package flow,” adds Dexter.

Scalability should also be kept in mind. The package management solution you buy today should be designed to grow with your property’s needs, handle the right volume of packages, and be flexible enough to accommodate different packages.

“You don’t want to be stuck with outdated technology,” notes Dexter. “Work with providers who are committed to continually enhancing and updating the system as needs change and opportunities for increased ease of use and services arise.


Lastly, Dexter adds, the system should be supported by real people who are ready to step in when and if they’re needed: “Customer support is a big component. The system should be backed by a responsive and reliable customer support team that can provide assistance and resolve any issues that may arise.”

Ready to gain the upper hand on package management? Thanks to proptech innovations and industry ingenuity, it’s possible to gain peace of mind, greater security, and end-to-end accountability all in one smart package.

Dave Dexter is Vice President of Sales, Multifamily, with Luxer One. Learn more about Luxer One’s controlled access locker solutions at www.luxerone.com.

Toronto to offer multifamily retrofit financing

Multifamily landlords in Toronto could qualify for grants of up to $1.5 million through a newly launched energy retrofit initiative for buildings of 3+ storeys constructed before 1990. The program — dubbed Taking Action on Tower Renewal (TATR) — will offer low-cost financing to be repaid over five to 20 years through a special property-related levy, along with partial loan forgiveness for attaining targets for energy saving and emissions reduction.

“Improving the energy efficiency of the City’s many older apartment buildings will not only improve the lives of tenants, it will also make important contributions to the City’s net zero target,” says Deputy Mayor Jennifer McKelvie. “I encourage eligible property owners across the City to apply and help revitalize their communities.”

To qualify, properties must be located in one of Toronto’s 31 designated neighbourhood improvement areas (NIAs) or house a low-income occupancy, and be free of property tax and utility arrears for at least five years. Available funding will be capped at 25 per cent of a property’s current value assessment or $5 million, whichever is the lower amount. Loans will be tied to the property and become the obligation of the new owners if the building is sold.

Participating owners must begin the undertaking with a recognized credible energy audit and can choose either a Level 1 or 2 target-and-grant option. Level 1 is a commitment for a 15 per cent reduction in energy consumption and greenhouse gas (GHG) emissions to qualify for loan forgiveness equivalent to 15 per cent of project costs. Level 2 is a commitment for a 30 per cent energy-use and emissions reduction, which qualifies for a grant of up to $50,000 to underwrite an energy assessment and technical study and loan forgiveness equivalent to 30 per cent of project costs.

At least one of the following upgrade measures will be mandatory for every TATR project:

  • high-efficiency windows;
  • roof replacement and associated enhanced insulation;
  • insulated over-cladding; or
  • heat pumps.

As well, any required associated ventilation improvements must be completed. A range of other building envelope and mechanical upgrades, water efficiency measures, LED lighting/controls and renewable energy systems will also qualify, provided they have been identified in the supporting energy assessment.

The program rules prohibit participating landlords from applying for above guideline rent increases related to the improvements. They must also agree to host information sessions and prepare other communications to keep tenants informed about the project’s progress, and to implement conservation awareness training. Where applicable, they will be expected to offer City of Toronto job training or local skills development programs on jobsites in their buildings.

TATR is funded with a $13.5 million injection from the Federation of Canadian Municipalities’ (FCM) green fund.

“With support from the Green Municipal Fund, municipalities of all sizes are implementing smart sustainable solutions. We deliver results with our federal partners by supporting cities like Toronto in their innovative ways to save energy and energy-related costs and reduce greenhouse gas emissions,” says FCM’s acting president, Scott Pearce.

Canadian home sales jump 11.3% in April

Home sales picked up across the country in April. The Canadian Real Estate Association reported a double digit jump of 11.3 per cent since March. While that number remains 19.5 per cent below April 2022, the current data shows buyers are stepping back into the housing market.

The B.C. Lower Mainland and the Greater Toronto Area are where sales are dominating. “Over the last few months, there have been signs that housing markets were going to heat back up this year, so it wasn’t a surprise to see things take off after the Easter weekend, which often serves as the opener to the spring market,” said Larry Cerqua, CREA’s 2023-2024 Chair.

Demand is outpacing supply. The number of newly listed homes rose to 1.6 per cent on a month-over-month basis in April, but new supply remains at a 20-year low. Sales gains widely outpaced new listings in April, with the sales-to-new listings ratio jumping to 70.2 per cent, up from 64.1 per cent in March.

“With interest rates at a top, and home prices at a bottom, it wasn’t all that surprising to see buyers jumping off the sidelines and back into the market in April,” said Shaun Cathcart, senior economist for CREA. “Supply, on the other hand, has been sluggish, hence the price gains from March to April seen all over the country.

“Looking ahead, the first week of May did see a bit of a burst of new supply, suggesting some of those April buyers were existing owners now looking to sell their current homes. That could make for the kind of virtuous circle that might ultimately get more first-time buyers into the ownership space this year.”

CREA says the average home, as of April, is now $716,000, down 3.9 per cent from last April yet up $103,500 from January 2023 because of “outsized sales rebounds in the GTA and B.C. Lower Mainland.” Removing the GTA and Greater Vancouver from the calculation cuts more than $144,000 from the national average price.

CREA also recorded a 1.6 per cent increase for the home price index  in April from March, and that was seen across most local markets.  The HPI is currently 12.3 per cent below levels one year ago, a smaller decline from earlier this year.