Articles Archive - Page 22 of 928 - REMINET
REMI

B.C. leads Canada in lowering residential rents

Renters across British Columbia are experiencing meaningful cost‑of‑living improvements as the province records the largest year‑over‑year decline in asking rents in Canada. At the same time, construction of new rental housing is accelerating at unprecedented levels, marking a significant shift in a market long defined by scarcity and rising prices.

According to new data from the province, the average asking rent in B.C. has fallen 12.5 per cent between August 2023 and April 2026 — from $2,671 to $2,338. This represents a $333 monthly reduction, saving renters nearly $4,000 per year.

“In the face of a national out‑of‑control housing crisis, here in B.C. we are taking on wealthy speculators, protecting renters from eviction and turning vacant units back into homes for people,” commented Premier David Eby. “Our plan is leading the country in results. Rent prices are down, rental home construction is up, and we’re building faster by removing roadblocks to construction. There’s more to do. Keeping this momentum and delivering even more is our priority.”

Provincial analysis suggests that without certain government interventions, asking rents in B.C. today would be hundreds of dollars higher, leaving renters with fewer options and less negotiating power.

BC Builds pushes construction

A major contributor to the improved rental landscape is the rapid expansion of purpose‑built rental housing. In Burnaby, BC Builds has just broken ground on nearly 820 new rental homes, adding to a pipeline of projects designed to increase supply quickly and affordably. Meanwhile across the province, purpose‑built rental registrations reached more than 26,000 in 2025, compared to an average of just 2,500 per year from 2007 to 2016. Metro Vancouver’s vacancy rate has risen from 0.9 per cent in 2023 to 3.7 per cent, giving local renters more choice and leverage.

Policy actions behind the shift

Since 2017, the province has implemented a suite of measures aimed at returning vacant units to the rental market and accelerating construction. These include: introducing taxes targeting speculation and empty homes; stronger protections against evictions; zoning reforms to allow more housing types; and streamlined permitting to reduce delays.

In 2023, the Homes for People action plan intensified these efforts, introducing new tools to address short‑term rentals, outdated zoning rules, and red tape that slowed construction. The cumulative impact of these policies is now visible across the province, with 29 consecutive months of year‑over‑year rent declines in Vancouver and Burnaby, and average asking rents for apartments and condos 20 per cent below their 2023 peak.

Click here for more info: BC Gov News

The importance of balcony interfaces

In construction, the phrase “it’s just a connection detail” is often used casually. It implies that the interface between a balcony and the primary structure is an afterthought, something to be resolved later by the structural engineer, balcony supplier, façade contractor, or site team once the main design has progressed.

In reality, that connection detail can influence structural loading, thermal performance, waterproofing, façade sequencing, access strategy, installation methodology, program certainty, and long-term maintenance risk.

Modern Structures Require More Than a Generic Balcony Detail
The practical realities of balcony integration have changed significantly. Construction teams are no longer dealing only with straightforward concrete frame conditions where a conventional cast-in or post-fixed connection can be repeated floor after floor. Today’s residential schemes increasingly involve hybrid structures, light-gauge steel, precast façades, timber systems, panelised envelope solutions, and tighter energy-performance requirements.

Each of these structural systems behaves differently. For example, with timber or hybrid structural systems, the balcony interface is not simply a question of fixing a bracket to a slab edge. The design must consider how loads are transferred back into the primary frame, whether moment forces can be reduced, where vertical and horizontal loads are resolved, and how the connection avoids compromising the envelope or overloading local members.

Balconies Should Be Treated as Installation Events
One of the most common missed opportunities is viewing balconies as fabricated products rather than installation events. A balcony is not fully successful until it is installed safely, quickly, accurately, and without disrupting the critical path. That means the design should be assessed not only by how it performs structurally, but by how it is handled, delivered, lifted, aligned, fixed, inspected, and closed out on site.

This is where real schedule savings are captured, not only within the balcony package, but across adjacent trades. By avoiding cast-in balcony slabs at the edge of structure, façade trades operate in a less constrained environment. Without slab projections, installers can scale the building more directly, utilize more efficient access equipment, and work with greater continuity. Façade systems also tend to become more repetitive when not interrupted by slab edges, and the typical slow-down of working under or between slabs is eliminated. In these conditions, installation progresses more fluidly and at a faster rate.

The savings are therefore not simply in making one balcony faster to install. They are turning balcony installation into a repeatable process while enabling other trades to maintain momentum. When anchor locations are consistent, tolerances are understood, installation crews are trained around a defined method, and the balcony unit arrives ready for a predictable lift-and-lock sequence, the program benefits compounds across every floor and elevation, extending into façade sequencing and access planning.

This is why balcony suppliers, structural engineers, façade consultants, and construction managers should discuss installation methodology long before the first unit arrives on site. The question should not be, “Can this balcony be connected?” The more valuable question is, “Can this balcony be installed repeatedly, safely, and efficiently under real site conditions, while enabling parallel trades to advance the building envelope without obstruction?”

The Interface Is Where Risk Accumulates
Balcony connections sit at one of the most risk-sensitive locations in the building: the façade line. Poorly coordinated interfaces can create issues that reach well beyond structural adequacy.

Thermal bridging is one example. A connection passing through the envelope has to manage heat transfer, condensation risk, and internal comfort. If the thermal break strategy is considered too late, the design may require additional mitigation that is more expensive or less effective than an integrated solution.

Water management is another. Balcony thresholds, drainage falls, façade penetrations, and slab-edge interfaces must be coordinated so that water is directed away from the building envelope. A structurally sound connection is not sufficient if it compromises drainage or creates future maintenance risk.

Tolerance is equally important. Buildings move. Structures deflect. Façades vary. Survey information may reveal differences between the theoretical model and the actual condition. The connection detail must accommodate these realities without pushing every deviation into site improvisation.

This is why the word “detail” can be misleading. In technical terms, the balcony connection is not a small drawing note. It is a risk-management device.

Early Supplier Engagement Changes the Conversation
Early supplier engagement is often discussed as a commercial benefit, but its real value is technical.

When a specialist supplier is involved early, the project can shift from reactive to proactive. Instead of asking how to make a balcony fit a nearly fixed structure, the team can ask how to engineer out risk from the start.

That shift can influence decisions about structural load paths, fixing tolerances, installation methodology, thermal break integration, and sequencing with the main construction program. The earlier these decisions are made, the better positioned on-site teams are to deliver a project efficiently, on schedule, and without surprises.

A Better Way Forward
The industry does not need to make balcony integration more complicated. It needs to make it more deliberate.

The phrase “it’s just a connection detail” should be a warning sign. In balcony design, the connection is where design intent becomes a buildable reality. If it is addressed late, the project may spend time and money forcing the building to accept the balcony. If it is addressed early, the balcony can become part of a coordinated, repeatable, low-risk construction strategy.

Because it is not just a connection detail. It is often the point where the project either captures efficiency or loses it.


Antonio Manchisi, vice president of construction at Sapphire Balconies.


Construction starts on Calgary’s Olympic Plaza

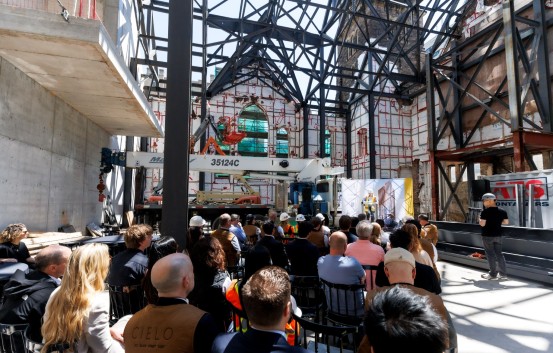
Calgary’s Olympic Plaza Transformation project (OPT) marked a major milestone, with a groundbreaking ceremony.

The revitalization of one of city’s most well-known public spaces will feature a new pavilion with a food and beverage offering and public washrooms on its eastern edge, and a new green space on the northern edge. The plaza will be bordered on the west by the first phase of the Werklund Centre Transformation, the WCT Expansion, a new 170,000 square foot theatre facility currently under construction.

The revitalized plaza will be an accessible space with flexibility and infrastructure to support a range of day-to-day uses as a public gathering space as well as markets, programs, major events of up to 5,000 people and, in the winter, a skating rink.

“Thriving cities have vibrant downtown cores that are not just places of business, but places where people come to explore, experience city life and partake in arts and culture activities,” said Mayor Jeromy Farkas. “Olympic Plaza is the heart of our downtown, and combined with the Werklund Centre Transformation and the many other investments The City of Calgary is making into the area, will help drive the revitalization of Calgary’s downtown.”

OPT was designed by design team gh3 Architecture, Urban Design and Landscape Architecture; CCxA Landscape Architecture and Urban Design; and Belleville Placemaking, and is being delivered by project manager Colliers and construction manager EllisDon.


Construction site safety risk management

Construction site security has traditionally been viewed as a reactive measure. A theft occurs, materials disappear, or a site experiences vandalism, and security is added afterward in response to the incident.

Today, that mindset is changing.

As project values continue to rise and jobsites become more operationally complex, contractors, developers, and safety leaders are increasingly treating security as part of broader project risk management rather than a standalone line item.

Across the industry, construction teams are facing growing concerns tied not only to theft, but also to project disruption, liability exposure, insurance expectations, workplace incidents, trespassing, and unauthorized after-hours activity.

According to ECAM construction security teams, more contractors are now engaging security providers earlier in the project lifecycle, including during budgeting and pre-construction planning, rather than waiting until after an incident occurs.

That shift reflects a broader industry reality: the cost of a security incident often extends far beyond the value of stolen materials.

Security Concerns Extend Beyond Theft

Theft remains one of the most common issues on construction sites. Tools, copper wire, appliances, stored materials, trailers, and Connex containers continue to be common targets, particularly on large or open-access projects.

But many construction teams are increasingly focused on the operational consequences that follow an incident.

A single break-in or unauthorized entry event can contribute to:

  • Project delays
  • Disrupted subcontractor schedules
  • Safety concerns
  • Insurance involvement
  • Delivery disputes
  • Additional labor and replacement costs

For active jobsites operating on tight timelines, even relatively minor incidents can create ripple effects across the project.

Construction teams are also managing risks associated with:

  • Trespassing
  • Vandalism
  • Temporary sheltering on unfinished sites
  • Property damage
  • Unauthorized after-hours activity

In some cases, the greater concern is not simply theft itself, but the potential for broader disruption that affects schedules, operations, and workforce safety.

Builders Risk Requirements Are Influencing Security Planning

Insurance expectations are also playing a larger role in how contractors approach jobsite security.

In many projects, Builders Risk policies require contractors to demonstrate that reasonable site protection measures are in place throughout the build. As a result, security planning is increasingly becoming part of early-stage project coordination.

Rather than scrambling to add coverage after an incident occurs, many construction teams are now budgeting for security upfront to help support compliance expectations and reduce operational exposure throughout the project lifecycle.

This shift is contributing to greater demand for turnkey security providers that can support:

  • Rapid deployment
  • Ongoing monitoring
  • Documentation and reporting
  • Site-specific coverage planning
  • Long-term service support

For many builders, the goal is no longer simply to install cameras. It is to implement a security strategy that can adapt as the project evolves.

Why Passive CCTV Is No Longer Enough for Many Jobsites

Another trend shaping the industry is the growing distinction between passive recording systems and proactive monitored security.

Many construction sites still rely heavily on CCTV systems that primarily record footage for later review. While recorded footage can assist with investigations after an incident occurs, it may provide limited value in helping teams respond while events are actively unfolding.

That distinction is becoming more important as contractors look for ways to improve visibility and situational awareness across active jobsites.

Live video monitoring combines surveillance technology with active monitoring personnel who can identify suspicious activity, follow escalation procedures, and help support real-time response protocols.

According to ECAM, construction buyers are increasingly focused on accountability, monitoring quality, and operational support rather than simply comparing camera hardware or rental pricing.

This is especially important because construction sites are dynamic environments. Access points change, storage areas move, fencing shifts, and new blind spots can emerge as projects progress. Security strategies that remain static throughout the build may not fully reflect evolving jobsite conditions.

Site-Specific Planning Is Becoming More Important

Construction projects vary significantly depending on site layout, project type, and operational activity.

Multifamily developments, stick-build projects, owner-developer sites, and large open-access environments often present different visibility and risk challenges. Factors like elevation changes, lighting conditions, material storage locations, and site access routes can all impact the effectiveness of security coverage.

As a result, many construction teams are placing greater emphasis on:

  • Site walks before deployment
  • Strategic camera placement
  • Ongoing system adjustments
  • Re-aims as projects evolve
  • Coverage focused on critical risk areas

For providers like ECAM, the focus is increasingly on designing security programs around real-world construction conditions rather than deploying one-size-fits-all systems.

Accountability and Operational Support Matter

As construction security expectations evolve, many contractors are also evaluating providers differently.

Price continues to influence purchasing decisions across the industry, but builders are increasingly looking beyond basic equipment comparisons to evaluate:

  • Monitoring quality
  • Service responsiveness
  • System uptime
  • Incident transparency
  • Ongoing operational support

Construction teams already manage demanding schedules, subcontractor coordination, inspections, and safety requirements. When incidents occur, they need clear visibility into what happened, how it was handled, and who is accountable for ongoing support.

That is one reason turnkey security partnerships are becoming more important across the industry.

For ECAM, that includes live monitoring by in-house personnel, installation and service performed by company technicians, site-specific planning, ongoing maintenance, and support throughout the project lifecycle.

As construction projects continue to grow in scale and complexity, security is increasingly becoming less about cameras alone and more about visibility, accountability, operational continuity, and risk reduction across the entire jobsite.




Mississauga moves to pre-zone 35 major transit station areas

The City of Mississauga approved a plan to pre-zone 35 major transit station areas in locations that are expected to accommodate the most residential growth. Over time, the new development could support approximately 227,000 residents and 47,000 jobs.

“We know people want to live in communities that are connected, convenient and close to transit,” said Andrew Whittemore, commissioner of planning and building. “By pre-zoning lands in major transit station areas, we are creating clear, predictable rules that remove barriers, speed up approvals and make it easier to build complete communities.”

Pre-zoning sets clear rules upfront for what can be built in each area including building heights and density and offers predictable guidelines for development along transit corridors. It will also allow projects to move forward more quickly when they meet zoning requirements.

The amendments align with the Mayor’s Housing Task Force and the Mississauga Official Plan 2051, which the provincial government recently approved after extensive public consultation.

An implementing zoning by-law will come to a future City Council meeting for approval as a next step.

The case for human-led restroom hygiene

You may have heard that self-cleaning restrooms are starting to make their way into Canadian cities. At first, the concept sounds almost futuristic: a public restroom that can automatically clean itself between uses, reduce maintenance demands, and give people a more reliable place to go when they’re downtown, in a park, using public transit or attending a public event.

For facility managers and cleaning contractors, it’s easy to understand the appeal. Public restrooms are essential, but they are also among the hardest spaces to keep clean, stocked, and consistently open – especially in high-traffic or unpredictable environments. Any technology that promises to improve hygiene, expand access and ease the pressure on cleaning teams is worth paying attention to.

However, recent Canadian examples have shown that “self-cleaning” does not mean “self-managing.” In Calgary’s East Village, automated public washrooms that had served the community for nearly a decade were closed in 2022 as the local development corporation sought safer, more functional alternatives amid rising maintenance costs and safety concerns. In Montreal, local reporting has also pointed to self-cleaning public toilets being closed because they were broken.

These examples don’t mean automation has failed. Rather, they teach us an important lesson about how we move forward: the best restroom hygiene outcomes come from technology and human expertise working together.

Where automation can help most – and what it can’t predict

The real value of automation is consistency. Automated flushing, touch-free fixtures, timed occupancy controls and programmed cleaning cycles can help facilities maintain a cleaner baseline between staff visits. In high-traffic public environments, that can make a meaningful difference – especially when restroom access is limited and cleaning teams are responsible for covering large or dispersed areas.

But public restrooms are rarely predictable: usage can spike, supplies can run out, fixtures can break and users can encounter barriers that make the space feel unsafe or unusable. A self-cleaning system can complete a programmed cycle, but it cannot always judge what needs attention next.

This is where cleaning professionals make the difference. They can spot what technology may miss – whether a spill needs immediate attention, a dispenser should be refilled before the next rush, or a broken lock has made a stall unusable for guests who need privacy.

Cleaning professionals are skilled operators

Cleaning professionals are essential operators in a modern hygiene system. A trained cleaner does far more than wipe surfaces. Cleaning professionals assess risk, prioritize tasks, identify early signs of equipment failure, and respond to unexpected conditions. They make the judgment calls automated systems can’t – knowing when a restroom needs a deeper clean, when traffic patterns have changed, when supplies should be restocked ahead of schedule, and when an issue needs to be escalated before it becomes a closure.

Research indicates that Canadian cleaners take pride in their profession, while still citing a need for stronger support. 85 per cent of Canadian cleaners say they are satisfied with their job, and 78 per cent say they feel respected and valued by their employer. Still, more than half cite tools, supplies, and equipment as a workplace challenge[1].

For facility managers, there’s a clear call to action: equip cleaners with better tools, better data, and better systems so they can focus their expertise where it has the greatest impact.

The next phase is augmented hygiene

The strongest model for facilities is not fully manual or fully automated. It’s augmented hygiene: a hybrid approach that uses technology to improve efficiency while relying on people for judgment, adaptability and quality assurance.

In practice, this can include connected dispensers that alert teams before supplies run out, traffic data that helps managers adjust cleaning schedules, automated systems that handle routine rinsing or flushing, and trained staff who inspect, restock, sanitize, and respond to issues in real time. Technology can help cleaning teams move from reactive work to proactive service.

A practical path for Canadian facility leaders

For facility managers considering automated restroom solutions, the lesson isn’t to avoid technology – rather, it’s to plan for the operating model that supports tech improvements.

Before implementation, teams should ask:

  • Who will monitor system performance and respond when something breaks?
  • How will cleaning teams receive alerts or data from connected systems?
  • What is the plan for supply refills, misuse, seasonal conditions and peak traffic?
  • How will the facility maintain privacy, safety and accessibility?
  • What training do cleaning professionals need to manage the technology effectively?

Self-cleaning restrooms can be part of the solution, especially in communities where public restroom access is limited. But they shouldn’t obscure the human expertise required to keep those spaces safe, functional, and trusted. The facilities that deliver the best hygiene outcomes will be the ones that treat automation not as a replacement for people, but as a tool that helps skilled cleaning professionals do their best work.

Because at the end of the day, a clean restroom isn’t created by technology alone, but rather, a system – one that combines smart tools, thoughtful design and the human judgment needed to serve every visitor with dignity.

Katrin “Kat” Ferge is the North American Regional Marketing Manager for Professional Hygiene – Commercial segment at Essity. In her role, she is focused on Essity’s professional hygiene brand Tork and helping businesses including office buildings, recreational facilities, passenger terminals and educational institutions leverage better hygiene for better business performance. She has more than 15 years of experience in brand communications and marketing. Kat received her bachelor’s degree from Ludwigshafen University of Business and Society in Germany and later received her MBA from the Thunderbird School of Global Management at Arizona State University.

Source:

[1] Tork Insight Survey 2025.

Heat pump taxonomy enables product comparisons

A new online resource outlines the technical features and defining differences of dozens of heat pump technologies. The International Energy Agency (IEA) has developed the framework — dubbed a heat pump taxonomy — in an effort to forge consistent classifications that will help prospective adopters more accurately compare the performance and other nuances of a range of different options available in the market.

More than 50 institutional stakeholders contributed to the initial taxonomy, which focuses on heat pumps used as primary heating equipment in buildings. The results are mapped out in an interactive chart that categorizes technologies by:

  • fuel drivers (electric, thermal, hybrid or other);
  • source (air, ground/water);
  • sink (hydronic or air-based distribution); and
  • product characteristics.

Each point in the chart is connected to fact sheets that summarize the technology’s features, applications and regional markets where it’s commonly available. In future, the IEA anticipates the taxonomy could be applied to other sectors and functions, such as heat pumps for cooling.

“Tracking and analyzing the pace of heat pump deployment compared to that of conventional heating technologies is essential for understanding future needs with regards to energy demand, investments in electricity infrastructure and fuel supply,” the IEA maintains. “Advancing towards a common taxonomy supports cross-country comparability and facilitates international collaboration towards strengthening the evidence base for policy making and industry planning.”

Electricity system planners seek project info

Ontario’s electricity system planners are attempting to get an early read on future demand and grid connection requirements through a newly launched voluntary reporting and review process. It’s touted as an opportunity for development proponents to build relationships and gain insight for navigating the more formal mandatory processes they must undertake to secure a connected power supply for their projects.

Developers and/or land use planning officials or local distribution companies (LDCs) are invited to proactively submit information about large projects that are expected to represent at least 10 megawatts (MW) of demand. That will trigger an exercise that Ontario’s Independent Electricity System Operator (IESO) has dubbed the major projects identification committees (MPIC) process.

“Participation in the MPIC process enhances the IESO’s early visibility into projects and supports system planning readiness. Projects that are not identified may be less visible in early-stage planning, particularly where information is not otherwise available,” states background information posted on the IESO’s website. “The MPIC process does not approve, prioritize or endorse projects; does not guarantee connection to the electricity system; does not influence resource or transmission procurement outcomes.”

Rather, it’s intended to confirm project details, facilitate communication among parties that may be involved in subsequent compulsory processes and increase transparency for electricity system planners and the general public. Participants begin by submitting an online intake form, and can use the same portal to add and update information throughout the MPIC process.

The IESO may request additional details, if required, before striking a project-specific evaluation committee, called project validators, who will be expected to provide “high-level contextual input” as they review project information. All information gleaned from the process will then be incorporated into the IESO’s major projects list, which, in turn, will be considered in the development of electricity system plans and forecasts.

“Project validators may include provincial ministries and agencies, LDCs, transmitters, gas utilities, municipalities, Indigenous communities and organizations, local and regional development agencies and/or other relevant entities,” the IESO background states. “They must enter into a non-disclosure agreement with the IESO and comply with all applicable confidentiality obligations. Participation as a project validator does not imply endorsement of any specific project.”

The new MPIC process arises from directions set out in the Ontario government’s integrated energy plan, released in 2025. The IESO promises to consider participant and stakeholder feedback on the MPIC rollout and effectiveness.

Cielo Condos tops off in the Annex

Cielo Condos is nearing completion as the 34-storey tower recently topped off in Toronto’s Annex neighbourhood. The project integrates and restores the historic Bloor Street United Church and the George C. Pidgeon House within the building podium.

Cielo Condos

The topping off ceremony for Cielo Condos marked completion of the structural formwork.

This heritage component preserves an architectural landmark while modernizing space for community programming, archives, administration and worship. Shared meeting and video conferencing facilities will support interdenominational collaboration. The housing element will introduce 349 residences.

Developer Collecdev Markee, in partnership with Northam Realty Advisors, RBC, and Shiplake Properties, celebrated the milestone last week alongside designer KPMB Architects and representatives from the United and Anglican Churches of Canada.

“Cielo represents the kind of city-building Toronto needs right now,” said Jennifer Keesmaat, CEO of Collecdev Markee. “This project is delivering new homes, preserving important heritage assets, creating revitalized community space, and supporting skilled construction jobs.”

As part of the project, the Bloor Street United Church and the United Church of Canada have entered into a collaborative lease agreement to share national office space within the restored church building.

Construction at Cielo continues toward completion next year.

Stantec selected for Horseshoe Bay terminal upgrade

B.C. Ferries has selected Stantec to provide engineering services for the phased redevelopment of the Horseshoe Bay terminal in West Vancouver, one of the busiest ferry terminals on Canada’s West Coast.

The terminal plays a vital role in connecting coastal and island communities across the province, and the redevelopment will improve on-time performance, enhance customer experience, and support continued safe and reliable operations.

Working alongside Mott MacDonald and Westmar Advisors under a construction manager at risk (CMAR) model, Stantec will act as the prime consultant and extension of the B.C. Ferries team to help guide the phased redevelopment forward. The program is expected to span approximately nine years.

“This is one of the significant infrastructure upgrades in the Lower Mainland,” said Kip Skabar, senior principal and Canada ports sector leader at Stantec. “We’re proud to be a long-term partner to B.C. Ferries and to manage a complex program to deliver a world-class ferry facility.”

The Horseshoe Bay terminal redevelopment presents a unique technical challenge. Located in a constrained coastal environment adjacent to an active community and marina, construction will require careful sequencing, planning, and innovative design solutions to help keep ferry operations uninterrupted throughout the redevelopment program.

The redevelopment will focus on modernizing aging infrastructure for evolving and future ferry service needs, including marine works, upland civil improvements, and improved multimodal transportation connections. The upgrades will increase comfort for passengers, improve operational performance, and make it easier to arrive and depart from the facility.

Stantec’s role will include permitting; and multidisciplinary coordination of engineering services across structural, environmental, electrical, mechanical, geotechnical, civil marine; and constructability reviews.


B.C. celebrates low-carbon construction leadership

Six trailblazers were recognized for their pioneering work in reducing embodied carbon in British Columbia’s built environment at the fourth annual B.C. Embodied Carbon Awards.

The Zero Emissions Innovation Centre (ZEIC), through its Carbon Leadership Forum BC (CLF BC) program, hosted the awards on May 21 to highlight and celebrate what’s possible in low-carbon construction.

Embodied carbon comes from producing, transporting, and installing materials like steel, concrete, and insulation, as well as from demolition and disposal. It is estimated that by 2050, embodied carbon will represent 46 per cent of B.C.’s annual building sector emissions based on current practices. B.C. and Vancouver are leaders in this space, adopting practices like designing for less materials, using low-carbon materials such as sustainable mass timber, or moving to re-use construction waste in new builds.

The winners are:

Commitment to Circularity: VEMA Deconstruction

VEMA Deconstruction is a trailblazing company leading the building deconstruction field. Deconstruction is the systematic disassembly of a structure to recover and re-use materials, including in new buildings. VEMA applies a reuse-first approach to large-scale recovery, supported by rigorous processes and a first-of-its-kind certification for reclaimed lumber.

Large (Part 3) Buildings: UBC Anthropology & Sociology (ANSO) Building (submitted by Perkins&Will)

The ANSO Building, nearly as old as UBC itself, was built as an army base to protect Point Grey against attack and later served as a women’s dormitory. Now undergoing an $80-million renewal, the iconic 70,000-square-foot campus building is demonstrating what a “re-use first” approach can achieve. By preserving what’s possible and replacing only what’s necessary, the project is achieving a 50 per cent reduction in embodied carbon while retaining 77 per cent of the existing structure and envelope.

Small (Part 9) Buildings: Maverick – 205 Hythe Street (submitted by Carbon Wise)

This project brought material reuse into mainstream practice by reusing wood beams from a local restaurant, recovering glued laminated lumber and ceiling panels from the old Saputo dairy plant, and reusing insulation — saving more than six tonnes of greenhouse gas emissions. The house sets a compelling precedent for how small-scale residential projects can deliver meaningful carbon reductions through replicable, community-benefiting approaches.

Organizational Commitment to Change: RJC Engineers

RJC Engineers is one of Canada’s largest independent, employee-owned engineering firms, with offices across British Columbia and a coast-to-coast presence. RJC is advancing low-carbon construction through measurable action and industry leadership. The firm has committed to achieving net-zero embodied carbon in structural designs by 2050, while embedding carbon accountability across offices and projects.

Public Sector Leadership: City of Nelson

Nelson’s deep collaboration with industry is advancing embodied carbon research, education, and action. They’ve strengthened carbon literacy of local builders, designers, and policy makers, cultivating a community that recognizes embodied carbon as a critical climate lever through their suite of exceptional resources that make low-carbon building choices easier.

Strengthening the Practice: Brenda Martens, ædify consulting & BCIT

Brenda Martens dedicated much of her career to circularity (a system designed to keep materials in use). She contributed to the development of deconstruction bylaws through her support of municipalities including Squamish, Victoria, and the District of North Vancouver. Brenda also played an influential role in education, including the development of BCIT’s Applied Circular Economy: Zero Waste Buildings micro-credential, the first accredited circular built environment credential from a post-secondary institution in North America.


Electricity strategy leans on influencer role

The Canadian government is relegated to a facilitator role in some of the key elements of its recently unveiled national electricity strategy, given that the provinces and territories have constitutional jurisdiction over generation, transmission/distribution, rate setting and related consumer programs. When it comes to energy efficiency and demand management, for example, direct federal control is largely limited to regulations governing the energy performance of equipment, appliances and products.

However, the government is signalling its ambition to be an influencer through: retrofit incentives and other financing mechanisms; research; coordination of interprovincial and multi-sectoral planning, code and standards development; and support to nurture workforce expertise, domestically based products and technologies and/or trade partnerships with overseas providers and potential customers. Energy efficiency, demand management and grid improvements are prioritized to be contributors to the overarching objective to double the capacity of Canada’s electricity system by 2050 with an emphasis on clean fuels and technologies.

“We will build at scale and speed to double our grid and power Canada strong with clean, affordable, reliable energy for all generations,” Prime Minister Mark Carney asserted earlier in May, as he outlined the broad framework of the strategy. “When we master energy, we master our destiny.”

That’s envisioned to occur through four interconnected courses of action: building generation and transmission capacity; forging and expanding east-west interconnections in what’s currently a fragmented cross-Canada electricity grid; skills and workforce development; and domestic production of technologies and system components for clean electricity, conservation and demand management.

As of the 2026 starting point, roughly 80 per cent of Canada’s electricity supply is categorized as non-emitting. The most recently available data shows that the remainder accounted for about 7 per cent of total national greenhouse gas (GHG) emissions as of 2023. Even so, carbon intensity varies significantly across provinces and territories. Circa-2021 breakdowns from the Canada Energy Regulator show Quebec and Manitoba with 99 per cent emission-free grids and British Columbia and Ontario at more than 90 per cent emission-free, while 85 per cent of electricity generated in Alberta and Saskatchewan and 73 per cent of Nova Scotia’s supply was fossil-fuel-fired.

The document sketching out the broad strokes of Canada’s electricity strategy (posted on Natural Resources Canada’s website) highlights the predominant north-south orientation of existing interjurisdictional transmission networks. Currently, there are nine international transmission interties between Canada and the United States, located from New Brunswick to British Columbia, which enable the export of about 6 per cent of total generation.

Federal strategists envision a 70 per cent increase in interprovincial transmission capacity by 2050 via six new interties between western provinces and the territories and four in Atlantic Canada. As well, Canadian households, businesses and organizations are generally promised $15 billion in total energy savings to 2050, an injection of 130,000 high-skilled job into the economy and the spinoff benefits of domestic R&D, manufacturing and supply chain certainty.

“This new national electricity strategy complements our government’s efforts to advance major projects in the electricity and energy sectors,” maintains Dominic LeBlanc, Canada’s Minister of Intergovernmental Affairs and Internal Trade, who is also the lead on Canada-U.S. trade. “With this strategy, we are not just building the grid of the future — we are building a stronger, more competitive Canada.”

The government is now inviting input on the eight main themes of the strategy. Each of these encompasses a combination of firm and aspirational measures collectively aimed at financing and building the electricity system; increasing regional integration; streamlining regulation; managing demand and promoting modernization; building capacity in the supply chain; ensuring skills and labour; and addressing issues particular to the North.

Commercial real estate relevance

Thus far, the elements of the strategy that are most pertinent for the commercial real estate and facilities management sectors are somewhat vague. On the residential front, it indicates “financing, grants and complementary measures” will be made available to up to 1 million households to undertake “energy-saving retrofits” but there are no further details. Meanwhile, pending actions are couched less definitively as “commitments to exploring” various programs for the commercial and industrial sectors.

“Going forward, the federal government will continue to support research, development and deployment of demand-side and distributed energy resource solutions, including energy efficiency and grid modernization. The government is also committed to working in close collaboration with provinces and territories to ensure alignment and identify impediments to greater deployment of demand side and ‘smart’ solutions,” the strategy summary states.

Hinted possible programs appear to be a continuation of some that are already in place, such as “incentivizing accelerated retrofits of large buildings”, encouraging industrial operators to implement energy management systems and coordinating intergovernmental collaboration on building code development and adoption. It also reiterates previously announced promises related to electric vehicle charging infrastructure.

Other elements of the strategy have bearing for the real estate sector as a consumer of goods and services and a generator of investment income. Investment and policy support to drive innovation, domestic manufacturing and skills training theoretically should deliver a wider and/or more competitively priced range of options for organizations developing projects, procuring building systems and components and hiring contractors and staff. On the supply chain front, the strategy looks to stimulate domestic production and to secure healthy trade partnerships for the two-way flow of imports and exports.

“The federal government’s approach will go beyond traditional manufacturing to prioritize higher-value activities across design, engineering, software and system integration. Recognizing that not all components should be produced domestically, Canada will be targeted in its approach, while actively diversifying and strengthening trusted trade relationships to ensure resilient, secure and cost-effective supply chains,” it states.

The $6 billion over five years — recently announced in the 2026 federal spring economic update — for the purpose of recruiting, training and deploying 80,000 to 100,000 new skilled tradespeople is flagged as central to developing and augmenting the workforce needed to make the strategy a reality. Roughly $630 million has also been dispersed to, or allocated for, various other employment-related initiatives. As well, the federal government promises to enhance labour market information and work with provinces/territories to improve the recognition of immigrants’ internationally obtained professional and technical credentials.

Meanwhile, the government continues to appeal to prospective investors. The strategy lays out a three-pronged approach to attract capital, including: investment tax credits for clean electricity and energy technologies and the new productivity super-deduction for capital investment; preferred financing through Canada Infrastructure Bank, the Canada Growth Fund and the Indigenous Loan Guarantee Program; and targeted funds for “smart renewables and electrification” and critical minerals infrastructure projects.

The strategy declares that the government “is committed to continuing to identify impediments to investment and opportunities to address them, including considering opportunities to attract more foreign direct investment when that is in the best interest of Canadians.” Federal officials will promote Canada as “an attractive, trusted and stable investment destination for private capital”, while pending voluntary sustainable investment guidelines, which are currently under development, are heralded as an instrument to provide greater assurance for investors, lenders and related stakeholders.

Formal public consultations on the national electricity strategy are promised “in the coming months” but have not yet been announced as of late May. In the interim, the summary document provides an email address ([email protected]) for submitting comments.

ISSA launches Healthcare Environmental Hygiene Professional Certification

ISSA, The Association for Cleaning and Facility Solutions, has announced the launch of the ISSA Healthcare Environmental Hygiene Professional Certification (HEHP), a comprehensive, three-tier training program designed to build a consistent framework of environmental hygiene standards for in-house healthcare environmental services teams and any healthcare professionals who hold accountability for cleaning, disinfection, and patient care.

HAIs, re-emerging diseases and antimicrobial resistance remain the most pressing challenges facing hospitals and healthcare systems. According to the U.S. Centers for Disease Control and Prevention (CDC), on any given day about one in 31 hospital patients has at least one healthcare associated infection, driving billions of dollars each year in avoidable healthcare costs, longer stays, readmissions, reputational damage, and operational strain.

Developed collaboratively by environmental service (EVS) leaders, infection preventionists, nursing professionals, and healthcare industry thought leaders, HEHP is grounded in voice-of-customer input, current science, and evidence-based cleaning and disinfection standards to help address the real-world challenges healthcare organizations face every day like mitigating the spread of Healthcare Associated Infections (HAIs).

This certification is designed for hospital, ambulatory care centre, long-term care facility, and other healthcare facility teams seeking a modern, standardized approach to environmental hygiene training and performance improvement. Delivered onsite at the healthcare facility through classroom instruction and hands-on practicums, the program integrates infection prevention principles and the science behind the work at every level.

“Environmental hygiene plays a critical role in infection prevention, patient confidence, and overall healthcare quality,” said ISSA Executive Director Kim Althoff. “The ISSA Healthcare Environmental Hygiene Professional Certification was created to provide healthcare organizations with a practical, scalable, and measurable framework that elevates environmental services from a task-oriented function to a strategic component of patient safety and operational excellence.”

Unlike many traditional healthcare cleaning education offerings, HEHP delivers a more comprehensive and integrated approach to environmental hygiene improvement. The program combines three core elements:

  • Foundational and advanced environmental hygiene education focused on evidence-based cleaning and disinfection practices for healthcare environments.
  • Hands-on competency development and workforce training designed to improve consistency, accountability, and frontline staff performance.
  • Measurement, validation, and continuous improvement strategies that help healthcare organizations monitor outcomes and sustain long-term improvements.

HEHP is intended to help healthcare facilities:

  • Improve consistency of the competencies and skills needed for cleaning and disinfection.
  • Integrate EVS teams as a core member of the interprofessional patient care team.
  • Enhance interprofessional communication.
  • Incorporate evidence-based infection prevention principles through every level of the training process.
  • Improve implementation of skill trained through in-person instruction, hands-on practicum, and onsite semi-annual observational visits.

“Healthcare leaders are under increasing pressure to improve outcomes while managing staffing challenges and rising operational costs,” said Linda Lybert, ISSA Healthcare Lead and Healthcare Surfaces Institute Executive Director. “This program helps organizations establish a culture of environmental hygiene excellence that is measurable, sustainable, and directly connected to patient care.”

Additional information about the ISSA Healthcare Environmental Hygiene Program is available at issa.com/hehp.

HST rebate has muted effect on April’s GTA condo market

The April 1 launch of Ontario’s HST rebate has sparked a new home sales surge in the Greater Toronto Area. According to April 2026 data from the Building Industry and Land Development Association (BILD), there were 1,100 total sales, up significantly from the record low of April 2025, but 55 per cent below the 10-year average. The increase was particularly seen in the low-rise sector.

Last month, there were 901 single-family home sales in the GTA, a significant year-over-year increase and 21 per cent above the 10-year average. However, the rebate had a more limited effect on the condo market. Condo apartments in low, medium, and high-rise buildings, and stacked townhouses, accounted for only 199 units sold in April, 88 per cent below the 10-year average.

Justin Sherwood, chief operating officer at BILD, projects the more modest response in the high-rise sector will be alleviated once implementation details related to the HST rebate are finalized.

“It is now imperative the government provide clarity as quickly as possible on the program details, eligibility requirements, appropriate forms and rebate mechanisms to allow builders and buyers to seamlessly implement the HST rebate,” he urged. “Doing this will further enhance the progress we are seeing in low-rise and boost high-rise new homes, leading to even greater activity in the market.”

The GTA’s remaining inventory of new homes dipped below the 20,000 mark for the second time in 22 months with 19,044 units for April. This includes 13,331 condo units and 5,713 single-family dwellings, representing a combined inventory level of 31 months, based on average sales for the last 12 months.

“When sales increase after a prolonged period of very low sales, the months of inventory statistics should be viewed with caution as it is based on dividing present inventory by the average of the past 12 months of sales activity (which have been very low),” stated BILD. “We anticipate that as sales increase, the months of inventory statistics will decrease rapidly.”

The benchmark price for new condo units in April was $1,029,164. The price for new single-family homes was $1,421,835, which was down 7.1 per cent over the last 12 months. BILD said these are gross prices, not reflective of any HST rebate, in order to facilitate a like-on-like comparison with previous years. Purchasers who qualify for an HST rebate would realize additional benefit from this rebate.

“Pricing continued to be competitive, with nearly like-for-like prices before and after the introduction of the rebate – suggesting the full rebate was flowing through to consumers,” said Edward Jegg, research manager at Altus Group. “With the build-up of pent-up demand over the past years, the positive momentum of April is expected to continue and build, especially once prospective buyers have full transparency on the implementation of the HST rebate.”

27-storey rental tower coming to Scarborough

Developed by The Rose Corporation with support from federal and municipal partners, a new 341‑unit rental tower is now underway in Scarborough, Ontario. The 27‑storey building at 26 Gilder Drive, in the Eglinton East neighbourhood, is rising on surplus land beside an existing apartment complex, a school, and a park—just 800 metres from the Kennedy–Lawrence transit hub.

In the announcement, federal officials emphasized that investments in rental housing strengthen supply chains, support job creation, and contribute to a more resilient national economy.

Rose Corporation“It’s clear that housing is one of the top priorities for people in Scarborough,” said Michael Coteau, Member of Parliament for Scarborough–Woburn. “Our federal government is delivering on its commitment to build more homes through strategic investments like this one. The more homes we build, the more opportunities we create for people across our community.”


The project is supported by $149 million in fully repayable federal loans through the Apartment Construction Loan Program (ACLP) and $11.4 million from the City of Toronto’s Rental Housing Supply Program. The ACLP—a $55‑billion initiative under the National Housing Strategy—provides low‑interest loans to encourage construction of purpose‑built rentals for middle‑income Canadians. As of December 2025, CMHC has committed $29.45 billion through the program to support more than 74,600 new rental homes nationwide.

“The Rose Corporation is proud to deliver these affordable and market rental homes to help address the evolving housing needs of the Scarborough community,” said Daniel Berholz, President, The Rose Corporation. “The Glenview is a strong example of what can happen when the private and public sectors work together to make much-needed housing possible. This project simply would not have happened without the support and partnership of CMHC and the City of Toronto, and we’re grateful for their commitment to the delivery of purpose-built rental housing during a very challenging market.”

Click here to learn more: 26 Gilder Drive – The Rose Corporation

Move‑in incentives now the norm in major rental markets

As vacancy rates rise and rents ease across several major markets, move‑in incentives are becoming increasingly common, reshaping how renters search for homes and how property managers compete for tenants. New analysis from Rentals.ca and Urbanation shows that approximately one in five rental listings in major markets such as Toronto and Vancouver now includes some form of incentive, ranging from free rent to cash bonuses.

This surge in move-in incentives reflects a market adjusting to increased supply and shifting demand. According to Shaun Hildebrand, President of Urbanation, perks upon move-in have become far more prevalent as vacancy rates climb and competition intensifies.

“For renters, these promotions can represent meaningful savings and improved affordability, while for property managers, incentives are increasingly being used as a competitive tool to attract tenants and complete lease-ups in a softer market environment,” he said.

Common offerings now include a month of free rent, reduced parking fees, internet packages, gift cards, and cash bonuses among others. The trend is especially pronounced in the Greater Toronto and Hamilton Area (GTHA), where a surge in new supply—combined with heightened competition from condo rentals—has created more challenging lease‑up conditions. In Q1 2026, 66 per cent of newly completed purpose‑built rental projects offered move-in incentives, up sharply from 32 per cent two years earlier. The most common incentive was two months of free rent, offered by 47 per cent of projects, compared with 32 per cent in Q1 2025.

On average, incentives reduced effective rents by 13 per cent, equivalent to $379 per month, up from $292 in 2025 and $163 in 2024. These shifts illustrate how quickly incentives have evolved from occasional perks to standard practice in many new developments.

A similar pattern is emerging in Ottawa, where rising vacancies are driving deeper discounts. The vacancy rate for stabilized purpose‑built rentals reached 3.2 per cent in Q1 2026, double the level from two years earlier. While average asking rents held steady at $3.28 per square foot, incentive‑adjusted rents fell to $2.91 per square foot, representing an 11.4 per cent discount. The widening gap between face rents and effective rents underscores how incentives are quietly reshaping affordability in markets where supply has caught up with demand.

For renters, the rise of incentives represents a rare moment of improved leverage in a market that has long favoured landlords. For property managers, these offerings have become an essential competitive tool—particularly in regions experiencing substantial new supply. As Canada’s rental market continues to rebalance, incentives are poised to remain a defining feature of the leasing landscape.

To explore the full analysis, visit Rentals.ca.


An immersive learning pedestrian walk

Originally opened in 2022, the Wheaton Walk Through Time at UBC is an outdoor interpretive and wayfinding project that translates Earth’s 4.5 billion years of geological and biological history into a clear and accessible public experience.

Connecting the Pacific Museum of the Earth and the Beaty Biodiversity Museum, the project reimagines a daily pedestrian route into an immersive learning environment embedded within the campus landscape.

Designed by PWL Partnership Landscape Architects, the project communicates complex geological and biological concepts through spatial sequencing, materiality, colour and form. A 110-metre linear timeline represents deep time in 100-million-year intervals, while a circular Tree of Life visualizes the interconnectedness of biodiversity and geological history.

Grounded in scientific accuracy, the installation supports engagement for diverse audiences, from casual passersby to school groups and academic visitors. Integrated wayfinding, tactile elements and interactive digital content extend interpretation beyond the physical installation, encouraging further exploration of the museums.

The Wheaton Walk Through Time demonstrates how landscape architecture can function as a communication medium, translating scientific research into engaging, legible and publicly accessible learning experiences.

The project received an Award of Excellence from the Canadian Society of Landscape Architects, recognizing the exhibit’s success in turning scientific research and museum interpretation into an accessible public learning experience.