





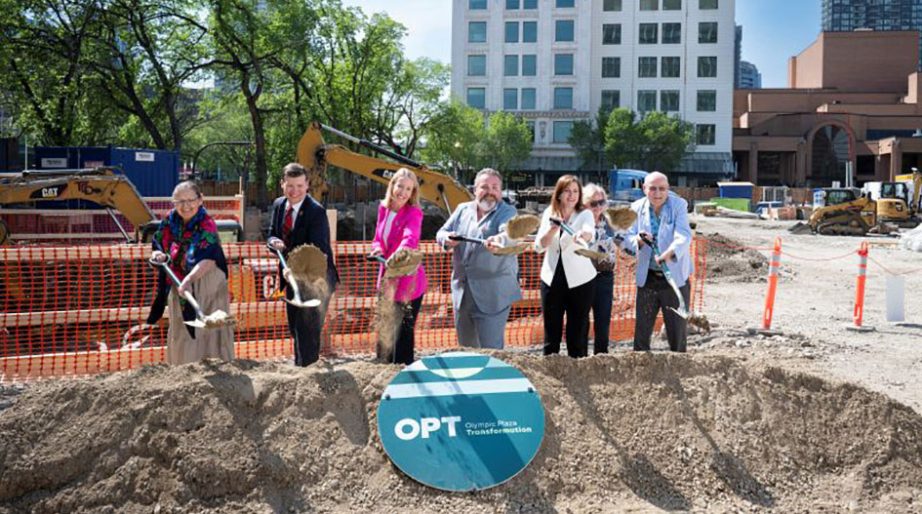
Calgary’s Olympic Plaza Transformation project (OPT) marked a major milestone, with a groundbreaking ceremony.
The revitalization of one of city’s most well-known public spaces will feature a new pavilion with a food and beverage offering and public washrooms on its eastern edge, and a new green space on the northern edge. The plaza will be bordered on the west by the first phase of the Werklund Centre Transformation, the WCT Expansion, a new 170,000 square foot theatre facility currently under construction.
The revitalized plaza will be an accessible space with flexibility and infrastructure to support a range of day-to-day uses as a public gathering space as well as markets, programs, major events of up to 5,000 people and, in the winter, a skating rink.
“Thriving cities have vibrant downtown cores that are not just places of business, but places where people come to explore, experience city life and partake in arts and culture activities,” said Mayor Jeromy Farkas. “Olympic Plaza is the heart of our downtown, and combined with the Werklund Centre Transformation and the many other investments The City of Calgary is making into the area, will help drive the revitalization of Calgary’s downtown.”
OPT was designed by design team gh3 Architecture, Urban Design and Landscape Architecture; CCxA Landscape Architecture and Urban Design; and Belleville Placemaking, and is being delivered by project manager Colliers and construction manager EllisDon.