Articles Archive - Page 164 of 928 - REMINET
REMI

Creating a meaningful cultural narrative

Drawing inspiration from a rich Indigenous culture and subtly adapting it to a challenging space allowed McKinley Studios to deliver a highly successful solution for Maurice Law Office in Calgary.

By making cultural identity a primary driver of the design, the firm achieved a result that not only reflected the client’s values and function but also celebrated and enriched their cultural identity.

The outstanding design earned double honours at the 2024 Shine Awards of Excellence, receiving an Award of Excellence and the prestigious Robert Ledingham Award.

“Robert Ledingham was an industry-defining designer. To be honoured with an IDIBC award that not only represents design excellence, but also one that is associated with such a noble legacy, is a lifetime-defining achievement for myself and McKinley Studios,” says Jenn Lembke, McKinley director of design.

Maurice Law, Canada’s first and only Indigenous-owned national law firm, required the renovation of their existing third floor office space and design of newly acquired space on the lower level of the building.

The challenge was how to connect the two spaces – establishing their well-earned reputation as a successful national law firm and subtly integrating Indigenous roots into the design without the typical use of pronounced, archetypal visual cues.

“The aim was to provide purpose and meaning to the two very separate spaces, strategically dividing function and programme accordingly, while still encouraging connection and movement between the two floors,” explains Lembke.

The architecture of the new space itself presented both a challenge and opportunity. At the basement level, it was a 1970s brutalist shell with many spatial divisions and limited access to natural light.

“We ended up celebrating the brutalist shell by creating an open concept lower level, letting natural light flood down into the space and adding form-fitting fixtures into the coffered spaces of the waffle-slab ceiling, mimicking a skylight,” says Lembke.

The most prominent design feature was the integration of a culturally inspired rotunda on the third floor. The centralized rotunda features an intersecting axis, creating main corridors spanning out to windows in the four cardinal directions.

“This was chosen to echo the cultural significance of the directions, as well as the significance of a circular shape,” says Lembke.

The team was committed to learning about Indigenous culture (studying practices, traditions, history) in a deeper and meaningful way which allowed the design to incorporate a strong cultural narrative in subtle ways.

For Lembke, the project also served as an eye-opening experience.

“This took me down a path of not only understanding the cultural roots and history to guide the design, but to gain clarity and knowledge of the issues Indigenous people continue to face today. I realized how much I still didn’t know despite being born and raised in Canada, and so for me, this project opened a door to a greater education and understanding,” she said.

McKinley Studios was a multiple winner at this year’s Shine Awards of Excellence, taking home a total of four Awards of Excellence. Ashlen Thomson was also named Designer of the Year for the Mark Anthony Group Head Office.


Cheryl Mah is managing editor of Design Quarterly.

Photos by Ema Peter

Surrey starts work on $7.5M road improvement

City of Surrey has broken ground on a $7.5 million road improvement project on 148 Street between 58 and 64 Avenues.

The project will enhance the neighbourhood and increase road safety. Work is expected to be complete by the end of 2024, in advance of the new Snokomish Elementary School opening planned for the spring of 2025.

“The City of Surrey’s Strategic Transportation Short-Term Projects plan underscores the importance of upgrading the 148 Street corridor. Over the next four years, we are investing $300 million in transportation improvements. Enhancing road networks in a rapidly growing city is not just about improving infrastructure, but also about paving the way for progress, connectivity, and sustainable development for generations to come,” said Mayor Brenda Locke.

Road improvements on 148 Street include multiuse paths to make it safer to walk and cycle, a new traffic signal at 60 Avenue, streetlights, road paving, and resurfacing of intersection of 64 Avenue and 148 Street. The new road design will remain one travel lane in each direction. The project will also include watermain and storm sewer upgrades.

Funding for this improvement contract is available in the approved 2024 Transportation and Utilities Budget.


Integrated Project Delivery (IPD)

In today’s complicated building landscape, fiscal transparency, work-site safety, environmental consequences, and structural integrity are just some of considerations that must be factored into the building process. But with so many hands in the mix, and so many key priorities to juggle, it isn’t unusual for decisions to be rushed or details to be missed along the way.

According to Jeff Rabinovitch, Principal at RJC Engineers, employing the Integrated Project Delivery (IPD) method will help limit needless oversights and keep the project on track from both a budget and scheduling perspective, ensuring all parties—and particularly the owner—are satisfied with the outcome.

“IPD is a project delivery method in which the builder owner has elected to sign a poly-party contract with the general contractor, prime consultant, and other key design and construction members of the project team,” he explains. “The method promotes collaborative behaviour through team sharing of a project’s risks and rewards.”

Rabinovitch, who’s been involved in IPD projects as a structural consultant for nearly 10 years, says the key principles of this popular method include:

  • A contractually defined relationship of equals that supports collaboration and consensus-based decisions;
  • Shared financial risks and rewards based on achieving agreed-to project outcomes;
  • Fiscal transparency between all team members;
  • Early involvement in design by all team members;
  • Well-established project objectives or “Conditions of Satisfaction”;
  • Collaborative decision-making based on “best for project” outcomes.

Achieving the benefits of the principles above rely on having a knowledgeable, like-minded team of individuals willing to work together, rather than in silos, and respect each other’s opinions and expertise. There also must be a willingness to engage in open, clear communication and embrace a culture of collaboration throughout the duration of the project.

Meanwhile, Rabinovitch says employing the principles of  ‘Lean Design and Construction’ helps maximize project value, eliminate waste, and deliver on project commitments—and this, coupled with the shared pursuit of continuous improvement, creates a competitive atmosphere that drives success.


 “As with most projects, the big-picture goal is typically to maximize owner value while delivering a high degree of cost certainty and transparency,” he says. “IPD facilitates this by intensifying efforts between designers and builders in the Validation phase of the project. This early consultation permits an accelerated construction schedule by leveraging innovative construction phasing and procurement practises—and when the owner’s maintenance personnel are also included in the collaborative design process, both upfront costs and building operational efficiency can be optimized.”

All that said, for IPD to be successful, Rabinovitch stresses that informed decision-makers must be at the table from the onset.

“This is critically important for the owner,” he concludes. “An owner’s management and decision-making structure must be able to permit authority to be exercised by key project participants; otherwise, resolution of design and construction issues will be delayed, and the project outcome hindered.”

For more on Integrated Project Delivery, please visit www.rjc.ca or contact Jeff Rabinovitch directly at [email protected]


The Challenge of Organizing Infrastructure

From an infrastructure standpoint, each component of a facility introducing a proportion of risk requires proper maintenance. Managing the multitude of assets spread over a large area can be challenging. Buildings, Facilities, Infrastructure, Roadways, Highways, Parks and Green Spaces are a prime example. Each needs to be certified as safety and risk compliant, and there is a clear expectation that set standards will be adhered to.

Thankfully, modern facility management software is evolving to make things easier. The use of geospatial data has been a turning point. It is now possible to recreate maps and plans of buildings—including hydrants, wind farms, water plants and greenspaces—to give proper orientation for facility workers and provide data pinpoints on a massive scale. VertiGIS FM provides Facility Managers a view of what is happening in their environment today, so they can make better informed decisions for tomorrow, all in one intuitive platform.

There are many different facets of facility maintenance in multitudes of settings. Keeping track of information from a compliance level to ensure adherence to provincial and municipal regulations is extremely important.

In a school setting, the log of maintenance responsibilities is extensive. When a Catholic School in Austin, Texas, decided to merge their K-8 and 8-12 schools thereby doubling the amount of square footage, buildings and maintenance activities, it was obvious they needed a better way of managing their combined “to-do” lists.

Email: A Drag on Efficiency

At that time, the schools were responding to incidents and maintenance requests via email, a time-consuming process which failed to adequately track maintenance history. The school began looking for a simple, cloud-based software solution to align with their immediate and long-term goals, and selected VertiGIS FM to help them reach their vision.

VertiGIS started with an assessment of the school’s current environment. It was clear the school needed a more automated system to streamline day-to-day activities, and to provide clearer strategy for when issues arose. An overview of each asset was established, along with insight into each asset’s location and those which were most critical. The VertiGIS FM core functionality modules for Buildings, Maintenance, and Contracts were integrated providing a springboard for the school to operate. By creating an understanding of the school’s critical assets and processes, a short, medium and long-term plan was established.

Geospatial Data Transformation

With the school now expanding over two campuses, geospatial data was implemented to clearly identify locations and pinpoint areas carrying defects or pending repairs. By providing spatial representations of the school buildings, facility management expenses could be better managed and budgeted. Data information previously logged in spreadsheets was imported into VertiGIS FM and missing information flagged. Essential processes such as cleaning, inventory, and security access became easy to manage and record with standardized documentation. In addition, occupational health and safety hazards were identified and legal obligations consistently met.

With more control over their environment, the school was able to expand its use of the VertiGIS FM out-of-the-box approach to facility management. It was possible to visualize energy and utility consumption, identify cost risks, and standardize historical information. They are now equipped with visibility into what is happening in their environments today, so they can make better decisions and investments for the future.

Meanwhile, in California, a VertiGIS FM client was looking for a system to better manage flood prevention efforts. The customer was then using Google Maps and pins and sending to coworkers via email, attaching photos of the intended location. The system worked, but was only as efficient as the information sent, and was frequently off-target. In the VertiGIS FM platform, information is sent directly from within the software interface and automatically creates a work order to efficiently track the task workflow. This, combined with secured information via geospatial data made communicating locations needing attention a more efficient and swifter process.

Simplifying Building and Facility Management

VertiGIS FM simplifies building and facility management in a lightweight, easy-to-use application which can be accessed by anyone, anywhere—even when offline. It allows for a deep-dive into a facility’s critical assets, identifying risk and cost measures for each, and tracking warranties, invoices, schematics and drawings—all in one interface.

VertiGIS FM offers modern solutions to meet facility obligations, risk minimization, cost reduction and optimization of infrastructure processes. VertiGIS FM is designed to make things easier. To learn more, visit www.vertigis.com

VertiGIS-colour-logo

Revolution in Paving: The World’s Most Innovative Solution

An X-Ray Before You Operate: A Revolution in Paving for Paving Deficiencies and Land Surveying



They say that first impressions last a lifetime; this is still the case when it comes to facilities. A facility’s parking lot is typically the first thing a visitor sets foot on, and a cracked, uneven surface speaks volumes. The condition of the asphalt shows how well a building is cared for and maintained, and hints of healthy financial planning.

Potholes, pooling water, dips and depressions: it’s inevitable these issues will arise. When the time comes to repave your parking lot the work is dependent on budget and weather conditions.

From a contractor’s perspective, a paving project typically begins with a manual survey and stake-out of the current asphalt conditions. This takes time, and involves taking photos, reviewing site maps, and evaluating square footage by using measuring wheels.

Now, new technology is changing the playing field for surveying mechanisms. An innovation known as “SmoothRide” is now available in Ontario, allowing for very accurate, 3D surface scanning of paved areas. Forest Contractors Ltd. are the first in Ontario to offer SmoothRide scanning for roads and are believed to be the first worldwide to be using the innovation to redesign parking lots!

Originally designed for roadways, SmoothRide is the first tech to combine Geographic Information Systems (GIS) and the Global Positioning System (GPS) into a unique paving solution. SmoothRide is designed to optimize the planning, design and execution of road and parking lot repaving projects, making them easier, more cost-effective, consistently better quality, and less hassle to manage from a disruption perspective.

asphalt-paving-solutions

How it works:

  • Lidar scanning components are installed on Forest Contractor trucks. Using laptops to collect data, the full scope of the paved area is driven at the speed of moving traffic. Over 8500 data points per second are gathered.
  • After the parking lot or roadway is scanned, the data is uploaded into the SmoothRide software. The information is then provided to a designer who manually designs the paving requirements based on desired thickness, final grading and smoothness requirements, and who can then optimize how much asphalt is initially removed and later put back.

  • Milling, Paving, and Compacting work begins. Machines equipped with GPS are used to perfect grading to the nearest millimetre, to optimize elevations, and ensure that the thickness of asphalt and sub-base assures its maximum lifespan. Increasing the lifespan of asphalt means less asphalt repair long-term!

SmoothRide can increase a paving project’s efficiency through:

  1. Quicker production speed

Cumbersome and expensive manual surveys are no longer needed; the time to mill, grade and pave is shorter, and there’s greater confidence in the work being undertaken.

  1. Improved Accuracy and Visual Reporting

Elevations are optimized and accurately designed at a 1.5-2% slope towards local drainage. Smoothness levels can be made-to-measure using SmoothRide’s adjustable settings. GIS and GPS technologies reduce risks of human error and deficiencies.

The software provides mapped reporting of the existing paving’s condition, allowing Property Managers a better understanding of issues, and a detailed report to share with stakeholders, engineers and consultants.

SmoothRide reports provide a benchmark which can be referred to in follow-up years to see how the successfully repair work has sustained.

  1. Reduced Costs & Timelines

With a better understanding of what’s below the surface, the amount of asphalt removed and subsequently dumped at waste facilities is significantly lowered, and less new asphalt is used for the repaving process. This is better for the environment, and better for the budget.

The improved fuel economy reduces each project’s carbon footprint, and since the mapping designs provide better project certainty, it is easier to schedule the project within a firm timeline, making it less burdensome for those affected by the work.

  1. Increased Sustainability

SmoothRide Solutions optimizes the removal of old asphalt, minimizing the disposal of millings, and reducing the use of excess asphalt. The prolonged lifespan of the asphalt, coupled with the elimination of deficiencies and efficiency optimization, results in reduced overall waste on each project. The enhanced efficiency in work completion times also contributes to increased fuel economy and improved air quality, ultimately mitigating Forest’s asphalt plant emissions, and Forest’s environmental impact associated with construction activities.

In cases where there are specific problem areas which may not warrant a full repaving project, SmoothRide makes it possible to complete a partial asphalt removal without removing asphalt in low areas, thus allowing for a sufficient slope to be created. This can significantly decrease overall costs to a client and is almost impossible to achieve using traditional surveying methods.

Forest Contractors Ltd. are the first to offer this unique, innovative technology in Ontario. To book a visit with a site representative, or to find out more, please contact 416-951-2159 or visit www.forestgroup.ca

An X-Ray Before You Operate: Revolutionizing Parking Lot Paving

Introducing the World’s Most Innovative Solution to Pavement Deficiencies and Land Surveying

They say that first impressions last a lifetime; this is still the case when it comes to apartment buildings. A property’s parking lot is typically the first thing a visitor sets foot on, and a cracked, uneven surface speaks volumes. The condition of the asphalt shows how well an apartment building is cared for and maintained, and hints of healthy financial planning.

Potholes, pooling water, dips and depressions: it’s inevitable these issues will arise. When the time comes to repave your parking lot the work is dependent on budget and weather conditions.

From a contractor’s perspective, a paving project typically begins with a manual survey and stake-out of the current asphalt conditions. This takes time, and involves taking photos, reviewing site maps, and evaluating square footage by using measuring wheels.

Now, new technology is changing the playing field for surveying mechanisms. An innovation known as “SmoothRide” is now available in Ontario, allowing for very accurate, 3D surface scanning of paved areas. Forest Contractors Ltd. are the first in Ontario to offer SmoothRide scanning for roads and are believed to be the first worldwide to be using the innovation to redesign parking lots!

Originally designed for roadways, SmoothRide is the first tech to combine Geographic Information Systems (GIS) and the Global Positioning System (GPS) into a unique paving solution. SmoothRide is designed to optimize the planning, design and execution of road and parking lot repaving projects, making them easier, more cost-effective, consistently better quality, and less hassle to manage from a disruption perspective.

asphalt-paving-solutions

How it works:

  • Lidar scanning components are installed on Forest Contractor trucks. Using laptops to collect data, the full scope of the paved area is driven at the speed of moving traffic. Over 8500 data points per second are gathered.
  • After the parking lot or roadway is scanned, the data is uploaded into the SmoothRide software. The information is then provided to a designer who manually designs the paving requirements based on desired thickness, final grading and smoothness requirements, and who can then optimize how much asphalt is initially removed and later put back.
  • Milling, Paving, and Compacting work begins. Machines equipped with GPS are used to perfect grading to the nearest millimetre, to optimize elevations, and ensure that the thickness of asphalt and sub-base assures its maximum lifespan. Increasing the lifespan of asphalt means less asphalt repair long-term!

SmoothRide can increase a paving project’s efficiency through:

  1. Quicker production speed

Cumbersome and expensive manual surveys are no longer needed; the time to mill, grade and pave is shorter, and there’s greater confidence in the work being undertaken.

  1. Improved Accuracy and Visual Reporting

Elevations are optimized and accurately designed at a 1.5-2% slope towards local drainage. Smoothness levels can be made-to-measure using SmoothRide’s adjustable settings. GIS and GPS technologies reduce risks of human error and deficiencies.

The software provides mapped reporting of the existing paving’s condition, allowing Property Managers a better understanding of issues, and a detailed report to share with owners and investors, or engineers and consultants.

SmoothRide reports provide a benchmark which can be referred to in follow-up years to see how the successfully repair work has sustained.

  1. Reduced Costs & Timelines

With a better understanding of what’s below the surface, the amount of asphalt removed and subsequently dumped at waste facilities is significantly lowered, and less new asphalt is used for the repaving process. This is better for the environment, and better for the budget.

The improved fuel economy reduces each project’s carbon footprint, and since the mapping designs provide better project certainty, it is easier to schedule the project within a firm timeline, making it less burdensome for those affected by the work.

  1. Increased Sustainability

SmoothRide Solutions optimizes the removal of old asphalt, minimizing the disposal of millings, and reducing the use of excess asphalt. The prolonged lifespan of the asphalt, coupled with the elimination of deficiencies and efficiency optimization, results in reduced overall waste on each project. The enhanced efficiency in work completion times also contributes to increased fuel economy and improved air quality, ultimately mitigating Forest’s asphalt plant emissions, and Forest’s environmental impact associated with construction activities.

forest-group-parking-lot

forest-group-parking-lot

In cases where there are specific problem areas which may not warrant a full repaving project, SmoothRide makes it possible to complete a partial asphalt removal without removing asphalt in low areas, thus allowing for a sufficient slope to be created. This can significantly decrease overall costs to a client and is almost impossible to achieve using traditional surveying methods.

Forest Contractors Ltd. are the first to offer this unique, innovative technology in Ontario. To book a visit with a site representative, or to find out more, please contact 416-951-2159 or visit www.forestgroup.ca

Introducing the World’s Most Innovative Solution to Pavement Deficiencies and Land Surveying

An X-Ray Before You Operate: Revolutionizing Parking Lot Paving

They say that first impressions last a lifetime; this is still the case when it comes to condominiums. A condo’s parking lot is typically the first thing a visitor sets foot on, and a cracked, uneven surface speaks volumes. The condition of the asphalt shows how well a building is cared for and maintained, and hints of healthy financial planning.

Potholes, pooling water, dips and depressions: it’s inevitable these issues will arise. When the time comes to repave your parking lot the work is dependent on budget and weather conditions.

From a contractor’s perspective, a paving project typically begins with a manual survey and stake-out of the current asphalt conditions. This takes time, and involves taking photos, reviewing site maps, and evaluating square footage by using measuring wheels.

Now, new technology is changing the playing field for surveying mechanisms. An innovation known as “SmoothRide” is now available in Ontario, allowing for very accurate, 3D surface scanning of paved areas. Forest Contractors Ltd. are the first in Ontario to offer SmoothRide scanning for roads and are believed to be the first worldwide to be using the innovation to redesign parking lots!

Originally designed for roadways, SmoothRide is the first tech to combine Geographic Information Systems (GIS) and the Global Positioning System (GPS) into a unique paving solution. SmoothRide is designed to optimize the planning, design and execution of road and parking lot repaving projects, making them easier, more cost-effective, consistently better quality, and less hassle to manage from a disruption perspective.

asphalt-paving-solutions

How it works:

  • Lidar scanning components are installed on Forest Contractor trucks. Using laptops to collect data, the full scope of the paved area is driven at the speed of moving traffic. Over 8500 data points per second are gathered.
  • After the parking lot or roadway is scanned, the data is uploaded into the SmoothRide software. The information is then provided to a designer who manually designs the paving requirements based on desired thickness, final grading and smoothness requirements, and who can then optimize how much asphalt is initially removed and later put back.
  • Milling, Paving, and Compacting work begins. Machines equipped with GPS are used to perfect grading to the nearest millimetre, to optimize elevations, and ensure that the thickness of asphalt and sub-base assures its maximum lifespan. Increasing the lifespan of asphalt means less asphalt repair long-term!

SmoothRide can increase a paving project’s efficiency through:

  1. Quicker production speed

Cumbersome and expensive manual surveys are no longer needed; the time to mill, grade and pave is shorter, and there’s greater confidence in the work being undertaken.

  1. Improved Accuracy and Visual Reporting

Elevations are optimized and accurately designed at a 1.5-2% slope towards local drainage. Smoothness levels can be made-to-measure using SmoothRide’s adjustable settings. GIS and GPS technologies reduce risks of human error and deficiencies.

The software provides mapped reporting of the existing paving’s condition, allowing Property Managers a better understanding of issues, and a detailed report to share with the Board or engineers and consultants.

SmoothRide reports provide a benchmark which can be referred to in follow-up years to see how the successfully repair work has sustained.

  1. Reduced Costs & Timelines

With a better understanding of what’s below the surface, the amount of asphalt removed and subsequently dumped at waste facilities is significantly lowered, and less new asphalt is used for the repaving process. This is better for the environment, and better for the budget.

The improved fuel economy reduces each project’s carbon footprint, and since the mapping designs provide better project certainty, it is easier to schedule the project within a firm timeline, making it less burdensome for those affected by the work.

  1. Increased Sustainability

SmoothRide Solutions optimizes the removal of old asphalt, minimizing the disposal of millings, and reducing the use of excess asphalt. The prolonged lifespan of the asphalt, coupled with the elimination of deficiencies and efficiency optimization, results in reduced overall waste on each project. The enhanced efficiency in work completion times also contributes to increased fuel economy and improved air quality, ultimately mitigating Forest’s asphalt plant emissions, and Forest’s environmental impact associated with construction activities.

In cases where there are specific problem areas which may not warrant a full repaving project, SmoothRide makes it possible to complete a partial asphalt removal without removing asphalt in low areas, thus allowing for a sufficient slope to be created. This can significantly decrease overall costs to a client and is almost impossible to achieve using traditional surveying methods.

Forest Contractors Ltd. are the first to offer this unique, innovative technology in Ontario. To book a visit with a site representative, or to find out more, please contact 416-951-2159 or visit www.forestgroup.ca

Revolutionizing Parking Lot Paving

An X-Ray Before You Operate: Introducing the World’s Most Innovative Solution to Pavement Deficiencies and Land Surveying

They say that first impressions last a lifetime; this is still the case when it comes to buildings. A property’s parking lot is typically the first thing a visitor sets foot on, and a cracked, uneven surface speaks volumes. The condition of the asphalt shows how well a building is cared for and maintained, and hints of healthy financial planning.

Potholes, pooling water, dips and depressions: it’s inevitable these issues will arise. When the time comes to repave your parking lot the work is dependent on budget and weather conditions.

From a contractor’s perspective, a paving project typically begins with a manual survey and stake-out of the current asphalt conditions. This takes time, and involves taking photos, reviewing site maps, and evaluating square footage by using measuring wheels.

Now, new technology is changing the playing field for surveying mechanisms. An innovation known as “SmoothRide” is now available in Ontario, allowing for very accurate, 3D surface scanning of paved areas. Forest Contractors Ltd. are the first in Ontario to offer SmoothRide scanning for roads and are believed to be the first worldwide to be using the innovation to redesign parking lots!

Originally designed for roadways, SmoothRide is the first tech to combine Geographic Information Systems (GIS) and the Global Positioning System (GPS) into a unique paving solution. SmoothRide is designed to optimize the planning, design and execution of road and parking lot repaving projects, making them easier, more cost-effective, consistently better quality, and less hassle to manage from a disruption perspective.

asphalt-paving-solutions

How it works:

  • Lidar scanning components are installed on Forest Contractor trucks. Using laptops to collect data, the full scope of the paved area is driven at the speed of moving traffic. Over 8500 data points per second are gathered.
  • After the parking lot or roadway is scanned, the data is uploaded into the SmoothRide software. The information is then provided to a designer who manually designs the paving requirements based on desired thickness, final grading and smoothness requirements, and who can then optimize how much asphalt is initially removed and later put back.
  • Milling, Paving, and Compacting work begins. Machines equipped with GPS are used to perfect grading to the nearest millimetre, to optimize elevations, and ensure that the thickness of asphalt and sub-base assures its maximum lifespan. Increasing the lifespan of asphalt means less asphalt repair long-term!

SmoothRide can increase a paving project’s efficiency through:

  1. Quicker production speed

Cumbersome and expensive manual surveys are no longer needed; the time to mill, grade and pave is shorter, and there’s greater confidence in the work being undertaken.

  1. Improved Accuracy and Visual Reporting

Elevations are optimized and accurately designed at a 1.5-2% slope towards local drainage. Smoothness levels can be made-to-measure using SmoothRide’s adjustable settings. GIS and GPS technologies reduce risks of human error and deficiencies.

The software provides mapped reporting of the existing paving’s condition, allowing Property Managers a better understanding of issues, and a detailed report to share with stakeholders, engineers and consultants.

SmoothRide reports provide a benchmark which can be referred to in follow-up years to see how the successfully repair work has sustained.

  1. Reduced Costs & Timelines

With a better understanding of what’s below the surface, the amount of asphalt removed and subsequently dumped at waste facilities is significantly lowered, and less new asphalt is used for the repaving process. This is better for the environment, and better for the budget.

The improved fuel economy reduces each project’s carbon footprint, and since the mapping designs provide better project certainty, it is easier to schedule the project within a firm timeline, making it less burdensome for those affected by the work.

  1. Increased Sustainability

SmoothRide Solutions optimizes the removal of old asphalt, minimizing the disposal of millings, and reducing the use of excess asphalt. The prolonged lifespan of the asphalt, coupled with the elimination of deficiencies and efficiency optimization, results in reduced overall waste on each project. The enhanced efficiency in work completion times also contributes to increased fuel economy and improved air quality, ultimately mitigating Forest’s asphalt plant emissions, and Forest’s environmental impact associated with construction activities.

asphalt-paving-solutions

In cases where there are specific problem areas which may not warrant a full repaving project, SmoothRide makes it possible to complete a partial asphalt removal without removing asphalt in low areas, thus allowing for a sufficient slope to be created. This can significantly decrease overall costs to a client and is almost impossible to achieve using traditional surveying methods.

Forest Contractors Ltd. are the first to offer this unique, innovative technology in Ontario. To book a visit with a site representative, or to find out more, please contact 416-951-2159 or visit www.forestgroup.ca

Lifespan of Fan Coil Units: Retrofits Gone Wrong

How would your owners feel to pay a million dollars twice for the same capital project within three years?

Whether the fan coil units are owned by the corporation or the unit owners, the condo board of directors has a duty of care and a financial interest in doing it right the first time.

A fan coil unit (FCU) is the heating and cooling equipment commonly found in condominium and apartment dwelling units. When designing a building, an engineer uses a heat loss calculation, which is a function of the suite’s square footage and exterior insulation, to size each fan coil. The size, measured in CFM (cubic feet per minute of air) or in MBH (thousand BTUs per hour) of every fan coil in the building, usually in the hundreds, are summed and used to determine the size of the chiller, boiler, risers, and pumps. The fan coil units connect to a larger, corporation owned, holistic system.

fan-coil-units

The useful lifespan of a fan coil is 20 to 25 years, after which there is an increased risk of floods, mold, and compromised indoor air quality. To properly replace a fan coil, regardless of whether it is owner owned or corporation owned, the board should follow these steps to ensure duty diligence:

  1. Review the original specifications found in the mechanical drawings. Many performance specifications were calculated by hand and are not accurate to today’s performance standards. As a secondary assurance, physical coil sizes should be measured and inputted into AHRI 410 standard software to calculate the performance specifications.
  2. Check with the original equipment manufacturer for the shop drawings or request them recalculate the specifications to standard AHRI 410.
  3. Ensure the performance specifications of the new equipment align with the existing corporation owned mechanical infrastructure.
  4. Ensure the replacement process follows today’s building codes and EACO Level 2 protocol to ensure resident and staff safety.

Here we look at two projects that went wrong:

Example 1: A 30-year-old condominium in Burlington with over 200 units paid $1 million in 2018 to replace their fan coils, and then paid $1.3 million in 2021 to replace them again.

Given the fan coil age and sufficient funds in the reserve, the board hired an engineering firm to manage replacement. The fan coil manufacturer chosen to build the replacement had inadequate experience. They attempted to copy the original design, without understanding the nuances of airflow and the need for a third-party performance certification. Consequently, this knock-off unit caused several expensive problems.

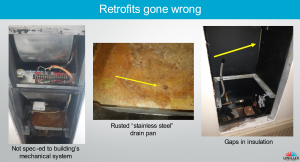
The retrofit issues came to light within a year after the project. A resident called Unilux because their original name plate was still on the access door, to complain about a lack of heating. Upon inspection, Unilux found the knock-off replacement fan coil unit to be under sized. Secondly, they lacked a name plate and a registered third-party inspection mark, such as ESA, ETL, UL, or CSA. These certifications are important to ensure that the mechanical equipment 1) performs as it should, and 2) will not cause an electrical fire. Thirdly, the drain pans had already rusted as the incorrect variant of stainless steel was used. Lastly, there were breaks in the thermal barrier within the cabinet, leading to condensation and drywall damage.

Upon further inspection, these problems were found to be consistent throughout the building. After a two-year legal pursuit for compensation, the board chose to have all 200 fan coils re-replaced.

Example 2: A 43-year-old building in downtown Toronto had maintained a “hands off” approach to fan coil units, leaving the repair and replacement at the sole discretion of the individual owners. Without having a clear understanding of the communal effects their fan coil has on the rest of the building, owners looked online for the cheapest knock-off units available.

This continued for many years until the multiple leaks and heating complaints reached a tipping point. In 2023 the board hired an engineering firm to perform an audit which uncovered under and oversized fan coil units and, once again, a lack of third-party certification. The replacement manufacturers were contacted to provide evidence of a third-party mark but were unable to do so. Due to this, the building has been flagged as a fire risk because the integrity of the electrical components could not be verified.

condo

The board is now debating whether to force all owners to re-replace their fan coil(s) or to hire a third party to certify the electrical components. Either option is costly. Owners are furious because the previous board neglected to vet manufacturers and installers on their behalf.

To learn more, visit www.uniluxcrfc.com

Unilux-logo

Maintaining Garbage Rooms in Multi-Residential Buildings

Waste disposal systems in multi-residential buildings are under a great amount of pressure. Every day, residents pack their garbage down the interconnecting metal chutes which make up a building’s garbage disposal system, culminating in the garbage room. Cleanliness and garbage rooms may not instantly seem conducive, but the sanitary health of the waste disposal room is more important than you think. Here, we learn from the team at MJW Team the importance of ensuring garbage room maintenance is never overlooked:

  1. Hygiene & Pests

“Food waste and household garbage is going down chutes unbagged. This is creating problems.” – Frank Spadafora, General Manager of MJW Team

  • Health: Dirty trash chutes are a breeding ground for harmful bacteria and fungal pathogens which can significantly affect resident health. Ensuring a regular cleaning program will alleviate this risk.



  • Pest Infestations: If garbage chutes aren’t cleaned regularly, the walls get thick with grease and organic matter. This creates a food source for pests like cockroaches. If waste collection bins and rooms are not thoroughly cleaned, rodents can become a problem. Cockroaches, mice and rats are some of the pests that can thrive in unsanitary garbage rooms, rapidly breeding. A building manager can reduce pest control costs by keeping waste management systems clean.

cleaning-garbage-room-chute

  1. Odour Control

“Every time the garbage is picked up, the bin needs to be washed, and not just with water. We provide industrial degreaser to building staff—the same product that our teams use when onsite for scheduled cleanings.” – Albert Perri, Accounts and Business Development Manager of MJW Team

  • Unpleasant Odours: Regular cleaning helps control unpleasant odours which come from the garbage room making living conditions more pleasant for residents and guests.
  • Industrial-Grade Cleaning Products: In-between cleaning visits, MJW educates onsite staff on recommended cleaning products and odour control methods and provides helpful recommendations for day-to-day upkeep. When used properly, the industrial-grade cleaning products give your staff the upper hand with cleaning garbage areas. Coupled with eco-friendly odour control products from shopmjw.com, the dirtiest room in the building can be kept clean, safe and hygienic.
garbage-chute-before-cleaning

BEFORE

garbage-chute-after-cleaning

AFTER


  1. Equipment Preservation & Fire Safety Systems

“Regular maintenance and cleaning of a building’s waste system allows for essential repairs to be identified and completed before they become an issue.” – Frank Spadafora, MJW Team

  • Damage to Equipment: While the first noticeable sign of a problem is often the lingering smell from the chute, garbage bin, and the garbage room itself, there’s a bigger problem to contend with. Grease, oil and residue eat away at the waste equipment—that’s when things stop working correctly. In addition, the corrosive nature of garbage eats away at floors and waterproofing systems.
  • Long-Term Savings: Establishing a regular cleaning regime preserves the life expectancy of waste disposal equipment and saves on emergency repair and replacement costs.
  • Fire Safety: A building’s garbage disposal system consists of a network of garbage chutes which collect garbage from building floors and lead it to the garbage compactor. The area is protected from fire by a fire damper, a spring-loaded shield device at the bottom of the garbage chute which is an essential life safety system. “If there’s a fire within the compactor, a mechanism within the fire damper melts away releasing a spring-loaded door so that the fire is unable to travel up the chute,” Spadafora explains.
  1. Maintenance Made Easy

“Regardless of whether you’ve got a 5-storey or a 60-storey building, the condition of the garbage chute remains dirty and needs to be maintained.” – Frank Spadafora, MJW Team

  • Waste Equipment Maintenance Plan: For boards and managers, a specialized garbage room maintenance plan can ensure safer living conditions for residents, cut building maintenance costs, and save time. While the biggest complaint around garbage might be the smell and infestation concerns, the fire safety significance should not be overlooked. MJW offers a convenient waste equipment maintenance plan to make things easy for busy building managers.
  • Predictable Monthly Fee: Using a predictable monthly fee, garbage chute maintenance and odour control can be easily built into the property’s annual budget with payments spread out during the year.
  • Quality Control and Waste Equipment Inspection: Following a cleaning by MJW, a representative will return to the building to complete a Quality Control and waste equipment inspection. Going floor-by-floor checking chute doors, fire dampers, sorters, compactors and bins, MJW will provide a full report on the mechanical and sanitary health of the waste control equipment. Recommendations for any faulty or damaged parts are noted along with quotations for their repair or replacement.
  • Cost Savings: Extending the scope of possibilities, over the course of a three-year commitment, MJW maintenance plan clients ensure priority booking, and are able to take advantage of 10% off any other service offered by MJW, services which include underground and parking lot sweeping, washing and waterproofing, drains and catch basin cleaning, and parking lot striping and painting.

Establishing a regular maintenance plan with MJW for waste disposal systems makes it easy for boards, building owners, and managers to focus on matters which really need their attention. The services offered by MJW play a crucial role in supporting clean, hygienic garbage rooms, positively impacting residents’ health and living conditions, and keeping budget costs down.

MJW Team offers services throughout the Greater Toronto Area, London, Ottawa and Montreal. To learn how the MJW team can help service your building, call 416-741-3999 or visit www.mjwcanada.ca.

Ukraine’s rebuilding efforts on Canada’s agenda

Canada has committed $216 million over five years to support Ukraine’s rebuilding efforts and is also exploring ways that reachable Russian assets might be cashed out to further that purpose. The newly released 2024 federal budget affirms Canada will contribute to the European Bank for Reconstruction and Development (EBRD) fund, which has a target to raise €4 billion, or approximately CAD $6.3 billion, from allied nations.

Canada’s share is to be conveyed in annual installment of $43 million, beginning in the fiscal year 2025-26 and stretching to 2029-30. That could potentially be augmented with funds indirectly flowing from Russia.

The Canadian government is proposing that various Russian-owned assets located outside that country — which have been subject to international sanctions since Russia’s invasion of Ukraine — could be converted to proceeds to be channelled to Ukraine. This represents a potential revenue stream estimated at USD $280 billion.

“It is Canada’s position that these assets can be redirected to benefit Ukraine, consistent with international law,” the budget document states. “Russia’s illegal war against Ukraine has destroyed schools, homes, power generators, theatres, hospitals and much more. Russia should pay for the damage it has done.”

The European Union’s windfall profits mechanism, which enables a special levy on companies or industries that reap extraordinary profits due to sudden or remarkable changes in economic conditions, is suggested as one “innovative approach” that could be adapted to provide the basis for converting Russian assets into funds for Ukraine. As well, the budget document notes that other experts have raised the possibility of creating a “special purpose vehicle” with a similar objective.

“Canada is committed to work with allies to explore all possible legal mechanisms to make full use of the assets currently immobilized in our jurisdictions, including for the purpose of increasing support for Ukraine in the short term,” the budget document advises. “These discussions, and any consensus achieved, will be used to advance necessary amendments to Canada’s sanctions regime.”

Duty to consult merged into pipeline fast track

The Ontario government is considering how to integrate its duty to consult with Indigenous peoples into planned regulations to fast-track approvals of specified natural gas pipelines. Proposals aligned with pending amendments to the Ontario Energy Board Act have been posted on the provincial regulatory registry for public feedback until May 17.

Earlier this winter, the Ontario government tabled Bill 165, legislation addressing the Ontario Energy Board’s (OEB) decision-making processes and containing new directives for granting approval to natural gas pipeline projects that are deemed to be a priority. The proposed regulations relate to the OEB’s role and obligations when the government determines it will not be necessary for the project proponent to obtain what’s known as a “leave to construct” (LTC) through a full OEB hearing.

It’s proposed that an exemption would generally apply for projects that are

  • no more than 20 kilometres in length;
  • have a pipe diameter less than 12 inches and a pipe pressure of less than 2,000 kilopascals; and
  • are projected to cost no more than $10 million to construct.

In such cases, the OEB would be tasked with ensuring the government had fulfilled its duty to consult with Indigenous peoples, in accordance with Section 35 of the Canadian Constitution Act, before incontestably granting leave to construct.

“Such exemptions would support the government-wide efforts to address timelines related to transit project construction and the need for additional housing stock across the province,” states the explanatory summary of the proposed regulations. “Any exemption from LTC would still require all project proponents to obtain all relevant permits and approvals, and participate in all other related processes to ensure environmental, technical and safety requirements from Ontario ministries, authorities and municipalities are met before proceeding with construction.”

In addition to stating the technical parameters for exempted pipeline projects, the Ontario government is also considering other potential steps related to Indigenous consultation that may be included in the forthcoming regulations. That includes potentially requiring project proponents to file an application for exemption to the OEB, which would also entail supplying information about any consultation undertaken with affected Indigenous peoples, issued raised through that process and efforts to address them.

As part of a potential exemption application process, the OEB would also notify “Indigenous communities that have been identified for rights-based consultation” and they would have an opportunity to file “a statement of concern” about the project. The proposed regulation also states: “Only concerns related to Section 35 rights shall be considered”.

If such a concern is raised, the OEB may hold a hearing to consider the project proponent’s exemption application. That hearing would focus only on whether the duty to consult had adequately occurred and only affected Indigenous communities could apply for intervenor status.

The government is now inviting public input, while also reiterating that this version of the regulations may not be enacted. “The information provided in this posting is for informational and consultation purposes only and may not represent the final decisions of government,” the explanatory summary states.

Today’s top commercial cleaning challenges

Competition is fierce for commercial cleaners. Between razor-thin margins, continuing labour shortages, and an increased demand for better technology and more sustainability, today’s janitorial staff are faced with many challenges.

Staffing

Studies show that labour is a top concern for limiting growth for 61 per cent of janitorial companies in 2024, with 54 per cent of companies planning to focus on hiring and retention this year.  But that means there is a lot of competition looking at a small pool of candidates. Despite current profit margins, 86 per cent of companies plan to raise wages this year to attract top talent and become an attractive place to work for potential employees. Research shows that janitorial turnover is about 200 per cent, so retention is key. Creating a workplace that prioritizes balance and employee well-being will set janitorial companies apart and help make them attractive to candidates.

Standing out

One of the more common issues that janitorial companies face is distinguishing themselves from the competition. Often using the same products and practices, it can become a race to the bottom, as companies compete with cheaper pricing to attract clientele. While some companies have taken steps to differentiate themselves with increased technology, today’s economy makes it impossible for everyone to make a large investment. Cleaning companies need to focus on adding value and focusing on a superior service model to stand out and build loyalty with their clientele.

Building the client base

Increasing revenues is always top of mind, and 56 per cent of janitorial business owners think client retention is the key to reaching their goals this year, with 37 per cent saying repeat business makes up the bulk of the revenue. Along with retention, client acquisition remains a priority for 49 per cent of cleaners in 2024.

Technology is one way that cleaners can get a leg up on the competition while offering more value and data to their clients. From streamlining operations to organizing estimating, software is something cleaners can use to get ahead if the budget allows.

Engaging clients and building relationships is a solid strategy to attract and retain clientele. Asking your regular clients for testimonials, referrals and reviews can remind them why they’re happy with your service, as well as help to build your brand online and get new eyes on your business.

From managing labour to standing out from the competition, cleaners will have a challenging year ahead of them as they strive to build the business and boost profits.

ZEIC welcomes three new members

Zero Emissions Innovation Centre (ZEIC) in Vancouver welcomed three new members who will apply their extensive expertise, relationships, and knowledge of the energy transition to advance the Centre’s new Economic Development and Market Transformation initiatives.

Until recently, the trio—George Patrick Richard Benson, Peter Sun, and Andrew Williamson—worked at the Vancouver Economic Commission. Following a planned phase-down process, the City of Vancouver is closing that agency and centralizing its role within a new business and economy office.

“We’re delighted to have these three decarbonization champions on our team,” said Melina Scholefield, executive director of ZEIC. “Each of them brings specialized skills and knowledge on how to effectively and thoughtfully accelerate this region’s transition to prosperous, equitable, and zero-emissions communities.”

The trio will report to Namendra Anand, ZEIC’s director of business strategy and impact investing. Anand is leading ZEIC’s work on climate action strategies that transform markets and leverage sustainable finance to create low-carbon economic development opportunities.

Benson takes on the role of senior manager, economic development and market transformation. Benson is an experienced economic developer who thrives at the intersection of business, equity, climate action, and policymaking. His work on urban carbon pollution reduction has been recognized globally.

As manager of ZEIC’s new Sustainable Workforce Coalition, Williamson will help catalyze a just and equitable energy transition for Greater Vancouver workers via research, community activation, and programming.

Sun’s role is project manager, market transformation. He is an effective champion of building electrification via practical solutions to accelerate the reduction of carbon pollution. Among other projects, Sun will oversee the Heat Pump Technology Attraction working group, which aims to make zero-carbon technologies more affordable and accessible.


Funds pledged for community and federal assets

The Canadian government has topped up a fund that helps local governments and community-based organizations invest in public facilities and earmarked a long-term budget for the upkeep of some key assets of its own. The newly released 2024 federal budget commits $500 million over the five years to underwrite more projects through the Green and Inclusive Community Buildings program and $6.7 billion over 20 years for “predictable capital funding” for Public Services and Procurement Canada.

The Green and Inclusive Community Buildings program was launched in 2021 with the promise of $1.5 billion over five years to fund capital upgrades, major retrofits or new construction of buildings that provide non-commercial services for the public. Provincial/territorial and municipal governments and their associated agencies, not-for-profit corporations and Indigenous organizations were eligible for grants for three categories — small, medium and large — of projects. These were expected to meet sustainability conditions and be completed no later than March 31, 2026.

The new injection of funding will begin to flow in smaller amounts for 2024-25 and 2025-26, followed by a $125-million installment in 2026-27 and $150 million in each of 2027-28 and 2028-29. “Community facilities, like libraries, cultural and community centres and recreation facilities are essential spaces for social interaction where Canadians can come together as neighbours,” the budget document states.

Looking to the federal government’s own portfolio, the budget projects $368 million in spending over the next five fiscal years, representing a small portion of the envisioned 20-year capital plan. The budget document includes a list of presumed priorities, albeit with no schedule for when they will be addressed, which includes buildings and other kinds of assets.

“Predictable capital funding for Public Services and Procurement Canada to manage these assets provides long-term value and better enables the government to serve Canadians,” it states. “This includes support for Laboratories Canada facility upgrades, the rehabilitation of the Alaska Highway, continuing restorations within the Parliamentary Precinct, modernizing the Receiver General information technology systems that make over 300 million payments to Canadians each year, and advancing the necessary rehabilitation of the Supreme Court of Canada building.”

As well, the budget tags $19 million per year from 2025-26 to 2028-29 for assessment and rehabilitation of contaminated sites within the federal portfolio. Funding would be allocated to multiple departments.

Revolutionizing building maintenance with drones

In the realm of modern architecture and urban landscapes, the care and maintenance of buildings are vital components for longevity, aesthetics, and sustainability. However, traditional building maintenance, particularly when it comes to cleaning exteriors, has typically included labour-intensive, time-consuming, and often risky tasks. Enter drones, offering solutions to revolutionize how buildings are cleaned and maintained.

RELATED: Does automated cleaning give you a competitive edge?

Traditionally, cleaning the exterior of mid-rise and high-rise buildings has been a daunting task, often involving scaffolding, cranes, or even manual labourers suspended by ropes—a process that not only demands significant time and resources but also poses inherent safety risks. Moreover, these methods are often constrained by accessibility issues, making it challenging to reach certain areas of the building façade effectively.

However, with the advent of drone technology, the landscape of building maintenance has undergone a remarkable transformation. Drone technology offers a safer, more efficient, and cost-effective alternative to traditional cleaning methods. By employing drones equipped with specialized cleaning equipment and high-resolution cameras, these innovative solutions enable maintenance managers to oversee the cleaning process with unprecedented precision and control.

Cost and efficiency

One of the most significant advantages of using drones for building maintenance is the unparalleled efficiency they offer. Unlike traditional methods that may require days or even weeks to clean a building thoroughly, drones can swiftly navigate the exterior surfaces, reaching even the most challenging spots with ease. This rapid turnaround not only minimizes disruption to occupants but also allows for more frequent cleaning cycles, thereby ensuring that buildings maintain their pristine appearance year-round.

Moreover, the use of drones significantly reduces the operational costs associated with building maintenance. By eliminating the need for costly scaffolding, cranes, or manpower, drones offer a more economical solution for property owners and facility managers. Additionally, the efficiency of drones translates into reduced labour costs and lower energy consumption, making it a sustainable choice for maintaining building exteriors.

Safety

Beyond efficiency and cost-effectiveness, the adoption of drones for building maintenance also mitigates safety concerns associated with traditional methods. With no humans required to scale the heights of the building or dangle from precarious positions, the risk of accidents and injuries is greatly minimized. This not only safeguards the well-being of maintenance personnel but also reduces liability for property owners and management companies.

Planning ahead

Furthermore, drones equipped with advanced sensors and cameras can provide valuable data insights that enable proactive maintenance strategies. By capturing high-resolution images of the building façade, drones can identify potential issues such as cracks, corrosion, or structural damage before they escalate into costly repairs. This proactive approach not only extends the lifespan of the building but also enhances its overall safety and structural integrity.

For maintenance managers, the adoption of drone technology offers a transformative solution that streamlines the oversight and management of building exteriors. Through real-time monitoring capabilities, managers can remotely supervise the cleaning process, ensuring thorough coverage and adherence to safety protocols. Additionally, the data collected by drones can be integrated into building management systems, providing valuable insights for predictive maintenance planning and budgeting.

In conclusion, the utilization of drones for building maintenance represents a paradigm shift in the way we care for our built environment. By leveraging cutting-edge technology, drones offer a safer, more efficient, and cost-effective solution for cleaning and maintaining mid-rise and high-rise buildings. From minimizing operational costs to enhancing safety and prolonging the lifespan of structures, the benefits of drone-based maintenance are undeniable. As the demand for sustainable and innovative building management solutions continues to rise, drone technology stands at the forefront of shaping the future of urban maintenance practices.

Avi Grondin is CEO and President of Drone Sky Cleaners Inc. Avi leads the team responsible for all aspects of the company’s franchising and global partnerships, operating at one of the fastest growth rates in the industry with this new technology. To learn more about Drone Sky Cleaners Inc. and its drone cleaning tech solutions, visit www.droneskycleaners.com 

Patkau Design Lab wins RAIC innovation award

Patkau Design Lab in Vancouver is the recipient of the RAIC Research and Innovation in Architecture Award.

The RAIC Annual Award recipients consist of architectural practices, projects and initiatives that illustrate the dynamic environment of Canadian architecture today.

Patkau Design Lab is the research and fabrication wing of Patkau Architects. More than simply a workshop, it engages in speculative experiments that test the potential of new ways of working with common materials. Through iterative development, attention to detail, and a refined aesthetic, this experimental work has evolved into fully realized furniture pieces, pavilions, and building elements.

The lab believes that understanding material, force, and form at a deep level is essential for architectural innovation. Its inaugural project, Winnipeg Skating Shelters, was inspired by the way a small plastic satchel, made of two flat sheets, expands when gently squeezed into an appealing volumetric form. The lab simulated this deformation with sheets of plywood, then expanded the exercise with multiple sheets to create larger volumes and more sophisticated compound curving surfaces.

While pursuing its research, Patkau Design Lab has made numerous efforts to open its methodologies and perspectives to the public, students, and practitioners. This outreach has included articles, lectures, presentations, workshops, and the book Material Operations (Princeton Architectural Press, 2017), which chronicle their thinking and processes. The intent is for this outreach to be generative, providing tools and inspiration for others to find their own innovations.

Jury comments: Patkau Design Lab is a Canadian architectural practice that has developed a system of inquiry over years of research, affirming the value of curiosity, close observation of materials, and imagination. They articulate their principles and position relative to the profession, situating themselves within the discipline with rigour and a critical awareness of the development of current types and methods of innovation and their implications. Their work challenges Canadian architecture and modernism through material explorations and formal innovations.

The full list of 2024 RAIC Annual Award winners can be found at RAIC.