




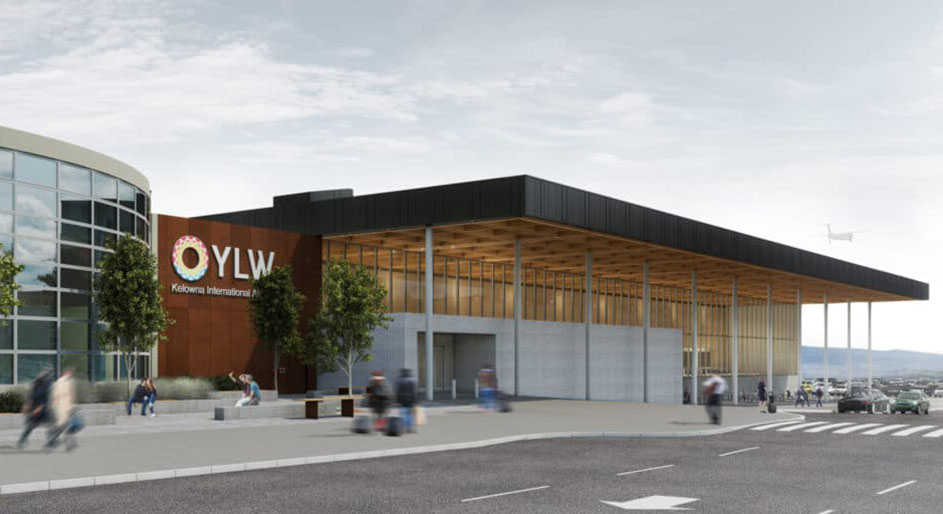
The mass timber roof structure for the Kelowna International Airport’s (YLW) Terminal Building expansion project is complete.
The use of mass timber throughout the 86,000 square foot Airport Terminal Building (ATB) Expansion highlights the airport’s commitment to sustainability, innovation and community reflection in this project.
YLW received $500,000 from the province’s Mass Timber Demonstration Program, which aims to grow B.C.’s mass timber and engineered wood products industry and position B.C. as a world leader in wood design, engineering and construction.
Designed by the Office of Mcfarlane Biggar Architects + Designers, the expansion reinterprets the airport’s 1960s modernist aesthetic with a sustainable, future-ready approach.
An important design consideration for the ATB expansion is to incorporate characteristics that showcase the local community. The use of mass timber plays a meaningful role in conveying the region’s natural beauty, heritage and character. The structural concept of creating a wood waffle-slab is a connection to the character of the original terminal building but reinventing it in a natural modern material, using 21st-century technologies.
The mass timber panels were manufactured at Kalesnikoff’s state-of-the-art facility in Castlegar, B.C. This facility is equipped with advanced machinery that allowed for precise machining, finishing and assembly of the panels. YLW used a digital construction twin to complete advanced computer modeling for prefabrication of the wood panels and beams. This enabled the coordination of all openings for mechanical, electrical, and plumbing to be manufactured at Kalesnikoff’s facility, and delivered ready for installation, ensuring accuracy and efficiency at the construction site in Kelowna.
PCL began construction in fall 2023, with Phase 1 scheduled to complete in 2026. Phase 2 is scheduled to start construction in 2030.