
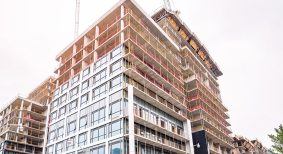




The Arenas at Langley Events Centre, Canada’s first-of-its-kind stacked five-arena complex, is officially open.
The 400,000-square-foot, two-level facility features three NHL-sized ice rinks on the lower level and two permanent dry-floor arenas stacked directly above them. The 1,200-seat stadium arena and two 200-seat community ice arenas provides space for a variety of sporting events and tournaments.
Designed by TKA+D Architecture, the new facility is a major expansion of the Langley Events Centre campus and a significant investment in community recreation for one of British Columbia’s fastest-growing communities.
By stacking the two dry-floor arenas above the ice level, the project concentrates a major recreation program on a smaller footprint within Willoughby Community Park, while keeping the new arenas connected within one building. The result is a facility that supports efficient operations, intuitive circulation, and a better experience for athletes, coaches, spectators, and families.
The Arenas include spectator seating, team and officials’ change rooms, public skating amenities, food and beverage areas, training and meeting spaces, broadcast infrastructure, storage and office space for local sport organizations, and underground parking. Each arena has its own identity while remaining part of a connected campus designed for daily community use and larger tournament events.
TKA+D Architecture worked jointly with RDH Architects on the design, with Lark Group serving as design-build contractor.
The $149 million project was completed with $24 million in funding support from the Government of British Columbia through the Growing Communities Fund.