



Innovative strategies are being used to deliver a new benchmark for mass timber construction on BCIT’s Burnaby campus.
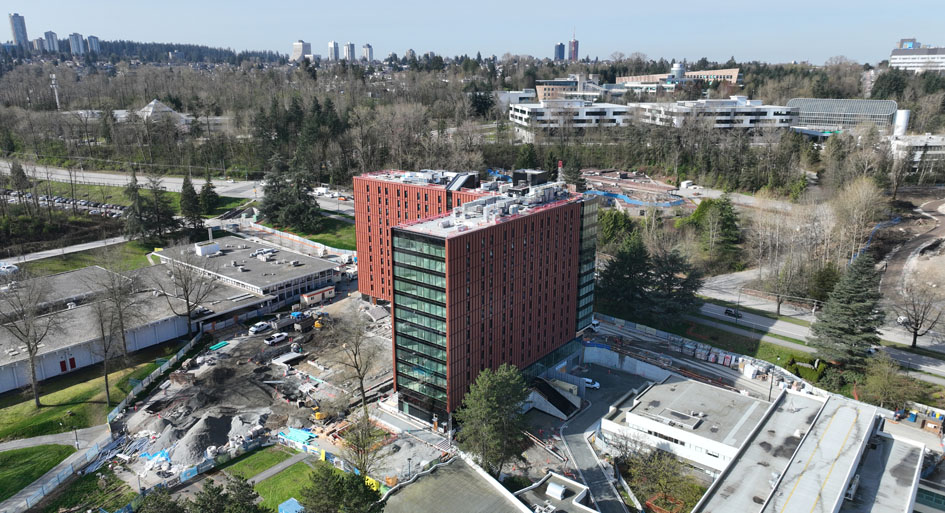
Set to complete this fall, the BCIT Tall Timber Student Housing will not only meet the demands of a growing student population but also showcase encapsulated mass timber construction, sustainable design and prefabrication.
The new 12-storey building will more than double the supply of on-campus housing and include 470 beds in studio and single units; common spaces and support areas; shared kitchens; and an outdoor accessible plaza.
The use of mass timber construction was a key objective on this project as well as ensuring this is a highly sustainable building by targeting BC Energy Step Code 4 and Zero Carbon Building certification. The project received Zero Carbon Building certification in December 2024.
“From the very beginning, the team was focused on the environmental and innovative aspects of the design. This project was an opportunity for including mass timber hybrid systems and prefabricated construction,” said Slavica Puzovic, senior architect, Perkins&Will, at Buildex Vancouver.
Specific sustainability features were implemented to achieve low carbon targets including a high performance envelope designed to reduce heat transfer, a low window to wall ratio using triple-glazed windows, and increased insulation in the roof and walls.
Puzovic described how the design focuses on modularity with the studio and single bedroom suites stacked floor-to-floor.
“The repetitive nature of this program and the modularity of layout worked extremely well with the prefabrication requirements. The units are repeating throughout the floorplan but they are completely stacked vertically including all services,” said Puzovic.
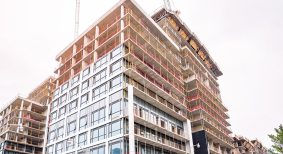
The mass timber and structural steel hybrid building with a fully prefabricated envelope is configured as two rectangular wings positioned at 90 degrees. The CLT point-supported structure is comprised of 11 storeys of cross-laminated timber (CLT) floors supported by steel hollow structural section (HSS) columns, on a concrete podium. The building includes a below-grade basement for services and additional storage.
“Besides the efficiency of the construction, another benefit of having a prefabricated envelope is reduction of embodied carbon and minimizing waste,” said Puzovic. “The CLT had to be encapsulated as the building was being erected. The only way to keep enclosing the building as you’re installing the structure is to use a prefabricated envelope. All CLT panels with steel columns and all prefabricated envelope panels were installed within 25 weeks.”
The use of steel HSS columns is one of the notable features on the BCIT project, according to Jamie Pobre Sullivan, associate, Fast+Epp.
Sullivan explained that the columns fit within a standard party wall assembly, allowing for a higher net-to-gross floor space ratio to maximize occupiable space and layout efficiency. The steel also allowed for shop-installed, prefabricated components that could be lifted into place, reducing the need for temporary shoring during construction.
Another unique aspect is the use of Western Hemlock in the CLT, which is underutilized and historically not specified due to the complexity of drying. The decision to use a Hem-Fir option was driven by on-site delays and to address material supply chain challenges at the time.
“This is the largest commercial use of Hem-Fir in CLT to date,” said Sullivan, noting they were able to find a CLT supplier that “is a long standing lumber mill and has a history with drying Hemlock and producing Hem-Fir lumber.”
Each mass timber level comprises of flat, two-way spanning, Hem-Fir CLT floor plates, point-supported on steel columns without beams, and uses 3.5-metre wide CLT panels.
“The cores were another big consideration on how do we speed up construction and simplify the structural design,” she said, explaining the project has a steel concentrically braced frame for the lateral resisting system at the stair and elevator cores which help speed up construction and acted as egress during construction.
Cole Edwards, senior project manager, Ledcor, emphasized how quickly the building went up, noting they broke ground in 2022 and it was about 30 weeks from transfer slab to enclosing the building. He credited the project constructability and success to a self-supporting superstructure, prefabrication, preconstruction and moisture mitigation planning.
“It was a very rapid pace of construction only possible through these four things,” he said, adding Ledcor spent a year in preconstruction planning before mobilizing on site. “We did clash detection, detailed all the penetrations in the CLT and built 4D models to help the construction teams plan out the execution of the work and steel erection sequences.”
This early involvement allowed the team to address potential challenges and optimize the construction process.
The CLT panels, point supported systems as well as the façade were all prefabricated which expedited construction. Prefabrication meant greater quality control and there were significant safety benefits, said Edwards citing no silica work, no loud noise, no swing stages and reduction in crew sizes.
“Multi-storey lifts reduced the amount of welding on site so quicker and safer,” he said.
The project topped out in July 2024 and was fully enclosed by September 2024. The construction schedule was planned to optimize efficiency.
Edwards explained the CLT was installed approximately on a two week cycle (taking into account for delays) – first was the CLT panels and then the façade and structural columns.
“As soon as panels came to site we could immediately put them in place. No single step in this erection could be delayed. It was challenging with all the different scopes but we were able to understand the process and time everything out,” he said. “The construction team was able to maintain that tight schedule.”
One of the most important aspects of mass timber construction is managing moisture. On this project, passive protection was used for the moisture mitigation planning.
“The most important thing you can do to keep wood dry is get the building enclosed quickly,” said Edwards, explaining they used Home Depot gutters for the slab edges and solid pipe to help drain the building out. “A lot of our efforts were spent on passive protection that doesn’t require workers on site.”
While encapsulation went well, Edwards said maintaining the sequence can be challenging and without careful planning and execution, it can “derail your project if you can’t get the panels dry enough.”
Cole emphasized prefabrication benefits were significant. “You can build mass timber building – prefabricated buildings this fast and you can build them year round,” he said. “For the next project, we would like to prefabricate more. Prefabrication went fast. Traditional construction went conventional speed. The more prefabrication, the better.”
The project has already garnered international attention for its structural engineering ingenuity. It won Outstanding Structure at the NCSEA 2024 SEE Awards. It also earned a ACEC-BC Merit Award.
Cheryl Mah is managing editor of Construction Business.