





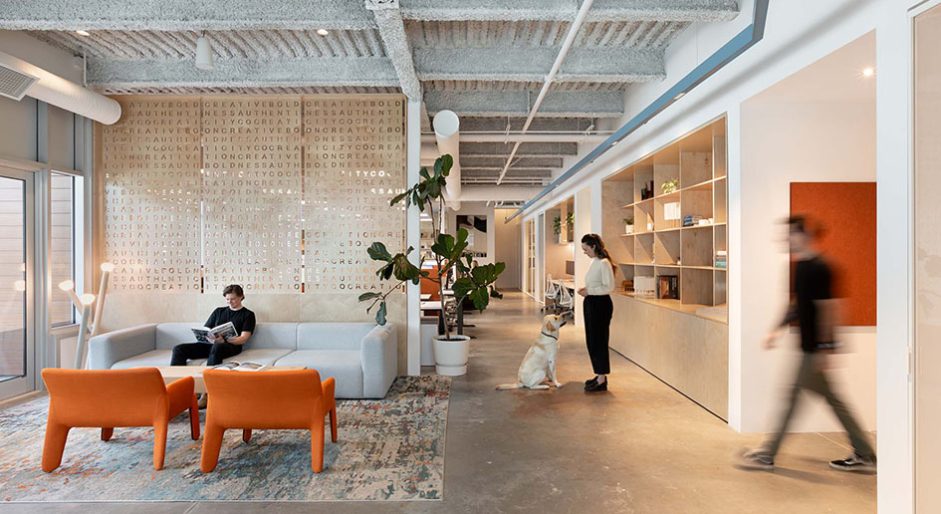
When Stark Architecture & Interiors undertook the design for its new office in Squamish, every element was shaped to encourage connection, within the studio and with clients, through spaces that support dialogue, shared focus, and collective making.
As a physical expression of the firm’s values, the new interior was was conceived as a workspace rooted in collaboration, authenticity, and local craft.
The design transforms a simple industrial shell into a studio that celebrates material honesty and creative exchange. Warm Canadian maple millwork, locally crafted furniture, and exposed concrete surfaces establish a dialogue between raw structure and refined detail.
The layout supports a range of working styles. An open collaborative studio forms the heart of the office, encouraging informal exchange and creative momentum. Adjacent breakout rooms provide moments of quiet focus, while glass-enclosed conference rooms balance transparency with privacy. Supporting spaces, including a locker room and thoughtfully designed washrooms, are integrated with the same attention to comfort and function.
Every element, from the felt ceiling grid to the curated material library, was designed to foster connection, transparency, and hands-on exploration. The result is an environment where design and craftsmanship converge, supporting an open, creative culture and a deep sense of place.
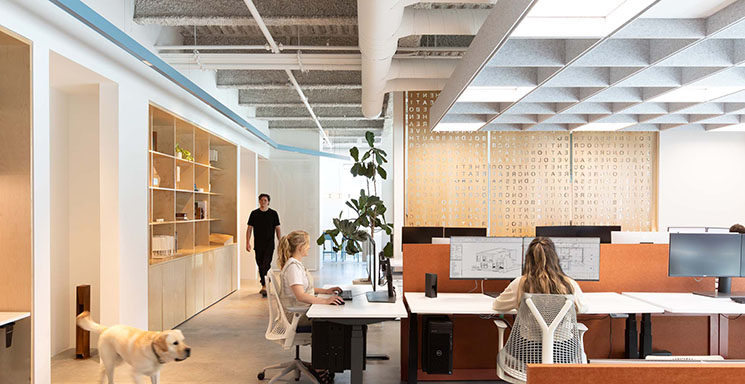
Coordinating custom millwork and furniture with multiple local makers required precise detailing and material consistency; close collaboration and clear documentation ensured quality alignment. Integrating acoustic and lighting systems within the exposed ceiling also demanded technical coordination to maintain both performance and visual coherence.
The impactful design earned the project a Shine Awards of Excellence, workplace category.
