





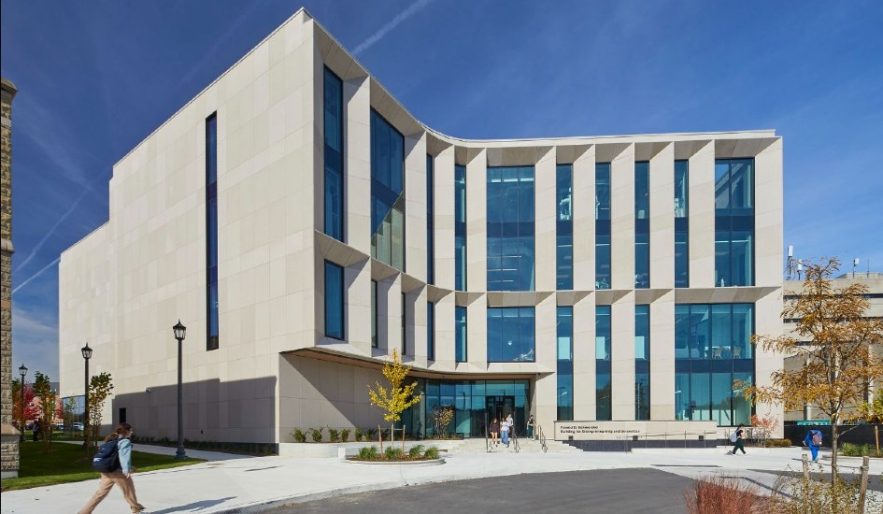
The Ronald D. Schmeichel Building for Entrepreneurship and Innovation (SEIB) is a new campus hub at Western University in London, Ontario.
Perkins&Will’s Toronto studio designed the facility to flexibly accommodate a unique dual-purpose program: the Entrepreneurship and Innovation Centre (EIC) and a central event and conferencing hub.
The building’s “boomerang”-shaped plan—composed of two wings converging at a central shared two-storey lobby—allows each use to have a discrete entry and architectural program.

The northeastern wing is home to the EIC and contains the largest makerspace in Canada that spans two floors and measures about 5,683 square feet. The makerspace includes traditional shop hand tools and metal and woodworking machinery, such as table saws and a drill press, on the first floor.
The second floor features sewing machines and 3D printers among other tools. The makerspace fits seamlessly alongside other collaborative learning spaces, multi-purpose offices, and co-working areas. The EIC aims to attract students, alumni, and faculty to collaborate and develop new ventures. Students have access to hand tools and machinery, including table saws; band saws; scroll saws; a drill press; a CNC machine; sewing machines; 3D printers; and water, laser, and vinyl cutters.

The southwestern wing houses a 400-seat event space and an adjacent outdoor venue. The building’s dual functions were driven in part by the university’s desire to intensify campus land-use.
“For universities with fixed budgets and limited campus real estate, it’s important that new developments efficiently fulfill multiple needs,” explained Andrew Frontini, principal and design director of Perkins&Will’s studios in Toronto and Ottawa. “While this is often a question of budgetary and land-use efficiency, it’s also a recognition that creativity, innovation, and new ideas aren’t typically sparked by working or learning in siloes, but by being exposed to different perspectives and values.”
The 100,000 square-foot building, completed late last year, extends the university’s history of teaching entrepreneurship. The Institute for Entrepreneurship, Innovation & Growth was launched at Western’s globally renowned Ivey Business School in 1995. By 2020, the institute—now known as the Morrissette Institute for Entrepreneurship—needed to accommodate new growth and embarked on a plan to establish a permanent home for entrepreneurship and innovation along Western Road.
Cross-campus connections
The design also prioritizes inclusivity and accessibility, and welcomes students from varied educational backgrounds. Highly visible, connected, and accessible, the building was envisioned as a “connected attractor”: a dynamic architectural presence that would forge a series of accessible cross-campus connections.
With three principal entrances, the SEIB functions as an important campus crossroads, drawing multiple pedestrian movement paths through and around the building. Since opening, it has emerged as an important campus thoroughfare for students.
The building is located along Western Road, an arterial street skirting the campus’s western edge that campus buildings have typically shielded away from. Successfully developing the SEIB’s infill remnant site was further complicated by the presence of existing infrastructure on all sides, including service areas for the D.B Weldon Library—originally designed by John Andrews in 1967 and renovated by Perkins&Will in 2022—along with challenging grade conditions and the need to preserve existing mature trees on-site.
Western University prides itself on its collection of Collegiate Gothic buildings dating from the 1930s and 1940s. Although the campus contains many later additions, including significant Brutalist elements, the campus architect and planning department often encourage architects to address and interpret the immediate Collegiate Gothic context.
“The Schmeichel Building for Entrepreneurship and Innovation establishes an important new visual and physical presence on the western edge of campus, while simultaneously responding to the university’s historic context,” says Frontini.
A direct response to the site’s complex conditions, Perkins&Will’s plan for the SEIB discretely organizes the building’s hybrid program, while framing a naturalized forecourt that is sheltered from prevailing winds and the busy campus arterial road.
The syncopated stone façade is composed of a high-performing and innovative cladding: a composite aluminum honeycomb panelling faced with a 6mm Indiana limestone veneer. This stone veneer functions as a contemporary nod to the campus’ Collegiate Gothic masonry buildings, while offering a significant reduction in carbon compared to traditional stone veneer buildings.
The façade composition subtly reinterprets the beveled, cut stone window surrounds of the adjacent law faculty building, located immediately to the SEIB’s south. The resulting vertical stone louvres shade against the sun and limit solar gains on the west-facing principal façade. The rigorous vertical rhythm is disrupted through the subtraction of frame elements, creating a syncopation that both highlights the location of gathering spaces and acts as a metaphor for the university’s culture of innovation.
Net-Zero ambitions
This is the first net-zero energy building on campus. SEIB is targeting net-zero carbon and LEED Gold certifications, and was recently awarded a New Construction Award from CAGBC.
Strategies include load reduction through a high-performance envelope, electrification of all heating and cooling, renewable energy through rooftop PVs, and an extensive geothermal field located in the fore court and laneway. By using low-carbon concrete, the design team was able to reduce embodied carbon from 365 kgCO2e/m² to 291 kgCO2e/m². The SEIB’s Life Cycle Assessment for LEED Gold demonstrated a 20 percent reduction in embodied carbon.
Naturalized, drought resistant landscaping and a stormwater bioswale informed the design of the forecourt, which echoes the riparian landscape of the nearby Thames River. In addition to maintaining trees, the design replaces a sod monoculture with indigenous plantings and native ground covers. Hardscaping is minimized, strategically used to support gathering and accessibility.

