Articles Archive - Page 78 of 928 - REMINET
REMI

ISSA Charities awards 2025-2026 scholarships

ISSA Scholars, a signature ISSA Charities program – the charitable arm of ISSA, the worldwide cleaning industry, has announced the recipients of the ISSA Scholars 2025-2026 Scholarship Awards. The generous contributions of several individuals and ISSA member companies provided 51 scholarships to new and continuing college students totaling US$148,000 in financial aid.

“We’re proud to celebrate another outstanding group of scholarship recipients and the bright future they represent for our industry,” said ISSA Executive Director John Barrett. “Thanks to the generosity of our donors and member companies, we’re not only opening doors for these students—we’re investing in the next generation of leaders who will help shape the future of the cleaning industry.”

ISSA Scholars provides financial aid to help students achieve their dreams of higher education. Since 1988, the organization has awarded nearly $4 million in financial aid to over 1,000 ISSA member company employees and their immediate family members. Scholarships relieve the burden of tuition for college and university students and introduce new professionals to career opportunities in the cleaning industry.

Students entering or continuing studies at fully accredited colleges and universities are eligible to apply for annual scholarships. An independent committee selects scholarship winners based on merit, individual accomplishments, and evidence of leadership. To view the full list of 2025-2026 scholarships and recipients, or for the list of last year’s recipients, visit: www.issacharities.org/scholarship-recipients/.

ISSA Charities™ is the charitable and philanthropic arm of ISSA and the worldwide cleaning industry. A 501(c)(3) organization, ISSA Charities’ mission is to make the world a cleaner, healthier, better place to live by sponsoring, funding, and operating charitable and social programs directly connected to the cleaning industry. Our Signature Charities are changing the way the world views cleaning: Cleaning for a Reason provides professional home cleaning for cancer patients; the ISSA Hygieia Network advances women in the cleaning industry; and ISSA Scholars supports youth with scholarship aid and seasonal internships. To learn more about ISSA Charities and to make your own donation, visit issacharities.org.

Learn more about ISSA Scholars at www.issacharities.org/issa-scholars.

Tariffs hit Canadian lumber hard

The U.S. has finalized an increase in anti-dumping duties on Canadian softwood lumber, raising the rate to 20.56 per cent from the previous 7.66 per cent. Combined with existing countervailing duties of 6.74 per cent, Canadian exports may soon face a total duty burden exceeding 30 per cent if forthcoming countervailing decisions align with current preliminary findings.

The decision has been met with strong condemnation from British Columbia’s lumber sector. The BC Council of Forest Industries (COFI) and the BC Lumber Trade Council (BCLTC) labeled the move as punitive, unjustified, and protectionist, warning of negative repercussions for workers and communities across Canada.

“These unjustified and punitive trade actions continue to harm workers, families, and communities across British Columbia and Canada—and have gone unresolved for far too long,” said COFI.

Kurt Niquidet, president of the BCLTC, emphasized the cross-border consequences. “These duties are both unjustified and harmful,” he stated. “They unfairly penalize forestry workers and families across British Columbia, while further increasing costs for American homebuilders and consumers.”

The B.C. Council of Forest Industries called on Ottawa to prioritize resolution of the softwood lumber dispute as a top national issue, asserting that “this latest escalation… underscores a hard truth: we cannot wait for the U.S. to act.”

Provincial officials and lumber advocates are also urging the B.C. government to take immediate steps to sustain domestic operations. Proposed measures include activating timber sales, accelerating permitting, and streamlining regulatory processes to maintain mill operations and stabilize the sector.

BCLTC confirmed it will continue contesting the tariffs through all legal avenues. “We will continue to stand up for Canadian producers and the thousands of workers and communities that depend on a stable, rules-based trading relationship with the United States,” said Niquidet.


Climate change and maintenance management

Climate change is affecting many facets of facility management, including maintenance, as weather patterns continue to shift and change. From increased flooding to forest fires, maintenance managers need a strategy to protect their properties from damage, shutdowns, and unsafe conditions.

Studies show that by 2050, 90 per cent of the world’s largest companies will have buildings that are at risk due to climate change, so planning ahead helps maintenance managers stay prepared.

Depending on your location, you may be facing a variety of climate-related risks. For example, buildings in regions that experience prolonged heat waves may need to plan for greater amounts of air conditioning, which could involve upgrading your HVAC equipment to prolong the life of your system.

Similarly, in areas prone to flooding, maintenance managers could be facing damaged equipment and potential shutdowns. To combat this, many companies are relocating critical systems to stay dry or adding sump pumps, installing flood doors, or upgrading their drainage systems.

Investing in today’s technology can help maintenance managers predict, assess, and address, weather-related risks to their buildings:

AI can help predict weather activity with increasingly accurate data that benefits facility and maintenance managers looking to stay proactive and prepared for potential damage to the building. However, for the technology to be able to forecast weather, detect patterns, and suggest solutions, companies need to be vigilant in storing, managing, and analyzing their data effectively.

Drones are another tool that can be used to monitor weather patterns for predictive purposes. The drones are equipped with advanced sensors that measure temperature, humidity, air pressure, and wind speed in real-time, providing accurate forecasting that can help managers maintain a preventative approach to building maintenance.

Managers can also use sensors to collect and manage data to create a maintenance strategy specifically for their property. In groundskeeping, for example, sensors can measure everything from the current moisture in the soil to soil temperature. These insights can help managers know when their soil actually needs water for its health when a drought hits, or when to water again after flooding. These patterns can be used to create a plan for future irrigation that reduces water use, saves money, and helps the environment.

Tools like AI, drones, and sensors can provide effective weather forecasting solutions to help facility and maintenance managers better handle climate change by assessing upcoming risks, planning proactively, taking effective action, and allocating their resources, from budgeting to scheduling.

Construction starts on hotel and parkade at YLW

Construction has begun on the Sutton Place Hotel Kelowna and a 1,000 stall parkade at Kelowna International Airport (YLW).

The Sutton Place Hotel Kelowna represents a private investment of $100 million. The Sutton Place Hotels are a luxury Canadian brand hotel chain, owned and operated by B.C.-based Northland Properties. The six-storey, 245-room hotel will feature amenities such as business conference facilities, an indoor leisure and fitness centre, full-service valet, and concierge services. Additionally, the hotel will feature an onsite full-service restaurant, along with a viewing lounge that provides stunning views of the surrounding area.

“The new five-star Sutton Place Hotel and 1,000-stall parkade represent a major milestone in the continued growth of YLW,” said Mayor Tom Dyas. “This investment by Northland Properties, alongside the expansion of the new terminal building, is a clear sign that more people are choosing to visit Kelowna, exploring our world-class wineries, beaches, and parks, while supporting local businesses and fuelling our regional economy.”

In conjunction with the hotel, a $55 million 1,000 stall parkade is being constructed. This parkade will increase parking capacity at YLW and provide passengers with the option of covered parking spots. The 1,000-stall facility will offer convenience and comfort to travellers, ensuring a seamless experience from the moment they arrive at the airport.

These developments mark a significant milestone in the growth and modernization of YLW reinforcing its commitment to providing top-tier services and facilities to its passengers and the local community.

“This groundbreaking marks an important step in our commitment to enhancing the travel experience for our passengers,” Sam Samaddar, CEO of YLW. “Once complete, the Sutton Place Hotel and parkade at YLW will provide Okanagan residents and visitors alike with improved choice, convenience, and comfort when travelling through YLW.”

The parkade is expected to be completed in 2027, and the Sutton Place Hotel Kelowna in 2028.


Blending functionality and sustainability

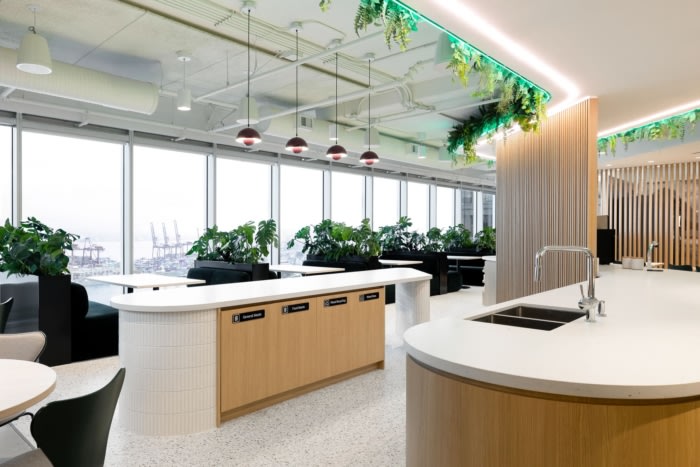
Sage’s Vancouver headquarters was transformed by Edit Studios into a modern workplace design with a focus on innovation, inclusivity and adaptability.

The new 18,000-square-foot, two-floor office space for Sage, a company specializing in accounting, financial, HR, and payroll technologies, reflects a “hybrid-first” approach, balancing spaces for collaboration, focused work, and employee well-being.

A key concept of the design is “flow”, achieved through curved architecture and lighting. Biophilic elements, inspired by the West Coast’s natural beauty, bring the outdoors in with lush greenery, natural materials, and a calming palette reminiscent of British Columbia’s landscapes.

The Roster
Upon entering the Sage space, visitors are greeted by a calm entry corridor featuring the building’s exposed concrete core, a branded Sage logo, and seating for guests. On the 18th floor, the heart of the office is the social and collaborative café, offering sweeping views of the North Shore mountains. This space includes barista-quality amenities, bleacher seating for company gatherings, and abundant greenery.

The open office features central touchdown areas on both floors, designed for focused, independent work. These spaces include a curvilinear harvest table and individually controlled task lighting for added comfort. “Solve” rooms, located in prime view corridors, support collaboration with flexible layouts for brainstorming and meetings. Complementing these creative zones are quiet spaces, including single phone booths, two-person pods, and booth seating, all positioned to showcase the city skyline.

The design also reflects Sage’s commitment to diversity, equity, and inclusion (DEI), with amenities such as a wellness room, a mother’s room, quiet rooms, and a multi-faith room, all thoughtfully integrated into the workplace.

Brand at its best
Sage’s signature green is subtly integrated into the design, appearing in custom light fixtures above the café island and the metal leg details of furniture. The company’s strong brand identity is further showcased through bold supergraphics in meeting rooms, featuring playful characters that add color and energy to the space. A striking artwork, crafted from hundreds of carved pencils, highlights the company’s core principles, while colourful Playmobil figurines are grouped to represent the diversity of Sage’s clients and team.

Sustainability in action
Sustainability was thoughtfully prioritized throughout the design. By exposing the base building’s concrete walls and reusing existing ceiling systems, lighting, and flooring in the elevator lobbies on the 16th and 18th floors, Edit minimized waste while celebrating the building’s raw character. Millwork and back-of-house rooms were repurposed, and local vendors were chosen wherever possible to support the surrounding community and reduce environmental impact.

Completed in 2024, the office has become a vibrant hub for work and connection. The café invites spontaneous conversations and informal gatherings, while flexible work areas foster creativity, collaboration, and individual focus. Thoughtfully designed spaces ensure seamless integration of remote communication and in-office work, supporting a truly hybrid workforce.

Brand elements and greenery breathe life into the space, aligning with Sage’s identity and creating an inspiring atmosphere. By blending functionality, sustainability, and design, the office reflects a forward-thinking approach to the workplace, one where employees feel connected, motivated, and proud to be part of something bigger.


Photography: Brett Hitchins

‘80s set tone for Ontario institutional levy

Ontario municipalities are again asking for an upward adjustment to the payments that health care, post-secondary and correctional facilities make in lieu of property tax. Toronto finance officials calculate that a nearly 144 per cent increase is needed to account for inflation since 1987. That’s the last time the $75 per capita rate for accommodated individuals — known as the heads-and-beds levy — was increased.

Toronto Council passed the enabling by-law to collect the annual levy at its July meeting last week, and also agreed to ask the Ontario government to boost the fee to $182.79. Pleas for increases have similarly been forwarded to Queen’s Park since the 1990s.

“If the rates had been increased to reflect increases in the Consumer Price Index in each year from 1987 to 2025, an additional $29.9 million in tax revenue would be received in 2025,” a staff report to City Council observes. “This is an issue faced by all Ontario municipalities.”

Instead, the City will collect roughly $20.8 million, based on the number of beds for students, patients and detainees in formal student residences, in-patient health care units and detention centres. This has already been accounted for in the 2025 Toronto budget, but, under Provincial rules, the subject public institutions are not required to pay it until after July 1 each year.

Several other municipalities and their umbrella organization, the Association of Municipalities of Ontario (AMO), have also been lobbying for a boost to the institutional levy.

“Municipal governments have long felt this payment to be insufficient to account for the fact that provincial facilities, while providing economic benefit, also place a burden of added wear and tear on local infrastructure, increased demand for public transit, policing, and EMS services and so on,” AMO reported in a 2021 submission to the provincial government’s pre-budget consultations.

Although a review of Ontario’s property tax and assessment system has been in progress for nearly two years, this issue does not appear to be on the agenda.

“To date, the Province has not committed to any review of the legislative or regulatory provisions that govern the levy on provincial institutions,” the Toronto staff report notes.

Calgary Indian Residential School Memorial design revealed

After an extensive and Indigenous-led design competition, the City of Calgary has selected a design concept for the future Indian Residential School Memorial.

The selected concept, The Wandering Spirit by Ground3 Inc (groundcubed) and Adrian Stimson, was chosen by a jury composed of Indigenous members, including Elders, alongside technical experts. It best meets the competition criteria, aligns with cultural and community values, and honours the vision for this important site.

Located at The Confluence Historic Site & Parkland, the future memorial will be a space of historical acknowledgement, ceremony, and healing. It’s also intended as a lasting place for reflection, dialogue, and connection.

“This memorial represents a commitment to truth, acting as a place of remembrance, and a call to action. It will stand as a permanent reminder of the children who never returned home, the survivors who carry deep scars, and the families and communities who continue to live with the intergenerational impacts of the residential school system,” said Mayor Jyoti Gondek. “I’m grateful to the Elders, survivors, and Indigenous leaders who have shaped this vision from the beginning. Their voices, teachings, and strength have guided this process — and will continue to guide us on the path of reconciliation. Through this memorial, we honour the past while also building a future grounded in respect, understanding, and shared healing.”

The design team has finalized contract negotiations with the city. Over the coming months, the project will move into the detailed design phase, where the concept will be refined before construction planning begins.

The design competition began in fall 2024, following a two-stage process starting with a Request for Pre-Qualification and moving to a detailed design competition Request for Proposal. Four Indigenous-led teams were shortlisted to submit final concepts.


From Wildfire to Ward

With wildfires raging once again across Canada, air quality is deteriorating at an alarming rate. Thick smoke is seeping into residential and public spaces, prompting a surge in respiratory-related visits to emergency departments nationwide. As hospitals adapt to this growing strain, the need for fortified clean-air strategies has become critical to ensure patient safety and effective care.

“The critical importance of proactive indoor air quality management in healthcare facilities cannot be overstated,” said Erica Brabon, Senior Director, Energy & Sustainability Services, Black & McDonald. “Robust building systems, including advanced filtration and ventilation, are no longer just about comfort; they are essential lines of defense, safeguarding the health of patients, staff, and visitors from external environmental threats. The B&M team actively partners with clients to assess vulnerabilities, upgrade infrastructure, and implement innovative technologies—empowering facilities to address immediate challenges while building long-term resilience.”

Breathing hazards

Forest fires release vast amounts of harmful air pollutants, including smoke and fine particulate matter capable of travelling hundreds or even thousands of kilometres. One of the most concerning components is PM2.5—tiny particles which can penetrate deep into the lungs and even enter the bloodstream. These particles, often composed of organic material, heavy metals, and other combustion by-products, are linked to symptoms such as headaches, allergies, fatigue, and other long-term health complications.

The risks are especially pronounced for vulnerable groups, including individuals over 65, pregnant women, and people living with cardiovascular conditions, asthma, or chronic obstructive pulmonary disease (COPD). In addition to PM2.5, wildfire smoke contains other hazardous compounds like carbon monoxide (CO), nitrogen oxides (NOx), and polycyclic aromatic hydrocarbons (PAHs). Together, these pollutants can cause acute symptoms and contribute to serious, chronic effects, including respiratory decline and heart disease.

Steps to protect occupants

During seasons of poor outdoor air quality, healthcare facilities face heightened risks due to the vulnerability of their patient populations and the critical need for safe clinical environments. To protect occupants and maintain operational resilience, facility teams should prioritize comprehensive IAQ strategies centered around their HVAC systems.

The first step of any good IAQ assessment should include:

  • A visual inspection to identify any conditions that may have an impact on IAQ.
  • A review of the supply and return air distribution and a review of occupant activities, housekeeping practices, building materials, and furnishings that can contribute to the distribution, accumulation, and/or generation of indoor air requirements.
  • Spot measurements for temperature, humidity, CO2 and CO, PM2.5 etc. and air sampling for mould

After the initial assessment, a deeper dive can be explored to eliminate potential inefficiencies within the HVAC system, including:

  • Filtration: Are the current HVAC systems using high-efficiency air filters to capture dust, pollen, and other airborne particles? Proper filtration removes contaminants and reduces the presence of allergens in the air to significantly improve IAQ.
  • Circulation: Are the HVAC systems set at the proper parameters to ensure proper and clean air circulation throughout the different spaces in the building? When outdoor air quality is poor, HVAC systems should be adjusted to maintain adequate ventilation, without letting in poor air to circulate with clean indoor air.
  • Purification: Do the current HVAC systems integrate air purification technologies such as UV-C germicidal lamps or electronic air cleaners? These types of equipment target and offset, or capture dangerous microorganisms, bacteria, and other viruses to improve IAQ.
  • Temperature and Humidity Control: Are you monitoring and regulating moisture in the air to stop the growth of mold, mildew, and other issues that can impact IAQ? Properly set up HVAC systems control both the temperature and humidity within spaces to contribute to your occupant’s overall comfort and well-being.

Finally, by partnering with a reputable mechanical facility services provider like Black & McDonald, you will ensure your HVAC systems are routinely monitored, maintained, and cleaned to guarantee consistent and optimal functionality. These systems are often intricate, yet vital to a building’s IAQ, so ensuring they are installed and properly maintained is pivotal to a healthy indoor environment.

Prioritize indoor air quality today by contacting Black & McDonald’s Facility Services at [email protected]

Toronto Ritz-Carlton gets new owners

Pacific Reach and Dilawri Group have jointly acquired the Toronto Ritz-Carlton hotel with plans to upgrade some of the high-end amenities at the 14-year-old downtown venue. The vendor, Marriott International, will continue to manage and operate the hotel under its luxury brand.

Pacific Reach, a Vancouver-based investment firm, will now serve as asset manager, in keeping with its 35-year track record of acquiring, developing and owning hotel, commercial and multifamily properties throughout Canada and the United States. Dilawri Group is one of Canada’s largest automotive retailers, but the private company has strategic interests in real estate and other diversified holdings.

“We are proud to help steward this iconic property,” says Kap Dilawri, the company’s co-founder. “This acquisition also marks an exciting milestone in our dedicated investment division, as we expand our portfolio.”

“This partnership with Dilawri represents our shared vision of excellence, as we take steps to further enrich the guest experience and continue the Ritz-Carlton’s legacy as one of the most prestigious luxury hotels in Canada,” concurs Azim Jamal, chief executive officer and founder of Pacific Reach.

GTA developers offering incentives to renters

New data from Urbanation Inc. shows a growing trend among developers offering incentives to renters in the Greater Toronto Area (GTA). As of Q2 2025, 65 per cent of purpose-built rental projects completed since 2000 provided incentives—up sharply from 36 per cent in the same quarter last year. Notably, 39 per cent of buildings offered up to 1.5 months of free rent, while 24 per cent offered two months free, compared to just 25 per cent and 4 per cent, respectively, in Q2 2024.

“The GTHA rental market continued to face supply challenges from record high condo completions and rising purpose-built rental deliveries,” said Shaun Hildebrand, President of Urbanation. “However, strong underlying demand helped to keep market conditions fairly balanced. The decrease in rents over the past year reflect increased competitive pressures and population growth slowing from the 2022-2024 boom. While supply will remain high for the rest of the year, a drop in condo completions starting next year and a lack of growth in rental construction starts should soon lead to higher rents.”

The overall average rent for units available to lease in purpose-built rental projects completed since 2000 was $4.06 psf ($2,909 for 716 sf) in Q2-2025, representing a small 0.8 per cent year-over-year decrease from Q2-2024 ($4.09 psf). That said, when adjusting rents to account for incentives, the overall average drops to $3.56 psf in Q2-2025 — 12.4 per cen below unadjusted “face rents” and a 6.4 per cent annual decrease from incentive-adjusted rents in Q2-2024 ($3.80 psf). In the City of Toronto, incentive-adjusted rents declined 7.2 per cent annually to an average of $3.82 psf, while declining 4.7 per cent in the 905 Region to an average of $3.06 psf.

In the first half of 2025, purpose-built rental activity surged in the Greater Toronto and Hamilton Area (GTHA), with 3,156 new units reaching occupancy—a 77 per cent jump from the same period in 2024. Vacancy rates also climbed across stabilized buildings, reaching 3.5 per cent overall in Q2 2025, up from 2.7 per cent a year earlier. The 905 Region saw the highest increase, with vacancy rising to 4.0 per cent, while Toronto’s rate ticked up to 3.2 per cent. Despite heightened occupancy and vacancies, construction starts held steady: 3,446 units began construction in the first half of 2025, in line with the previous two years. The total number of purpose-built rental units under construction as of Q2 remained relatively unchanged at 24,520 units.

In the secondary condo rental market, Q2 2025 saw a record-breaking 18,119 leases signed—up 10 per cent year-over-year. Yet, listings outpaced demand, climbing 13 per cent to nearly 25,000 units and pushing the lease-to-listing ratio to a five-year low of 73 per cent. This imbalance led to declining rents, with average rates dropping 4.5 per cent to $3.79 per square foot, the lowest in three years. Studio rents saw the steepest decline at 6.0 per cent, while one-, two-, and three-bedroom units posted year-over-year drops between 3.3 per cent and 4.9 per cent.


Sewer back-ups cost condo corporation

The recent decision of the Ontario Superior Court of Justice in Benmergui v YRSCC No 1510, 2025 ONSC 545, provides a sobering illustration of the consequences facing condo corporations that fail to respond adequately to serious habitability concerns affecting unit owners. The court’s decision underscores the mandatory compliance obligations under ss. 117 and 134 of the Condominium Act, 1998 and expands the remedies available when corporations fail to act with requisite urgency.

The applicant, Ms. Benmergui, experienced four separate sewage back-ups in her newly purchased unit between July and November 2024. The first occurred prior to her moving into her unit. Despite repeated pleas for assistance, the respondent corporation failed to treat the matter as an imminent health hazard. Although the corporation engaged contractors and engineers at various stages, the investigations were piecemeal, communication was delayed, and no clear remediation plan emerged until after litigation was initiated.

On a motion, the court determined that the corporation had failed to comply with its obligations under s. 117 of the Act by permitting a dangerous condition to persist. The court found that by August 2024 – after three of the four backups – the corporation should have been in “full court press” mode to identify and rectify the root cause. Its failure resulted in the applicant being unable to return to her home for more than six months.

The court granted the applicant interim relief under s.134(3)(c), ordering the corporation to pay for comparable alternate accommodations, including first and last month’s rent, until the underlying issues were resolved. While s. 134(3)(b) contemplates reimbursement for damages already incurred, the court interpreted s. 134(3)(c) as allowing forward-looking relief that is “fair and equitable in the circumstances.”

The corporation’s attempt to rely on Brasseur v YCC No 50, 2019 ONSC 4045, was rejected. In contrast to the good-faith efforts made by the corporation in Brasseur, the court held that YRSCC 1510 “permitted the unreliable and, frankly, dangerous sewage system to persist.” While not held to a standard of perfection, it is clear that multiple sewage backups causing a unit to become uninhabitable, requires more action than a proverbial shoulder shrug.

The applicant was awarded partial indemnity costs of $14,500.00. The court declined to award substantial indemnity, finding no “grave positive misconduct” but emphasized that the application was necessary to obtain even the limited relief to which the corporation had eventually consented.

This case reaffirms that condominium corporations must treat serious unit-level intrusions – particularly those affecting health and habitability – as emergencies requiring immediate, comprehensive action. A passive or dismissive approach, even if not malicious, may attract liability under s. 117 and prospective equitable orders under s. 134(3)(c).

Legal practitioners advising condo boards should ensure that these obligations are understood, particularly in the context of recurring or systemic building failures.

Although not discussed in Benmergui, the protection that a robust declaration provides to a condominium corporation can also not be understated.

Laura Gurr and Liam Thompson are lawyers with Cohen Highley LLP in London. Cohen Highley has offices in London, Kitchener, Windsor, Strathroy and Stratford. Laura and Liam both provide risk management and regulatory compliance advice to Condominium Corporations and Property Management Companies.

A showcase for mass timber housing

Innovative strategies are being used to deliver a new benchmark for mass timber construction on BCIT’s Burnaby campus.

Set to complete this fall, the BCIT Tall Timber Student Housing will not only meet the demands of a growing student population but also showcase encapsulated mass timber construction, sustainable design and prefabrication.

The new 12-storey building will more than double the supply of on-campus housing and include 470 beds in studio and single units; common spaces and support areas; shared kitchens; and an outdoor accessible plaza.

The use of mass timber construction was a key objective on this project as well as ensuring this is a highly sustainable building by targeting BC Energy Step Code 4 and Zero Carbon Building certification. The project received Zero Carbon Building certification in December 2024.

“From the very beginning, the team was focused on the environmental and innovative aspects of the design. This project was an opportunity for including mass timber hybrid systems and prefabricated construction,” said Slavica Puzovic, senior architect, Perkins&Will, at Buildex Vancouver.

Specific sustainability features were implemented to achieve low carbon targets including a high performance envelope designed to reduce heat transfer, a low window to wall ratio using triple-glazed windows, and increased insulation in the roof and walls.

Puzovic described how the design focuses on modularity with the studio and single bedroom suites stacked floor-to-floor.

“The repetitive nature of this program and the modularity of layout worked extremely well with the prefabrication requirements. The units are repeating throughout the floorplan but they are completely stacked vertically including all services,” said Puzovic.

The mass timber and structural steel hybrid building with a fully prefabricated envelope is configured as two rectangular wings positioned at 90 degrees. The CLT point-supported structure is comprised of 11 storeys of cross-laminated timber (CLT) floors supported by steel hollow structural section (HSS) columns, on a concrete podium. The building includes a below-grade basement for services and additional storage.

“Besides the efficiency of the construction, another benefit of having a prefabricated envelope is reduction of embodied carbon and minimizing waste,” said Puzovic. “The CLT had to be encapsulated as the building was being erected. The only way to keep enclosing the building as you’re installing the structure is to use a prefabricated envelope. All CLT panels with steel columns and all prefabricated envelope panels were installed within 25 weeks.”

The use of steel HSS columns is one of the notable features on the BCIT project, according to Jamie Pobre Sullivan, associate, Fast+Epp.

Sullivan explained that the columns fit within a standard party wall assembly, allowing for a higher net-to-gross floor space ratio to maximize occupiable space and layout efficiency. The steel also allowed for shop-installed, prefabricated components that could be lifted into place, reducing the need for temporary shoring during construction.

Another unique aspect is the use of Western Hemlock in the CLT, which is underutilized and historically not specified due to the complexity of drying. The decision to use a Hem-Fir option was driven by on-site delays and to address material supply chain challenges at the time.

“This is the largest commercial use of Hem-Fir in CLT to date,” said Sullivan, noting they were able to find a CLT supplier that “is a long standing lumber mill and has a history with drying Hemlock and producing Hem-Fir lumber.”

Each mass timber level comprises of flat, two-way spanning, Hem-Fir CLT floor plates, point-supported on steel columns without beams, and uses 3.5-metre wide CLT panels.

“The cores were another big consideration on how do we speed up construction and simplify the structural design,” she said, explaining the project has a steel concentrically braced frame for the lateral resisting system at the stair and elevator cores which help speed up construction and acted as egress during construction.

Cole Edwards, senior project manager, Ledcor, emphasized how quickly the building went up, noting they broke ground in 2022 and it was about 30 weeks from transfer slab to enclosing the building. He credited the project constructability and success to a self-supporting superstructure, prefabrication, preconstruction and moisture mitigation planning.

“It was a very rapid pace of construction only possible through these four things,” he said, adding Ledcor spent a year in preconstruction planning before mobilizing on site. “We did clash detection, detailed all the penetrations in the CLT and built 4D models to help the construction teams plan out the execution of the work and steel erection sequences.”

This early involvement allowed the team to address potential challenges and optimize the construction process.

The CLT panels, point supported systems as well as the façade were all prefabricated which expedited construction. Prefabrication meant greater quality control and there were significant safety benefits, said Edwards citing no silica work, no loud noise, no swing stages and reduction in crew sizes.

“Multi-storey lifts reduced the amount of welding on site so quicker and safer,” he said.

The project topped out in July 2024 and was fully enclosed by September 2024. The construction schedule was planned to optimize efficiency.

Edwards explained the CLT was installed approximately on a two week cycle (taking into account for delays) – first was the CLT panels and then the façade and structural columns.

“As soon as panels came to site we could immediately put them in place. No single step in this erection could be delayed. It was challenging with all the different scopes but we were able to understand the process and time everything out,” he said. “The construction team was able to maintain that tight schedule.”

One of the most important aspects of mass timber construction is managing moisture. On this project, passive protection was used for the moisture mitigation planning.

“The most important thing you can do to keep wood dry is get the building enclosed quickly,” said Edwards, explaining they used Home Depot gutters for the slab edges and solid pipe to help drain the building out. “A lot of our efforts were spent on passive protection that doesn’t require workers on site.”

While encapsulation went well, Edwards said maintaining the sequence can be challenging and without careful planning and execution, it can “derail your project if you can’t get the panels dry enough.”

Cole emphasized prefabrication benefits were significant. “You can build mass timber building – prefabricated buildings this fast and you can build them year round,” he said. “For the next project, we would like to prefabricate more. Prefabrication went fast. Traditional construction went conventional speed. The more prefabrication, the better.”

The project has already garnered international attention for its structural engineering ingenuity. It won Outstanding Structure at the NCSEA 2024 SEE Awards. It also earned a ACEC-BC Merit Award.


Cheryl Mah is managing editor of Construction Business.


Canadians prefer remote amid new in-office mandates

Just nine per cent of professional workers would prefer traveling to the office if asked to return full-time. Across the finance and knowledge sectors, the majority of employees would rather not give up remote work if possible.

The Angus Reid Institute surveyed 1,918 Canadian adults between July 18 to 22, 2025, to gauge their perspectives as major banking institutions like TD, RBC, and BMO mandate more required on-site days. Within this sample, 29 per cent currently work remotely for at least part of the work week, 23 per cent have done so at some point in their career and half have no experience working remotely.

Commute savings and improved mental well-being are the top perceived benefits of the work-from-home model. One-quarter of those with children at home (27 per cent) say savings in childcare would be a perk, while an increased ability to focus is yet another benefit. Amid a housing affordability crisis, more than 43 per cent see the appeal of more housing options further from the workplace. This level reaches half or higher among young men and women.

Compliance differs among those who have been asked back by employers. An estimated 72 per cent said they returned and followed the policy, 5 per cent quit, and 23 per cent agreed to the request, but admit that they often spend fewer days than required in office.

At the height of the pandemic, 40 per cent of Canadians in the work force were working most of their hours from home compared to seven per cent who were doing so in 2016. According to the most recent data from Statistics Canada from November 2023, 20 per cent of Canadians now work most of their time at home.

Over the years, more people have become entrenched in remote work. Those Angus Reid respondents reported feeling much more resistant to a return to office. Just three-in-10 said if their current employer demanded them back they would do so without any complications. The largest group (32 per cent) said they would return but consider other options, while 24 per cent said they would likely quit.

Those who have returned are not happy. One-quarter convey feeling “very upset” while a similar number are “upset.” One-in-three said it made no real difference to them, while 17 per cent were pleased.

Among those who have worked from home, the biggest challenges are social isolation and disconnection from co-workers. Young women are more likely to say they felt isolated. Other drawbacks to remote work were fewer opportunities to collaborate, the lack of division between work and personal life and more distractions.

On the upside, more than half of Canadians younger than 65 believe workers are just as, if not more, productive at home compared to on site. Among those with work-from-home experience this is overwhelmingly the view.

While employees of Canada’s major banks prepare for more in-office time, this isn’t the experience for many Canadian white-collar workers. Two-thirds (65 per cent) said they have not been asked to work more days in the office than they had agreed to. One-third were asked back full time and 11 per cent had to increase slightly on-site time.

Vancouver’s Granville Connector officially opens

The Granville Connector in Vancouver has officially opened. The safe, accessible and seamless route allows everyone who wants to walk, bike or roll from downtown Vancouver to Central Broadway and the Arbutus Greenway.

Physically separated from vehicle traffic, the Granville Connector is a protected walking and cycling path across the west side of the Granville Bridge, created by reallocating two excess vehicle lanes. In addition to the new walking/cycling connection, the city has installed new traffic signals, wayfinding signage and improved connections to the rest of the active transportation network.

“We’re proud to be taking another step forward in addressing Vancouver’s infrastructure deficit while expanding our city’s robust active transportation network. The completion of the Granville Connector project will be a game changer as we move toward delivering a more connected, inclusive, and sustainable city,” said Mayor Ken Sim.

The Granville Connector project is one of the city’s largest projects in the 2023-26 Capital Plan. It includes transportation improvements and the replacement of the north Granville loops with a standard street grid layout providing access to future housing and local services on the city-owned land that was occupied by the loops. With a final cost of approximately $54 million, the project was made possible through a strong partnership with TransLink, which contributed $8 million in funding from its Local Government Funding Programs.

“This project gives cyclists and pedestrians a seamless connection in and out of the downtown core,” said TransLink CEO Kevin Quinn. “TransLink proudly invests over $100 million each year into local infrastructure improvements like this one that make it easier for residents to walk, cycle, or take transit.”


Climate response investment promises paybacks

Forget crypto, early warning systems to detect severe weather threats are already calculated to pay back three to 12 times on investment within a one- to three-year period. With science offering up assurance that climate response will be a long-term and intensifying societal need, analysts suggest this could be a lucrative time to get into a surging market.

“It’s not a philanthropic exercise at this point for financial institutions,” contends Michelle Lu, North American banking commercial lead with Climate X, a data analytics firm that projects the probability of severe weather events and their impact of asset values. “Really, it’s about a key business opportunity that is emerging.”

Speaking earlier this summer as part of the Responsible Investor webinar series, she pitched the potential of profits twinned with risk management/mitigation benefits in what the World Economic Forum (WEF) projects will be a USD $2 trillion global market for climate adaptation financing before the end of this decade. That unfolds in sync with the release of a new net-zero standard for financial institutions from the Science Based Targets initiative (SBTi), which recommends more attention be paid to greenhouse gas (GHG) emissions profiles in investing in, lending on, underwriting insurance or raising capital for real estate.

Adaptation Financing

For now, private sector forays into adaptation financing are relatively rare. Total global climate finance input jumped more than fourfold over the past 12 years, from USD $364 billion to USD $1.6 trillion, but the share channelled into adaptation shrank from a high of 10 per cent earlier in that period to just 5 per cent in 2022-23 and 4 per cent in 2023-2024. The private sector’s contribution last year is pegged at about USD $4.7 billion versus USD $500 to $600 billion directed toward decarbonization efforts. That belies WEF’s expectation that the private sector will one day kick in 60 to 70 per cent of required funds.

“There’s a significant gap to be closed by the end of the decade for adaptation finance and we expect the private sector to play a very pivotal role in bridging this financing gap,” Lu maintains.

The rationale for doing so is fairly straightforward. The instruments to better enable it are still a work in progress. Lu underscores opportunities to avoid credit loss, build new lines of business and add pathways to meet green financing targets. Return on investment (ROI) can also surpass that for climate transition measures such as renewable energy generation or electrification and other emissions-reducing retrofits.

Lu cites data from various sources — including WEF, the World Resources Institute (WRI), the Institute for Catastrophic Loss Reduction (ICLR), the Organization for Economic Development and Cooperation (OECD), SwissRe and the global financial services firm, Standard Chartered — indicating:

  • 2- to 5-times payback within five to 10 years for floodproofing measures;
  • 6-times payback within two to eight years for roof-bracing retrofits;
  • 6-times payback within seven to 15 years for fire-resistant construction;
  • 2- to 8-times payback within five to 20+ years for a range of resilient infrastructure; and
  • 3- to 12-times payback within one to three years for early warning systems.

Nevertheless, the multiplicity of citations also illustrates the lack of a universal metric to quantify loss savings and the flow-through asset value impacts of resilience.

“Typically, adaptation projects are still considered much less bankable compared to other projects because the ROI is measured in avoided losses rather than recurring revenue streams,” Lu acknowledges. “There’s this impression of: there’s only loss savings if a disaster were to happen. But, in reality, because of the nature of the hazards, payoff should be thought of as (reducing) annual expected loss.”

That aligns with the concept of climate value at risk (CVaR). The acute manifestations of physical climate risk — tornadoes; floods; ice storms; forest fires — take form in random destructive events. However, there are also chronic effects — more intense heatwaves; prolonged poor air quality; erratic freeze-thaw cycles — that tax building systems/structures and alter conventional assumptions about operational requirements and equipment/ infrastructure lifespans. All these flow through to asset value.

Standardized metrics for quantifying avoided losses are on Lu’s list of key supports to help de-risk investment. There’s also a need to bolster the creditworthiness of borrowers, particularly for municipal governments that face challenges to climate-proof infrastructure but are constrained in taking on debt or issuing guarantees, as well as a general need for incentives.

“If you are able to adapt or invest in adaptation, that benefit would not just benefit your holding period, but potential future value of the asset or the company, but there’s high uncertainty on ROI timing with potentially a much longer payback horizon,” she observes. “There are definitely regulatory and policy gaps, and not enough incentives in the adaptation space, as previously a lot of the incentives went to the transition risk side.”

Decarbonization guidance

The new SBTi net-zero standard for financial institutions targets scope 3 downstream emissions related to investing (i.e. emissions tied to financial institutions’ clients) and is meant for organizations that derive more than 5 per cent of their global revenue from lending, asset management, insurance underwriting or capital market activities. Like the SBTi corporate net-zero standard, enrollees must quantify their emissions relative to a chosen base year, establish reduction targets that are tied to a verified plan for achieving them, publicly state their commitment and report on their progress.

The initiative is deemed to be science based because targets must be in line with the level of reduction needed to keep global warming within the Paris Agreement’s parameters. Currently 145 Canadian organizations, including seven real estate entities, are among the 11,190 worldwide signatories that have either set targets or made a commitment to do so once their reduction plans are approved through the corporate net-zero standard. (Another 14 Canadian organizations, including four real estate entities, are listed on SBTi’s dashboard as having withdrawn their commitments.)

“The standard empowers institutions to play a catalytic role by enabling and emphasizing portfolio alignment with net-zero, using alignment targets to incentivize them, in the near-term, to support high-emitting sectors, increase the share of climate-aligned financial activities across their portfolio, and leverage their influence to drive real-world decarbonization,” states an SBTi communique, released on the July 22 launch day.

Participating financial institutions will be required to have policies to reduce exposure to fossil fuel and deforestation. A real estate policy is also recommended, but not mandatory. Through that public document, enrollees would:

  • commit to restrict the extension of financial services to buildings that are net-zero ready, as of a specified year; and
  • state intended measures for increasing financial activities related to retrofitting and decarbonizing existing buildings.

The policy is also expected to include procedures for monitoring, and schedules for reporting, progress on those two objectives.

While SBTi is a voluntary initiative, many industry-watchers argue that decarbonization aligns with the momentum of economic and regulatory trends. Despite recent policy shifts within the United States, those trends could become more discernible in Canada as government and business look to forge a broader range of trading ties.

Looking specifically at real estate, the Real Property Association of Canada (REALPAC) and the Canada Green Building Council (CAGBC) recently launched a joint effort to confer with commercial real estate appraisers on the development of valuation approaches and tools that can more precisely capture sustainability and resilience. A public discussion forum is planned for the fall of 2025.

Green building specialists also stress the importance of industry standards now that there is no longer a consumer carbon price to provide an easy, agreed upon reference point for costs and paybacks.

“The consumer carbon price provided a consensus on the risk for high-carbon buildings. Its cancellation didn’t change the business case for decarbonization; it changed the consensus on the business case. Smart real estate leaders are saying: Okay, now we’re in the wild west of predicting carbon price volatility, escalation and value each year,” submits Eric Chisholm, principal and co-founder of the engineering and sustainability consulting firm, Purpose Building. “Unfortunately, now it will be harder for purchasers, sellers, tenants and landlords to agree on what the threat is, what the value difference is between high-carbon and low-carbon buildings and who should pay what costs and when.”

Speaking at a recent forum for proptech innovators as part of Toronto’s Tech Week, Sheida Shahi, co-founder and chief executive officer of Adaptis, a capital planning tool employing artificial intelligence (AI) to map out low-carbon options for new development, concurred. She defined her company’s product not so much for its sustainability lens, but, rather, as a “vertical platform focused on financially sound investment for building owners”.

“We often get put in the cleantech bucket and I keep trying to take us out of it,” Shahi mused. “We have asset managers in our platform planning for 2050. They are looking at the highest return on investment at the lowest price. We’re talking about energy costs; we’re talking resilience of the building; we’re talking about residual value of the materials. Better decisions mean a more financially stable building over time.”


High Performance Modular Construction: A Robust Solution for Healthcare

In June 2024, Brockville General Hospital became the first hospital in Ontario to expand their diagnostic imaging department by using modular construction to add a new Siemens MRI. By doing so, the wait time for MRIs at the hospital was reduced by a year and a half.

The timeline for the Brockville project using traditional construction methods was at first anticipated to take two and a half years to complete. SDI Canada was able to deliver the prefabricated Cassette® modules within a year. Given that in one year approximately 5,000 MRI scans can be completed, this means that just as many patients received care one year earlier than expected.

The Cassette Solution

In Ontario, SDI Canada has worked with five hospitals to date who have chosen modular construction as an alternative to traditional construction. The Cassette solution offered by SDI is designed to complement traditional infrastructure. Instead of being constructed onsite, the modules are built in a controlled, factory environment, and then transported to their location ready to be set in place and integrated with the existing architecture.

Prefabricated hospital rooms are built from steel and come fully equipped with plumbing, electrical, HVAC, and the essential connections needed for medical gases. Building off-site reduces the inconvenience and noise pollution of building on location. The practice became more widely familiar during the pandemic, when the need to quickly expand medical facilities was highlighted.

Kemptville District Hospital GE Scanner

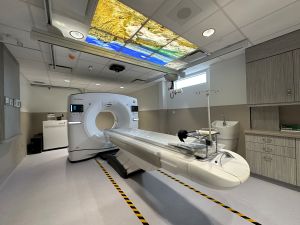
The adaptability of modular construction is increasingly being seen as a solution for healthcare facilities across Canada. Winnipeg’s Health Sciences Centre was the first in Canada to introduce SDI Canada’s Prefabricated Modular MRI Cassette® in 2023. Brockville General Hospital’s modular MRI department was constructed in 2024. Since then, the company has worked with Kemptville District Hospital to build a new GE Computed Tomography (CT) scanner and is currently installing Ontario’s third Prefabricated Modular MRI Cassette® at Headwaters Health Care Centre in Orangeville.

The Cassette is a hospital-grade building, fully compliant with the Canadian Building Code, CWB Certified (CSA A660-10 & CSA W47.1), with ‘Site Rating Classification’ for seismic design and ULc Listed components & design. These are fully finished, ready to use buildings designed with ergonomics and workflow in mind.

“This solution is very robust,” explains Toufic Abiad, Founder and CEO at SDI Canada, who says that cost predictability is another advantage when building modular. “But it doesn’t matter if it’s less expensive or even a little more depending on the scenario — it’s much faster. How do you put a price on that?”

Prioritizing Patient Care

“A patient’s priority is to get the MRI scan as soon as possible,” Abiad states. “I have a solution that will get this to them early.”

Location barriers are also no issue for modular construction, he says. For facilities in remote areas, high performance medical construction for MRIs and CT scans is expensive to build due to the specialist trades required; trades which may be hard to find in remote regions.

“It’s about efficiency. We build the module and send it to you,” says Abiad, who asserts that building in factories speeds up patient care and reduces backlogs in surrounding facilities.

“We construct it in pieces and put it together to form a full facility without any compromise on quality, or patient care and experience.”

Although SDI offers different dimensions and layouts for differing clinical requirements, each standard prefabricated Cassette ® is between 15 and 16 feet wide and 60 feet long and constructed within a factory in a temperature-controlled environment, making for better conditions and work-life balance for those building them.

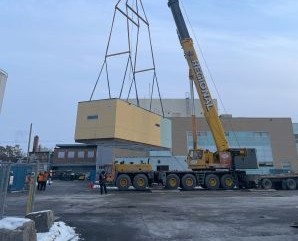
Kemptville District Hospital Modular Delivery

“The construction worker who was on a three-month rotation waking up at 4 a.m. to go to the jobsite two hours away, now goes to an air-conditioned building and spends more time with his family,” notes Abiad.

The “Innovation of Ways”

Building within a controlled environment ensures speed of production and elevated consistency in the finished product. Abiad describes the “innovation of ways” which keep SDI propelled forward.

“We can deliver a healthcare department in a year. It’s not because we’re smarter than anybody else; technology is helping us. We just have the courage to endorse it.”

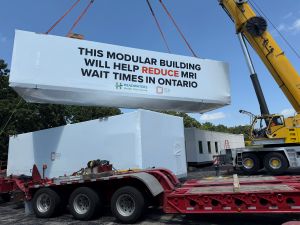
This modular building will help reduce MRI wait times

SDI Canada takes a collaborative approach with architects and engineers when extending a hospital’s footprint. Each steel modular cassette is between 800 and 900 square feet and is linked together like pieces of Lego to form extensions of current infrastructure.

Rather than completing inspection on a job site, architects and engineers inspect the construction at the factory, assessing the work at three stages: the onset, while being built, and then the finished product.

While SDI offers both traditional and modular building, Abiad sees the potential growth and resilience of prefabricated hospital departments as worth exploring.

“Within a year we built six departments across Canada in five different provinces. This system can only help the Ministry of Health to deploy faster care to patients.”

SDI has recently also secured contracts with the Sioux Lookout, and the Royal Victoria Regional Health Centre in Barrie. Across Canada, Abiad says Ontario is a leader in adopting modular cassette technology, closely followed by British Columbia.

“We’re at our second system in BC. We started with Richmond, and now we’re working on Squamish.”

As an entrepreneur, Toufic Abiad sees modular construction as a way of breaking the mold. He identifies further potential value in reusing MRI machinery in smaller communities once a machine ages.

“Down the line, maybe the MRI can’t keep up with 5,000 scans a year in Brockville, but it could do 2,000 scans a year in a smaller town,” Abiad suggests. “That MRI module can be brought to a community hospital that doesn’t already have a magnet.”

When it comes to innovation, Abiad encourages us all to be entrepreneurs: “Stop talking about the future. Be part of it,” he suggests.

Founded in 2003, SDI Canada is the Canadian leader in the implementation of MRI and biomedical equipment, the design and construction of medical infrastructures and the distribution of specialized accessories. To learn more, visit www.sdicanada.ca or email [email protected].

SDI Canada

Meeting CSA Z317.1:21 Plumbing Standards for Healthcare Facilities

To protect both the occupants and surroundings in healthcare settings, the design, construction and operation of plumbing systems must meet specific criteria as identified by the Canadian Standards Association (CSA). Precision, safety and compliance are non-negotiable factors to protect against infectious diseases, imbalances in temperature, and catastrophic plumbing failures in healthcare orientated environments.

The CSA Z317.1:21 standard outlines critical requirements — especially in areas like hot water management and fixture design — to ensure safety and functionality in patient care spaces. Below, we look at various clauses within the Standard for healthcare plumbing components and some of the specially engineered products designed to meet the code.

Section 6.3.3.2 — Safe, stable hot-water delivery
Patient safety begins with consistent water temperatures, and fluctuating hot water creates a serious risk of burns and scalds in care settings. Additionally, insufficient water temperatures can create conditions which encourage bacteria such as Legionella to prosper, leading to a potential risk of Legionnaire’s Disease. Lawler’s custom-built mixing valve piping systems are engineered for CSA compliance. With real-world reliability, Lawler turns a code requirement into a plug-and-play risk-mitigation package featuring:

  •  Precise ±1 °C control across the full demand curve  
  • Factory-skidded, pre-tested manifolds sized for any wing or entire facility  
  • Integrated digital monitoring & failsafe shut-off that satisfies the continuous-temperature-monitoring language of 6.3.3.2  

Section 8 — Fixtures & fittings for hygiene, flow control and maintainability
CSA Z317.1:21 Section 8 outlines the specific requirements for plumbing fixtures and fittings in healthcare facilities. Focused on hygiene, safety, and performance, these standards are essential for engineers designing compliant and future-ready systems.

8.3 – Hands-Free Operation: Minimize touchpoints and Maximize safety
Sensor-operated faucets enhance hygiene control by reducing the spread of germs through touchless operation. They also reduce risk of cross-contamination on surfaces, and conserve water by enabling automatic faucet turn-off and water flow optimization.

Chicago Faucets offers a full range of sensor-operated faucets designed for infection control and are distributed exclusively in Canada through Dobbin Sales. Model H-G61K-75ABCPT boasts the following features:

  • Emergency Backup Power System (EBPS) to maintain operation during outages
  • Built-in laminar flow control at the spout base
  • Programmable settings for hygiene flush and application-specific modes
  • This product is Ideal for hand hygiene stations and patient zones
  • ASSE 1070 Scald Protection

8.5 – Tempered Water at the Point of Use
Water delivered to fixtures in patient zones must not exceed 43°C (or 38°C in certain applications) to prevent scalding. According to the Canadian Safety Council, water at a temperature of 60°C can cause third-degree burns in most adults in just six seconds, highlighting the importance of acceptable water temperature for patient use. Chicago Faucets offers point-of-use thermostatic mixing and faucet-integrated TMV options to maintain safe temperatures even during system fluctuations.

8.6 – Flow Control
Maintaining effective hand hygiene while conserving water is a key balance.
Chicago’s sensor faucets include adjustable, field-serviceable flow control components to meet 1.9 L/min requirements without sacrificing usability.

8.7 – Sink Design for Hygiene and Durability
Splashing from sinks and drain can spread the risk of accidental pathogen exposure. Healthcare facilities must select sinks which resist corrosion, minimize splash, and be easy to maintain.

Stainless Steel 1-Station Wall-Mounted Handwashing Sink

Sloan’s EHS-1000 Stainless Steel Sink meets these requirements with:

  • 14-gauge Type 304 stainless steel construction
  • Raised outer rim to prevent water from dripping onto floors
  • Angled front corners for user safety
  • Factory pre-plumbed configuration for efficient installation
  • Pair with Sloan Optima hands-free faucets for a complete hygienic package

8.8 – Emergency Eyewash Stations
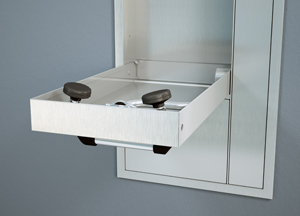
The first 15 seconds following exposure to a hazardous substance are crucial. Especially when the exposure is to a corrosive product, delaying treatment can exacerbate an injury. Emergency showers and eyewash stations offer immediate decontamination, enabling workers to quickly rinse off harmful substances that could cause significant damage. Facilities must provide accessible, immediate-use eyewashes in appropriate locations.

Model GBF1735DP from Guardian

Guardian Safety Equipment offers a full line of eyewash stations that meet a range of applications, featuring:

  • Wall-mounted, recessed, countertop, and pedestal models
  • Stainless steel or plastic heads
  • Manual, foot, or combination-activated options
  • Models available with alarms, tempering valves, and ADA-compliant features

Model GBF1735DP from Guardian is a product highly recommended by Dobbin Sales. This model includes a polished, stainless finish which is easy to clean and resistant to contaminants, and a fast-draining design.

Dobbin Sales represent industry-leading manufacturers who deliver solutions that meet the demands of healthcare facilities in ensuring compliance with CSA-Z317.1:21.

Ready to simplify compliance?

Speak with the Dobbin Sales Team for CSA-Z317.1:21 specification guides, project selection and further details.

☎ 1-800-565-8515 | 📧 [email protected] | www.dobbinsales.com

Lawler, Chicago Faucets, Guardian and Sloan products are distributed exclusively in Canada by Dobbin Sales.

Dobbin Sales logo