Articles Archive - Page 76 of 928 - REMINET
REMI

A new home for the London Justice Centre

London’s new justice centre was recently unveiled, showcasing critical supports for at-risk young adults such as mental health and addictions services.

The expanded London Justice Centre is located downtown in the Youth Opportunities Unlimited’s (YOU) Joan’s Place. The previous facility offered access to virtual-only court proceedings in a smaller community-based space; whereas this new space has an Ontario Court of Justice courtroom for in-person proceedings.

Other services include technology to support remote testimony, crown attorney offices and dedicated spaces for duty counsel, a Victim/Witness Assistance Program and multiple community partners, including the London Police Service. There is also community space for mental health and addictions supports and multi-sector services that focus on addressing intimate partner violence.

“The community of London proudly welcomes the expansion of the London Justice Centre in YOU’s Joan’s Place where together we can ensure access to the training, employment and housing supports that meaningfully benefit many young adults in the criminal justice system,” said Steve Cordes, YOU’s executive director. “This expansion reflects our shared commitment to supporting individuals navigating the justice system with dignity and respect.”

Over the past five years, the London centre has processed 2,400 cases and connected 100 per cent of the participants to support programs.

The province’s justice centres project, which includes projects in Barrie and Timmins, is one of more than 18 multi-ministry initiatives funded under Ontario’s five-year Guns, Gangs and Violence Reduction Strategy.

London strengthens short-term rental enforcement

The City of London is receiving $1.08 million from the federal government to strengthen local enforcement of short-term rental rules by hiring more officers, increasing inspections, and providing education and outreach to rental operators.

Short-term rentals – such as those listed on platforms like Airbnb and Vrbo – have become more common in recent years and can remove units from the long-term rental market and lead to community concerns around noise, safety, and waste. The investment will be rolled out over three years as part of Canada’s Short-Term Rental Enforcement Fund.

“This federal funding better equips us to protect neighbourhoods and preserve long-term housing for Londoners,” said Mayor Josh Morgan. ” It ensures we have the tools to enforce the rules while continuing to support responsible short-term rental operators.”

To help reduce issues, London’s short-term accommodation by-law came into effect on October 1, 2022. The by-law requires short-term rental hosts and advertising platforms operating in London to obtain a licence. Properties must be the host’s primary residence and can only be rented for short periods, up to 29 consecutive days.

“We’ve made good progress since the by-law came into effect, and this additional support from the Government of Canada will help us go further,” said Amanda Pfeffer, director of municipal compliance. “It will help us respond faster to complaints, carry out investigations, and work with platforms and hosts to improve overall compliance.”

Coquitlam reveals design plans for new rec centre

The City of Coquitlam has revealed the schematic designs for its community centre on Burke Mountain and nearby Burke Village Park, marking a major step forward in delivering vital amenities to Northeast Coquitlam.

The 80,000 sq. ft. facility Burke Mountain Community Centre (previously referred to as the Northeast Community Centre) will offer a range of amenities and services to get active, learn something new or connect with others. Building on feedback gathered during earlier engagement, this modern, light-filled facility will include:

  • A six-lane lap pool, leisure pool with lazy river, hot pool, steam room and sauna, all with accessible features
  • A double gymnasium for sports and active play
  • A fully equipped fitness centre with a weight room and studio space
  • Flexible, multi-purpose rooms for programs, meetings and events
  • A new branch of the Coquitlam Public Library, located inside the facility

To showcase the stunning natural surroundings, large windows throughout the facility and a second storey balcony will bring in views of the valley, river and mountains below.

Targeting Zero Carbon Building Standard and Rick Hansen Foundation Accessibility Certification, the project exemplifies Coquitlam’s commitment to environmental sustainability, accessibility and community-focused design.

HCMA Architecture and Design is the project’s lead design firm with EllisDon as the general contractor.

With schematic design complete, the facility and park are moving into the final design stages. The detailed design will be refined through the end of this year and shared with the community. Early site work and construction will start in 2026. Both the facility and the park are expected to open in 2029.


Feds mapping out internal free trade oversight

Envisioned internal free trade will not completely eliminate regulatory duplication in Canada, but the federal government has pledged to rein in its oversight in most areas where it overlaps with provincial/territorial rules for inter-jurisdictional commerce. A consultation process has now been launched to gather stakeholder feedback on where it might be necessary to continue enforcing federal requirements and how to compare the essence of federal and provincial/territorial intentions.

Parliament passed the Free Trade and Labour Mobility in Canada Act earlier this summer, thus establishing the federal government’s broad intent to defer to provincial/territorial regulations except where deemed necessary to protect: human health, safety or security; the environment; or consistent nationwide social and economic policy. Yet-to-be-developed regulations under the new Act will spell out how the need for federal intervention will be determined, and how the federal government will assess the adequacy of provincial/territorial regulations to meet its conditions.

“We are listening to and answering the calls from business and industry to remove barriers to trade between Canada’s provinces and territories,” maintains Chrystia Freeland, Canada’s Minister of Transport and Internal Trade. “We are working with them every step of the way to remove the federal red tape and give Canadians lower prices and more choice.”

The Act generally clarifies that a product, commodity or service that meets the requirements of the province/territory where it originates will be acceptable to federal regulators. Some current sets of duplicate rules with potential implications for commercial real estate, land development and facilities management include regulations governing:

  • energy efficiency of products and equipment;
  • the transportation of hazardous waste and recyclable materials and some types of non-hazardous waste across provincial/territorial boundaries; and
  • professional standards for land surveyors.

As well, both the federal and provincial/territorial governments impose similar types of rules related to food safety, commercial vehicle operations and protection of wild animals and plants.

The federal government is now accepting written comments, which can be submitted until Aug. 22, and is planning a series of in-person and virtual discussion forums with identified stakeholder groups. The Canadian Chamber of Commerce will help to coordinate the latter exercise, promised to include economic sectors such as agriculture and agri-food, manufacturing, labour and transportation.

It’s expected the regulations will be published in the fall of 2025. The Act will not come into force until the regulations are finalized.

Yukon embarks on Dawson City Recreation Centre

Construction will soon be underway for a new community recreational space in Dawson, after a combined investment of $63.9 million from the federal and territorial governments.

Located on the southeast corner of Dome Road and the North Klondike Highway, the Dawson City Recreation Centre will be an accessible and inclusive hub with a variety of recreational amenities, such as an ice rink, curling sheets, a fitness centre, an indoor play area, and an indoor walking loop. There will also be a community programming space, an office area, and a multi-purpose room.

“This is a proud and transformational moment for Dawson, said Mayor Stephen Johnson. “For years, our community has expressed a clear vision – a modern recreation centre that reflects who we are and supports the health, well being and connection of all residents.”

The design and construction of the new facility have been planned through community feedback and partnership with the City of Dawson and Tr’ondëk Hwëch’in. The new facility will be open year-round and is designed to holistically support health and wellness while honouring local priorities and heritage.

“Tr’ondëk Hwëch’in are thrilled to see this long-anticipated project commence in our traditional territory, and we are grateful for all the planning and careful consideration that has gone into making this an appropriate facility for our community,” said Hähkè Darren Taylor, Tr’ondëk Hwëch’in. “Culturally appropriate and inclusive recreation facilities and programming are a key component to healthy communities, especially in the North.”

The federal government is investing $40,000,000 through the Community, Culture and Recreation Infrastructure Stream and $7,925,000 through the Rural and Northern Communities Infrastructure stream of the Investing in Canada Infrastructure Program. The Government of Yukon is investing $15,975,000 and an additional $8.3 million for site preparations, which includes site grading and storm water management.


July home sales in GTA strongest in four years

The Greater Toronto Area experienced the best home sales for the month of July since 2021. Sales were also up relative to listings, suggesting a modest tightening in the market compared to last year, according to the latest data from the Toronto Regional Real Estate Board (TRREB).

There were reportedly 6,100 home sales, up by 10.9 per cent compared to July 2024. New listings totalled 17,613 – up by 5.7 per cent year-over-year.

“Improved affordability, brought about by lower home prices and borrowing costs is starting to translate into increased home sales,” said (TRREB President Elechia Barry-Sproule. “More relief is required, particularly where borrowing costs are concerned, but it’s clear that a growing number of households are finding affordable options for homeownership.”

There were 1,576 condo apartment sales in July, up 5.8 per cent year-over-year. The average price dipped by 9.3 per cent to $651,483. For townhomes, there were 1,047 sales, with an average price of $849,380 (a 7.4 per cent decrease).

Overall, on a seasonally adjusted basis, July home sales increased month-over-month compared to June 2025. New listings also rose compared to June, but by a much lesser rate. With sales increasing relative to listings, market conditions tightened.

“Recent data suggest that the Canadian economy is treading water in the face of trade uncertainty with the United States,” added TRREB Chief Information Officer Jason Mercer. “A key way to mitigate the impact of trade uncertainty is to promote growth in the domestic economy. The housing sector can be a catalyst for growth, with most spin-off expenditures accruing to regional economies. Further interest rate cuts would spur home sales and see more spin-off expenditures, positively impacting the economy and job growth.”

TRREB CEO John DiMichele noted the exemptions that allow nonresidents to buy property. “Foreign buyers can purchase multi-unit buildings with four or more units and vacant land or land for development,” he said. “Non-residents can also buy other residential properties outside urban centres, including recreational properties. Moreover, temporary workers and international students can purchase residential property under defined circumstances under the ban extended until January 2027.”

Kelowna confirms funding for search and rescue facility

City of Kelowna, Regional District of the Central Okanagan (RDCO), and the Barry Lapointe Foundation have confirmed funding for the future home of Central Okanagan Search and Rescue (COSAR). It marks a major step forward in bolstering the region’s emergency response capabilities and the advancement of the Glenmore Protective Services Campus (GPSC).

A state-of-the-art building located in Kelowna’s northern gateway will soon house a new COSAR facility spanning approximately 9,500 square feet. The shared site at John Hindle Drive will also host the replacement facility for the aging Valley Road Fire station and, together, will ensure that our community is resilient and ready for emergencies.

GPSC will serve as a key logistical and operational base for large emergency events, including wildfire response in the Central Okanagan. Co-locating key agencies fosters better collaboration, resource-sharing, and response coordination during multi-agency incidents.

“Central Okanagan Search and Rescue’s dedicated volunteers are there when our community needs them most. This new facility is an investment in them — and in the safety of our community during emergencies,” said Mayor Tom Dyas. “As part of the City of Kelowna’s plan for the Glenmore Protective Services Campus, it will strengthen our emergency response capabilities and ensure we are better prepared for the challenges ahead.”

The Regional District of Central Okanagan (RDCO) continues to prioritize regional emergency services by distributing provincial grant funds to support essential services, such as COSAR, to keep growing communities within the region safe.

“Securing a permanent home for COSAR has been a longstanding priority for the RDCO Board,” said board chair Loyal Wooldridge. “As one of the oldest and busiest search and rescue teams in B.C., their role in keeping people safe — locals and visitors alike — is essential in a region where outdoor recreation is part of daily life. It’s a proud moment to see community come together to move this project forward and deliver the support COSAR deserves.”

The Barry Lapointe Foundation’s $6 million donation, along with a $4 million allocation from the RDCO’s share of the provincial Growing Communities Fund, is dedicated to the COSAR portion of the $49 million Glenmore Protective Services Campus project.


Toolkit empowers municipal accessibility

The Rick Hansen Foundation created a new resource to help Ontario-based municipalities identify and remove built environment barriers in their communities.

The free online Municipal Accessibility Policy (MAP) Toolkit was developed with support from the Government of Ontario Ministry for Seniors and Accessibility and in collaboration with leading accessibility experts including MaRS Discovery District.

“Municipalities play a critical leadership role in ensuring their communities are inclusive and accessible to people of all ages and abilities,” said Amanda Basi, senior director of programs at the Rick Hansen Foundation. “This Toolkit offers ways to create meaningful change no matter what stage local governments are at in their accessibility journey.”

The toolkit was designed specifically for municipal staff, planners, and decision-makers but available to any Canadian municipality looking to make progress on accessibility. A step-by-step framework helps local governments develop, implement and update policies that improve physical accessibility in public spaces.

“Strong policy tools like this are essential for helping municipalities turn accessibility goals into concrete action,” said Sue Talusan, policy and impact at MaRS. “Collaborations such as this one help ensure that equity and inclusion are embedded into the systems and spaces that shape our communities.”

This comes at a time when nearly 60 per cent of people with disabilities experience physical-environment barriers in daily life or at work, according to the 2022 Canadian Survey on Disability. That same survey found approximately one in four people in Canada have one or more disabilities that limit their daily activities, up from 22 per cent in 2017.

“Municipalities shape the spaces we live, work, learn, and play in,” added Basi. “The MAP Toolkit isn’t just a resource—it’s a catalyst to long-term change, providing municipal leaders tangible tools to make buildings and public spaces welcoming and accessible for everyone.”

Toolkit highlights

The toolkit is structured into four practical sessions with accompanying worksheets and empowers municipal leaders to:

1. Get started – Define goals and uncover local built environment accessibility gaps.
2. Where you’re at – Prioritize sites and develop or update strategic approaches.
3. Shift perspectives – Cultivate empathy and prioritize interventions.
4. Plan the route – Build and prioritize business cases, roadmaps, and funding strategies.

Each session includes downloadable worksheets and practical guidance to support everything from a single accessibility design project to a municipality-wide policy overhaul for the built environment. The toolkit also supports municipal efforts to meet obligations under the Accessibility for Ontarians with Disabilities Act.

CRE benchmarks adopt new terminology for DEI

Another commercial real estate benchmark has introduced new terminology to replace former references to diversity, equity and inclusion (DEI). Survey intake is now in progress for the 2026 Global Real Estate Workforce Survey, which was known as the Global Real Estate DEI Survey in its three previous iterations. This follows after the GRESB global assessment of ESG metrics in commercial real estate portfolios renamed its DEI component as “human capital” this year.

The U.S.-based consulting firm, Ferguson Partners, is facilitating what’s now called the workforce survey on behalf of 20 sponsoring industry organizations across North America, Europe and Asia-Pacific, including the Real Property Association of Canada (REALPAC), BOMA International, Commercial Real Estate Women (CREW), CoreNet Global, NAIOP, the Open Standards Consortium for Real Estate (OSCRE) and Urban Land Institute. The survey poses detailed questions about respondents’ hiring, promotion and retention practices and their specific policies and programs related to inclusivity.

The 2024 survey collected data from 216 real estate firms, representing nearly 297,000 full-time employees worldwide. The resulting report, gleaned from responses submitted in the summer of 2023, provided a snapshot of industry efforts to support and promote DEI and a breakdown of the gender and ethnicity split of real estate professionals at various career stages and compensation levels.

The survey submission period for the 2026 report is now open until Sept. 19, 2025. However, the indicators that track how the industry engenders inclusivity have been reframed.

“The survey was renamed from the Global Real Estate DEI Survey to better reflect its broader focus. While representation data remains core, the survey also evaluates how companies foster employee engagement, ensure pay equity and expand access to real estate careers,” states the explanation posted on REALPAC’s website.

Meanwhile, GRESB offers no explanation for the new terminology in its overview of 2025 updates to the assessment. Rather, the definition of human capital is inserted between the letters “C” and “E” in the alphabetical list of terminology related to social policy — presumably where DEI was previously positioned.

“Human capital refers to the knowledge, culture, skills, experience and overall contributions of an organization’s workforce. It encompasses strategies for fairly attracting, developing and retaining talent, fostering a productive and engaged workplace, and ensuring fair and effective workforce management,” the definition states. “Many organizational approaches can contribute to human capital objectives, including: talent development and advancement; skills-based hiring and development; and diversity, equity and inclusion.”

AI forecast calls for immediate policy reform

New research from Concordia University, led by Erkan Yönder in partnership with private equity firm Equiton, offers developers a data-driven lens into Canada’s housing supply challenges. Using neural network AI to analyze public data from CMHC, Statistics Canada, and federal forecasts, the study reveals that if current trends persist, median home prices could soar to $1.8 million in Toronto, $2.8 million in Vancouver, and $800,000 in Montreal by 2032. The research identifies regulatory inefficiencies and approval delays as key bottlenecks, showing that streamlining these processes could boost housing completions by up to 10 per cent.

“This research validates what housing advocates have long known—that minimizing policy barriers and lowering construction costs is crucial to addressing the housing crisis,” says Christopher Wein, Chief Operating Officer of Equiton Developments, Equiton’s in-house development division. “For the first time, we can actually see the impact of these obstacles quantified in real terms. That’s the kind of data stakeholders need to confidently start shifting policy in the right direction.”

The AI model also examined how input costs—such as tariffs, taxes, and labour—impact supply, finding that a 10 per cent increase in these costs could slash completions by as much as 35 per cent, disproportionately affecting apartment-style housing. Regional findings underscore the complexity of Canada’s housing landscape: while doubling completions in Toronto and Vancouver could modestly temper price growth, Montreal’s supply remains too far behind demand to meaningfully impact affordability. Calgary’s market, meanwhile, is more sensitive to demographic shifts than supply levels.

For developers, the takeaway moving forward is that regulatory reform and intergovernmental collaboration are essential to unlocking new opportunities. That said, Yönder cautions that even with streamlined approvals and stabilized costs, challenges like skilled labour shortages and rising expenses persist.


CAO releases updated buyers’ guide

The Condominium Authority of Ontario released the newly updated CAO Condo Buyers’ Guide for anyone thinking about buying a residential condo in Ontario.

The guide has undergone a review through consultations and user testing with condo community members to reflect the evolving needs of province’s condo sector. The guide is designed to educate prospective buyers about their rights, responsibilities, and duties when it comes to condo living.

Some key topics include:

  • The differences between buying re-sale vs pre-construction condos.
  • Recommending all pre-construction buyers review important documents and re-sale buyers review status certificates before purchasing.
  • Making the most out of collaborative and harmonious condo living.
  • Governance, management, and financial operations of condo corporations, and
  • Common issues and how to resolve them

Developers are legally required to provide this guide to purchasers of pre-construction condos along with their agreement of purchase and sale. Receipt of the guide and other important documents marks the beginning of the mandatory 10-day cooling-off period, during which buyers may rescind their agreement.

“The updated Condo Buyers’ Guide is a critical tool for consumer protection and education,” said Robin Dafoe, CAO CEO and Registrar. “By providing clear and relevant information, we’re helping Ontarians make informed purchase decisions and supporting them in becoming active and knowledgeable members of their condo communities.”

The CAO said it will continue to review the resource and consult with the condo community to ensure the guide continues to remain relevant and impactful.

Transforming the Hazel McCallion Central Library

When the Hazel McCallion Central Library was added to the Mississauga Civic Centre in 1991, its postmodern aesthetic and dark layout remained primarily unaltered for nearly three decades. As it aged, attendance dwindled, but a recent transformation by RDHA turned the tired facility into a light-filled gathering space that serves a rapidly evolving community. This encompassed renovating 155,000 square feet across five levels and constructing a new addition.

“Much of what we did within the interiors had to do with transforming the existing design language into something entirely different,” says principal and design director Tyler Sharp.

Hazel McCallion Central Library

The newly refined atrium space. Photo by Tom Arban.

The library, named for the longstanding former mayor of  Mississauga, was originally more compartmentalized. One powerful design move was opening up and re-shaping the two atrium spaces and suspending acoustic and light diffusing textile “clouds” at the top, beneath the skylights.

The arrangement of industrial felt circles on aircraft cables soften the space.

A spiraling LED mobile, Lightfall by Nathan Whitford, hangs below the cloud symbolizing the flow of information.

To engage the public and draw more users back, Sharp and his team reimagined the interiors as a progressive, inspiring and dynamic new civic institution, while adding a significant amount of new technology, teaching, and maker space with podcasting suites, 3D printing stations and craft rooms.


On the upper floors, one can find a virtual reality and gaming lounge, a community teaching kitchen, meditation rooms, meeting spaces, and areas for outreach and counseling services.

As well, a new 6,000-square-foot addition to the fourth level includes a flexible reading room that overlooks Celebration Square and is separated from the original building by a transparent wall that opens for large events.

Another unique element of the addition is the glazing, which is treated with a frit pattern to improve bird safety and reduce heat gain through a contemporary design feature of vertical striations that gradually taper in width.

Libraries have become places for both connection and quiet meditation. Sharp says designing for the coexistence of these spaces can be challenging in public institutions.

“In this scenario, louder, more collaborative environments are primarily located at the lowest level or located within glass-fronted, enclosed rooms,” he explains. “In the case of the children’s area at the ground level, and adjacent to one of the atrium spaces, we integrated a series of sinuous floating acoustic volumes that helped to both dampen sound and scale down the height for the younger users.”

Some seating areas feature privacy screens that use thin sheets of perforated metal, which have been corrugated and curved to add structural strength.

Colour-coded furniture on each floor helps visitors navigate through the connected layout.

“In general, when we consider wayfinding, we like to use as few signs as possible, and to do this, one needs to make the buildings easily understood,” says Sharp. “The majority of my public projects attempt to create buildings, plans, and interiors that are as intuitively legible as possible, so that users can find their way using perception and intuition.”
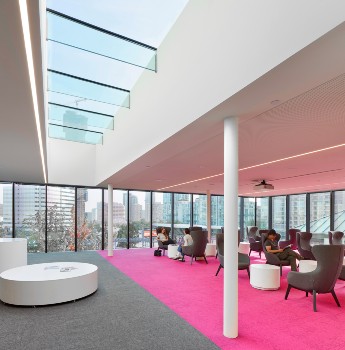
Hazel McCallion Central Library

The fourth-floor addition features a reading lounge and event space with pink colour-coded furniture and carpeting. Photo by Tom Arban.

In this case, users can easily identify which floor they are on by looking for the colour field associated with each level. As well staff checkpoints and customer service desks are situated at the centre of each floor, with sight lines from the elevators and both atria.

The elevator core and stairway that rises up through the building was originally exposed, but underwent a fresh modernization, with a sleek structural glass enclosure and by simplifying the stair landings.

The renovation also updated the Noel Ryan Auditorium, with new seating, acoustics, lighting and audio systems for a greater range of multimedia performances. Behind the stage, new window openings on the south wall fill the space with natural light and connect the auditorium and streetscape.

To design a more inclusive space on a budget of just $200 per square foot was no easy feat.

“There were many challenges related to this quite modest budget that affected the full extent of transformation that was possible,” Sharp elaborated. “This included limiting the extent of exterior modification to the existing building, the entry pavilion, and to the full design potential of the high-level addition. It also meant reducing the amount of higher end materials and finishes throughout the interiors. In general, we had to be much more selective and purposeful about where these kinds of materials could be integrated into the new design.”

Having renovated many other libraries, the designers grabbed inspiration from previous projects, which honour natural light and fluid circular forms.

“There are many ideas, details, and approaches that move from project to project, evolving in the new context or by way of introducing more complexity to the original idea,” says Sharp. “This project is like a cousin or a sibling to a few of the other projects, but it still has its own identity, with its own specific resolution.”


Softwood assigned material role in housing plan

Canadian softwood lumber is expected to play a material role in hitting the federal government’s target for nearly 5 million units of new housing over the next decade. A newly announced package of federal supports for the softwood lumber sector repeats last spring’s election promise for an ambitious new package of incentives and programs to encourage investment and procurement within Canada.

“Once established, Build Canada Homes will provide financing to innovative private sector home builders in Canada that use Canadian technologies and resources, like mass timber and softwood lumber,” states a release from Prime Minister Mark Carney’s office.

That pending initiative is highlighted with other measures to address barriers that producers confront in selling to customers in the United States. Typically, nearly 60 per cent of Canadian softwood lumber is exported to the U.S., where it is now subject to anti-dumping duties of 20.5 per cent and further increases are anticipated.

The Canadian government has also pledged $700 million in loan guarantees for the forestry and softwood lumber sector, a $500-million investment to “super-charge product and market diversification” and $50 million to be channelled to affected workers through temporary enhancements to employment insurance (EI) and retraining supports. This is similar to supports recently announced for the steel industry, which also included a commitment that Canadian manufactured steel and other construction products would be prioritized for national infrastructure projects and in government procurement.

“Canada’s forestry sector is a cornerstone of our economy,” observes Minister of Finance and National Revenue François-Phillipe Champagne. “It supports nearly 200,000 good jobs in both urban and rural communities and accounts for billions in contribution to Canada’s GDP and exports every year.”

If, as envisioned, the pace of homebuilding could double to roughly 500,000 new units per year, it’s estimated an extra 2 billion board feet of lumber would be needed to meet demand over a 10-year period. As well, it’s projected that demand for structural panels could increase by 1 billion square feet.

“In the face of a changing global landscape, we are focused on what we can control — building Canada strong with Canadian expertise, using Canadian lumber,” Carney maintains.

Canada unveils support for softwood lumber industry

Prime Minister Mark Carney unveiled new federal measures to support Canada’s softwood lumber industry as it faces significant increases in U.S. duties. The $1.2 billion investment to support Canada’s forest sector and accelerate the use of Canadian wood in domestic construction is welcome news to the industry.

The measures – including $700 million in loan guarantees and $500 million to advance innovation, workforce development, and market diversification – send a strong signal of support for sustainable construction and domestic manufacturing.

While securing a long-term agreement to resolve the ongoing trade dispute must remain a top national priority, these supports provide critical relief during an exceptionally challenging time.

“This support comes at a critical moment for forestry workers, communities, and companies across the country,” said Kim Haakstad, president and CEO of the BC Council of Forest Industries. “Initiatives aimed at supporting workers, fostering innovation, enhancing liquidity, and promoting export development through organizations like Canada Wood are important steps toward stabilizing the sector and supporting government efforts to build more homes for Canadians. These investments also lay the foundation for long-term competitiveness.”

British Columbia is home to many world-leading forest products companies, and some of the hardest-hit communities, where the combined impact of trade barriers, rising costs, and reduced harvest levels has made this one of the most difficult periods for the industry in decades.

Canada’s forest sector is a major economic driver, supporting nearly 200,000 workers and contributing more than $20 billion to our GDP. In 2024, 66 per cent of Canada’s total softwood lumber production was exported, and of that, nearly 90 per cent was exported to the U.S.

“This announcement reinforces the critical role that wood-based solutions can play in meeting Canada’s housing and climate goals,” said Rick Jeffery, president and CEO of the Canadian Wood Council. “The focus on innovation, capacity expansion, and domestic use of wood aligns well with technical insights we’ve shared over many years through our work with government, industry, and the architects, engineers, construction professionals, and developers (AECD) community.”


Canada’s rental housing market in transition

Canada’s rental housing market is expected to continue cooling through 2025, as trade tensions, economic uncertainty, slower population growth, and rising unemployment converge to dampen activity. As per recent data and analysis from CMHC, these factors are leading to a pullback in new construction, with buyers and developers adopting a more cautious approach amid market volatility.

While multi-unit construction remains elevated compared to historical norms, regional disparities are becoming increasingly apparent. Atlantic Canada, the Prairies, and Quebec are maintaining robust building activity, while Ontario and British Columbia are experiencing significant declines in housing starts. These declines are largely attributed to high housing prices, escalating construction costs, and dwindling investor confidence—particularly in the condominium sector.

The condo market, in particular, is facing notable challenges. Many projects are being delayed, cancelled, or reconfigured into rental developments. Missed presale benchmarks and rising inventories suggest a more reluctant posture among buyers. Similarly, low-rise housing is confronting headwinds, especially in Ontario. However, projections point to modest gains in Quebec, Manitoba, and Alberta. Notably, semi-detached and row houses are proving more resilient in parts of British Columbia, defying broader market softening.

The rental sector itself is undergoing a slow transformation as higher supply and tapering demand begin to shift conditions. A surge in rental and condominium completions is pushing vacancy rates slightly higher in Canada’s major urban centres. Rent levels continue to climb, though at a more tempered pace compared to previous years. Meanwhile, sluggish household formation, lower immigration rates, and a softening labour market are collectively suppressing rental demand across the country.

Affordability remains a persistent challenge, particularly in the nation’s most expensive regions. Mortgage costs are expected to remain elevated, with limited relief even in the face of modest policy rate cuts. This pressure is compounded by ongoing tariffs on essential construction materials like steel and lumber, which are sustaining high building costs and discouraging new development.

Looking ahead to 2026, Canada’s housing market is poised for stabilization. As trade tensions begin to ease, mortgage rates moderate, and demand shows signs of recovery, analysts are cautiously optimistic that the market will begin to regain its footing. With a more supportive economic climate, Canada’s rental and housing sectors may gradually return to a more balanced trajectory.

Dialog selected for Lethbridge medical facility


The University of Lethbridge has selected design firm Dialog to create a new medical education and clinical facility that will be the home of the Southern Alberta Medical Program (SAMP).

The project is a partnership between the University of Calgary’s Cumming School of Medicine (CSM) and the University of Lethbridge, SAMP offers students the opportunity to earn a UCalgary medical degree while completing their training in southern Alberta.

Planning and design to transform the current Community Centre for Wellbeing are now underway, with construction expected to begin soon and the facility set to open in July 2027.

Renovations will create 5,000 square metres of purpose-designed space for medical education, including teaching areas, an anatomy lab, and a new clinic to support hands-on learning.

“This is about creating the right space for future physicians to learn, grow and serve their communities,” said Dr. Richard Buck, associate dean for SAMP. “Our entire
approach, from curriculum to clinical placements, has been built to reflect the demands and opportunities of rural and regional medicine. We’re excited to welcome students who feel called to serve rural and regional communities, and to support them with a space built for that purpose.”

Designed with flexibility, sustainability and community in mind, the facility will feature natural lighting, a calming and safe aesthetic, and adaptable learning environments. Indigenous-informed design will also help guide the development of inclusive and culturally aware spaces for learners and patients alike.

“Our team was inspired by the program’s mission to train physicians in the places they’re needed most,” said Yvonne Choe, architect and partner, Dialog. “We
approached this project with the goal of creating a space that feels rooted in the land and culture of southern Alberta, while advancing health-care education.”

The project is supported by the Government of Alberta’s investment of $43 million and represents a key milestone in the development of distributed medical education across the province.


Fast + Epp promotes Tina Webb to BIM director

Fast + Epp has promoted Tina Webb to director of building information modelling (BIM) from BIM manager.

Based in Nanaimo, Webb is a certified structural technologist with more than 25 years of experience working on structural projects and more than 15 years specializing in BIM.

Webb is a certified structural technologist with more than 25 years’ experience, including more than 15 specializing in BIM. She worked for Stantec and Herold Engineering before joining Fast + Epp in 2023 as BIM manager. Her goal-oriented approach and problem-solving skills have been instrumental in developing dynamic BIM models, driving increased efficiency and precision across projects, and introducing workflows that enhance processes.

Beyond her role with the firm, Webba is a passionate advocate for women in engineering and construction. She actively mentors through initiatives with ASTTBC and Women in Construction, serves on the ASTTBC Foundation board, and holds certification as a BIM Professional with Building Transformations. Her leadership extends into the professional community through her involvement in BIMbc and Women in Construction Nanaimo, where she continues to inspire and support peers in the industry.

“Tina’s promotion to director of BIM is a reflection of the tremendous value she brings to our projects and team culture,” said Tobias Fast, partner at Fast + Epp. “Her progressive mindset and leadership will be key in advancing our BIM capabilities and delivering high-quality digital project information for our clients.”




