Articles Archive - Page 572 of 929 - REMINET
REMI

Unique rental project coming to Junction Triangle

TAS and the Toronto Public Library announced that they are breaking ground on a 14-storey, 235-unit rental building located at 299 Campbell Ave in Toronto’s Junction Triangle. Making the project unique, the first floor of the building will be home to the new Perth Dupont Branch of the Toronto Public Library.

“299 Campbell represents a watershed moment for TAS,” said TAS president and CEO Mazyar Mortazavi. “This project is a culmination of the efforts of our team, along with the community, Councillor Bailão and the Toronto Public Library. Through this collaborative approach we have realized a project that delivers on many firsts: the first rental building for TAS through our relationship with Bentall Kennedy, and a first in deep collaboration between this group of stakeholders.”

Mortazavi continued: “We have achieved this extraordinary project building on TAS’s standing history of a deep commitment to exceptional design and long-term commitment to environmental sustainability. 299 Campbell will be a marquee project for our City and precedent for deep collaboration in city building.”

Toronto Public Library is equally excited about the project. “This ground-breaking event celebrates the relocation and expansion of the Perth Dupont Branch,” said Branch Manager Gail MacFayden. “The TPL is pleased to be working in partnership with the local Councillor, City of Toronto, TAS and the local residents to build a new branch with more space and services to support the Junction Triangle community.”

TAS invites residents, local businesses, and community leaders to celebrate the project’s ground-breaking with a BBQ this Saturday, June 16th from 11 am to 2 pm at 299 Campbell Ave at Dupont. Rain or shine, all ages are welcome to attend for an afternoon of food, music, and activities for the whole family.

Submissions call for National Urban Design Awards

Submissions for the 2018 National Urban Design Awards are now being accepted. The biennial Canadian awards program by the Royal Architectural Institute of Canada (RAIC), the Canadian Institute of Planners (CIP), and the Canadian Society of Landscape Architects (CSLA) showcases excellence in urban design and raises public awareness of the important role of urban design in sustainability and quality of life in Canadian cities.

A jury of experts will assess entries in the following categories:

  • urban design plans;
  • urban architecture;
  • civic design projects;
  • urban fragments;
  • community initiatives award, and;
  • student projects.

The deadline is August 15, 2018. Architects, planners, landscape architects and designers can learn more about how to participate here.

The National Urban Design Awards are part of a two-tier program held in cooperation with 19 participating Canadian municipalities: Toronto, Vancouver, Halifax, Edmonton, Calgary, Ottawa, London, Hamilton, Kitchener, Mississauga, Surrey, Richmond, Oshawa, Oakville, Niagara, Mount Pearl, Waterloo, Vaughan, and Brampton.

Winners in the 2017 and 2018 municipal competitions are invited to submit to the National Urban Design Awards. Projects in other communities across Canada are also eligible. Designers, developers, sponsors, and owners of projects selected as winners will receive a certificate for an award or honourable mention, and their achievement will be publicized.

Winners will be announced in October 2018. The awards ceremony will take place at a later date to be confirmed.

The RAIC, CIP and CSLA established the National Urban Design Awards in 2006 to promote awareness of the important role of urban design in maintaining and enhancing the quality of life in Canadian cities and to recognize the contributions of individuals, organizations, firms, and projects.

ACEC-BC welcomes new board of directors

The Association of Consulting Engineering Companies of BC (ACEC-BC) welcomes Kevin Savage, P.Eng., as chair of the board of directors for the 2018/19 term. Joining Savage on the executive committee will be Gurjit Sangha, P.Eng., vice chair/treasurer, and Selena Wilson, P.Eng.as secretary.

Jeannine Martin will also be on the executive committee as immediate past chair. Keith Sashaw, president and CEO serves on the executive committee in an ex officio capacity.

Returning directors include Tim Stanley, P.Eng., Carol Campbell, P.Eng., Richard Bush, P.Eng., Fred Cummings, P.Eng., Iain Ward, MIStructE, C.Eng .and Brian Yates. Newly elected to the board are Mike Chin, P.Eng., P.E., MBA; Derek Drummond; Chris Mealing, P.Eng. and Rodger Welch, P.Eng.

Marc Winer, P.Eng, and David Ellis, P.Eng. were selected by the board to serve as ex officio directors for the 2018/19 term.

Members also approved changes to the by-laws which saw the addition of two new positions on the ACEC-BC board of directors: an associate member director and an external “non-member” director.

These two new board positions are to be appointed from year to year. The external “non-member” director position is intended to be discretionary, and the board would not be required to make an appointment to this position should a vacancy arise.


The 2018/2019 Association of Consulting Engineering Companies of BC board of directors. Pictured, left to right, are: (back row) – Derek Drummond, Carol Campbell, Iain Ward, Mike Chin, David Ellis, Tim Stanley, Richard Bush, Fred Cumming, Rodger Welch, Keith Sashaw, (seated) – Gurjit Sangha, Kevin Savage, Jeannine Martin, Selena Wilson, (missing from picture) – Brian Yates, Chris Mealing, Marc Winer.


MGA delivers industrial architectural elegance

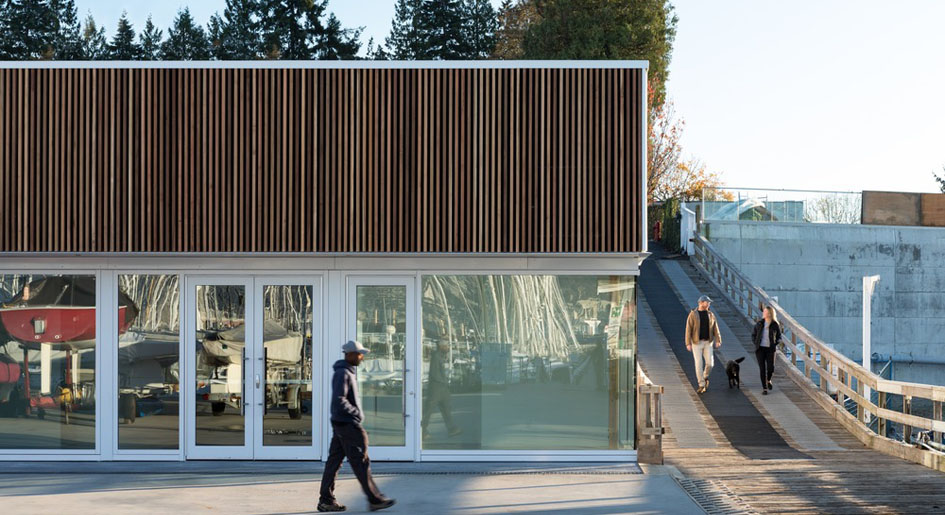
The Royal Vancouver Yacht Club’s new Dock Building is an example of industrial architectural elegance crafted from a modest budget.

The design team at MGA aimed to demonstrate that all projects, from working industrial buildings to boutique museums, can and should be realized with grace and architectural dignity.

“Delivering thoughtful, elegant architectural design is always possible regardless of budget,” said Michael Green, CEO and president of MGA. “This is what we set out to do when designing the Dock Building for the Royal Vancouver Yacht Club.”

The Dock Building, located on Jericho Beach in Vancouver, serves a large marina of sailboats. The facility provides washrooms and showers, offices for the Harbour Master, instruction space for children, and a variety of workshops to maintain boats, sails, and gear. The project’s practical working needs, very modest budget, and prominent siting required a simple solution that honoured the cannery and industrial heritage of waterfront buildings that were once found on the site a half-century before.

MGA dock

The massing is simple. Two intersecting wedge volumes mirror each other to create a lantern to the sea and a lantern to the land. Facing land is a glulam and translucent polycarbonate wall that brings light into the workshop spaces and glows along the beach at night. Facing the sea and the marina itself are a series of garage doors opening to the shop bays as well as glazed offices for the management of the docks. A wood screen above the offices hides the mechanical systems in the high volume of the wedge that faces the water. A knife-edge gutter provides an overhang for the shop doors mimicking the razor edge forms of the racing sailboats that line the dock.

The building resides on the waters’ edge just where high tide meets the beach. Almost half of the project budget went to the foundation and piles, leaving the design team with the challenge of meeting the project’s functional needs while delivering something more meaningful to the community.

White standing seam panels are used for the exterior in the spirit of the forms and colour of the sails and boats. The structure is a mix of glulam posts and beams with light timber infill decking and walls. The interior is predominantly construction-grade plywood, providing a tough, easily replaceable interior finish. Throughout, the details are modest and practical to work with the limited project budget.

The Dock Building earned a 2018 AIBC Special Jury Award for exceptional design clarity.

Ema Peter photos

The Brivia Group launches NEST Condos in Montreal

The Brivia Group, a Montreal-based real estate developer and investor, has announced the launch of NEST Condos, a new project slated to rise in downtown Montreal at 1198 Crescent St., at the corner of René-Lévesque Blvd.

The 11-storey, 97-unit residential building will offer suites in studio, one-, two- and three-bedroom configurations, with units ranging in size from 265 to 970 square feet. Residents will have access to a fitness centre, lounge, ground-floor backyard, three-storey indoor parking lot and storage lockers, among other amenities. The project will also include two commercial areas.

The all-in-one-space concept is relatively new to Montreal, and is characterized by units of reduced square-footage, generally in studio configurations. These units feature furnishings that are adapted for the space, such as fold-away beds, which will be included in studio units and available on demand in units of one or more bedrooms. NEST Condos’ contemporary architectural concept was created by Marco Manini Architecte, with construction to be carried out by EBC.

“We are proud to add a new condominium project to our portfolio on an iconic street like Crescent St.,” said Kheng Ly, president of the Brivia Group, in a press release. “We are certain that the future owners of NEST Condos will be enchanted by this vibrant, cosmopolitan street known for its many restaurants and hip, fashionable shops.”

NEST Condos is Brivia Groups third real estate project in downtown Montreal. The first, YUL Condominiums, features two 38-storey towers and 17 townhomes. The second, Stanbrooke, is a 19-storey rental building featuring 178 apartment units.

Units in the NEST Condos development went on sale to the public and brokers on June 13. Construction is scheduled to be completed in 2019.

National housing starts trend down in May

The trend in housing starts was 216,362 units in May 2018, down from 225,481 units in April 2018, reports Canada Mortgage and Housing Corporation (CMHC). This trend measure is a six-month moving average of the monthly seasonally adjusted annual rates (SAAR) of housing starts.

“In May, the national trends in housing starts declined following several months of stability,” said Bob Dugan, chief economist at CMHC, in a press release. “This reflects a decline in multi-unit urban starts in May that leaves them close to their 10-year average following several months of historically elevated levels.”

In Vancouver, the trend measure for housing starts remained steady in May 2018, as the increased pace of new home construction continued in the Vancouver Census Metropolitan Area (CMA). Increased activity is particularly evident in the multi-family segment, where housing starts have increased by nine per cent so far this year.

The city of Langford led Metro Victoria’s housing starts in May with an increase in condo construction. Overall, the trend in total housing starts increased six per cent compared to the previous month and year-to-date total starts were up 34 per cent. Rental construction remains the largest driver of housing starts in Metro Victoria, while single-detached units are down 15 per cent this year.

In Saskatoon, the trend measure of total housing starts climbed in May as slowing single-detached starts was countered by a much faster pace of multi-family construction. The strong gains in multi-family starts can largely be attributed to a purpose-built rental apartment project that began construction in May. In 2018, multi-family starts in Saskatoon were up by 63 per cent, compared to the same period last year.

Total housing starts in the Toronto CMA trended down in May, primarily driven by lower trending apartment and townhome starts. More supply in the city’s resale market and higher borrowing costs contributed to lower demand for new homes, particularly single-detached units. Fewer new home sales have been conducted since 2017, leading to fewer housing starts.

Brantford’s housing starts trended higher in May, as overall starts continued to be driven by single-detached starts. Despite moderating prices in Hamilton, some Hamilton buyers continue to purchase homes in Brantford’s more affordable new single-detached housing market.

In Windsor, the housing starts trend declined by 14 per cent in May, which was the sixth consecutive month of decline in this CMA. May’s decline reflected a lower number of multi-unit starts, with apartment starts contributing the most. The recent slowdown in housing starts coincided with a moderation in existing housing market activity, which follows record highs as the effect of GTA buyers has declined.

Housing starts in Kingston trended higher for the third consecutive month, due to an increase in the trend for both single-detached and multi-unit housing starts. These projects are helping to address a shortage of homes for resale, as the number of new listings has dropped to its lowest level since March 2005.

In May 2018, the housing starts trend in Sherbrooke was relatively stable. In the first five months of 2018, conventional rental housing starts increased year-over-year, due to the decrease in the vacancy rate in 2017.

In New Brunswick, housing starts fell 10 per cent in May 2018, compared to the same period one year before, continuing a trend of lower housing starts to date this year. A significant decline in multiple starts has resulted in a 26 per cent decline in New Brunswick’s total housing starts to date.

CMHC uses the trend measure in conjunction with the monthly SAAR of housing starts to account for swings in monthly estimates and obtain a better picture of Canada’s housing market. This is because analyzing only SAAR data can be misleading, as this data is largely driven by the multi-unit segment of the market, which can vary significantly month-to-month.

The standalone monthly SAAR of housing starts for the entire country was 195,613 units in May, down from 216,775 units in April. The SAAR of urban starts fell by 11.1 per cent in May to 178,201 units. Multiple urban starts dropped 16.4 per cent to 119,811 units in May, while single-detached urban starts climbed two per cent to 58,390 units.

Rural starts were estimated at a SAAR of 17,412 units.

Transforming construction productivity

For those in Canada’s construction industry, the nationwide labour shortage is concerning. According to the Canadian Federation of Independent Business (CFIB), almost 362,000 jobs across the country will go unfilled. The situation is even more severe in certain provinces like British Columbia where 90 per cent of construction companies struggle to find field labour. Just a year ago, only 60 per cent of companies were challenged with filling their skilled positions. This dramatic increase is but one way to demonstrate there’s no quick fix in sight.

There are several key reasons for Canada’s labour shortage. For one, the country’s workforce is currently aging rapidly with Baby Boomers eagerly retiring. Fewer younger generations, such as Millennials, are no longer choosing trades for their careers. Further, there are not as many foreign workers as previously available to help fill the gaps. All in all, a combination of these factors has diminished the field labour pool.

What’s not slowing down, however, is new construction. Despite the labour shortage, construction in Canada continues to boom. Heavy engineering construction alone is experiencing some of the highest surges in recent years.

How do construction companies continue to meet the growing demand of infrastructure development without sufficient workers to complete jobs? While construction recruitment should be a priority, it tends to be a long term strategy that might not necessarily provide companies the immediate help they need today.

Bridging the Labour Gap with Field-Focused Construction Software

An improvement in productivity — building more with less — is the only way that companies will be able to fill the gaps of the field labour shortage in the short term. For the last several decades, construction productivity has remained stagnant. This is primarily due to a lag in digitization. While the construction industry failed to adopt new tech and processes, sectors such as manufacturing embraced automation and software, and in turn experienced a doubling of productivity. If its productivity were to catch up with the progress made by other sectors, the construction industry’s value would increase by $1.6 trillion a year– equivalent to the GDP of Canada.

Software should be considered another tool of the jobsite, but one that allows foremen and superintendents in the field to get more done with less. Construction software can help companies run a more productive project in several key ways:

1. Get Off the Paper Trail

If your company continues to work off of paper blueprints and documents, you’re wasting serious time and money, and increasing your risk. Communicating changes with your team when you’re working from paper is ineffective: every change and every person responsible for implementing the change has to wait for blueprints to be updated, paper to be printed and new sets delivered. Re-work is almost certain to occur, increasing costs and yes, labour needs.

When contractors ditch paper for digital documentation — particularly when this digital documentation is easy for the field to use — they are eliminating the risk of workers building from outdated blueprints. A digital system allows for one up-to-date record set and gives no room for the miscommunication that happens when different copies of documentation are available on jobsites. As a result, lean teams can complete construction faster.

2. Improve Communication and Collaboration
Construction productivity software improves collaboration by providing increased visibility and streamlines communications. Mobile devices (phones and tablets) are the main form of communication in the field, and technology specifically built for mobile makes it easy to connect labour in the field with each other, and with the office, in real-time. The most up-to-date plans are available and the people you need to connect with, whether that’s a project engineer in the trailer or an electrical sub, are only a button-push away. By reducing communication gaps, more can be done with the workforce you have.

3. Enhance Recruitment and Retention with a Tech-Friendly Culture
It often feels like construction workers can be divided into two major groups; those who embrace technology and those who run from it. Industry veterans typically tend to shy away from new tech solutions. On the other hand, Millennials are eager to jump on the tech bandwagon, and unfortunately are finding construction firms failing to deliver.

If you want recruit an up-and coming-workforce, now is the time to reach out to them and demonstrate they can continue to use latest tech as they learn the construction business. While the departure of Baby Boomers leaves a big gap, many of these older craftsmen didn’t trust the innovative (and powerful) technology being introduced to the field. Incorporating field software can make your company more appealing to younger workers and in turn, empowers your Millennial labour to perform as efficiently as possible on your site.

But it’s not all one sided: Millennials are likely to help older employees ease into new tech — and established workers can share their wealth of industry knowledge and experience in return. Overall, adopting new technology in the workforce is a win-win for employees and firms alike.

Empower Leaner Teams with Software

The benefits of construction software are endless. From increasing communication and collaboration, eliminating an inefficient paper trail and even adding to new worker recruitment, Canadian companies can face the skilled labour shortage head-on with the right technology. At the end of the day, it will allow teams to build more with the time and resources they have — working smarter, not harder.


Susan McCutcheon is the Canada country manager at PlanGrid, a leader in construction productivity software.

Financial close reached for Abbotsford law courts

The Province of British Columbia and Plenary PCL Justice have reached financial close on the $150 million Abbotsford Law Courts project.

Under the agreement, Plenary PCL Justice will design, build, finance and maintain the new courthouse under a 30-year concession (plus construction). Construction will begin in summer 2018 with project completion anticipated in 2020.

Plenary PCL Justice will deliver a new, 14-room law court facility that will include Provincial and Supreme courts and space for all necessary justice partners.

Plenary PCL Justice met the required criteria of price, quality of design, ability to adapt to the needs of those using the facility, and the ability to meet energy efficiency targets.

“Plenary is thrilled to have reached financial close on the Abbotsford Law Courts project, the province’s first new courthouse in 20 years,” said Brian Budden, president & CEO of Plenary. “We look forward to working closely with the Ministry of Citizens’ Services and the Ministry of Attorney General to deliver a LEED Gold justice facility in one of B.C.’s fastest growing regions.”

The Plenary PCL Justice team includes:

  • Plenary Group (Canada) Ltd. (Project Co lead and equity provider)
  • PCL Investment Canada Inc. (equity provider)
  • PCL Constructors Westcoast Inc. (design-builder)
  • WZMH Architects (architect)
  • Smith + Andersen (IMIT consultant)
  • Johnson Controls Canada LP (service provider)

This project is estimated to provide opportunities for more than 1,000 local workers and will also provide opportunities for registered apprentices to be on site, helping to develop the next generation of skilled trade workers in the province.


PCL honoured for excellence in green building

The Canada Green Building Council (CaGBC) has presented PCL Constructors Canada Inc. (Toronto) and its partners with the 2018 Excellence in Green Building: New Construction Institutional Award for Humber River Hospital (HRH). The award recognizes PCL’s leadership in delivering a new construction project that demonstrates excellence in sustainable building.

“On behalf of our partners, we are grateful to the CaGBC for celebrating the outcomes of our vision for Humber River Hospital which was designed and built on three core principles: Lean, Green and Digital,” said Barb Collins, HRH president and CEO, in a press release. “This award is a testament to the tremendous collaborative efforts of our hospital, compliance team, Plenary Group and design-build partners led by PCL who delivered our vision for North America’s first fully digital hospital.”

The LEED Gold facility’s built environment is a case study on how smart building and sustainable healthcare design have been revolutionized. Featuring digital integration and interoperability to cut down on operating costs and lower the facility’s carbon footprint, the 1.8 million square foot hospital was design-built by PCL Toronto in just 43.5 months, with an unprecedented annual EUI target of 348 ekWh/m2. This is 47 per cent below the Energy Star Portfolio Manager Canada target for hospitals, with 100 per cent fresh air.

The hospital also features ICAT infrastructure complete with an industry-leading middleware solution that integrates building automation and clinical care into a common network; first-in-Canada use of Automated Guided Vehicles (AGVs); one of the world’s largest View Dynamic Glass installations for solar control; and sustainable offsite construction techniques, with modular components manufactured in PCL’s in-house manufacturing facility.

“We congratulate all partners involved in bringing Humber River Hospital’s lean, green and digital vision to life,” said Bruce Sonnenberg, PCL Toronto vice president and district manager. “The result of our combined efforts is a smart hospital that balances energy efficiency and intelligent building technology to support healthcare professionals in providing exemplary patient care, in an environment that promotes wellness.”

The award was presented to PCL at CaGBC’s national conference, which was held at the Beanfield Centre in Toronto on June 6.

Balancing the risks to commercial real estate

Bubble bursting potential now lies in an expanded range of risks to commercial real estate. Senior ranking valuation specialists speaking in Toronto last week, as part of the 2018 RICS (Royal Institution of Chartered Surveyors) conference series in seven major North and South American cities, agreed that new uncertainties around fraying trade agreements, political instability and climate volatility have broadened the scope of their worries well beyond rising interest rates.

“What we’re concerned with on value is not what we used to be concerned with,” acknowledged Jim Moran, executive managing director and global chief operating officer with Cushman & Wakefield. “There are risks attached to the global disarray that we are in right now, all of which come to real estate.”

However, panellists tasked with exploring the topic, How does the shifting investment landscape impact risk management?, also rejected ominous labels for current market dynamics. Despite historically low cap rates in some markets, they argue that asset values are still tied to economic growth and reflect sound investment decisions.

“I think the word ‘bubble’, itself, is just a sound bite,” said Michael Hedden, a director with Houlihan Lokey in New York. “I don’t necessarily see the irrational exuberance.”

“In terms of what we’re calling this market, I’m not sure I’m in the ‘bubble’ camp,” concurred Paul Morassutti, executive vice president, national investment, with CBRE. “Bubbles are a sharp incline in asset value decoupled from the fundamentals and that’s not an accurate description of what we’re seeing in Canada. I think the fundamentals here really shouldn’t be discounted.”

As one example, Colin Johnston, president, research, valuation and advisory, with Altus Group, cited multifamily rental housing. “On the surface, cap rates of less than 3 per cent in Vancouver sound crazy, but we’ve underdeveloped purpose-built rental for years and it looks like we’ll go on under-building it,” he said.

Nevertheless, Canada’s predominant institutional investors are also among its most active developers — now with an economic rationale that complements the mixed-use projects urban planners have long championed. “You need high densities because you are paying a lot for the land,” Johnston explained.

Tallying the uncertainties

The usual suspects — inflation, unemployment, a liquidity crunch — figure prominently on any list of the threats commercial real estate faces. The unwelcome influence of political events was obvious in the United Kingdom in the summer of 2016 when commercial property funds were forced to suspend trading after a spate of investors cashed out their holdings following the Brexit referendum. Similarly, bumpy NAFTA negotiations and other trade upheavals have real estate players watching with some wariness.

“The uncertainty of not being able to predict what’s going to be happening in the next Tweet is driving us crazy in our countries,” Hedden mused.

Meanwhile, rising interest rates are identified as a leading probability that could both undermine values and steer more investors toward other asset classes. “We may not have the capital flows that we are currently seeing,” Hedden warned.

The impact on consumers and how that might flow through to the broader economy is also cause for worry. “The Canadian household debt is the highest in the G7,” Morassutti noted, while stressing that government overspending is of equal concern as deficits grow in Canada, the United States and the European Union. “We are sitting on something globally that scares me and governments don’t seem to be doing anything about it.”

Liam Brunner, senior managing director with Newmark Knight Frank, suggested that’s in line with regulators’ approach to managing economic cycles. “They tend to be lenient on the way up and too severe on the way down,” he said.

Drilling down to real estate, panellists sketched out some of the trends they’re monitoring, along with the risk management strategies and tools the industry is deploying. Vulnerabilities are easy to pinpoint.

“The obvious one to kick at is retail,” Johnston said. “We haven’t finished backfilling Target space and now we’re backfilling Sears space.”

Yet, many strong performers remain even if stock prices don’t accurately reflect that. Morassutti pointed to key properties Brookfield is acquiring with the U.S. based GGP portfolio — “They are some of the best malls in the world,” he said — and argued there are other such gems to be found.

“Incredible negative sentiment is pulling all stock down and tarring the entire sector with one brush,” he asserted. “I think investors have been spooked. The retail headwinds are very, very real, but it doesn’t apply to every asset equally.”

Retail closures can also free up highly sought locations that are prime for repositioning. “There are going to be some golden nuggets,” Hedden said.

Tools for reading the marketplace

The commercial real estate industry may be better equipped to read the signs of a downturn than during past cycles. “We have great data. We’re in real time in terms of analyzing capital flows,” Hedden noted.

Moran likewise recalled the days of spreadsheets when analysis was an exercise in looking back in time versus today’s ability to see costs and trends on a daily basis. “It’s going to help the real estate community. It’s going to help the investment world,” he said.

Johnston also applauded the efficiencies of consigning tasks he categorizes as “busy work” to automated, algorithmic interpreters. “After you read 10 or 20 leases, there’s not much more to the learning curve. Technology like that can be pretty useful,” he observed.

Even so, panellists called for experiential insight and skepticism in tandem with the deployment of data analytics and artificial intelligence (AI) applications. They foresee continued reliance on human judgement, particularly for complex valuations like shopping centres.

“Don’t believe the data in your hand is all the data you need. The technology risk might be if it gives you a false sense of what you know about the market,” Brunner cautioned.

“The concern for us right now is the veracity of the data,” Moran agreed. “I think five of us could look at the same pool of data and interpret it differently.”

Alternatively, looking to RICS’ mandate and expertise, standards provide the structure and discipline for determining how data should be collected, verified and shared. Panellists saluted the RICS Valuation Global Standard as a tool that has harmonized previous varying approaches and eased their job. “We’re down to very minute differences today,” Moran said.

It’s one of a suite of RICS standards gaining traction in an increasingly global marketplace.

“What’s going to win out at the end of the day?” Johnston reflected. “Professionalism and ethics.”

Barbara Carss is editor-in-chief of Canadian Property Management.

Women in Construction celebrates five years

Women in Construction (WiC) network, supported by the Vancouver Island Construction Association (VICA), is celebrating five years. In May 2013, a group of dedicated women came together with the intention of developing a forum that would promote and support female participation in the construction industry. Five years later, WiC is still going strong with chapters in Victoria and Nanaimo.

“Women make up over 12 per cent of the construction workforce in Canada. With the Island being hit with a labour shortage, I think we can move that dial and support more women into the industry,” stated Cheryl Hartman, chair of WiC’s Victoria chapter. “Our events provide an opportunity for industry members to come together in support of the mentorship, professional development, and growth of all women in construction.”

Over the past five years, WiC has hosted site tours, powerhouse panels, and social mixers for a vast network of individuals, ranging from students and engineers to project managers and tradespersons. The events are open to anyone who considers themselves a ‘woman in construction’, as well as those who support women working in the industry.

“We’re proud of the work our Women in Construction network is doing to empower women within the industry,” said Rory Kulmala, VICA CEO. “We’ve watched the network mature from its infancy to where it is today, growing in membership size and expanding the diversity of roles these women hold within their respective companies. It’s time for all members of our industry to support the inclusion and advancement of women working in the skilled trades.”

In a recent poll conducted by the Industry Training Authority’s Women in Trades Training initiative, tradeswomen report high levels of job satisfaction and increased confidence. VICA’s Women in Construction network is comprised of a group of dedicated volunteers who are focused on mentoring the next generation of workers to create a vibrant and welcoming industry.

Diamond Schmitt names new principals, associates

Diamond Schmitt Architects has announced the appointment of new principals, associates and a director, thereby expanding its ownership, design and management teams.

Senior associate Duncan Higgins is moving into the role of principal. Currently, he is leading the team in delivering a new Collection Conservation Centre for Ingenium, previously known as the Canadian Science and Technology Museum, which is located in Ottawa. He is also in charge of the renewal of Holy Blossom Temple and School in Toronto.

Jennifer Mallard is also ascending from the role of senior associate to principal. In the past, she has overseen both phases of Ottawa’s National Arts Centre rejuvenation project, and is currently working on projects at Humber College and York Woods Library and Theatre, both in Toronto.

The firm is advancing Joe Troppmann and Gary Watson to the role of senior associate. Troppmann is on the design team for the mixed-use redevelopment of Mirvish Village in Toronto. In the past, he has worked on the repurposing of a heritage building for Brock University in St. Catharines. Watson is working on the PwC/YMCA Tower, which will be a major feature of Vaughan Metropolitan Centre, as well a Montreal hotel’s conversion into a student residence.

The firm has also appointed five new associates. Duncan Bates is currently working on Waterworks, a mixed-use residential, retail and community-use building with a significant heritage preservation component in downtown Toronto. Steve Bondar is on the team for the new LiUNA Local 183 headquarters in Vaughan, as well as a lab design for Toronto’s Michener Institute. Dennis Giobbe is working on the Undergraduate Life Sciences Teaching Labs at UBC in Vancouver, and is also working on a Master Plan for the Toronto French School. Martin Kristensen is working on the York University Markham campus project, as well as Winnipeg’s Advanced Manufacturing Program for the National Research Council. Diana Saragosa is project architect for the University of Toronto Schools (UTS) project.

Jeanette Parker has been named director of knowledge management at the firm. In this role, she will be responsible for promoting a culture of knowledge sharing and collaboration within the firm.

“These talented architects have contributed their expertise to a wide range of projects,” said Donald Schmitt, principal at Diamond Schmitt Architects. “And these promotions acknowledge the breadth of experience and design depth in our studio as we continue to grow our practice.”

Diamond Schmitt Architects is based in Toronto with studios in Vancouver and New York City. With this latest round of new appointments, Diamond Schmitt is comprised of 22 principals, 31 associates and architectural and support staff totaling 250 people.

Photo top row (left to right): Duncan Higgins, Jennifer Mallard, Joe Troppmann, Gary Watson, Jeanette Parker. Bottom row (left to right): Duncan Bates, Steve Bondar, Dennis Giobbe, Martin Kristensen, Diana Saragosa.

Alberta retracts promised retrofit incentives

Despite information posted on the Energy Efficiency Alberta website for more than a month, commercial customers do not qualify for newly announced incentives that promise up to $1 million annually to cover up to 50 per cent of the capital costs of a slate of retrofit investments. The $88-million Custom Energy Solutions program, jointly funded from Alberta’s carbon levy and the federal government’s Low Carbon Economy Leadership Fund, is actually targeted solely to the industrial sector.

“Our website is out of date,” Jessica Shumlich, program manager, industrial, with Energy Efficiency Alberta, confirmed earlier today when asked to clarify online information that listed commercial office buildings among the eligible facilities.

The reference has since been removed and the program is now defined as open to: “a broad scope of industrial operations including manufacturing facilities, industrial plants, natural gas and oil field production sites, mining operations, natural gas and oil processing plants as well as pipelines”.

However, a May 10 Alberta government release states: “Industrial and commercial facilities in a broad range of sectors, including manufacturing, oil and natural gas, wholesale trades, warehousing and waste management, can apply to receive incentive funding for custom energy upgrades.” Advocates for Alberta’s commercial real estate sector are expressing disappointment with the revised rules.

“Commercial buildings in Alberta pay a significant share of the carbon levy that funds these programs so I would encourage Energy Efficiency Alberta to consider increasing commercial building incentives to better match what is already being done with residential and industrial buildings,” says Lloyd Suchet, executive director of the Building Owners and Managers Association (BOMA) of Calgary

Commercial customers continue to be eligible for more than 60 different product rebates for lighting, lighting controls, load sensing plug strips, variable frequency drives, boilers and water heating equipment. Meanwhile, it’s not clear if commercial customers will be eligible for the incentives for engineering studies, retro-commissioning and re-commissioning and on-site energy managers that are promoted as “coming soon” under the new custom programs, but similar programs have been popular in Ontario.

“Three years ago, we could say Alberta was really one of a few jurisdictions in North America that didn’t have any of these kinds of programs,” Suchet muses. “Our members are absolutely taking advantage of the rebates. It makes the payback a little bit shorter on capital expenditures.”

“The big one we’ve taken advantage of in our light industrial properties is for conversion to high-bay LEDs,” concurs Keith Major, executive vice president, real estate services, with Bentall Kennedy (Canada) LP. That equates to $45 per lamp for replacement of 250-watt or greater HID lamps or $15 per lamp for conversion of HID lamps in the 70 to 249-watt range.

Although earlier expectations that office buildings and/or warehouse/distribution facilities would qualify for the new retrofit incentives have now proved unfounded, both industry insiders do offer some suggestions of how future programs can be better tailored to the commercial sector’s needs.

“When it’s ‘first come, first served’ and the programs are announced without a lot of notice, that makes it a little bit tricky with budget planning and approval cycles,” Major advises. “We usually plan based on the assumption the rebates are in place. We like the Ontario approach where programs are in place for a set period.”

“I think we need to look at the opportunities to really push energy management to the B and C class buildings,” Suchet submits. “These are the buildings that could really benefit so much from some type of energy benchmarking. They do have programs for non-profits (to develop energy management plans) that could just as easily be adapted to this segment of the office market.”

Montreal’s Fairview Pointe-Claire set to welcome La Maison Simons

Plans for a major redevelopment of CF Fairview Pointe Claire on Montreal’s West Island have been unveiled.

The mall, co-owned by Cadillac Fairview and Ivanhoé Cambridge, is preparing for the arrival of La Maison Simon to the facility.

“Today’s announcement represents an extremely exciting stage in the evolution of CF Fairview Pointe Claire,” said Brian Salpeter, senior vice president of development at Cadillac Fairview. “The addition of Simons, one of the premier retailers in Quebec, as well as the anticipated arrival of the new light rail transit station near the shopping centre, will serve as catalysts for the transformation of the property and the adjacent lands into a new, vibrant mixed-use community that will become the city centre for the entire West Island.”

“We value our loyal customers in the West Island, so we are pleased that we will be able to better serve them, alongside new customers, with a Simons location in their community,” said Peter Simons, Co-owner and President of Simons. “As we continue to grow inside and outside of Quebec, we know that physical locations are a vital part of the retail experience and go hand-in-hand with the growing digital economy.”

Simons will move into the former Sears space located at the western end of the property in 2021, occupying the second and third floors, with the ground-floor space being reimagined to accommodate enhanced dining options for the centre.

CF Fairview Pointe Claire said it is committed to providing enhanced services for its guests. The shopping centre has invested in its digital offerings, providing free enhanced WiFi access and CF SHOP! Text, a text-message-based concierge service that provides customers with access to directions, mall info and store suggestions with the click of a button.

Most recently, the mall introduced its electric vehicle charging program, partnering with FLO, the Canadian leader in charging solutions for electric vehicles, to install three networked electric vehicle chargers. The chargers are connected to the FLO charging network, Canada’s largest network and provider of electric charging stations.

The Value of As-Built Plans

After years of retrofits, expansions, and renovations, it’s not uncommon for building measurements to stray from initial blueprints. These changes may not always seem to be significant, but when it comes to calculating building value, assigning lease areas, and planning new construction, accurate numbers count.

“Construction plans are developed from a design-forward perspective, but they don’t reflect the actual building as it exists in the moment,” explains Adam Fingret. “That’s where ‘as-built plans’ come in. They represent the building as it is at the time of measurement, which provides a very tangible benefit in terms of space planning, negotiating a sale, or determining fair lease and rental rates.”

Whether it’s a hundred square feet used up on one floor or a thousand square feet freed up from another, those deviations make a difference. The accuracy provided by as-built plans can help owners extract maximum value from their space while minimizing liabilities down the road.

“There have been a few times where we’ve been called into court to support litigation against or by the landlord, and the best way to avoid these situations is to provide good info in the first place.” Fingret offers. For example, he adds, “An owner might lease a space at 75,000 square feet only to have their tenant conduct their own space calculations 10 years later to discover it’s actually 72,000 square feet. Based on that 3,000 square foot difference, the tenant would be well within their rights to re-negotiate their rates and seek restitution for over a decade of overcharging. Alternatively, the tenant might discover the area is more than initially thought. Clearly, it would be advantageous for the landlord to know this in advance.”

As-built plans can also help property owners / managers avoid costly surprises during a new construction. Be it a tenant planning to fit out their space or an owner installing new mechanical equipment, giving architects and contractors inaccurate measurements can result in costly delays, change orders, and extra work.

By and large, Fingret says, it pays to work with the most up-to-date drawings: “When there’s good due diligence and everything is squared away in advance, these problems can be avoided and everything can go ahead as planned.”

measurements

Multiple Senses

Creating high accuracy as-built plans takes more than a tape measure and a pencil. Specialists like Extreme Measures rely on a mix of handheld laser devices, 3D scanning technology, and onsite mapping software.

“Most as-built services use this tech to capture measurements and then bring the data back to the office to draft their plans,” says Fingret. “What we’ve found more effective though, is developing as-built drawings out in the field. We actually have our technicians develop full CAD drawings on site. This way, we make sure we aren’t missing or misinterpreting anything. If we come across something that doesn’t seem to add up we can address the issue right then and there.”

Not to say that modern tech is unreliable, he adds, but after years of innovation and technological advancement, nothing replaces having a skilled person on the job: “It’s not just about lasers and scanners, it’s about the person. They’re the most sophisticated sensor you have on the job. When all else fails or the data is unclear, a professionally trained technician knows what to look for and how to solve the issue.”

Buildings, much like the people who occupy them, change over time. Part of managing that change is ensuring decisions are made with the most up-to-date and accurate information possible. And, in the case of determining proper rents, building costs, and project plans, as-built drawings are one of the most important assets a landlord can employ.

Adam Fingret is CEO and co-owner of Extreme Measures Inc, a leader in building measurement and BOMA Floor Measurement Standards. For more, visit www.xmeasures.com.

Surrey approves 10-year parks strategic plan

Surrey City Council has approved a 10-year Parks, Recreation and Culture (PRC) Strategic Plan. The 10-year PRC Strategic Plan outlines the future development or expansion of 45 parks across Surrey, including 25 new neighbourhood level parks, new athletic parks in Grandview Heights and Fleetwood, a new riverfront park along the Nicomekl River and new urban parks in Newton, Guildford and Fleetwood Town Centre.

“As Surrey flourishes, it is Council’s responsibility to plan for the future and keep pace with the ever growing demands placed on our parks, recreational and cultural amenities,” said Mayor Linda Hepner. “The 10-year PRC Strategic Plan is both ambitious and necessary. It presents a vision of a healthy, green, inclusive community, where individuals, culture, and the environment thrive.”

The plan was developed with comprehensive community engagement and consultation. Launched in March 2017, more than 5,000 residents, businesses and community stakeholders have provided input into the plan. Built on the collaborative process, the 10-year PRC Strategic Plan calls for the following major capital projects and recommendations:

  • new community centres in Clayton and Grandview Heights
  • expansions to Fleetwood and Chuck Bailey Community Centres
  • new ice rinks in Whalley and Cloverdale
  • expansion to the Museum of Surrey
  • new Interactive Arts Museum in City Centre
  • performing arts facility in South Surrey
  • new Indigenous ceremony and gathering space.

“The PRC Strategic Plan is a 10-year vision and $357 million investment in major new initiatives and projects to help meet the growing needs of B.C.’s second largest city,” said councillor Bruce Hayne, chair of the Parks, Recreation and Sport Tourism Committee. “This plan is a detailed blueprint that will set the direction for the high level of amenities and services that our residents can expect in the coming decade.”


Fatal apartment fire kills two in North Vancouver

A fatal apartment fire in North Vancouver’s Lynn Valley has left two people dead and 16 injured, according to news reports. District of North Vancouver fire fighters were called to the Mountain Village Garden Apartments complex at 1298 Emery Place just after 2:30 a.m. PT and found one of the buildings in the multi-residential complex engulfed in flames.

North Vancouver Fire Chief Brian Hutchinson said the fire progressed rapidly, but crews were able to stop it from spreading to the other buildings.

More than 150 tenants from the complex were evacuated, with 16 taken to several area hospitals due to injuries varying in seriousness from burns to smoke inhalation.

Though the cause of the fire has not yet been determined, investigators are looking at whether the smoke alarms in the units were properly functioning. Some eye-witnesses  described what sounded like “an explosion” before seeing what looked like “a fire ball” shooting into the sky.

Residents from three of the four evacuated buildings have been allowed back into their homes; however, firefighters will be on scene all day putting out remaining hotspots.

Mountain Village Garden Apartments consists of 170 units situated on an 11 acre park-like setting in the core of the Lynn Valley area. The complex is owned and managed by Mountain Village Management Ltd.

As more information is made available, we will update this story.