Articles Archive - Page 57 of 928 - REMINET
REMI

New Telus Living project delivers rental units

A new Telus Living development in Vancouver’s Point Grey neighbourhood will transform a former telephone exchange into a sustainable, mixed-use building featuring 55 purpose-built rental units and four retail spaces.

The Vancouver-Point Grey development joins two other Telus Living buildings under construction in Nanaimo and Sechelt, delivering 254 rental homes in early 2026. A further 18 properties are proposed to add more than 3,000 homes across British Columbia over the next six years, with plans to expand the program to Alberta and Quebec.

“We’re honoured to break ground on this transformative project as the Vancouver Point Grey community office redevelopment showcases what’s possible when all levels of government work together with the private sector to address housing needs,” said Manasweeta Bhatia, vice president, Real Estate and Business Continuity, Telus. “By repurposing our real estate assets right here in Vancouver, we’re making a meaningful difference in the community by turning technological progress into homes where families and individuals can thrive.”

Located in the heart of Vancouver’s Point Grey, the site is uniquely positioned with proximity to UBC and other key facilities. The development will serve diverse housing needs, from students and young professionals starting out to established residents looking to downsize.


Construction leader Len Robinson passes away

VRCA life member and construction leader, Len Robinson has passed away. He was a dedicated professional who contributed more than 40 years to the construction sector in British Columbia and North America

Robinson joined Ledcor in 1992 as branch manager and retired as president and chief operating officer. During his tenure, he played a pivotal role in the company’s growth into one of Canada’s largest open-shop construction organizations. His leadership was defined by sound judgment, strong business acumen, and a deep respect for people. Known for his honesty and integrity, Len earned the admiration of colleagues, design professionals, and industry peers alike.

Before his years at Ledcor, Robinson built his career with CANA Construction, beginning as an estimator and rising through the ranks to become branch manager of B.C. operations. During this time, he became deeply involved in industry associations, helping to address key challenges that shaped the future of construction in Western Canada—an effort he continued throughout his time at Ledcor.

In 2009, the Vancouver Regional Construction Association (VRCA) honoured Robinson with its Lifetime Achievement Award, recognizing his extraordinary contributions to the profession. In 2010, the VRCA Awarded him the prestigious Life Member Award.

His leadership extended across several major companies—including Dominion Construction, CANA Construction, and Ledcor Building Group—and he oversaw numerous award-winning landmark projects in Vancouver, such as Shaw Tower, Shangri-La, Revenue Canada, Metropolis at Metrotown, Crossroads, and UBC Life Sciences, among many others.

Robinson’s dedication to his community and industry was reflected in his many leadership and volunteer roles. He was a mentor who inspired and guided many individuals who went on to become leaders in their own right. His integrity, generosity, and personal warmth earned him a lasting circle of respect and friendship among colleagues, trade partners, and the wider construction community.

A celebration of Len’s life will be held in the new year. In lieu of flowers, donations may be made to the Parkinson Society British Columbia.


B.C. power line and LNG added to major projects list

The federal government announced the second round of projects referred to the Major Projects Office, representing  more than $56 billion in new investment.

Two B.C. projects made the list to be considered for federal government fast-tracking: the North Coast Transmission Line and Ksi Lisims LNG facility.

North Coast Transmission Line (NCTL) – Northwest British Columbia: This project is a foundation for a cleaner, stronger, and better-connected Canadian economy. This project will tie the Northwest Critical Conservation Corridor together, delivering low-cost, clean electricity, and bolstered telecommunications to local communities along the West Coast. To support the early stages of the NCTL project, the Canada Infrastructure Bank (CIB) announced a loan of $139.5 million to B.C. Hydro. By twinning major transmission lines, the NCTL will enable transformative new industrial projects – including the

Ksi Lisims LNG – Pearse Island, British Columbia: This project will transform Canada’s energy future. Led by the Nisga’a Nation, Ksi Lisims LNG will become Canada’s second-largest LNG facility and one of the world’s lowest-emission LNG operations once fully electrified, with emissions 94 per cent below the global average. The project is expected to attract nearly $30 billion in investment, create thousands of skilled careers, and strengthen Canada’s position as a global LNG exporter. The project referral also includes the 800-kilometre Prince Rupert Gas Transmission Project to supply feed gas for liquefaction, and a 95-kilometre electrical transmission line to supply electricity to the facility. By ensuring that projects like LNG Canada 2 (referred to the MPO in September) and Ksi Lisims LNG get built, we can more than double Canada’s LNG production.

The first round of projects announced in September represents $60 billion in investments in nuclear power, LNG, critical minerals, and new trade corridors.

B.C. already has two projects on the federal major-projects list announced earlier this year, including LNG Canada Phase 2 in Kitimat and the expansion of the Red Chris copper mine.


Renter demand holds strong across Canada

Renter demand across Canada remained resilient through the third quarter of 2025, according to new data from RentCafe. While some major markets showed signs of seasonal cooling after the busy summer moving season, nationwide search trends reveal steady interest in rental housing. Affordability pressures and limited housing supply continue to drive Canadians toward renting, keeping competition for available units high.

The new report highlights notable shifts in renter interest across cities. Moncton surged to the top of the national ranking, claiming the #1 spot for Q3. Regina also made a significant leap, climbing six positions to secure third place. Meanwhile, Winnipeg slipped three spots compared to the previous quarter, reflecting a modest slowdown in activity. Vancouver  posted one of the most dramatic moves, rising 11 positions and narrowly missing entry into the top 10.

Hamilton recorded the largest jump overall, gaining 12 positions from last quarter. The city’s rise underscores Ontario’s dominance in the rental market: the province leads the country with 12 cities featured in the ranking, reinforcing its role as Canada’s most sought‑after region for renters.

Despite localized cooling, the broader picture remains one of sustained renter demand. High home prices and tight inventory continue to steer Canadians toward rental housing, particularly in urban centers where affordability challenges are most acute. Even as the pace of activity eased in select markets, renters are still competing intensely for available units, a trend that shows little sign of reversing.

The third‑quarter results suggest that Canada’s rental market is entering a period of seasonal adjustment rather than decline. With affordability pressures unlikely to ease in the near term, renter demand is expected to remain strong heading into the winter months. For landlords and developers, the data underscores the importance of meeting demand with diverse, accessible rental options across provinces and cities.

Beyond ‘Like-for-Like’: Incorporating Efficiency and Sustainability into Your Thirty-Year Capital Forecast

Periodic Reserve Fund Studies offer crucial insight into the financial forecasting of any multi-residential or commercial building. The importance of completing a Reserve Fund Study (RFS) cannot be overstated. The report is an in-depth planning tool that projects capital repairs and replacement costs over a thirty-year span. As a “living” document, it must be adjusted every three years to best reflect a property’s evolving condition.

Many residential and commercial buildings in the GTA were built during a construction boom in the late 20th and early 21st centuries. As these properties reach a critical age where major components require renewal, reserve fund planners are becoming increasingly aware of municipal and federal expectations for reducing greenhouse gas emissions. With initiatives such as Toronto Net Zero 2040, sustainability metrics and environmental performance are becoming integral aspects of long-term reserve fund planning.

Reserve fund studies typically outline the expected costs of “like-for-like” repair and replacement of major building components. They do not yet account for the less visible costs associated with improving building performance, lowering long-term operating costs, or reducing carbon emissions. New policies such as Toronto’s Building Emissions Performance Standards (BEPS) will require boards, owners, and property managers to consider their building’s environmental impact and incorporate reduction plans into their financial planning.

Introducing the Enhanced Reserve Fund Study

An Enhanced Reserve Fund Study (ERFS) builds on the foundation of a traditional RFS by incorporating the impact of emissions reduction strategies into long-term financial forecasting. While it still covers the anticipated costs of standard repairs and replacements, it also examines how energy and carbon reduction measures can change the trajectory of a building’s repair and replacement needs over the same thirty-year period.

An Enhanced RFS will incorporate three key components:

  1. Energy Benchmarking: The first step to taking control of a building’s energy performance is the development of an annual energy and emissions profile. This provides a clear picture of building’s current energy consumption and waste and allows for year-over-year tracking of improvements. With this baseline in place, the ERFS identifies projects that align with legislative requirements and decarbonization objectives.
  2. Beyond Like-for-Like: Smarter Component Replacement: Rather than assuming like-for-like replacement of major assets like roofs, HVAC systems, boilers, windows, and cladding, alternative strategies that offer improved durability, efficiency and environmental performance will be considered. Examples of such strategies include ground and air-source heat pumps, solar PV installation, enhanced air sealing and insulation, heat recovery systems, and smart thermostats.
  3. Scenario Modelling: A building that completes an ERFS can expect to receive two capital plans: one that follows a tradition “business-as-usual” approach with “like-for-like” replacements, and another that integrates energy-efficiency and decarbonization measures into renewal decisions. This dual approach provides a clear roadmap for achieving lower emissions over time, while also demonstrating how those outcomes can be financially attainable.

The Pretium Advantage

Pretium Engineering is well-positioned to deliver Enhanced Reserve Fund Studies to the property owners and managers exploring this option. With building science expertise spanning capital planning, building condition assessments, and energy modelling, Pretium is ready to take on a comprehensive, technically rigorous and energy-centric approach to long-term forecasting.

Enhanced Reserve Fund Studies represent the next evolution of reserve fund planning in Ontario. They allow property managers and owners to move beyond mandatory repair planning, and towards strategic, future-focused planning that aligns with climate objectives. Pretium Engineering is ready to help all buildings take the next step toward resilience and decarbonization.

Condominium properties can currently take advantage of The Atmospheric Fund’s Retrofit Accelerator Initiative, a funding program covering up to 70% of the ERFS cost. This measure brings the overall cost close to a standard RFS. To learn more, contact Pretium Engineering at www.pretiumengineering.com

Pretium Engineering logo

Is your HVAC system ready for winter?

As cold temperatures continue, it’s a great time for maintenance and facility managers to ensure your building is conditioned for optimal performance through the rest of the winter. Almost 30 per cent of commercial energy costs come from heating, ventilation, and air conditioning systems, so it is in your best interest to pay attention to your HVAC system at this time of year.

Looking at air leakage

Start with your building – minimizing air leakage is one way to lessen the burden on your HVAC system. If your building is not airtight, warm air could be escaping as your system is working hard to heat the building. This means that you are wasting money as well as adding to the burden of your system, which will constantly be trying to make up for that heat loss. Checking doors, windows, seals, and duct work for air leakage and addressing those areas can help. As well, installing tools like a smart thermostat can help spare your system and increase efficiency by providing accurate data, predictive insight, and the capability to schedule timed heating only when needed.

Making an investment

Planning for upgrades can also help improve the performance of your HVAC system. Upgrading your windows and installing thermal blinds can help the building stay warm, giving your system a break on warmer, sunny days, and cutting down on your heating costs. You may also want to upgrade to a smart or higher-efficiency system, so investigate government retrofit programs that may help you offset some of the cost. Upgrading your system can help increase efficiency and decrease repair and labour costs from your old HVAC equipment.

Even though the season is upon us, there is still time to optimize your HVAC system, increase efficiency, and lower operational costs as we look ahead to spring. Beyond your regular maintenance, like changing the filters and checking for damaged or underperforming insulation, take the steps to protect and enhance your HVAC systems through the fall and winter.

Cowichan’s new hospital receives Indigenous name

The B.C. government announced that the new Cowichan hospital will carry a Hul’q’umi’num’ and English dual name celebrating the deep cultural and linguistic heritage of the Quw’utsun Peoples and their connection to the land.

The new name will be Quw’utsun Valley Hospital/Quw’utsun Hulitun-ew’t-hw.

“This project represents a meaningful step toward reconciliation with Indigenous communities,” said Minister of Infrastructure Ma. “The gift of the new name is part of ongoing work in the building of the new hospital to incorporate Indigenous perspectives, and ensure our critical infrastructure remains culturally safe and inclusive for generations to come.”

Hul’q’umi’num’ is the language of the Quw’utsun Peoples, on whose territory the hospital is being built. The Hul’q’umi’num’ name, Quw’utsun Hulitun-ew’t-hw (pronounced Cow-ut-sun Ha-lee-tun-awt-wh), means Cowichan place of giving life, and honours the land, language and holistic healing traditions of the Quw’utsun Peoples. This name will be paired with the English name Quw’utsun Valley Hospital.

“Quw’utsun” describes the act of warming one’s back from a heat source and is based on the story of a frog warming its back by the sun after a historic flood. Hulitun-ew’t-hw means “place of giving life.” Elders chose this name to reflect the warmth and care that hospital staff provide to patients and each other.

The Hul’q’umi’num’ name and permission to use the language was gifted to the new hospital by the Cowichan Tribes S-ul’hween Language Committee through a collaborative process led by the Hul’q’umi’num’ and Snuw’uy’lh Advisory, working in partnership with the hospital replacement project alliance, with a shared goal to improve First Nation, Métis and Inuit health-care experiences.

Construction of the 204-bed hospital is 75 per cent complete and on track for completion in 2026. It will open for patients in 2027.


BGO acquires Ontario rental property

Global real estate investment manager BGO has acquired The Camby, a newly built multi-family complex in Cambridge, Ontario, marking a significant expansion of its Canadian residential portfolio.

Completed in 2023 and 2024, The Camby comprises 284 units averaging 762 square feet, alongside 338 parking stalls. The property is nearing stabilized occupancy and benefits from direct access to Highway 401 and nearby public transit, connecting residents to employment hubs across the Kitchener-Waterloo-Cambridge (KWC) region and Greater Toronto Area West cities such as Milton and Mississauga.

“The Camby is thoughtfully designed to meet the needs of the growing population of the KWC corridor, offering a compelling blend of quality, connectivity, and lifestyle amenities that will support long-term tenant demand,” said Adam Hagedorn, Principal, Portfolio Management at BGO. “With The Camby being managed by BGO Living, residents will benefit from a professionally managed, people-first rental experience that reflects our commitment to delivering exceptional service.”

Residents of The Camby enjoy a suite of upscale amenities, including a fitness centre, smart parcel lockers, pet spa, rooftop terrace with fire pits, entertainment lounge, games room, and multiple co-working spaces. Suites feature open-concept layouts with large kitchen islands, quartz countertops, stainless steel appliances, in-suite laundry, and smart technology such as Nest thermostats and keyless entry.

The property also incorporates sustainability measures, including hybrid heat pumps in all units, motion-sensor lighting in common areas, and enhanced monitoring of water, hydro, and thermal energy use.

Surrey updates capital project progress

Considerable progress has been made on five major capital projects that will significantly expand recreational opportunities and enhance Surrey’s communities.

“Surrey is in the midst of transformative changes that will benefit our residents for generations to come,” said Mayor Brenda Locke. “The major capital projects listed in the fall update show council’s commitment to ensuring that civic amenities keep pace with our growth. I would like to thank City staff for their efforts in advancing these critical projects as swiftly as possible.”

The construction of two sheets of ice is complete, and programming is underway at the Cloverdale Sport & Ice Complex. Construction of a third sheet of ice is expected to begin in the coming weeks, with completion set for the fall of 2027. The third NHL-sized sheet will add 334 seats and dedicated space for a junior hockey team.

Construction on the expanded Chuck Bailey Recreation Centre is scheduled to begin this month with a completion date in winter 2027. To accommodate the growth in Whalley, the expansion features a second gymnasium, a fitness centre, learning kitchen, arts and culture space and upgrades to seniors programming space.

Early work for the new Newton Community Centre is expected to begin next year. Pre-construction work is already underway, which includes demolition of existing structures, and environmental and geotechnical assessments. Full facility construction is scheduled to start in 2026. When completed in 2030, the Newton Community Centre will be a 175,000-square-foot signature building that will feature a 50-metre competition pool, a leisure pool, two full gymnasiums and a new library that more than doubles the size of the existing Newton Branch.

The Newton Town Centre Master Plan is advancing on the transformation of 25 acres of city and TransLink-owned lands for mixed-use redevelopment. The plan aims to integrate civic, cultural and transit infrastructure, including potential Bus Rapid Transit. The plan is expected to be completed and approved by SCDC’s board by the end of this year. If approved, it would proceed for council consideration in Q1 2026.

Firehall No. 6 will be replaced and expanded following the demolition of the existing building to make way for the Surrey-Langley SkyTrain Line. The new firehall is in the early planning stages and is expected to go before Council in Q2 2026, with construction starting in 2027 and completion targeted for 2028.


Addressing seasonal depression with your cleaning workforce

As the days get shorter, keeping employees motivated can be a challenge, especially in the cleaning industry, where the work can be solitary, often taking place in empty workspaces. In addition, studies show that 70 per cent of night-shift cleaners are not getting enough sleep, many feeling fatigued and burnt out from working long hours and labour shortages.

Seasonal affective disorder is defined as a type of depression, usually occurring in the fall and winter. Studies suggest that seasonal depression affects women much more frequently than men, and is caused by reduced levels of sunlight, often occurring during the colder months. Symptoms can include:

  • changes in appetite and weight
  • sleep problems
  • loss of interest in work, hobbies, people or sex
  • withdrawal from family members and friends
  • feeling useless, hopeless, excessively guilty, pessimistic or having low self-esteem
  • agitation or feeling slowed down
  • irritability
  • fatigue
  • trouble concentrating, remembering and making decisions
  • crying easily or feeling like crying but not being able to
  • thoughts of suicide
  • a loss of touch with reality, hearing voices (hallucinations) or having strange ideas (delusions)

Help your cleaning staff stay healthy and mitigate the effects of seasonal depression by taking steps to improve your workplace culture and their work experience:

  • Create a company culture where communication is a priority, making it easy for your staff to come to you when an issue arises, including one where their health is being affected.
  • Look for the above-mentioned signs. Check in with employees for feedback, provide support, and offer resources when needed.
  • Provide flexible scheduling wherever possible to allow team members to achieve better work-life balance and be better able to manage their health.
  • Make use of any health resources available to you and your team and take advantage of tools to help.

RELATED: Commercial cleaners and their mental health

Over 15 per cent of workers have reportedly experienced extreme anxiety at work during the winter. With the seasons changing, make the mental health of your commercial cleaners a priority to benefit your team, improve morale, and keep productivity moving forward as the seasons change.

Reducing barriers to sustainable construction

Red tape has long been one of the biggest cost drivers in British Columbia’s construction industry. Now with housing demand at record highs, the province’s new permitting and prompt payment initiatives are giving builders a clearer path forward. These changes are more than just administrative fixes; they signal a positive shift that will lead to more definite timelines for project starts. This marks the beginning of a needed cultural shift towards efficiency, innovation, and collaboration in how multi-residential projects are approved, built and delivered.

For builders, predictability is everything. When approvals are delayed or payments lag, the entire construction ecosystem, from subcontractors to suppliers, feels the impact. By streamlining regulatory processes and introducing legislation that ensures faster payment cycles, the provincial government is taking tangible steps toward a more stable and transparent construction environment. This shift allows builders to plan with confidence, allocate resources effectively, and deliver housing more efficiently across British Columbia.

Streamlined Permitting Impacts

For multi-residential builders, time is often the most critical variable. Lengthy approval processes can add months or even years to project timelines, driving up costs and creating uncertainty for both developers and tenants waiting on new housing. The province’s new permitting initiative has the potential to dramatically reduce these bottlenecks by simplifying review stages, improving interdepartmental coordination, and cutting unnecessary duplication.

By reducing administrative delays, projects can move from design to construction faster, giving builders the ability to plan resources, secure financing, and lock in costs earlier in the process. The ripple effect is significant: fewer stalled projects, greater housing supply, and more confidence across the construction ecosystem.

These policy shifts signal an important step toward accelerating housing delivery and a more streamlined regulatory environment. The real impact will depend on how these policies are implemented. Sustainably built projects, using mass timber, often face higher upfront design and coordination costs, longer permitting reviews, and more complex approval processes. Efficient permitting and transparent, predictable regulatory processes can help reduce those initial barriers, making it easier to bring lower-carbon buildings to market.

What we hope to see now is follow-through, where these policy announcements translate into real outcomes on the ground: clear and consistent requirements across municipalities, dedicated permitting pathways that support sustainable construction methods like mass timber, and early coordination between builders, developers, trades, and regulators so these policy changes lead to real results.

Prompt Payment

Late payments remain one of the most persistent challenges in construction. They create cash flow strain across the supply chain and can slow or even stall project progress. The new prompt payment legislation is a welcome step toward improving financial stability across the industry by ensuring that contractors, trades, and suppliers are paid on time for completed work.

Predictable payment cycles allow builders to maintain momentum on-site, retain skilled trades, and strengthen relationships across the industry. For multi-residential projects that rely on coordinated schedules and overlapping scopes, this stability can be the difference between staying on track and falling behind.

The introduction of prompt payment reinforces collaborative partnerships and transparent communication, allowing all contributors, from subcontractors to suppliers, to plan more effectively and deliver higher-quality work. When payments flow reliably, trust follows, and that strengthens the entire ecosystem supporting housing delivery.

Building Faster, Smarter, and More Sustainably

Together, streamlined permitting and prompt payment mark a meaningful shift in how British Columbia builds. By addressing long-standing barriers that have slowed project delivery and strained industry resources, these reforms create the foundation for a more resilient and efficient construction landscape.

A clearer, more predictable regulatory framework allows builders to innovate and integrate sustainable construction methods more efficiently, including standardizing mass timber details that speed up manufacturing and installation, and plan with greater confidence. The impact is amplified through increased prefabrication, reduced rework on site, and faster structural assembly, resulting in multi-residential housing that meets both economic and environmental goals.


Matthew Reid is chief operating officer at Kindred Construction, a full-service  construction company known for its experience managing complex multi-residential builds.


The Corleck to bring Irish culture to Toronto’s Waterfront

The Canada Ireland Foundation (CIF) has signed a lease with the City of Toronto to transform a derelict heritage building on Toronto’s waterfront into a vibrant new venue for arts, cultural and heritage programming. Ontario recently announced $2.2 million-investment to support the launch of The Corleck.

Construction is underway, and it is expected to open to the public in spring 2026.

The facility, which also received support from the federal government, the City of Toronto,  private donors and the Government of Ireland, will feature a main stage and performance space, as well as a café, gallery and museum, meeting and event space and rooftop terrace. CIF will be able to deliver new cultural experiences that celebrate and share Irish culture and Toronto’s immigration history.

“This investment allows us to welcome artists, audiences and visitors from across Ontario and beyond to The Corleck, a space where stories are shared, partnerships are formed and the spirit of cultural exchange thrives,” said William Peat, executive director of the CIF.

The Corleck Building, formerly known as The Administrative Building for the Canada Malting Company, stands beside the silos that overlook Ireland Park and Billy Bishop Airport. With this central location, the venue will help transform a growing section of Toronto’s waterfront and complement nearby attractions, including Ontario Place, the Ontario Science Centre, Harbourfront Centre and Exhibition Place.

Feature photo by the Canada Ireland Foundation.

The Indigenous Hub rises as a cultural landmark

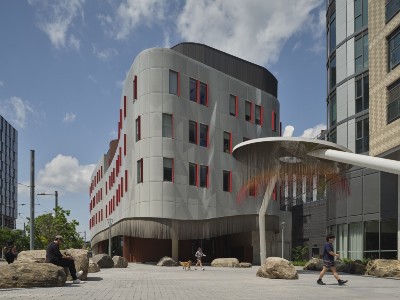
The Indigenous Hub is taking shape in Toronto’s Canary District. The 40,000-square-foot mixed-use development will soon span an entire downtown block, encompassing a community health centre and two adjoining mid-rise residential towers. The project stands as a healing space and an architectural act of reconciliation that reflects Indigenous values and community.

The project presents a template for inclusive, land-conscious urban architecture, created by Anishnawbe Health Toronto (AHT)—the only fully accredited community health centre in Toronto, led by Indigenous leadership and focused on meeting the unique needs of Indigenous communities. It also involves Miziwe Biik, a leader in Indigenous employment and training, alongside a development consortium that includes Dream Unlimited, Kilmer Group, and Tricon Residential.

After two decades of hard work by the late Joe Hester, who led AHT as executive director for many years, the hub represents a collaborative effort to create a space that serves about 70,000 Indigenous people in the city. It provides access to culturally grounded health care, education, child care, training, as well as commercial spaces and housing.

Located on the ancestral lands and hunting grounds of the Indigenous peoples that inhabited these shores since the recession of the glaciers, Ontario’s transfer of the 2.4-acre property to AHT—an act Joe Hester saw as a “return”—provided a rare opportunity to establish a centre for urban Indigeneity and inclusivity.

“We wanted to bring an architecture to the Toronto landscape that represents us culturally, which then, of course, our community would see as something they could be proud of,” said Hester. “The interior spaces had to be able to facilitate our cultural approaches to health and healing because our ceremonies are very important to the healing process.”

Indigenous Hub

The new home of Anishnawbe Health Toronto, at the heart of the Indigenous Hub. Photo by Riley Snelling

An eight-storey podium will connect Canary House and Birch House, with the mid-rise towers rising 13 and 11 storeys, housing about 400 units alongside the Miziwe Biik Training Institute, a civic plaza, and the central Indigenous Peoples Landscape.

The project’s initial master plan was developed by Two Row Architect and Stantec Architecture. When a residential component was later introduced, BDP Quadrangle joined the team, collaborating with Urban Strategies. Harbridge and Cross built the health centre, while BDP Quadrangle and Two Row Architect designed the condo and rental buildings, as well as the Miziwe Biik Training Centre. ERA Architects oversaw the restoration of the historic Canary Building, with construction management by EllisDon. Additional contributors included PRISM Partners, NAK Landscape Architects, Stantec Landscape, and Elastic Architects.

Indigenous and collaborative design

Drawing from the Two-Eyed Seeing principle — where Indigenous and Western ways of knowing are held in balance — the Indigenous Hub embodies a holistic spatial reclamation and healing story about reconnecting people to land, place, and each other—through space. The form, materiality, and disposition of the architectural design honours Indigenous guidelines and was created through co-designing with Indigenous voices for the urban Indigenous community.

“Our role was to guide the translation between Indigenous knowledge and architectural form,” said Two Row Architect partner Matthew Hickey, a Mohawk architect from the Six Nations of the Grand River First Nation who was an integral part of every aspect of the design process. An example of this is the building’s commitment to the symbolism of directionality in its structure. “The atrium of the Health Centre faces east,” says Hickey. “That’s the direction of birth, the direction where the sun rises.”

This informed eight key design guidelines used to reflect Indigenous knowledge and history to residents, users and the public through architecture and art in their physical form:

  • The ground plane up to the first datum should include materials presented in the Anishnawbe Health Centre such as precast concrete (stone colour) and Corten steel.
  • Design for the ground plane should reflect “pebbles in the stream.” This includes placing objects near or in entryways that are rounded in nature.
  • The larger block should acknowledge directionality and reference the entire Indigenous population in Canada from coast to coast.
  • The design of the architecture above the first major datum line should allow for a lightening of architectural features within the residential blocks.
  • The architecture should acknowledge the movement of the sun and its relation to the project.
  • The design should be as impactful at night as during the day.
  • Green roofs and gardens should be planted with Indigenous species.
  • Attention to detail through craft and the use of simple materials in an outstanding or highly-designed way should be evident.

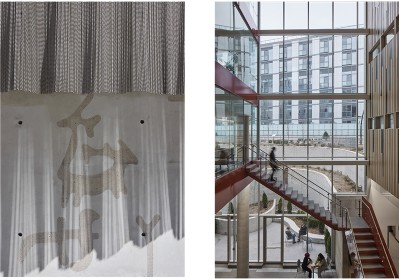
Left: The precast concrete facades are marked with Indigenous petroglyphs
Right: The interior and exterior of the health centre are connected visually and in an upwards gesture, the central courtyard is uplifted to the sky. Photo Credits: James Brittan

To ground the building and maintain contact with the earth, the design of the AHT building posed an architectural and landscaping challenge. Along with accentuating curves and avoiding square angles as much as possible in the interior and exterior spaces, Hester insisted that the Centre sit directly on the land “with its feet on the ground.” In response, a collaborative process redesigned the block to entirely remove the parking garage from under the Health Centre.

The collaborative effort between Indigenous and non-Indigenous developers and architects shows that urban renewal and Indigenous resurgence are not opposing forces, but can work in harmony.

“It is an honour to contribute to a new and much-needed layer of Indigenous culture and presence within the urban fabric of the city,” said Michael Moxam, project design principal and design culture practice leader for Stantec. “With an approach grounded in the land and landscape, the Indigenous Hub will be a unique urban experience in Toronto.”

At the heart of the Hub, the Indigenous community health centre’s form is inspired by the act of wrapping a shawl around a loved one. This is one gesture that represents a deep search for connection.

“The shawl, also used traditionally for carrying medicine, wraps around the body, but it opens at the heart,” says Brian Porter, principal at Two Row Architect. He is referring to the building’s façade and three-storey atrium that opens to the east, aligning with the sunrise—a direction of beginnings, renewal and spiritual grounding in Indigenous cosmologies and creating an entrance that is fully transparent from front to back, allowing further connection to the ground, sky, and nature.

Indigenous Hub

The residential podium facade features precast concrete panels with embedded bricks beautifully woven in a pattern inspired by Indigenous baskets. Photo Credit: Riley Snelling

Another notable gesture is the curved façade of the health centre, with the ground floor being clad in cast in place concrete and above metal panels, which hugs the structure protectively, evoking warmth, strength and cultural continuity.

The design avoids colonial materials like brick, which evoke memories of residential schools. Instead, it uses earth-based materials, such as cast-in-place concrete and lightweight aluminum and weathered steel, for the ground floor.

While the condo and rental buildings use brick as the cladding material for the podium levels, the brick creates a traditional weave pattern that also evokes a blanket enveloping the site on three sides.


Located at the back are nature-driven bioswales, footpaths, and an Indigenous Garden. Health care workers and clients can cultivate medicinal plants like sage, tobacco, and sweetgrass, while pebble-inspired elements connect the development to the historic Don River delta.

The Indigenous Peoples Landscape is a raised central landscaped courtyard that sits 6.5 meters above street level and is accessible from the first and second floor of the health centre. Adjacent to that is an outdoor children’s play area and a civic plaza at the southwest corner of the site.

Mixed-use design

The Indigenous Hub is an exercise in true mixed-use design. Working with all of the stakeholders, architects had to create a plan for the entire block, which balances the need for a cohesive design with individual expression for each of the participants.

The Training, Education and Employment Centre, operated by Miziwe Biik, references birch groves native to the Don River in precast concrete panels that were textured to mimic the bark. Panels are staggered between floors and interspersed with vertical windows of varying widths, symbolizing the diverse ages of birch trees.

The development both blends in and stands out, creating a paradoxical presence within Toronto’s urban landscape. This design aims to provoke reflection and dialogue on shared space, reconciliation, and mutual respect.

“It was apparent that the Indigenous Hub needed to be different and that it needed to speak a completely different language – one with which I was not familiar,” said BDP Quadrangle’s Les Klein. The project is intended to spark curiosity at all scales, which would lead to questions and learning about how Indigenous design values can form the basis for reconciliation. “As we got deeper into the design process, I realized that what we had was more than a project – I would say it was a calling.”

Feature photo by Riley Snelling

ISSA and National Service Alliance form a strategic partnership

ISSA, the worldwide cleaning industry association, has announced a strategic partnership with the National Service Alliance (NSA) to unlock powerful benefits for building service contractors (BSCs) at every stage of growth.

Through this partnership, BSCs gain access to both ISSA’s world-class education programs and NSA’s unmatched group purchasing power – combining training, savings, and business solutions in one unified offering from two industry leaders.

“Together, ISSA and NSA are creating a platform that empowers BSCs to grow stronger, smarter, and more profitable,” said ISSA Chief Engagement Officer Brant Insero. “Whether you’re a small contractor looking to break into new accounts or are focused on efficiency, this partnership delivers resources that matter.”

What this means for contractors:

  • Small BSCs win big: ISSA members with less than $2 million in annual sales can now join NSA’s Tier III membership—valued at $299 per year—at no cost, opening the door to significant savings on products, equipment, and services.
  • Stronger margins: ISSA members who choose to participate can benefit from NSA-negotiated pricing and rebates across 60+ leading suppliers, to boost their bottom line while scaling operations.
  • Smarter operations: Members gain access to spend management tools, order control systems, and supplier collaboration opportunities.
  • Elevated professionalism: NSA members get access to discounted pricing on ISSA’s industry-leading training and certification, giving contractors a competitive edge in client bids and employee development.

NSA currently represents more than 1,800 contract cleaning companies with combined revenues exceeding $17 billion. By aligning with ISSA, the alliance expands beyond cost savings to build a connected network where contractors gain both operational strength and professional recognition.

“NSA focuses on delivering unmatched savings and solutions to contractors,” said NSA President Michael Conrad. “By partnering with ISSA, we’re extending that value to include world-class education and professional development – giving BSCs the complete package to thrive in today’s competitive market.”

ISSA members and NSA members who are interested in taking advantage of this strategic partnership should visit www.issa.com/nsa for more information.

Budget enticements devised to attract capital

Commercial real estate is a channel for some of the capital the Canadian government is strategizing to attract via enticements unveiled in the newly released 2025 federal budget. That’s to be targeted through incentives, financial instruments and regulatory adjustments.

“Budget 2025 is a plan to catalyze investments from provinces, territories, municipalities, Indigenous communities and the private sector,” Finance Minister François-Philippe Champagne advised during his Nov. 4 budget address. “With this plan, in five years, we will see one trillion dollars in total investments in this country.”

Measures that could spur contributions from, or activity in, the commercial real estate sector include:

  • a $20-billion top-up to annual Canada Mortgage Bond issuance, to be exclusively applied as CMHC-backed debt security for multifamily development;
  • $6 billion over 10 years for the private sector stream of the new Build Communities Strong Fund, to support “regionally significant” projects, including large building retrofits and climate resilience initiatives, that involve private sector investment;
  • a $10-billion expansion of Canada Infrastructure Bank’s spending allocation, taking it up to $45 billion;
  • temporary 100 per cent capital cost allowance (CCA) in the first year for manufacturing and processing buildings acquired after Nov. 4, 2025 and in use by Dec. 31, 2029;
  • replacement of statutory limits on federally regulated insurers’ and financial institutions’ ability to invest in commercial loans and real property with promised “more flexible guidance” from the Office of the Superintendent of Financial Institutions (OFSI);
  • new flexibility for the First Nations Finance Authority to lend to Indigenous special purpose vehicles to gain equity stakes in economic and resource development projects; and
  • promised “new ways to attract” private sector investment in Canadian airports, potentially related to lease extensions, ground lease rent formulas and allowing more economic development activities on airport lands.

There are implications for commercial real estate in the government’s courting of pension funds, reiterated support of sustainable investment guidelines and aspirations for economic growth tied to cleantech, the energy transition and artificial intelligence (AI). The rising profile of data centres in the alternative asset class, robust returns on infrastructure and real estate market bifurcation in favour of high-performance buildings could all complement the government’s ambitions. Evidence that institutional investors — particularly those in Canada, Europe and Asia Pacific — remain committed to ESG (environmental, social, governance) principles could also bode well for the goal of doubling exports to trading partners outside the United States by 2035.

Sustainable investment context

The budget document confirms that Canada is proceeding with plans to implement a voluntary sustainable investment framework, known as a taxonomy, to give financial market participants a standardized means to categorize and verify investment that is compatible with decarbonization targets and does not undermine environmental, social and Indigenous objectives. The previous iteration of the government launched work on the framework and identified buildings as one of six priority sectors for investment.

It’s now expected that an arm’s length, third-party organization with the expertise to fill out the details will be selected before the end of this year. As a next step, the government indicates it will explore the issuance of green and transition bonds aligned with various categories of investment in the taxonomy. There is also a pledge to engage the provinces and territories to work toward standardized climate disclosure metrics that are in sync with international standards.

The budget announces a pending tweak to the Building Canada Act to require that the public register of projects deemed to be of national interest contains information to describe how each of those projects can contribute to clean growth and climate change action. The government has additionally committed to “develop and communicate new metrics to show how companies and households are reducing their carbon footprint, how the clean economy is growing and how exports are tracking to achieve world-leading emissions intensity”.

Many institutional investors are on a similar track. The GRESB global assessment and benchmark of ESG performance of commercial real estate portfolios counts them in roughly 150 investor members that have full access to the data that 2,382 real estate entities and 805 infrastructure entities, worldwide, reported this year. Roxana van den Berg, GRESB’s chief product officer, stresses that this group is focused on long-term strategies and value creation tied to sustainability and resilience.

“We’ve seen some unprecedented shifts in the way that capital allocations work and we’ve seen some bold statements coming from large institutional investors, primarily from Europe, in the way that they choose to allocate capital,” she observes in an online commentary, released earlier this fall in tandem with the 2025 benchmark results. “Institutional investors have a lot of power in defining the dynamics. They’re the ones that innovate a lot, especially in the sustainable finance sector where they’re accessing capital rooted into the idea that sustainable investments are actually here to stay.”

Standardized measurement, verification and disclosure are increasingly in demand as a means to send consistent signals to the market about risk exposure and how sustainable performance translates into value. Notably, Prime Minister Mark Carney played a key role in the genesis of one such framework, through the Task Force on Climate-related Financial Disclosures (TCFD), during his tenure as chair of the international Financial Stability Board.

“Finance and sustainability are merging in terms of accounting. When we talk about physical or transitional risk around decarbonization, we are essentially being forced to understand financial reporting,” Karen Jalon, vice president, sustainability, energy and smart technology, with Cadillac Fairview Corporation, reflected during a panel discussion at the Building Owners and Managers Association (BOMA) of Canada’s annual conference in September. “What we are seeing, too, is the request for data from our direct stakeholders: investors; our co-owners; our owner (Ontario Teachers’ Pension Plan, a GRESB investor member); and tenants.”

Tax perks and incentives

Newly available accelerated capital cost allowance (CCA) for manufacturing and processing buildings, including data centres, adds to the existing slate of CCA-related tax perks for energy-efficient, cleantech and data management equipment announced in recent years. Until now, the annual deduction rate has been 10 per cent if at least 90 per cent of the building area is used for manufacturing/processing purposes, and 4 per cent if more than 10 per cent of the space houses non-manufacturing/processing functions.

As of Nov. 4, 2025, owners who acquire or commission newly constructed manufacturing/processing buildings can claim 100 per cent depreciation on the asset in the first tax year it is operational. Immediate expensing will also be available for expansions and alterations to buildings owned prior to budget day.

In both cases, at least 90 per cent of a building’s area must be used for manufacturing/processing functions to qualify. For acquisitions, taxpayers will not be eligible if they or a non-arm’s length entity previously owned the building or if the property has been transferred to them on a tax-deferred basis.

Full CCA can be claimed for qualifying buildings and expansions that are operational in the tax years from 2025 to 2029. After that, the incentive will be incrementally reduced — allowing for 75 per cent depreciation in 2030 and 2031, and 55 per cent in the 2032 and 2033 tax years.

Other budget measures could potentially flow through to demand for data centres and life sciences facilities. Nearly $926 million over five years has been earmarked to support the development of “large-scale sovereign public AI infrastructure” meant to provide capacity for public and private research. As well, the Business Development Bank of Canada will be allocated $1 billion to launch the Venture and Growth Capital Catalyst Initiative, intended to incentivize pension funds and other institutional investors to augment private venture capital for the technology and life sciences sectors.

Some onlookers express skepticism about institutional investors’ willingness to participate. On stage as a keynote speaker at BOMA Canada’s national conference, David Cohen, the former United States ambassador to Canada, tallied some competitive weaknesses — noting that Canada has the lowest rate of GDP growth and the second highest unemployment rate among G7 nations, and that Canadian pension funds’ domestic asset allocation has dropped from 75 to 80 per cent 20 years ago to about 12 per cent today.

“They’re going to go where the returns are. Canadian pension funds are not going to invest in Canadian assets just because Prime Minister Carney is asking,” Cohen said. “About half of Canadian pension fund assets are now invested in United States assets.”

However, his analysis leaves out other points that the federal budget document highlights. Canada has:

  • the lowest marginal effective tax rate (METR) in the G7;
  • the lowest debt-to-GDP ratio in the G7; and
  • the second lowest deficit-to-GDP ratio in the G7 (after Japan), at 2.2 versus 7.4 in the U.S..

Nor does Cohen’s critique acknowledge the switch to active management strategies, occurring in the early 2000s, that has propelled Canada’s largest pension funds (known as the Maple 8) to be ranked among the world’s 100 largest. In 2023, for example, Canada Pension Plan reported that its fund had grown to $570 billion from $100 billion in 2006 — an increase of 470 per cent over 17 years. In that context, the percentage drop in domestic allocations is far less dramatic than implied.

Investor motivations and complications

Industry insiders participating in a September panel discussion at a NAIOP North American convention in Toronto shared some thoughts on where it could be attractive to invest now. They concurred that institutional investors are likely to take a fairly constrained approach to new commercial real estate development in the near future as they continue to absorb interest rate reverberations and suss out geopolitical uncertainty. At the same time, they’ve become more active on the lending front.

Milos Dajic, head of Canadian investments with Oxford Properties Group, the real estate arm of the Ontario Municipal Employees Retirement System (OMERS) pension plan, recounted how debt gained stature as a business line to balance out slipping values and income in the built portfolio.

“I am certain it was helpful to a lot of portfolios as they were looking around the world at investment opportunities. Credit is going to continue to be a big part of our story. I’d say 50 per cent of our deals right now are going to go into credit,” he said. “It’s not just the income; it’s also how we can gain exposure to sectors that we otherwise don’t invest in. We typically lead with credit as a more structured, safer bet. If and when we get comfortable with that, we may or may not go into the equity.”

“Private credit is, for sure, a rapidly scaling source of funding. The general dynamic that is happening is that capital is consolidating and, inherently, deals will need to get bigger for that consolidated capital to be placed efficiently,” added Michael Brodie, managing director of real estate investment banking with BMO Capital Markets. “There are capacity limits with bank money so there is a need for these private structures.”

Data centres are one example of where Oxford has been an active lender, but has not yet made an equity investment. Although data centres are both integral infrastructure for the kind of economic growth the Canadian government envisions and an asset type identified to hold promise for the commercial real estate sector, panellists enumerated some challenges for prospective investors.

On top of the increasingly arduous logistics of securing adequate energy supply and grid connections, Danny Kaufman, a senior managing director with JLL, noted that there is a miniscule pool of potential purchasers for the “absolute magnitude” of such developments, so investors must look at them as a perpetual vehicle. Illustrative of that point, Brodie gave the example of a recent deal that required $30 billion in financing for one U.S.-based facility.

“The scale is going to limit how many people can actually play in this asset class,” he cautioned.

Other trends could line up with the goal of encouraging infrastructure investment in general. Recent MSCI research points to an average annual rolling return of 11.8 per cent between Q1 2009 and Q1 2025, but finds a greater divergence in performance across the four analyzed asset types — renewable energy, water, airports and public facilities — and from country-to-country. Regulatory regimes and market structures are considered an influential factor in the latter case, along with the differing quotients of each asset type within each country.

“Findings suggest a substantial opportunity for sector-based allocation strategies in infrastructure investing and highlight the importance of using granular data to examine performance and better inform investors making allocation decisions in real assets,” concludes Will Robson, MSCI’s executive director of research.

Meanwhile, investors and asset managers have been salving recent wounds and adjusting their game plans.

“Globally, we all went on that risk curve, chasing total return. When the rate environment flipped on us, overnight seemingly, a lot of that no longer pencils. We were somewhat caught with a portfolio with an oversized development book not producing enough cash flow,” Dajic acknowledged. “Certainly, in the next three to five years, future development acquisitions will probably be highly, highly, highly selective, very much tilted toward income.”

Brodie describes a shift away from large core open-ended funds into a more targeted deployment of capital. Closed-end funds, focused on one asset class and specific regions, are now more prevalent. So, too, are large anchor investors accounting for 30 to 40 per cent of capital raised.

“It’s becoming much more bespoke,” he said. “A lot of money was put out leading up to this rethink, and a lot of lessons were learned by some of these money managers in terms of where putting their money worked and where they were overstretched in some kind of way.”


Neurodiversity claims workplace design spotlight

The built environment is rife with sensory stimuli that can pose barriers to people who could be valuable contributors in the workplace. An estimated 15 to 20% of people in North America identify as neurodivergent, but this figure likely underestimates the true scope.

All people fall somewhere along a sensory continuum, from those who are hypersensitive (sensory avoiders) to those who are hyposensitive (sensory seekers), with neurotypicals (sensory neutral) in the middle. Neurodivergence refers to natural variations in thinking, feeling, communicating and interacting that deviate from conventional expectations, including in ways that can upend entrenched outlooks and expand organizational skill sets.

A recent webinar sponsored by the Business and Institutional Furniture Manufacturers Association (BIFMA) explored approaches to design, facilities management and human resources that can better accommodate that range of dispositions in order to enhance workers’ experience and workplace productivity.

“Our spaces, policies, processes and organizations should be fluid to allow people to be in a space that makes them feel comfortable and bring their best self to work,” maintained Tara Cunningham, Chief Executive Officer of the consulting firm, Beyond-Impact.

That’s a perspective Kay Sargent, Senior Principal and Director of thought leadership with the design firm, HOK, also embraces. “This is about everyone,” she asserted. “I don’t know anybody that is immune to being impacted by light, sound, temperature, proximity — all of those things in the built environment.”

Nor are people rigidly affixed in the sensory continuum. “We are all operating on different brainwaves at any given moment,” Cunningham said. “There is no neurotypical; there is no normal. Every day we come into the world differently.”

Design considerations

Some fairly simple, cost-effective features can mitigate sensory overload. For example, uncertainty about policies, unspoken rules and how things operate can be intimidating for people entering unfamiliar environments, but some basic design elements — like wayfinding signage or windows with adjustable blinds — can make expectations more visible and help people feel comfortable and confident in their surroundings.

HOK has identified 13 design considerations, which were devised with design professionals’ input and further refined through surveys and research initiatives, for creating human-centred space. These emphasize the importance of offering choice — including space to move and fidget and for solitary concentration. Environments with little visual clutter, acoustic controls, adjustable lighting, ergonomic furniture and natural elements rank highly.

While it’s next to impossible for organizations to truly understand the perceptions and experiences of everyone coming into their facilities, Janet Roche, Chief Executive Officer and Co-founder of the Trauma-Informed Design Society, argued that they do need to recognize the responses a space can trigger, which could be rooted in neurodivergence or trauma. Her team has developed some guidelines to provide the flexibility to support a range of needs.

That’s based on a variety of spaces tied to the “six modal modalities of work”— deep concentration; contemplation; communal solo work; creation; congregation; and socializing — each incorporating considerations for hyper- and hyposensitive individuals.

“Someone who is hyposensitive might not want to go into a small box to concentrate,” she observed.

Similarly, hypersensitive workers don’t need every space to be subdued. Quiet spaces should truly feel quiet with lower lighting, calming tones and structure, but social spaces can be vibrant and lively with pops of colour.

“Even if you’re hypersensitive, nobody wants boring spaces,” Sargent reasoned. “They just want structure and control. They want those pops in their day, of interest and delight, but just don’t want to be subjected to it all day long.”

The configuration of spaces is equally important. Sargent cited the common bad example of a gathering area located at the centre of an open-plan office, thus creating conditions for the resulting hubbub to reverberate outward to alleged quiet zones at the outer edges.

“The open plan often gets a bad rap,” she said. “Done well, it can be really effective. Done poorly; it’s a disaster.”

Policies and procedures

Space configuration and design are only part of an inclusive workplace. Culture, processes, policies and everyday practices also play into it.

For example, job descriptions riddled with corporate jargon and acronyms impart an insiders’ insularity that can discourage neurodivergent women, people of colour and individuals from underrepresented groups from applying. Cunningham recommends clear, concise prose that focuses on what the job requires and how that role complements the company’s larger mission.

Once hired, new employees will need the key to what she calls “the hidden curriculum of workplace norms” that are rarely explicitly communicated. A commonly accessible glossary of acronyms, posted on the company’s intranet, can help solve some of those mysteries.

Policies and procedures should be formally spelled out. If someone works late, they should know they can start later the next morning. Similarly, work-from-home policies should be clearly communicated to all staff to circumvent resentment that might be directed toward people who have been accommodated.

Internal performance metrics should also be considered. For example, people on the autism spectrum may not be comfortable communicators so performance evaluators may need to weigh communications-related skills differently.

Ideally, it should all come together in what Sargent characterizes as a “three-legged stool” underpinned by environment, operations and personal adjustments. Space design and configuration create the environment. Operations involve recruiting, onboarding and training. Personal adjustments respond to preferences and needs and provide access to tools like noise-cancelling headphones.

“One leg of a stool isn’t going to keep you standing or sitting up,” Cunningham reiterated. “We need to really revise the way things work.”

Protecting against defaults and damages

Landlords across Canada are grappling with mounting pressures that threaten both their financial stability and their ability to manage rental properties effectively. The Landlord and Tenant Board (LTB), intended to be a swift mechanism for resolving disputes, has become a bottleneck—its caseload ballooning to over 53,000 by mid-2024. While eviction hearings dominate the docket, a growing share of cases involve property damage, leaving landlords in limbo as they wait months, sometimes years, for resolution.

In this climate, proactive risk management strategies are essential. Here are two simple steps to help landlords protect their investments, streamline dispute resolution, and adapt to the evolving rental landscape.

1.  Identify the risks

Real estate owners and operators face two major types of risks from problem tenants: defaults and property damage. Tenant defaults occur when a renter fails to uphold his or her lease obligations—most commonly by not paying rent. In some cases, the tenant abruptly vacates the property before the lease ends, leaving unpaid rental fees for the remaining term. In others, the tenant stays in the unit but continues to withhold payment. When it comes to property damage, many landlords require a security deposit at the start of a lease. However, this deposit often falls short of covering the full cost of repairs when serious damage to the rental unit occurs.

Recovering from either scenario—tenant defaults or property damage—poses a substantial challenge. These disruptions interfere with normal business operations and erode profit margins. Landlords face not only lost rental income but also the costs of re-leasing the unit, pursuing legal action to recover unpaid rent, and potentially evicting the tenant.

2. Manage the risks

Faced with mounting challenges like these, landlords may feel powerless, or at the mercy of an overburdened and inefficient court system. One seemingly straightforward solution is to require new tenants to provide a certificate of insurance (COI) upon signing a lease. However, maintaining compliance over time is difficult, especially when tenants remain in place without renewing their lease. As a result, owners and operators frequently lack confirmation that insurance coverage is still active.

To mitigate these risks, property owners must adopt proactive risk management strategies and insurance safeguards, including:

Tenant Screening – Leasing to the first interested applicant is rarely wise. Instead, require prospective tenants to complete a screening form and review their rental history and credit profile. A strong financial track record offers greater assurance that your investment will be respected.

Periodic Inspections – Conducting regular property inspections—several times a year with proper notice—helps ensure tenants are maintaining the unit appropriately. These check-ins provide owners with a clear picture of the property’s condition and allow for early intervention if issues arise.

Group Tenant Insurance – Offering a group insurance program to residents can streamline coverage and reduce liability. These plans typically include personal property protection and liability insurance at a discounted group rate. Owners benefit from consistent coverage across units and simplified administration, while tenants enjoy affordable premiums, easy enrollment, and reliable protection.

In today’s environment, protecting residential assets requires vigilance and strategy. By combining sound risk management practices with robust insurance solutions, property owners can strengthen their position and be better prepared to handle the next problematic tenant.

Drew Fenton is the real estate practice leader for global insurance brokerage Hub International in Toronto. Visit www.hubinternational.com for more info.