Articles Archive - Page 277 of 928 - REMINET
REMI

Adera launches two mass timber projects in Vancouver

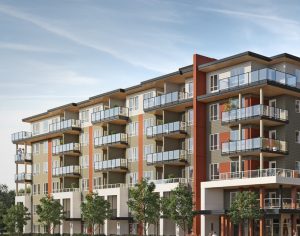
Adera Development Corporation announced it is bringing two mass timber residential developments to the Vancouver market, with construction set to begin this fall. Pura, a 248-unit townhouse and condo project will be the first to get underway in late September, followed by Sol in October, a 201-unit residential development featuring a mix of condo and rental units.

According to Eric Andreasen, Adera’s senior vice president, marketing & sales, there has already been substantial interest in the projects.

Sol, located at Clarke Road and Como Lake Avenue in West Coquitlam was designed to include rental units to enable those seeking flexibility or unable to afford a downpayment access to the same standard of living. The units are grouped around a central courtyard with condos and rentals designed to share the same look and feel.

Adera, which specializes in six-storey residential projects, is a well-established brand in Western Canada, known for incorporating mass timber into its building designs. Educating the public on the benefits of wood construction has been a large part of the company’s mandate, and one of the toughest obstacles it’s had to overcome due to long-held misconceptions about the safety and efficacy of wood in construction.

According to the company’s website, “The use of SmartWood in our buildings creates healthier superior quality infrastructures designed to surpass alternative building materials. SmartWood has a cleaner carbon footprint with air components to sequester carbon, for stronger, healthier homes.”

For more on these projects and Adera’s patented “SmartWood” building technology, visit SmartWood® | Adera

New on-campus housing opens at UVic

An eight-storey student-housing building with 385 beds has opened at the University of Victoria (UVic), offering more living arrangements in a city with one of the lowest rental vacancy rates in the province.

Once a second building comes to fruition next summer,  another 385 beds will boost on-campus housing by 25 per cent. The $229.2-million project received $127.9 million in provincial funding.

Anne Kang, minister of advanced education and skills training, said only 130 beds were built between 2001 and 2016. “The outcome was many students were pushed into local rental markets in communities like Victoria,” she stated. “Our government is making different choices, working with colleges and universities to build 8,000 student housing beds across B.C. to make post-secondary education more affordable for students and provide relief for local renters.”

A passive plan

Both buildings have been designed and constructed to achieve Passive House and Leadership in Energy and Environmental Design (LEED) V4 Gold certification

At the newest building, in the Cove Dining Hall, an electrified commercial kitchen will be the first passive house kitchen of its scale worldwide. The hall itself is projected to consume an average of 87 per cent less energy than other industrial kitchens of a similar size.

Both student-housing buildings will be constructed using natural products, including stone and wood, keeping in mind the province’s CleanBC plan. Wood is incorporated into the building designs through mass-timber structural elements in the first building and wood finishes in the second building. Mass timber is engineered for strength by fastening together layers of smaller-dimension wood with glue, dowels or nails. Mass timber is said to match or exceed the structural performance of concrete and steel while reducing carbon emissions by as much as 45 per cent.

UVic was the second post-secondary institution to access the BC Student Housing Loan Program, a $450-million initiative launched in 2018 to make housing more affordable and available for students. The program gives a new housing funding tool to post-secondary institutions to borrow directly from the Province to help finance new on-campus student-housing units, which was not permitted before 2017.

“Having on-campus housing eases stress and allows students like me to fully enjoy and immerse themselves in the post-secondary experience,” said Izzy Adachi, political science student and board director, University of Victoria Students’ Society. “Students need a secure, safe space to call home, so they can focus on their studies without worry or distraction.”

FenBC joins FGIA as Canadian region

The Fenestration Association of British Columbia (FenBC) will become a Canadian region of the Fenestration and Glazing Industry Alliance (FGIA), effective September 1, 2022. The boards of both organizations approved the creation of FGIA’s first Canadian region by integrating FenBC as the newly formed FGIA FenBC Region.

The region will operate similarly to the pre-existing FGIA U.S. regions – FGIA Southeast Region and FGIA Western Region – and will focus on regulatory and government initiatives, product installation, commercial contractor interests and related needs within British Columbia. In addition, a region-specific one-day in-person meeting and a one-day virtual event are targeted for inclusion each year.“By expanding FGIA regional offerings to include FenBC, FGIA strengthens its Canadian presence with a strong and well-respected provincial organization. Members from both organizations will realize greater opportunities for networking and building business relationships,” said Dan Parrish, chairman of the FGIA board and engineering manager with Pella Corporation. “The joining of these two industry associations will expand our diversity of expertise, which will benefit the entire membership, and signals a greater international cooperation of members that will promote further unity of our industry standards.”

In February 2021, the FGIA and FenBC signed an official agreement for collaboration with the intent of developing mutual synergies to allow both organizations to best support their respective members. The collaboration enhanced the reach and visibility of both organizations while ensuring efficiencies in monitoring, which will continue with the FGIA FenBC Region.

“Providing for continuity of FenBC’s operations with a focus on both residential and commercial markets, members now have the backing of a large North American organization whose member base aligns well with our current membership, while expanding our network,” said Dave Goldsmith, chairman of the FenBC board and senior code and compliance engineer with Ply Gem Canada

Preventative HVAC maintenance tips for fall

Fall is right around the corner, and it’s time to get your HVAC winter-ready before the snow flies. Regular preventative maintenance is crucial for your complete building to tackle issues early, budget accurately, and optimize the safety of your building.

Here’s how to get started with your HVAC system:

Change your filter

Filters are often out-of-sight-out-of-mind and get neglected in the preventative maintenance process. In the fall, HVAC units introduce more outdoor air (for free cooling) and get dirty faster, needing to be changed more often. Also, depending on your location, you may have a build-up of pollen to get rid of now that summer is ending.

Clean the coils

Staying on top of your filters will limit the need to clean your coils, but you will need to get into those nooks and crannies every few years for optimal heating and cooling efficiency. Outdoor coils may need even more frequent attention, with exposure to leaves and other outside debris. Checking them in the fall will alert you to the status and allow you to create a cleaning schedule that works for you.

Treat your water

A lack of water treatment in preventative HVAC maintenance can lead to corrosion, scale buildup, pump seal failure, and increased inefficiency in your unit. If your system has a side stream filter, that filter cartridge needs to be changed regularly, depending on your water quality.

Monitor glycol levels

In climates like ours, the heating and cooling coils use a glycol solution to prevent freezing in the winter. Check on your glycol percentage to monitor this concentration so that you are confident it’s high enough to withstand the impending cold winter temps.

Get your valves moving

Often HVAC units’ isolation valves are left open throughout the year and close only when in maintenance mode. If your valve has remained open for any length of time, it’s possible that it has clogged or seized. Exercising these valves will ensure that they’re working when you need them most.

Keep a record

Using a maintenance checklist is a great way to stay on top of your preventative maintenance schedule and note upcoming expenditures. If you’re tech-savvy, there’s even an app for that, so you can record everything online for easy reference and instant access.

With fall HVAC maintenance, you’ll look ahead to upcoming spring repairs, budget spending for upcoming expenditures, and keep your building in its best shape for the coming year.

Consistent data for ESG reporting still elusive

OSCRE International — a consortium of global real estate players advocating consistent, open standards for the administration and exchange of data — is targeting the asset-level information increasingly needed for ESG reporting and compliance. A brainstorming session is slated for New York City later this month to explore approaches for integrating and harmonizing data from multiple sources, including real estate operators’ in-house platforms and external utilities.

“Our industry continues to face significant challenges with collecting, validating and reporting on ESG data, as well as on other meaningful metrics,” acknowledges Soheil Pourhashemi, senior vice president and head of technologies at Brookfield Properties, who serves as chair of the OSCRE board of directors. “I’m excited to tackle these challenges to help drive the industry forward.”

OSCRE’s environmental data standards project is a newly launched initiative in 2022 to support the real estate industry in more effectively measuring its impact on the environment. Real estate owners and occupiers, investors and fund managers, service providers and software developers are invited to collaborate on the development of platform-agnostic standards that could support meaningful benchmarking and building-level performance evaluation.

“Organizations utilize this data internally to inform decisions, to report progress for annual reports and for external benchmarking platforms like GRESB and expanding regulatory reporting requirements,” OSCRE communication states. “While what they do with the data may vary, they share a common need for what’s collected at the real estate asset level that’s accessible, consistent and can be exchanged across multiple systems, providing a catalyst to attract more investment in real estate.”

Why smart warehouses make sense

If you’re using technology in your warehouse to track inventory and manage your analytics, you’re already part of the logistics revolution. But why stop there? Making your warehouse a “smart warehouse” will take your building management to the next level.

A smart warehouse is tech-driven, relying on technology to manage inventory and optimize day-to-day processes. Processing orders, counting inventory, and keeping track of deliveries are just a few of the things you can manage with technology. You can even get smart with your cleaning processes, using real-time data to determine where and when your facility needs service.

Why do you need a smart warehouse? Here are just some of the reasons it makes sense:

  1. Optimize your business with robotics to streamline your processes. We know that automation can often get jobs like picking and packing done faster, but it can also get them done smarter. Not only will it speed the process along, but robotics can identify and take a faster route, making the whole system more efficient. Pick and pack errors can cost you time and money but technology can eliminate that risk to your business.
  2. Do you have areas that are tough to reach? Increase worker safety and get the job done with computerized cranes, forklifts, and even drones for a faster, safer approach. Weight can also be an issue, but robotics makes shifting heavy loads quick and easy. Automation simplifies those labour-intensive jobs so your team can get right to their specialized work duties.
  3. Manage your building better to increase staff satisfaction. There’s a human element to what this technology can do, too. Automation can detect optimal airflow, temperature, tell you when a room is too crowded and so much more. Getting your team working in an environment they love can increase employee satisfaction, leading to better productivity and happy staff.
  4. Use the insight you need to serve your customers better and get a handle on your supply chain. Smart warehouse technology uses predictive technology to suggest buying patterns, detect trends, and look at sales history. This lets you plan ahead, so you know what your customers need before they do.

Smart warehouses mean smart businesses. From streamlining your processes to better managing workloads, boosting efficiency, increasing safety, and getting to know your customers better, technology is the way to a better business.


SFU unveils expanded student Dining Commons

The new state-of-the-art Dining Commons at the Simon Fraser University (SFU) Burnaby campus has been officially unveiled.

Designed by Dialog, the Dining Commons is targeting LEED Gold specifications and features 28,000 sq ft of sustainable dining space, including 500 indoor seats and large skylights that make use of natural light. The building further boasts a large outdoor patio and a mezzanine with a variety of seating configurations, including family-style tables, bistro, and bar seating. Combined with ample access to electrical outlets and free Wi-Fi, the Dining Commons is an ideal location for students to eat, socialize and study alone or in groups.

The new building, which sits at the Burnaby student residence entry, will provide a wide variety of fresh and high-quality food choices with more than 40 per cent of ingredients sourced locally in B.C. Global cuisine and plant-forward options will be served at more than 10 new culinary stations, which include a teppanyaki grill, sushi, wok cooking, made-to-order salads and, for those with a sweet tooth, access to soft serve ice cream on demand.

“At SFU, we are committed to fostering a vibrant and welcoming campus community for our students—and that includes providing good, healthy food!” says SFU president Joy Johnson. “I can’t wait to see the new Dining Commons become a go-to destination for students to connect with each other, have a study session or simply enjoy a delicious meal.”

The Dining Commons will be open 24 hours a day during fall and spring terms and is available to students who live in residences and are on a meal plan, as well as to students, faculty, staff and visitors at posted meal rates. Similar to the existing dining hall, visitors have unlimited access to all food stations for their meals.

Standard will assess carbon across whole building life cycle

ASHRAE and the International Code Council are developing a standard to assess carbon emissions across the entire building life cycle.

The proposed ASHRAE/ICC Standard 240P – Evaluating Greenhouse Gas (GHG) and Carbon Emissions in Building Design, Construction and Operation, establishes how to measure and verify the greenhouse gas (GHG) and carbon emissions of a building, or group of buildings, over the entire life cycle.

The goal is to provide consistent procedures and data to be used for policies, codes, and other standards that address new and existing building performance.

“There is growing demand around the world for consistent building decarbonization guidance that acknowledges the impact of carbon emissions transpired at the beginning of the construction phase to demolition, and accounts for the changes in building operation and performance over time,” said 2022-23 ASHRAE President Farooq Mehboob, Fellow Life Member.

“This proposed standard will offer a comprehensive structure for evaluating energy use and supporting greenhouse gas emission reductions, as well as serve as a keystone towards harmonizing guidance within the global marketplace.”

Buildings included in the standard are both existing and new, residential and commercial, and groups of buildings, or portions of buildings. The standard will account for emissions from on-site and off-site material, energy and carbon flows, as well as embodied GHG and carbon.

“As energy codes continue to deliver increased reductions in building operational energy use, a holistic approach that addresses the entire building life-cycle is essential,” said Code Council Chief Executive Officer Dominic Sims, CBO.

“The Code Council is dedicated to supporting communities worldwide in meeting their energy and decarbonization goals; the proposed standard 240P will be an essential tool towards reducing the impacts of buildings and adapting to an ever-changing climate.”

A call for new committee members has been issued to develop proposed Standard 240P. Those interested in serving on the committee can find more information at ashrae.org/StandardsActions. Applications are due on September 26, 2022.


High-rises bringing health to new heights

Urbanites living in two up-and-coming condos won’t have to escape their homes for fresh air and water. In an industry hesitant to embrace new technologies, some developers are bringing smart health innovations to the forefront of their amenity offerings.

The team behind AKRA Living—a retreat-like condo rising 22 storeys near Toronto’s busy intersection of Yonge and Eglinton—is filling the high-rise with clean air technology, including COVID-fighting devices that aren’t prevalent in multi-residential living.

“In a post-pandemic world, wellness and access to high-quality fresh air is no longer a nice-to-have; it’s a feature that residents and condo purchasers will actively seek out,” says Jesse Speigel, senior vice-president at Curated Properties. “I’d be surprised if we didn’t see more widespread adoption.”

The non-profit Global Wellness Institute measured the wellness industry at $4.4 trillion in 2020 and predicts it will reach $7 trillion by 2025. Wellness real estate is currently estimated at $245 billion and growing. Canada is now second in the world when it comes to growth, as the market ballooned 240 per cent from 2017 to 2020.

Projects like AKRA are fuelling momentum. The 211 suites will feature increasingly popular technologies: fan coil units will be fitted with energy recovery ventilators for dedicated fresh air supply, and high-efficiency HEPA and MERV filters. Heat recovery ventilation units installed in the common areas will help establish a fresh air supply for specific amenity spaces.

AKRA Living will be a residential retreat featuring communal herbal and Zen gardens and a dedicated spa for health and wellbeing.

A more novel addition that Curated Properties actively sought out with the pandemic in mind is Aura Air, a system developed in Israel and currently installed at the country’s Sheba Medical Center. The technology was clinically proven to eradicate more than 99 per cent of viruses, including COVID-19 particles through six stages of air purification and disinfection that includes UV-C LEDs.

There aren’t such devices on the market being used in Ontario’s multi-residential spaces as it stands. “We’re quite excited about the technology and keen to build it into the design of our high-traffic common areas,” says Speigel.

“People are still a bit hesitant to be mixing with other residents in common areas unmasked—that behaviour will likely persist,” he predicts. “As developers, it’s our responsibility to future-proof these buildings as best we can and respond to residents’ wants and needs.”

Unchartered Waters

About an hour away by car, in Hamilton, Ontario, there’s a growing population looking for healthy spaces to live among the brick-and-beam aesthetic of the city’s industrial past.


On the former CHIQ radio station site, the Radio Arts condo is bringing such a place forward. Vernon Shaw, founder and president of Canlight Realty Corporation, hopes to incorporate as much as possible inside the 14-storey building.

“It’s a very budget-conscious business and you have to look at where every dollar goes, but I like the idea of trying to provide a low-cost, healthy living environment,” he says, alluding to some anticipated amenities.

health

Health is at the forefront of the Radio Arts project. The condo will also be the first development in Hamilton to feature stacked vehicle parking with bike storage.

Among them are high air quality for the common elements, using Aura Air, and fresh drinking water from a purification system called Atlantium, which produces 99.99 per cent microbiologically pure, pharmaceutical grade water at the property.

A company called Clear Inc. is integrating both indoor health technologies into the building’s plan and maintaining them, with real-time tracking of air quality and the UV treatment of water for residents to monitor. It’s described as an affordable and holistic approach, which distinguishes the service provider in the condo sector. In most cases, Clear says it’s able to do this work for under one dollar per unit per day.

In a Zoom interview, Clear’s Chief Operating Officer Ryan Merkur holds up a plastic bottle of water. “The concept was how do we produce this without the plastic waste and still protect people,” he says. “There is water contamination and limited air quality in the buildings we live in and that’s where we spend the majority of our time.”

Water contamination has long been documented. A report from the Environmental Protection Agency profiled the risk two decades ago, stating that various types of microbes have demonstrated the ability to survive in the distribution system. Some are able to grow and produce biofilms, which may become a breeding ground for viruses, bacteria and parasites to cultivate and propagate. This potentially causes disease in healthy individuals or facilitates infection in people with underlying conditions.

Water is said to be treated to high standards across North America, but the pipes it flows through are often old and decrepit. According to Health Canada, as pipes age, they become prone to leaks and breaks, which leads to the intrusion of microbial contaminants, and corrosion and development of biofilm.

“The issue really isn’t about how cities clean the water; it’s that we run this clean water from the treatment facilities several miles through 60- to 80-year-old piping infrastructure that is filled with biofilm and can re-introduce harmful microbes as it travels to our properties,” says Merkur.

Over the past few years, there have been increased building outbreaks across the globe. Legionnaires and E. coli are among approximately 250 microbial variations that can make people sick from drinking water. And a gap in testing isn’t telling the whole story.

Samples aren’t always collected directly after events that can cause microbe levels to fluctuate. “Sampling today might come back with OK results,” says Merkur. “Sampling after a storm, heavy rainfall, construction or leaks—you could get very different results.”

The idea behind the water technology at Radio Arts is to destroy pathogens on site to eliminate any risk factors of contamination. When water flows into the building, it will be treated with UV disinfection directly in the mechanical room with every link tracked along the way.

While this technology has been around for more than a decade, it hasn’t proliferated in the capacity of multi-residential real estate, but there’s potential for widespread adoption.

“Health, wellness, and ESG are all major topics now in real estate and we are seeing more companies get behind the movement,” says Merkur. “The pandemic, along with shifting public priorities, has only expanded people’s awareness of the concept of healthy properties and the value it brings.”

CMLC launches washroom design competition

The Calgary Municipal Land Corporation (CMLC) has announced a design competition for new, permanent public washrooms in East Village.

The competition’s aim is to identify a proponent to design and build a structure that serves the functional needs of users, meets the community’s needs for safety, and aligns with the energy, vibrancy and personality carefully cultivated in East Village over the past 15 years.

Automated public washrooms were installed along the pathway at RiverWalk Plaza in 2012 and the washrooms served the community well for nearly a decade before being closed. A temporary washroom was then installed at the Crossroads—a pilot solution that has lead to a request for qualifications for permanent public washrooms at or near the same site.

Shortlisted proponents will be invited to submit an RFP, which will be reviewed by a jury whose members have proven expertise in design, aesthetics and inner-city neighbourhood complexities.

The jury of leading architects and urban planners will be looking for the submission that achieves design excellence, aligns with the character of the neighbourhood while incorporating safety, accessibility, and sustainability into the design. The jury includes:

·        Craig Dykers, Founding Partner, Snøhetta

·        Lourdes Juan, Founder and Urban Planner

·        Alfred Waugh, President and Founding Principal, Formline Architecture

·        Brent Bellamy, Creative Director at Number TEN Architectural Group

·        Kelly Coles, VP of Design and Construction at CMLC

The successful proponent for the new washrooms will be announced in early 2023 with the new washrooms opening in late 2023.

CMLC has invested more than $400 million into improvements to the community, from pedestrian bridges, pocket parks and people-first streetscape enhancements to major civic amenities.

Integral Group merger creates new brand Introba

Integral Group and Ross & Baruzzini announced they are combining entities under a new brand name, Introba. The new organization will have more than 1,100 employees in 31 offices across the USA, Canada, the United Kingdom, Serbia, and Australia, creating one of the largest building engineering and consulting firms.

Founded in 2008 by Kevin Hydes, Integral Group is a leading deep green firm accelerating the adoption of sustainable building design, moving from green and net-zero buildings towards regenerative buildings that mitigate global environmental impacts and reduce ecological degradation.

Significant projects include Google Bay View and Charleston East campuses (United States), J. Craig Venter Institute (United States), Lululemon’s global headquarters (Vancouver, Canada), and Canadian Nuclear Laboratories (Ontario, Canada).

The new organization will be led by Bill Overturf, who spent 29 years at Ross & Baruzzini, serving as president from 2016 to 2020. In January 2020, he was appointed CEO and president of Integral Group.

“Together, we now offer our clients more by combining our skills and resources,” said Overturf. “Our blended expertise in deep core engineering practice areas with specialty advisory services will continue to create advanced systems that are intelligent, resilient, and highly sustainable. Together, as Introba, we will be a leader in advanced engineering and innovations.”

Introba will provide a full range of design services, including mechanical, electrical, plumbing, and fire protection engineering; technology systems; security consulting; medical equipment planning; aviation baggage handling; and sustainability consulting across key sectors, including commercial, healthcare, government, education, aviation, culture, and science and technology.

The new firm will also offer new services to provide advanced technology, consulting, and deep green engineering solutions.

“With a focus on decarbonization and resilience, Integral Group has developed into a worldwide company that provides comprehensive green engineering solutions on some of the most challenging projects in the world,” said Hydes, who remains in an advisory role and as a specialty consultant. “With Ross & Baruzzini’s diversified market strategy and deep technology applications, our unified firm will create systems that lift communities, protect the planet’s health, and evolve to meet the demands of the future.”

Toronto opens applications for Deep Retrofit Challenge

The City of Toronto has opened applications for its Deep Retrofit Challenge, which aims to accelerate the reduction of greenhouse gas emissions (GHG) from buildings in Toronto, in support of the City’s TransformTO Net Zero climate action strategy. Through this challenge, the City will provide funding to support deeper-than-planned energy retrofits in 10 to 16 privately-owned buildings, with the goal of accelerating emissions reductions and identifying pathways to net zero that can be replicated in other buildings.

The Deep Retrofit Challenge is funded through a $5 million investment provided through Natural Resources Canada’s Green Infrastructure – Energy Efficient Buildings Program. Selected projects will receive a grant equal to 25 per cent of their total project costs up to a maximum of $500,000 (depending on gross floor area and building performance) to offset the incremental design and construction costs required to achieve maximum emissions reductions. Buildings must be located within Toronto and be an Ontario Building Code Part 3 building (i.e. greater than 600 square metres or greater than three storeys).

Eligible buildings include:

  • Multi-unit residential buildings (condominiums, apartments, etc.)
  • Commercial office buildings
  • Mixed-use buildings (residential and commercial, including residential over commercial)

Eligible projects must:

  • Involve a deep retrofit that reduces both GHG emissions and energy usage by at least 50 per cent
  • Meet a 20-year payback period or better
  • Be completed and operational by January 1, 2025

Projects must use a comprehensive whole-building approach, considering how components of the building work together as an integrated system.

Eligible measures include:

  • Building enclosure improvements such as insulation, high-performance windows and air sealing
  • Energy recovery (ventilation, drain or equipment)
  • Electric heat pumps (ground or air-source) for space hating and hot water
  • Renewable electricity generation
  • Building controls

The Challenge will spur early, voluntary compliance with the City’s Net Zero Existing Buildings Strategy and advance the goals and targets of the TransformTO Net Zero Climate Action Strategy, including the City’s net zero by 2040 emissions reduction target. The projects will serve to demonstrate the deep energy retrofits needed to move buildings towards net zero emissions, with the goal of accelerating market adoption.

Applications for the Challenge will be accepted until 5 p.m. October 31, 2022.

More information is available on the City’s Better Buildings Partnership webpage.


The CAT’s elusive middle ground

For a household cat, that warm spot on the floor in the direct sunlight is just the right temperature. For the Condominium Authority Tribunal of Ontario (the CAT) though, it’s often a bit more difficult to figure out where that sweet spot is.

In the very first reported decision issued by the CAT in 2022, the tribunal ruled that the condominium corporation ought to have commenced its online application to the CAT sooner, to enforce against an owner who was keeping a pet cat in her unit (contrary to the condominium’s no-pets prohibition), instead of sending a second legal enforcement letter to the owner from the condominium’s legal counsel. The tribunal held in Metropolitan Toronto Condominium Corporation No. 736 v. Verstova, 2022 ONCAT 1 (Verstova):

“The legal demand letter sent in April, 2020 stated that the corporation intended to take legal steps to enforce Ms. Verstova’s compliance if she did not remove the cat from the property. On October 1, 2020, jurisdiction over disputes relating to provisions in governing documents which prohibit pets was transferred to the Tribunal. Rather than filing an application with the Tribunal, the corporation sent a second legal demand letter in November 2020, notwithstanding that the two letters sent by Mr. Marshall in 2019 and the April, 2020 legal letter had all failed to secure her compliance.

MTCC 736 delayed filing an application with the Tribunal until June, 2021, more than a year after the first legal demand letter was sent. This delay resulted not only in additional legal costs associated with the November 2020 letter but also in continued inconvenience to the owners affected by Ms. Verstova’s violation of the pet rules.”

However, a few months later, the tribunal suggested in another case that perhaps the condominium ought to have waited a little longer before pursuing the CAT application. In Toronto Standard Condominium Corporation No. 2745 v. Islas, Barahona and Martinez, 2022 ONCAT 36 (Islas), the tribunal held that:

“While it would be unfair to characterize this case as a matter “blown out of proportion”, it appears to be a matter that might have been resolved with both a bit of patience and cooperation. A condominium corporation is entitled and obliged to seek compliance with its governing documents, but there is also an expectation of reasonableness in its enforcement actions.”

In Islas, a tenant’s large pickup truck was parked in a parking unit, which exceeded the parking unit’s boundaries, and Article 4.5(a) of the condominium’s declaration explicitly stipulated that, “The Owners of Parking Units shall not permit any portion of any motor vehicle parked within a Parking Unit to protrude beyond the boundaries of the Parking Unit and encroach upon any portion of the Common Elements or upon any other Unit.”

The condominium warned the owners of the parking unit that their tenant’s large pickup truck exceeded beyond the defined boundaries of the parking unit and, therefore, was in contravention of Article 4.5(a) of the declaration.

On at least two separate occasions prior to the CAT application being filed, an owner of the parking unit advised the condominium that the matter would be rectified; and on both occasions, a subsequent inspection by the condominium discovered that the large pickup truck was still exceeding the parking unit boundaries and encroaching onto the common element drive aisle.

Since the parking unit in question was located at an intersection where drivers turned on a daily basis, the pickup truck’s protrusion into the aisle interfered with the available driving area.

In view of the false assurances by the unit owner and the potential risk that the oversize truck presented to others, the condominium filed a CAT application against the parking unit’s owners and tenant to enforce compliance.

As the CAT application was ongoing, the tenant eventually cleared out the other items that were being stored in the parking unit, and began parking the pickup truck further into the parking unit, which lessened the encroachment into the drive aisle, but did not entirely eliminate it. Due to its sheer size, the large pickup truck was still exceeding the parking unit boundaries.

The tribunal ultimately held that the condominium had properly commenced the CAT application to enforce compliance and was, therefore, entitled to have the owners of the parking unit reimburse the condominium for the $150 that it paid in CAT filing fees—effectively allowing the condominium to charge a monetary “fine” for the tenant’s infraction.

​​However, the CAT was of the view that the pickup truck was now “virtually in line with the pillar” which demarcated the boundary of the parking unit and, therefore, no further order was required from the tribunal. The CAT held at paragraph 14:

“It may not be ‘perfect’ compliance (that might require a vehicle shorter by several centimeters), or perhaps it is negligibly noncompliant, but it does show compliance with the intent of Article 4.5(a)”.

But in paragraph 13 of Islas, the CAT noted that “Compliance with the terms of the TSCC 2745’s governing documents is an obligation of owners and their tenants” – and clearly, even the photographs appended to the CAT decision in Islas show that the tenant’s large pickup truck is still exceeding beyond the parking unit boundaries, in violation of Article 4.5(a) of the condominium’s declaration. Contrary to paragraph 16 of Islas, there clearly still is no “compliance with the declaration” here, as Article 4.5(a) of the Declaration is explicitly clear that no “portion of any motor vehicle” may “protrude beyond the boundaries of the Parking Unit”.

The courts of Ontario have repeatedly held that the provisions of a condominium’s declaration are not required to be “reasonable” like a condominium’s by-laws or rules are, and that a unit owner of a condominium is entitled to expect that the other owners will be held to comply with the provisions of the declaration.

If, for example, a potential purchaser was aware of the requirement in Article 4.5(a) of the declaration that their vehicle must not exceed the parking unit’s boundaries, then that unit owner might have deliberately chosen to purchase a more expensive parking unit with larger dimensions to wholly fit their vehicle—to ensure that there would not be “any portion” of the vehicle which protruded out, in violation of the declaration.

Now, with the CAT’s ruling in Islas, that unit owner might be wondering why they even bothered paying for a larger parking unit; when they could have just bought a smaller parking unit instead, parked their large vehicle which exceeds the parking unit’s boundaries by “several centimeters”, and asked for forgiveness later.

The CAT itself has previously held in Essex Condominium Corporation No. 25 v. Ferrari et al., 2021 ONCAT 79 (Ferrari), that a unit owner’s choice of a large pickup truck which does not fit inside the underground parking garage does not mean that the unit owner can consequently violate the condominium’s governing documents and park their truck however they want. In Ferrari, the tribunal held:

“The fact that large pick-up trucks might now be a vehicle of choice for a large portion of the population does not make the Rule unreasonable; nor does the fact that the Rule has remained unchanged for 30 years. The Respondents would have been aware of the size of the parking spots assigned to them when they purchased their units and, thus, would have been aware of the size of the vehicle that could fit in their designated spot. If they owned or chose to purchase a vehicle that did not fit into the spot, this was their choice. […] While the Rule may be very inconvenient for owners who do have a large truck, I conclude that it is not unreasonable.”

Despite Ferrari being referenced on multiple occasions by the condominium (represented by myself) in the correspondence and the evidence submitted to the CAT in Islas, the tribunal’s final decision in Islas makes no reference to the Ferrari case.

So, what is the appropriate middle ground here, according to the CAT? How fast is too fast to bring an enforcement matter to the tribunal, and how far can a vehicle protrude out from the physical dimensions of a parking space before it is no longer merely “negligibly noncompliant” in the eyes of the CAT?

In Verstova, the CAT held that the condominium did not proceed quickly enough to the tribunal. In Islas, the CAT suggested that the condominium could have perhaps slowed down.

In Ferrari, the CAT held that just because a large pickup truck cannot physically fit within the parking garage’s dimensions, that does not mean the vehicle can be parked in violation of the condominium’s governing documents. In Islas, the CAT ruled that a large pickup truck which does not physically fit inside the dimensions of the parking unit could still be parked in violation of the declaration.

Maybe like Goldilocks at the home of the Three Bears, it might take multiple attempts of chair-sitting, porridge-eating, and bed-sleeping to figure out where that elusive middle-ground lies.

Victor Yee is a condominium lawyer and litigator at Elia Associates, a law firm that specializes in condominium law. Victor has successfully represented clients at all levels of court in Ontario, in various tribunals throughout the province (including the CAT), and in condominium-related mediations and arbitrations. He can be reached via email at [email protected].

 

Drones are the future of facility cleaning

These days, with cleaning and sanitation top of mind, some companies are turning to alternative methods to maximize their efforts and increase safety.

Cleaning drones may seem like a new-age approach, but they’ve been around for quite a while, with Digitaltrends covering this type of technology as far back as 2013. Their application has grown vastly since then, with companies across the globe using drones to clean windows, solar panels, wind turbines, and more. In Louisiana, drones were recently used to clean the dirt from the 165-foot dome in their local arena, and during the pandemic, drones disinfected stadium and university seating.

With applications for indoor and outdoor use, drones are the way of the future for indoor and outdoor facility cleaning. Companies like Drone Wash are popping up to address exterior cleaning, making it easier and safer. The company was launched in 2021 because “window washing is a time-consuming, laborious and very hazardous industry,” said co-creator Andrew Brain. This system claims to be six to 10 times faster than the average window washer, saving labour costs and keeping employees on the ground or indoors. And with a drop in the risk to your workers, you may be looking at lower facility liability insurance.

Many of these companies, like Lucid Drone Technologies, are also focusing on an environmental approach. They have found a softer rinse and biodegradable chemicals that cause less harm to exterior surfaces. Not only that, but some drones have the capacity to climb up to 1,100 feet high, with adjustable pressure from 10 to 500 bars, to accommodate a variety of building heights and needs.

You don’t have to go with an outside company, either. There are lots of options for commercial cleaning drones that are easily operated by someone on the ground, to get the job done without outsourcing.

With drones specializing in everything from floor cleaning to sanitization, the future is bright for this type of technology. Innovation is certainly marching forward, with LG Business currently testing a prototype showing a 99.999 per cent decrease in microorganisms on common materials after robotic UV exposure.

Whether you’re looking for a solution to clean those hard-to-reach areas, or you’re focused on prioritizing your workers’ safety (or both), cleaning drones certainly seem to offer an exciting future for facility management, for a higher cleaning standard, safer work conditions, and less liability.