Articles Archive - Page 262 of 928 - REMINET
REMI

Stop your pipes from freezing in the winter

As winter approaches and you are busy preparing your building for the colder weather, don’t forget your pipes. Having a pipe burst in your building could mean drywall replacement, interior damage, and work stoppage, so it’s a costly occurrence you want to avoid.

While you may not be able to guarantee complete protection for your pipes, especially when the frigid temperatures hit, there are some precautions you can take to limit your risk.

Protect exterior pipes

Pipes that are outside are more susceptible to the cold, of course, but this also applies to pipes along an exterior wall or with exposure to the elements, like in your loading bay. Insulating them to keep them warm is the key. This can be done inexpensively with spray foam, fiberglass insulation, or pipe wrap found at your local hardware store.

Keep the heat in

Prioritize rooms with plumbing by making sure that the areas you’re heating are retaining as much heat as possible. Check door, vent, and window seals for drafts and re-seal any spots where you detect air leakage. These tend to be easy fixes you can address with a caulking gun and weather-stripping once you locate the target areas.

You may also want to have your HVAC inspected to confirm its efficiency, so you know that the heat you’re pumping into those rooms is reaching its destinations properly.

RELATED: Preventative HVAC maintenance tips for fall

Pay attention to hoses and faucets

If you have exterior hoses and faucets, they can pose a risk to the pipes they’re connected to if they freeze. Remove and store all hoses so that ice doesn’t form from any residual water and drain the water from your faucet. Doing this will also alert you if there’s a leaky valve, so you can replace that before an issue arises.

As an added precaution, pick up a faucet cover from your local hardware store. These are typically inexpensive foam covers that will help protect that faucet from direct exposure to the wind and snow.

You can’t control the weather, but you can protect your building and your investment by keeping your pipes as warm as possible. Taking these steps is an effective way to limit this risk of freezing pipes while saving you money on heating your building at the same time.

Annual rent increase more than doubles average wage increase


Average rents across Canada rose 11.8 per cent year over year in October 2022, which is more than double the annual hourly wage increase of employees at 5.6 per cent, as reported by Statistics Canada. 11.8 per cent represents a rent increase of about $209 per month, bringing the cost of rent in Canada up to $1,976 for all property types.

“The unprecedented growth in rents underway is broad-based across Canada, with most markets reporting double-digit annual rent inflation,” said Shaun Hildebrand, president of Urbanation, who contributed to the latest National Rent Report from Rentals.ca. “The rental market keeps getting hotter with each interest rate increase, coupled with a record high increase in the population. The need to ramp up rental supply has never been greater.”

In the period since March when interest rates began to rise, the average rent increase in Canada went up 9.2 per cent, which compares to a nearly-equivalent 9.9 per cent decline in benchmark resale prices for the same period, as reported by the Canadian Real Estate Association.

rent increase Oct 2022Among markets in Canada with populations over 1 million, average rents for purpose-built and condominium apartments remained highest in Vancouver in October at $2,976. The third most expensive of Canada’s largest markets is Ottawa, where rents surged 7.6 per cent month over month in October to an average of $2,146.

Toronto finished second behind Vancouver for average monthly rent in October with one-bedrooms costing $2,478 and two-bedrooms costing $3,319. Year over year, this represents an increase of 23.7 and 23.8 per cent respectively.

Montreal and Calgary rents have converged at averages of $1,756 and $1,717, respectively, while Edmonton remained the most affordable of Canada’s largest markets with an average rent of $1,273.

For mid-sized markets, year-over-year average rents in October for condominium rentals and apartments grew most in London and Kitchener with annual increases of 26 per cent and 24 per cent, respectively. Halifax followed with average rents rising 21 per cent annually.

Year over year, average rents for condo rentals and apartments in Mississauga, Victoria and Hamilton increased in October by 18.5 per cent, 14.9 per cent and 12.7 per cent respectively.

The most affordable of the mid-sized markets were Quebec City and Winnipeg, which also had the slowest annual rent growth of 9.9 per cent and 5.2 per cent, respectively.

Provincially, rents increased the most in Atlantic Canada, (Nova Scotia, New Brunswick, Newfoundland and Labrador and Prince Edward Island) with year-over-year growth of 32.2 per cent for an average of $2,199 for purpose-built and condominium apartments.

Ontario average rents rose annually by 17.7 per cent for condo rentals and apartments, followed by British Columbia and Alberta with growth of 15.1 per cent and 13.2 per cent, respectively. The fastest growing provinces for rent inflation also experienced the fastest rates of population growth over the past year through the third quarter.  Similarly, the provinces with the slowest rates of rent growth — Saskatchewan, Manitoba, and Quebec — recorded below-average population growth.

British Columbia remained the most expensive province for renters with an average cost of $2,433 for purpose-built and condominium apartments, while Ontario is beginning to close the gap with an average rent of $2,372.

For the complete report, click here: Rentals.ca November 2022 Rent Report

Construction of City Centre 4 in Surrey underway

Construction of City Centre 4 (CC4) in Surrey’s Health and Technology District (HTD) is underway. City Centre 4 is ICT Group and Lark Group’s largest phase within the Health and Technology District to date with 23 storeys and more than 350,000-square-foot of office space.

CC4 will also provide opportunities for life science, bio manufacturing and research organizations access to five floors or 75,000-square-foot of wet lab space, with additional possibilities to expand up to 1-million-square-foot of wet lab space in the future building phases.

“We are blazing a trail in Surrey’s business and innovation landscape with the continuing expansion and growth momentum of the Health and Technology District,” says Kirk Fisher, senior vice president of Lark Group. “The incredible demand for office and wet lab space, especially in Surrey which is one of Canada’s fastest growing large cities, propels us forward with the construction of our City Centre 4 building, and City Centre 5 following quickly thereafter. The District plays a crucial role in helping transform the city’s downtown core and attracting businesses and institutions to Surrey.”

With the distinct advantage of being immediately adjacent to Surrey Memorial Hospital, CC4 is part of a unique innovation ecosystem where a cluster of professional, health, technology and academic based organizations have been focused on BC’s emerging health, education and technology economy.

Designed by WA Architects, City Centre 4 will be built to a LEED Gold green building standard for certification. Its various uses will be supported by 638 vehicle parking stalls within six underground levels.

The first three HTD buildings — City Centre 1, City Centre 2, and City Centre 3 — have a combined total floor area of roughly 500,000 sq ft.

ICT Group and Lark Group’s City Centre 4 building is slated for completion in late 2025.

Market transformation beckons greenwashing

The market transformation process that’s giving rise to clean technologies and demands for climate change resilience and environmental, social and governance (ESG) accountability also creates openings for disreputable schemers. Greenwashing is potentially more lucrative than ever, tapping into both a demonstrated consumer preference for products and services with low-carbon credentials and the growing uptake of ESG reporting and benchmarking, which comes with a range of interpretations and validation measures.

Speaking in a webinar earlier this fall, Joanna Vince, a partner with Willms & Shier Environmental Lawyers, divided greenwashing activity into two general categories: outright misrepresentation; and more subtle insinuations of merit that has not or cannot be proven. The latter is perhaps the more prevalent tact for those looking to cash in on a market in which revenue growth from identified sustainable products has been charted at six times the rate of revenue growth for other types of products.

“A global review conducted by the International Consumer Protection Enforcement Network suggested 40 per cent of online green claims may actually be misleading,” Vince noted. “This can be the use of questionable labels, a failure to prove environmental claims, making vague or irrelevant statements, or making questionable comparisons that make a product seem like it’s the lesser of two evils.”

On the flipside, unmasked greenwashers can face steep financial penalties and embarrassing public exposure, particularly if they run afoul of Canada’s Competition Act and the federal Competition Bureau. Richard Butler, another partner at Willms & Shier, outlined the legislation’s consequences for deceptive marketing practices.

Individuals could be liable for maximum fines of $750,000 for a first-time offence with additional $1 million penalties for each subsequent violation, while corporations could be fined up to $10 million for a first-time offence and up to $15 million for each subsequent violation. However, it’s the “treble damages” clause that’s potentially even more costly.

In lieu of the fixed fines, violators could be compelled to pay restitution equal to three times the amount of their financial gains from greenwashing. The Act stipulates that the greater penalty of the two options must be assigned and, in the case of corporations, that could also be up to 3 per cent of annual worldwide gross revenues if a value figure for financial benefits derived from deception can’t be reasonably determined.

Proper and adequate testing lays basis for environmental claims

“This is a Regulator that deals in fines in the millions of dollars, which, in the environmental world, is quite rare and significant,” Butler said. “Under the Act, you may not make a claim about a product, its performance or effectiveness unless you can prove those claims are accurate based on adequate and proper testing, and the Act puts the burden on the person making the claim to prove, if challenged, that it’s true.”

Vince cited the example of Keurig, which paid out nearly $4 million in penalties and was forced to widely issue corrective notices after the Competition Bureau investigated the claim that a particular type of coffee-brewing product was recyclable. On a more modest scale, Imperial Manufacturing Group was ordered to pay out $65,000 and issue corrective notices when it was found there was no proof that its manufactured fireplace logs cleaned chimneys as they burned. In a more dramatic example, Volkswagen paid more than $246 million in fines and had to invest $2.1 billion into a vehicle buy-back program related to claims about emissions from diesel vehicles.

In making its assessments, the Competition Bureau applies ISO 14020 standards for environmental declarations and labels. Its stance on greenwashing is set out in a guidance document that lists best practices for environmental claims and counsels consumer vigilance. This is grounded on the premise that all claims must be based on “adequate and proper” testing and provide a precise and accurate description of the benefits.

Notably, the guidance explicitly states: “At this time, there are no definitive methods for measuring sustainability or confirming its accomplishment. Therefore, no claim of achieving sustainability shall be made.”

Among other claims greenwashers may commonly misappropriate, the guidance document provides direction on what can be labelled compostable, degradable, biodegradable, recycled and recyclable. It also calls for regular updating of environmental claims to keep them current with new developments, and requires public disclosure of testing procedures and results.

“If you’re going to make a claim, not only should you have proven it, you have to be able to show to the public where and how you’ve proven that claim,” Butler reiterated.

Financial regulators scrutinizing the ESG landscape

Beyond the Competition Act, greenwashing activities could contravene the Consumer Packaging and Labelling Act, which pertains to non-food consumer goods, or the Textile Labelling Act, which, among other things, mandates accurate information about fibre types and whether they are reused or recycled. As well, the Canadian Food Inspection Agency enforces regulations related to the verification of organic foods, and the self-regulating industry body, the Ad Standards Council, can force the revision or discontinuation of advertising that’s deemed either inaccurate or misleading due to the omission of relevant information.

In future, Butler foresees financial or securities regulators will become involved as more listed companies issue ESG reports and regulators impose climate-risk disclosure requirements. For example, 163 of 231 entities on the TSX composite index currently disclose their greenhouse gas (GHG) emissions, but only 80 employ third parties to verify those tallies.

“It’s still quite early on and there’s a lack of uniform ESG metrics, which creates inconsistency and deficiency in that disclosure regime,” Butler observed. “Until we get to a point where people can recognize what those individual frameworks require and what the reporting looks like, there’s room for ambiguity in the reporting and greenwashing.”

Temptation clearly lies in an estimated trillion-dollar market for green investments, but rule-makers are responding.

“The Canadian Securities Administration is developing a national instrument, so that’s a legislated tool, to regulate climate change risk and disclosure specifically,” Butler said. “I think we’re going to continue to see increased regulation and enforcement around greenwashing and claims of ESG or green sustainability that are not verified.”

Denver’s tallest mass timber project breaks ground in 2023

Denver’s tallest mass timber building will break ground in July 2023. Situated in the River North (RiNo) Arts District, the 12-storey building named “Return to Form” will be located at 3495 Wynkoop Street. “The recent development of mass timber construction allows us—for the first time in history—to design high-rise building structures out of a renewable resource: trees,” said Michael Moore, founder and design principal of Tres Birds. “This new fire-resistant building material is renewable, hence healthy for the planet. Trees utilize carbon to make oxygen, and vegetation cools the earth. Concrete – and the fossil fuels used to make and transport it – create more carbon that adds to global warming. We need to be building all of our buildings out of renewable resources and manage those resources well.” Tres Birds and the development team won the 2022 Mass Timber Competition: Building to Net-Zero this summer for the “Return to Form” project. The $2,000,000 prize will be shared by six winning projects and is sponsored by the Softwood Lumber Board (SLB) and USDA Forest Service (USDA). The project team includes Katz Development, Timberlab, ARUP, and KL&A Engineers and Builders. Tres Birds works with every client to minimize the carbon footprint of all the projects they take on.  The architecture firm is known for unique residential developments in Denver including Lumina and S*PARK.

The mass timber will be made from Douglas fir from the Pacific Northwest and will be designed so that walls and ceilings are exposed wood. Large windows will slide open. Only a small percentage of the building will be made with concrete including the foundation, stairs, and elevator core. “The bottom line is building with wood, rather than concrete or steel, produces fewer greenhouse gas emissions,” notes Moore.

The Big 3 Forces Shaping Building Design

As society evolves, codes change, and exterior forces like climate change and global economics impact the way buildings are designed and constructed, it’s critical to have an eye on current and future trends. While no one could have foreseen a years-long pandemic shuttering the world’s offices and storefronts, developers today are well-aware that anything is possible. Meanwhile, climate change has increased the likelihood that a major weather event could strike at any moment, whether you live in PEI, Ontario, or BC. Factoring in these once “doomsday-esq” considerations has become central to a building’s ability to stand the test of time.

So, what are the “Big 3 Forces” currently shaping building design? Peter Machnee, Regional Manager, RJC Engineers, gives us his expert opinion:   

  1. Zero Carbon

Infinitely better for the environment, zero carbon buildings are highly energy-efficient compared to traditional buildings. The Government of Canada has committed to achieving net zero emissions by 2050, meaning all developments must emit no greenhouse gas emissions or offset its emissions through actions such as employing technologies that capture carbon.

“Sustainability and zero carbon are the topics du jour, and structural engineering hasn’t been immune,” Machnee says. “Leading institutions such as the Institution of Structural Engineers and the Structural Engineering Institute have both been raising awareness of structural engineers’ role in achieving goals like net zero by 2050. We have seen a keen interest by developers to pursue mass-timber projects, which typically have smaller carbon footprints than more traditional structures constructed with steel and concrete.”

  1. Affordability

Affordability has never been more important than it is today in the aftermath of the pandemic as interest rates rise and supply chain issues and labour shortages add additional challenges to the construction process. Thankfully, technology and innovation are bringing new solutions to the table that weren’t available until recently.

“Technology has helped bring the cost of building down,” says Machnee. “The first example that comes to mind is the adoption of prefabricated, wood-framed structures. This method of construction creates a product with better quality control while decreasing construction schedules. However, there are many macro-economic issues, such as supply chain constraints, and policy constraints which increases the cost of buildings. Housing affordability will continue to be a challenge especially as interest rates increase to try to battle the high inflation rates we are currently seeing.”

  1. COVID-19

The pandemic—which isn’t over yet despite loosened restrictions—has impacted all asset classes, from multifamily residential to downtown office towers. Flexible spaces, air ventilation, outdoor access, and work/study stations are all features of a building that receive far more care and attention than they used to.

“Overall, the working-from-home movement has had a negative impact on the industry,” Machnee says. “On the surface, it appears to be a wonderful perk for employees. However, the industry suffers when we miss out on the unquantifiable or invisible benefits of meeting face-to-face, such as incidental conversations with co-workers or clients. Working face-to-face increases a sense of team, helps with individual professional development, and allows more meaningful connections to develop. All that being said, I do think that a hybrid model of working from home will remain, especially since we are in an employee-scarce market.”

For more information on trends influencing building design, visit: www.RJC.ca or connect with Peter Machnee directly, 

FCM Fall/Winter issue is out now!

Commercial cleaning certainly looks different today than it did three years ago. From large-scale venues to residential and office services, FCM Fall/Winter 2022 takes a look at how far the industry has come and where we’re headed.

Our Facility Cleaning & Maintenance Fall/Winter 2022 issue highlights the challenges and triumphs of cleaning and maintenance for multi-use facilities, large-scale venues, and residential and office spaces in this post-pandemic landscape.

We spotlight the evolution of technology and tools like electrostatic spraying, with a focus on how to stay vigilant with cleaning to continue preventing the spread of germs. We also highlight how to keep pesky pets away during the upcoming colder months, carpet cleaning through the winter and beyond, and the importance of park safety for facility maintenance.

In our cover story, we chatted with Yiannis Boutsalis and Lucy Reid from Impact Cleaning Services about the changing climate for large-venue cleaning, how they’ve thrived through recent challenges, and how company culture and level of service have paved the way for their success.

For our expert Q&A, we spent time with Tammy Watt, TCU Place’s Director of Operations, discussing how to maintain a multi-use facility, cleaning through the pandemic, attaining GBAC certification, and more.

We also take the time to cover this fall’s ISSA Show North America in Chicago, recapping the excitement and hum that was noticeable on the trade show floor after a three-year hiatus.

Overall, this issue looks at how facility maintenance has evolved in the last few years, the lessons we’ve learned, and how to adopt new technology for today’s standards to keep hygiene and health and safety at the top of the priority list.

Read the full issue here.

Net zero carbon concrete roadmap released

The Government of Canada and the Cement Association of Canada released the Roadmap to Net-Zero Carbon Concrete by 2050.

Concrete is the most used building material on the planet, and the cement needed to make that concrete accounts for 7 per cent of global CO2 emissions and about 1.5 per cent of Canada’s. With support and collaboration from the Government of Canada and partners across the construction value chain, Canada’s cement and concrete industry is poised to achieve, through this partnership, the elimination of more than 15 million tonnes of greenhouse gas emissions cumulatively by 2030, followed by ongoing reductions of over 4 million tonnes annually from the production of cement and concrete in Canada.

“Canada’s cement and concrete industry is a leader in the fight to stop climate change,” said Adam Auer, president and CEO, Cement Association of Canada. “While we are steadfast in our commitment to reduce our emissions by 15 million tonnes cumulatively by 2030 and reach true net zero by 2050, we know we can’t do it alone. Together with government, we will continue to support the innovation and investment needed on our path to delivering net-zero concrete, while at the same time preserving its properties as a durable, resilient, versatile and cost-effective material.”

As a first step, the roadmap includes the Action Plan to 2030, which is centred on three priority areas: driving Canadian market development; advancing innovation and transition in the industry; and positioning Canada as a world leader in the production, adoption and export of low-carbon cement and concrete products and technologies.

The Roadmap to Net-Zero Carbon Concrete was spearheaded by a joint government-industry working group, co-led by the Cement Association of Canada and Innovation, Science and Economic Development Canada. The working group included key players from the federal government, the Canadian cement and concrete industry, and relevant environmental experts.


Can workplace design be recession-proof?

Today’s economy is a bit like the weather. When it’s sunny and business is good, everyone is happy. But when clouds roll in, we turn our eyes to sky and realize that a change is coming. While some people still see blue skies above, other economic “weather reports” are forecasting a potential recession.

So, what might this mean for the contract office market? For many employers, they are preparing for uncertainty and planning for cost reductions, which could include short-term belt-tightening to larger scale, longer-term savings such as real estate optimization.

For designers and facility managers, space consolidation may present a challenge. How do you maximize the square footage of a condensed space for potentially the same number of workers / hybrid workers? How do you design “I want to work here” spaces that foster inclusiveness, productivity, wellbeing and connectivity when budgets are being reduced?

There is no silver bullet to these questions. But we believe there are four fundamental elements that should be considered for any space design, especially when a recession is looming, dollars are tight and retaining and attracting top talent is essential. These elements include designing for wellness, productivity, technology and connectivity.

Wellness and Productivity are Paramount

It’s no secret that the effects of the pandemic continue to shape the design of workplaces and how workers feel about them. If nothing else, the pandemic placed an emphasis on personal health and wellbeing. In fact, according to the 2022 Work Trend Index, 53 per cent of employees are more likely to prioritize health and wellbeing over work than before the pandemic. Additionally, the pandemic opened up Pandora’s box of new worker variables. Notably, workers grew accustomed to working remotely and they got used to it, primarily because of the flexibility it offered.

Now, many employers want their workers back in the office for a portion of the week, if not all. This means designers must strike a critical balance: Supporting those employees who want a choice in where they work and creating workplace environments employees want to return to that foster meaningful in-person connections.

Let’s focus on employee health and wellness. When a worker’s wants and needs are being met, research shows they are happier, and happier employees are 20 per cent more productive than unhappy employees. Offering people intelligent work tools that adapt to each person’s specific preference is key.

This can include height adjustable desks, articulating monitor arms and an ergonomic chair. These types of products not only empower the individual to work the way they choose, but also foster movement, allowing people to alter their posture throughout the day, which is an added health benefit. Aside from individual workstations, think of multiple destinations with flexible products that support employees’ ability to posture differently throughout the day.

Connectivity Makes a Comeback

A main reason employers and employees are coming back to the office is for human connectivity. We’ve all come to realize that there is no replacing the learning, iterating, brainstorming and problem solving that comes from being connected to our teammates in-person.

Today, workspaces are being reimagined to spark productive, in-person collaboration. Because of this, the spaces and tools required for workplaces are much different than those from just a few years ago. For example, we’re seeing an evolution of the conference room. To maximize every square foot of space, the traditional conference room – a space with a single fixed table and chairs – may not be the best solution.

To take full advantage of this type of space, design for maximum flexibility. Reimagine the new conference room where mobile, individual workstations can come together to support the work of a particular team using the space. When the meeting is over, tables can be stowed away and ready for the next team to configure to their specific needs.

design

Tech Now More Than Ever

One thing is for sure, technology integration is here to stay – we’re reliant on it now more than ever. Count how many times you’ve said, “You’re still on mute.” With co-working, hybrid work, the prospect of reduced workplace footprints and the need for improved human connection, technology integration must account for the employees working onsite and those working remotely.

Consider incorporating enclaves or “phone booths” with integrated technology for floor plans that are condensed. This thoughtful addition allows for workers to retreat to these spaces for telepresence calls without disturbing their workmates. It also serves as a great heads-down private space when needed.

Adjust Your Space Accordingly

If a company is considering downsizing to a smaller footprint, careful consideration must be given to the types of workstations that are best suited for those compacted work environments. Maximizing space may result in employees migrating to a benching scenario. Acoustics are often the biggest complaint for this type of solution, so incorporate dividers with sound barrier integration or even mobile, slide-on dividers for individuals to use when a dose of privacy is needed.

For co-working spaces, height adjustable individual workstations enable a 6’2” employee and a 5’4” employee to use the exact same product, but at their own desired height. An accompanying ergonomic chair, which instinctively adapts to individual body types, is also a smart solution for co-working set ups. And, when a workstation includes an articulating monitor arm, workers can easily use one or multiple monitors (depending on what they prefer). They can also adjust the screen(s) to their own viewing preference, which can fuel performance and provides better health benefits.

Planning for the Future

Weather reports may not always be accurate. But if the forecast calls for rain, it’s good to be prepared. The same can be said for office and facility design. If recession clouds roll in and office real estate contractions take hold, it’s wise to have a sustainable plan in place. By using highly adaptable and flexible workstations – and placing wellness, productivity, technology integration and connectivity at the core of space design – companies will be well positioned for the storm clouds gathering today, as well as the brighter days that will surely come.

Libby Ferin is the CMO of HAT Collective, a brand that designs and develops innovative workplace product solutions that empowers people to work their way. She can be reached at [email protected].

Realizing trauma-informed care in the workplace

Trauma is defined broadly as an emotional response to an overwhelming incident or series of events. When our subconscious ability to cope is overwhelmed, we exhibit a number of cognitive and behavioural symptoms that may indicate a form of psychological trauma. While many have potentially traumatic personal experiences, collective trauma, or the sum of psychological reactions to a traumatic event from a large group of people, has also become increasingly recognized over the last 50 years.

It’s clear that no event in the last century has had the collective impact on society that the COVID-19 pandemic over the last two years. The scale of the issue, compounded with the disruption of social life, loss of friends and family, and solitary lockdowns led to intense feelings of helplessness, uncertainty and stress. Society as a whole has had to adjust to the new and rapidly changing reality of our current situation.

The standout element here is control — or our ability to make meaningful decisions that impact our surroundings, providing us with the ability to achieve specific goals or desires. In healthcare, trauma-informed care (TIC) is an approach that recognizes and actively addresses the symptoms and underlying causes of trauma in patients, empowering them to heal in a safe environment.

The environmental factor is critical for success, and contemporary designers are working diligently to create spaces that take into account both society’s recent collective trauma and the tenets of TIC.

Realizing TIC in the built environment can take many forms, but ultimately boils down to creating spaces that take its principles into account, leading to the physical spaces that promote safety, well-being, and healing.

The method itself consists of five guiding principles: safety, choice, collaboration, trustworthiness and empowerment. As physical space affects a host of personal attributes including our identity, worth, and dignity, it’s become even more important to create environments that lead to greater empowerment and healing for those who have experienced challenging times.

As a collective wave of trauma-related symptoms such as fear, anxiety, and isolation has swept over North America, workplace strategists have begun to tackle the challenge of creating office environments that help with healing through trauma-informed design.

trauma-informed careThese considerations largely take the form of enhanced control in day-to-day decision-making. For some team members, having a respite space may be just as important as a vibrant area for collaboration. Others might seek out a social environment following a large meeting, and still others require an enclave to decompress after a stressful experience.

The ability to choose between a variety of space typologies, layouts, and general settings offers a modicum of control that is helpful in managing negative feelings associated with long-term trauma. Gathering information from companies’ individual workforces allows strategists to provide tailored recommendations and create a customized workplace experience based on the perceived needs of employees. This allows organizations to maximize the number of workspaces that promote safety, well-being, and healing for the particular space’s inhabitants.

Trauma-informed design at its core is about conceptualizing environments that promote a sense of calm, safety, dignity and overall well-being for all occupants to increase levels of satisfaction. These outcomes can be achieved by adapting spatial layout, creating visual interest, artwork, biophilic design, etc.

trauma-informed careRealizing and implementing these components can greatly contribute to the happiness and success of teams operating within these environments.
In the age of work-from-home, it’s never been so crucial to provide adequate space for employees to use as they please. This has the two-fold benefit of taking residual pandemic trauma into account, while simultaneously serving as a primary draw to bring the workforce back to their respective offices.

As we move toward the future of trauma-informed design, we will likely continue to see an increased emphasis on easy-to-navigate spaces, multifunctional furniture arrangements, and purposeful use of colour to create a calming effect with an abundance of natural light.

New environments will be designed with an emphasis on safety of the user, whether it’s increased transparency or a highlight on wellness, so the future of our spaces will not focus only on the standard designs we are used to seeing, but will prioritize end-users (and their emotions) themselves.

We can continue to prioritize the implementation of tenets of TIC by creating diverse, agile environments in all fields that limit stressors and contain the ability to adapt to the ever-changing needs of users.

Judith Carlson is Senior Workplace Strategist at Ted Moudis Associates

CRE strategizes to meet 2030 commitments

Among its many challenges, the race to meet 2030 commitments for greenhouse gas (GHG) emissions reduction could have some public relations complications. Companies that hypothetically hit their targets at 11:59 p.m. on December 31, 2030, won’t be able to reveal those results until their 2031 annual reports, which would typically be released in 2032.

“You have to report on the most recent year’s results and you’ll need 12 months of data from the projects you’ve undertaken to tell the full story,” advises Eric Chisholm, principal and co-founder of the engineering consulting firm, Purpose Building Inc.. “So if you want your 2030 year to show low-carbon emissions, you’ll need to get that done by the end of 2029.”

That accelerated schedule would eliminate more than 12 per cent of the currently remaining timetable. Broadly, the Canadian government’s 2030 Emissions Reduction Plan envisions a 38-megatonne (Mt) cut in the output of carbon dioxide equivalent (C02e) from the buildings sector — representing a 41 per cent decrease from 2019 levels — as a key milestone toward the 2050 goal for net-zero carbon. Meanwhile, many commercial real estate organizations have announced ambitious targets of their own, which also align with various environmental, social and governance (ESG) imperatives and/or reduction campaigns related to the United Nations Framework Convention on Climate Change.

“Anyone who is planning on delivering results by 2030 has seven to eight years to get this done,” Chisholm says. “The clock is definitely ticking.”

He applauds the Canadian government’s recently pledged tax credits as a significant boost for tackling required work. Many details won’t be available until the 2023 federal budget is released next spring, but building owners/managers could receive tax rebates of up to 30 per cent of the capital cost of various investments in low-carbon heating systems, on-site renewable energy generation and energy storage. As well, they’d be indirect beneficiaries of the proposed tax credits for large-scale renewable generation — solar, wind, water-based and small nuclear reactors — and a range of energy storage options since such investments would bolster the clean electricity supply that’s needed to make the switch from fossil fuels to electrification truly effective in reducing GHG emissions.

“It would be even better if the tax credit was expanded to include things like triple-pane windows, high-performance insulation, low-carbon concrete, mass timber structures and other passive low-carbon technologies,” Chisholm adds.

He also cautions that capital planning cycles are typically lengthy, so the seemingly generous term for the tax credits — which would see them on offer from 2023 to 2032, but phasing down to lower levels in the final three years — risks being squandered in corporate inertia. Companies that already have a clear picture of their portfolios’ emissions profile and where building-level improvements are needed will likely initially be in the best position to take advantage of the incentive.

“This tax credit is well aligned with owners with ready-to-go plans to deliver deep decarbonization. They could mobilize those plans as this credit is rolling out and maybe decide to get things done sooner than they originally thought was feasible,” Chisholm says. “For the owners who do not yet have plans for their assets, now there’s a good incentive for them to figure things out and try to get it done in this nine-year window.”

Asset-level plans underpin net-zero progress

Other decarbonization proponents share Chisholm’s conviction in the importance of asset-level plans. Speaking during the online release of the 2022 GRESB results earlier this fall, panel discussion participants stressed that the every building should have its own individual map to net zero. That should also flow into the data and transparency that’s central to establishing a credible portfolio-wide baseline starting point, from which progress can be accurately measured.

Chris Pyke, senior vice president of the United States Green Building Council (USGBC), defined the aspirational end-point as “a clean, fossil-fuel-free, generally all-electric asset that is efficient, grid-interactive and high-performing”. To get there, he suggests asset managers and investors will increasingly want to monitor how each building is advancing toward that status and refer to its “carbon neutral playbook” of further required interventions.

“We are really good at demonstrating exemplary buildings. However, what we increasingly recognize is: we’re not going to achieve our climate objective or business objective by focusing only on exemplary buildings,” he mused. “The three elements are: transparency for every asset; celebration for the best assets; and a strategic approach to identify, target and improve the low-performing assets.”

Philippe Bernier, executive vice president, strategy and growth, with JLL Canada, reiterates that net-zero goals come with a heightened degree of difficulty and exposure of less-than-stellar buildings. Yet, he foresees the more arduous exercise could be the less risky choice as the “dirty building value drop” becomes a more prevalent threat.

“A carbon-neutral portfolio is perhaps easier, where you can estimate your emissions and then substitute in carbon offsets to clean it up without necessarily systematically working on emissions reductions. A net-zero carbon portfolio follows the hierarchy where we have to start with rock-solid baselines and drive energy efficiency,” Bernier said. “The key point is: don’t wait. Now is the time to capture emerging clean building price premiums.”

Tenants drive clean building premiums

On that front, he urges capital budgeters to consider net operating income (NOI) ahead of return on investment (ROI) — a philosophy grounded in the growing complement of influential tenants with their own net-zero agendas. Drawing evidence from JLL’s tenant services’ business practice, he cited the increasing reliance on site selection scorecards that prioritize clean heating sources, smart utility controls, the building’s environmental performance relative to its peers and the landlord’s ESG commitments and outcomes.

“Tenants are going to vote with their wallets and lease in space that is aligned with their own targets,” Bernier maintained. “The concern, if you own a big portfolio, is: will you get the lease or not? If you can’t get the NOI, it’s going to undermine the value of your assets.”

To date, real estate organizations pursuing significant emissions reduction for 2030 and/or net-zero targets are largely forging their own way, albeit with guidance from industry organizations and collegial sharing of experiences with their peers. Governments have been lagging with supports and innovative financing strategies are still embryonic.

“The transition is now disorderly. We don’t have the right policy settings and we don’t have the right mechanisms to orderly transition our built environment,” acknowledged Jorge Chapa, head of market transformation with the Green Building Council of Australia. “So the question is how you can take ownership of your transition strategy and move forward quickly as possible. Because we just can’t wait.”

Chisholm likewise sees Canada’s proposed new tax credits as one component of a slate of transitional tools, which need to be put in place quickly.

“Tax credits support conservation incentives, net-zero development standards, green financing, carbon taxation and easy access to low-carbon energy grids,” he notes. “All of those elements have to work together to support Canada’s transition to a low-carbon economy. Any jurisdiction that is making credible progress on that entire group of supports is going to see results.”


CMRAO: The first five years (and beyond)

It’s been five years since the Condominium Management Regulatory Authority of Ontario (CMRAO) debuted in Ontario’s multi-residential scene. In the short time since, the organization has reached significant milestones along its mission to “enhance consumer protection through modern and effective regulation of the condominium management sector.”

For CMRAO Chair Aubrey LeBlanc and his team, one of the most significant milestones to date was simply getting started on a solid foundation.

“Before we opened our doors, we spent a long period of time building the organization in principal so we could head straight towards our vision of being a modern regulator right from the launch pad,” he reflects.

“That pre-planning phase was vital,” he continues, “Our aim from the get-go was not to arrive as a cop for practitioners, but instead to use natural tools to ensure compliance within the licensed community and, by doing so, provide better performance in the consumer marketplace by the regulated individuals and companies. I think we succeeded at that.”

Promising feedback

The CMRAO has enjoyed consistent growth since it began operations. At last count, the organization surpassed its forecasted number of licensed individuals and companies, and feedback from several surveys has revealed a positive reception across its stakeholder groups.

Maintaining stakeholder support has required the CMRAO to closely monitor the industry and adapt its approach accordingly. For example, the organization lowered its fees based on market feedback and explored internal improvements based on input from the provincial auditor.

“It’s been a balancing act,” says LeBlanc, “but that comes with the territory: DAAs (delegated administrative authorities) have to walk a very fine line when navigating public-private duality, and that’s something we consider every day.”

“As a best practice for modern regulators,” he continues, “the CMRAO focused its first five years on finding ways to work with the individuals or companies that were underperforming to make the industry better: We didn’t want to come in as a hard-nosed enforcement organization because that can bring a lot of unintended consequences and scare people away from the profession.”

Now that the industry has had five years to understand the work the CMRAO is here to do, the organization is moving into a phase of stronger reinforcement. The intent is to bring licensed managers and companies in line with standards and practices that will ensure better protection for condominium consumers. Here again, adds LeBlanc, “As a modern regulator, our philosophy is to use everything in our toolkit to address issues appropriately and in a balanced fashion. I believe we’ve been successful at doing that so far.”

Raising the bar

Assuming responsibility for industry education is no small undertaking. To serve this role effectively, the CMRAO has drawn on the training and upskilling strategies employed by the industry associations that came before it.

“We’ve taken responsibility for specifying the educational requirements, and we’ve done so with a full eye to the past because a lot of that material and scope was great,” says LeBlanc.

Aubrey LeBlanc

CMRAO Chair Aubrey LeBlanc.

The CMRAO’s approach to industry training has also adapted to market needs. On November 15, the organization rolled out a new continuing professional education framework that enhances the CMRAO’s new education program and takes a deeper dive into the over 70 core competencies required for success in the field across various skillsets (e.g., technical, financial, management, soft skills, etc.).

“We’ve built on the great training foundation that was there to make it more modern, comprehensive, and understandable to industry professionals and the people they work with,” LeBlanc explains.

The CMRAO has also partnered with Humber College to deliver its education program in a further bid to enhance accessibility and attract more professionals to the field.


Building the name

Industry visibility is key to the CMRAO’s efficacy as a regulatory body. To that end, the team continues to wield public awareness campaigns, a strong social media presence, and outreach initiatives to reach industry professionals and consumers alike.

“For the first few years, we were working on being visible to all the stakeholders and finding out who the practitioners were,” recalls LeBlanc. “At the same time, we were building public awareness around consumer protections and letting consumers know that we are here to take complaints and address their issues.”

Five years later, the CMRAO is at a point where it feels confident that its presence is felt in the industry as its visibility is at a level where licensees and consumers alike are the ones reaching out to the organization first.

That’s not to say the team is dialing back on its outreach. Moving forward, the CMRAO plans to continue building out its presence through its established channels and relationships.

“Part of being a modern entity is taking advantage of modern communications,” adds LeBlanc. “We’re fortunate to have a young and diverse staff who get that and know how to get our name out.”

Steering ahead

Seismic changes are coming to the multi-residential sector, but the CMRAO is prepared to respond. And with everything from economic disruptions, labour shortages, demographic shifts, affordable housing demands, and public policy shifts in its path, the regulator is bracing for busier years ahead.

“There’s a perfect storm brewing in the world of residential real estate, and it’s going to be stressful and emotional for everyone,” he adds. “Our job, as always, will be to stay on top of what’s going on in the industry and calibrate our strategy to new realities.”

CMRAOLearn more about the CMRAO’s achievements over the last five years or contact the CMRAO for more information at [email protected] or by phone at 1-866-888-5426

Final contract for Surrey Langley SkyTrain issued

The third and final contract for the Surrey Langley SkyTrain project is out for request for qualifications (RFQ).

The Surrey Langley SkyTrain project is a 16-kilometre extension of the Expo Line from King George Station to Langley City Centre and is the first rapid transit expansion south of the Fraser River in 30 years. Once complete, the project will provide high-quality and low-cost transportation for people in Surrey, Langley and across Metro Vancouver.

The B.C. provincial government has issued a RFQ for the systems and trackwork contract, which includes the design and installation of the SkyTrain trackwork, as well as the design, installation and integration of electrical systems, such as power, telecommunications and automatic train control.

The RFQ will close Jan. 23, 2023. Following evaluation, as many as three teams will be selected to participate in the next stage of the competitive selection process, which is the request for proposals (RFP).

The Surrey Langley SkyTrain project is being delivered through three separate contracts. The multi-contract approach will increase competition and enable a broader range of companies to bid on different elements of the project.

The first RFQ was issued on Aug 2, 2022, to build the elevated guideway, roadworks and utilities, as well as active transportation elements, such as cycling and walking paths along the extension. The second RFQ was issued in October 2022 to identify a contractor for the construction of eight new SkyTrain stations, including active transportation elements around the new stations.

Major construction on the Surrey Langley SkyTrain project is expected to begin in 2024, and the extension is anticipated to be operational in late 2028.

Finding value in maintenance upgrades

When you are looking at budgeting for maintenance upgrades, the question is: how do you get the biggest bang for your buck? Keeping your facility up to date to maximize performance and cut costs is important, but ROI is vital when you’re looking at capital expenditures.

Is it worth the investment to make your warehouse “smart”? Are there processes you can adopt to save money in the long run? Will upgrades make your staff safer or working for you more appealing?

There are several factors to consider when determining whether a maintenance upgrade is worth the investment.

Consider the source

Businesses have been through a lot in the past few years, with cutbacks, rising costs, and lost labour. Some decisions are emotional, rather than financial. For example, if you’re thinking about adding to your team, that may be coming from an emotional place rather than a practical one. Take a look at your productivity and your processes to determine whether it’s better efficiency or more bodies that will help your business grow best.

Look at the whole picture

When you’re deciding on an upgrade, all costs need considering. Compare costs on an annual basis for consistency and be sure to take the life cycle into account. Often, while the initial investment price might be attractive, once the maintenance, storage, operation, and removal are factored in, its ROI is no longer as appealing. This goes for technology, too – don’t forget to factor in added costs like employee training when making your decision.

Do the math

There are two common ways to calculate ROI mathematically. The first is the net value, which means that the project should present a positive return. The second method is an internal rate of return, which is a yearly return percentage on the investment. When you calculate your financial return, consider preventative costs as part of the equation, like whether this purchase saves long-term maintenance costs or future replacement.

The bottom line is that you can’t budget your best if you don’t weigh your return on investment. Maintenance upgrades may well be worth it, saving you time, money, or effort in the long run, but you need to be sure to make responsible choices for your building.

Evolutions in payment processing

A growing number of suppliers, including maintenance and repair contractors, are expecting immediate payment for service, especially when prior payments have been delayed or failed. In some cases, property managers are processing high volumes of payments, making it even more challenging to keep up to date with accounting and reconciliation.

Still, a large number of property management firms continue to use paper-based payment options such as cheques or invoices. This often leads to billing and payment delays, not to mention the time spent on manual reconciliation of accounts, the culmination of which results in delayed or inaccurate views of cash flows and current financial positions on any given day.

Digital payment services are a simple and highly effective means to reduce the complexities and costs of payments to suppliers. To help property managers transition to digital payment services, RBC has introduced two exclusive new services that allow them to securely automate data entry and reconciliation in near real-time: RBC® Move Money API via Interac e-Transfer(ǂ) and PayEdge.

“Property management firms are increasingly looking for the flexibility to pay or be paid according to their specific needs,” says Lisa Lansdowne-Higgins, senior vice president, Business Transformation and Deposits, RBC. “With capabilities like RBC Move Money API via Interac e-Transfer or PayEdge, the payment solutions offered by RBC can now be tailored and embedded in a business’s ecosystem.”

RBC Move Money API via Interac e-Transfer

RBC Move Money API via Interac e-Transfer allows companies to send near real-time Interac e-Transfer transactions in Canada through an embedded API service. Rather than toggling between banking or internal/accounting and ERP platforms, this means businesses can now send Interac e-Transfer transactions within the system they already use—from treasury management systems like FIS and Kyriba to enterprise resource planning systems like SAP or MS Dynamics.

RBC is leading innovation with clients to offer this ability, enabling businesses to send secure payments via email, SMS or bank account information up to $25,000 with immediate settlement of funds directly into their financial ledger system.

This embedded banking service reduces payment cycle times to suppliers (e.g., maintenance firms, lawyers, and accounting services providers) while allowing managers to seamlessly manage their cash flow and position in near real-time. It also reduces manual processing and reconciliation by automating the integration of banking information into their financial system of record. Because payment status details are uploaded automatically with the enriched remittance details, they can save valuable time and costs associated with reconciliation.

RBC PayEdge

For larger scale or international property management operations, RBC PayEdge is designed to help automate payments to multiple legal entities and suppliers at different times and in different countries. It integrates with existing accounting platforms such as QuickBooks, Sage, and Xero to import payables and invoice details and complete digital reconciliation to the platform once the payments have been sent.

With RBC PayEdge, property managers can combine funds from multiple sources from any Canadian bank, MasterCard, and Visa to pay multiple recipients and invoices in a single payment order. They can also pay suppliers in their preferred format (i.e., ACH, wire, bill payment) and in 100 currencies through 130 countries. Once payments are completed, the same integration automates the upload of payments status details to facilitate payables reconciliation, thereby offering managers the confidence they seek when closing their payables accounts.

Users do not need to have their bank accounts with RBC to use PayEdge. They can access funds from available balances in Canadian or US dollar accounts at any domestic financial institution.

An additional option is the RBC PayEdge digital wallet. This service allows managers the flexibility to load funds in advance of payment processing, thereby reducing the overall payment process and time to settlement. This option is especially useful in situations where the timing of payments is critical; for example, in the event of emergency repairs.

To save even more time and effort, managers can set up supplier payment profiles to manage their contact information, preferred payment methods, and banking details, which are then embedded directly into the payment process when needed. This allows companies to securely and efficiently reach out to suppliers directly when required.

Saving time, enhancing security

With both RBC Move Money API via Interac e-Transfer and PayEdge, time that used to be spent matching invoices and performing repetitive administrative tasks can now be repurposed to focus on value-added activities. Moreover, these innovations help minimize fraud and cybersecurity as payments have the same level of fraud controls as RBC’s existing platforms. Additional advantages include reduced manual errors, enhanced straight-through processing (STP), and automated reconciliation directly into a company’s accounting system.

“For property managers, having services like RBC Move Money API via Interac e-Transfer or PayEdge not only unlocks faster and more efficient payments, but also allows them to get more functionality and innovation from their existing platforms,” says Lansdowne-Higgins. “By bringing these time and cost savings to our clients, we’re making it easier for Canadian property managers to process their payables and receivables, increase efficiency, and succeed in today’s digital, always-on economy.”

For more information on PayEdge and RBC Move Money API via Interac e-Transfer visit rbc.com/payedge and rbcroyalbank.com/business/api/index.

RBC Logo

IDC awards honour Canadian designers

Interior Designers of Canada (IDC) held its annual awards celebration, honouring winners of the Value of Design Awards (VODA) along with the naming of IDC Fellows, the Legacy Award of Distinguished Service and winners of the student competition.

This year IDC presented Doris Hasell, an IDC founding member, with the fourth IDC Legacy Award for Distinguished Service. The recipient of this award exemplifies outstanding service and dedication to IDC and more broadly to the interior design community in Canada.

Sally Mills, past IDC past president and principal at Kasian Architecture Interior Design and Planning, was inducted into the IDC College of Fellows.

“It warms my heart to finally see everyone together again, buzzing with joy and anticipation,” said IDC president Trevor Kruse. “We are lucky to have a space to honour the significant talent of our community.”

The 2022 Value of Design Awards were presented to the following winners who continue to push the boundaries of interior design.

Award of Excellence
Polar Capital by MJMA Architecture & Design (Tarisha Dolyniuk and Sean Solowski) in Innovation in Workplace Design (project location: Toronto, Ont.)

Award of Excellence


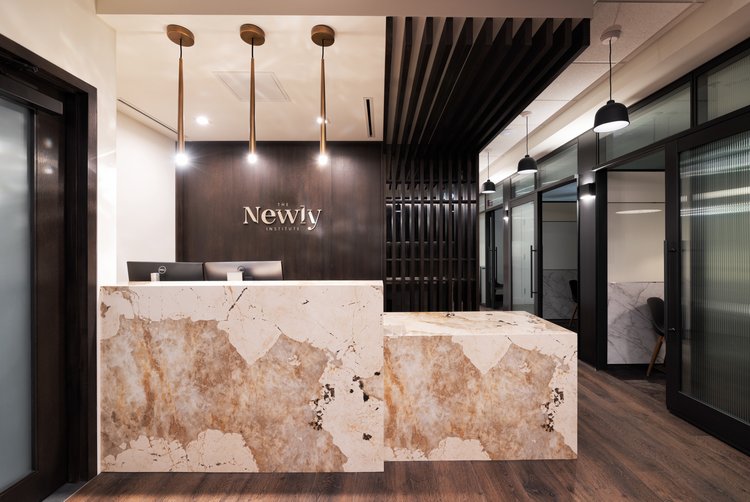
The Newly Institute by Mackey Design Group Licensed Interior Design Inc. (Clare Mackey) in Innovation in Healthcare Design (project location: Calgary, Alta.)

Award of Merit
Technology Firm by Syllable Inc. (Tatiana Soldatova and Kseniya Filippova) in Innovation in Design Thinking (project location: Toronto, Ont.)

Award of Merit
Life Sciences Company by HOK (Kristina Kamenar, Brittany Moore, and Caitlin Turner) in Innovation in Workplace Design (project location: North York, Ont.)


271-unit housing community coming to Ottawa

The Government of Canada announced it is investing over $78 million in the construction of 271-unit rental housing community in the Vanier neighbourhood of Ottawa. Mikinak Community, located at 715 Mikinak Road, will provide a mix of unit sizes with varying levels of affordability, including average market rent units and below-market rent units. The development will help benefit women and children, Indigenous peoples, and households on the Centralized Waiting List.

The initiative is receiving federal funding through the National Housing Co-Investment Fund (NHCF), a $13.2 billion dollar pillar of the National Housing Strategy, as well as the Federal Lands Initiative (FLI), a $200 million fund that supports the transfer of surplus federal lands and buildings to be used as affordable housing.

The FLI is a National Housing Strategy initiative delivered by Canada Mortgage and Housing Corporation (CMHC), Public Service and Procurement Canada (PSPC), Employment and Social Development Canada (ESDC), and Canada Lands Company. The project is also receiving over $2.6 million from the Ontario Priorities Housing Initiative (OPHI), which is a cost-shared program between Ontario and the Government of Canada aimed at creating new housing and increasing housing affordability.

“Through the National Housing Co-Investment Fund and Federal Lands Initiative, we are creating hundreds of new affordable housing units right here in Ottawa,” said Ahmed Hussen, Minister of Housing and Diversity and Inclusion.” Thanks to today’s announcement, more individuals and families in Ottawa will now have access to deeply affordable homes. This is another example of our government’s National Housing Strategy at work.”

“715 Mikinak is a prime example of OCHC’s collaborative approach to helping address Ottawa’s affordable housing needs,” added Stéphane Giguère, CEO of Ottawa Community Housing Corporation. “Through our innovative partnerships with the Government of Canada, CMHC, the Government of Ontario, the City of Ottawa, we’re providing 271 homes for individuals and families in need. We look forward to welcoming tenants to this modern, sustainable, and vibrant community.”