Articles Archive - Page 245 of 928 - REMINET
REMI

Helsinki seeks bids on iconic heritage building

The City of Helsinki has launched an international competition for the redevelopment of an iconic heritage building in the Katajanokka waterfront district at the edge of the central core. Designed by the acclaimed Finnish architect, Gustaf Nyström, the Old Customs House is a 122-year-old warehouse and administrative office facility built to serve commerce in the city’s port.

The two-storey, 67,500-square-foot structure is considered an exemplar of late 19th century architecture and city officials are looking to give it new life, housing uses that will be open to the public. Potential proponents are invited to submit bids by April 28, 2023, which are to include an offer in euros for ownership of the building and a long-term land lease of the site, along with the a redevelopment and design concept.

“The solution should be technically and economically feasible and architecturally outstanding,” the request for tenders states. “The competition seeks to encourage versatile redevelopment concepts built around, for example, office and work spaces, restaurants, business premises, social spaces or art and cultural activities.”

The city expects to choose one to three bidders for a further stage of negotiations. The redevelopment is also envisioned to be a centrepiece of the central city plan, preserving and celebrating Katajanokka’s architectural heritage and fitting into a streetscape and land uses that will create stronger links to Helsinki’s Market Square.

Photo by Anttti Pulkkinen

Rent supplement levels mismatched with market

Frontline social agencies say affordable housing funds are going unspent in the Greater Toronto Area because Ontario’s rent supplement levels are mismatched with the market. In a recent joint submission to the provincial budget consultation, they call for an increase in the portable benefits provided for low-income tenants to obtain private rental housing.

Rent supplements are meant to bridge the gap between recipients’ geared-to-income share and the actual market rate, but that disparity has been widening and the program’s maximum caps are falling short of the rents private landlords can typically command. The non-profit agencies — including United Way Greater Toronto, Peel Poverty Reduction Committee, Social Planning Toronto and Social Planning Council of York Region — argue that rent supplements need to be a more effective piece of the affordable housing strategy given the longer timelines for adding more supply.

“The province already invests in a variety of rent supplements and benefits, but doesn’t get the full value of that investment as many rental supplements go unused due to shifting market conditions. A small additional investment could help existing rent supplements meet the growing gap between affordable rents and market rents, and create affordability for hundreds of renters, especially those urgently in need of rehousing,” they submit.

The social agencies also urge the provincial government to: crack down on unlawful evictions; help non-profit developers secure lower-cost public land for affordable housing development; re-evaluate how the loss of development charges (arising from the recently adopted More Homes Built Faster Act) will affect municipal housing programs and restore funding accordingly; and extend expiring operating agreements with housing co-operatives to help keep rents affordable.

“We are losing 20,000 units of existing affordable housing each year in Ontario, which is far faster than we are building it,” says Yvonne Kelly, co-chair of the Social Planning Council of York Region. “It is important that government zero in on investing in housing in this budget.”

Demolition RFP for Edmonton Remand Centre

The Government of Alberta has issued a Request for Proposal (RFP) for the demolition of the former Edmonton Remand Centre. The remand centre was built specifically as a corrections facility and it would not be cost effective for the government or private sector to repurpose for any other use.

Demolition of the former Edmonton Remand Centre will start this year to make space for new developments in downtown Edmonton.

“Fiscal responsibility matters and demolishing this unused facility is the best choice for Alberta’s bottom line. We will be saving tax dollars on the upkeep of an old, empty building, while opening the door for future development opportunities for downtown Edmonton,” said Minister of Infrastructure Nathan Neudorf.

Demolition is expected to be complete in 2025, after which the land will either be sold or repurposed for another facility.

The former remand facility has not housed inmates since April 2013 when the new Edmonton Remand Centre opened. The former site was decommissioned in 2019 to save approximately $1 million per year in upkeep costs.

Demolition of the former Edmonton Remand Centre, which is located on 97th Street and 104th Avenue, across from the Royal Alberta Museum, is expected to begin in June 2023 and take approximately 18 months to complete.

The former Edmonton Remand Centre was originally built in 1979 and is approximately 18,500 square metres.

Between 2013 and 2019, the facility was sporadically used as a government training site, as temporary severe weather winter shelter in support of Boyle Street Community Services and as a filming location for a variety of film and television projects.


AIBC transitions to new governance act

The Architectural Institute of British Columbia (AIBC) is officially under the authority of the Professional Governance Act (PGA) as of February 10, 2023. The Architects Act has been repealed, and the architectural profession is governed by the PGA and its regulations.

The AIBC encourages registrants to review the following regulatory authority materials, including the new Architects Regulation and AIBC Bylaws:

Professional Governance Act
The legislation that governs the profession of architecture in British Columbia.

Architects Regulation
The Architects Regulation addresses transitional items and elements that were previously in the Architects Act, including establishing the “reserved practice” for architects (formerly Section 60, or the ‘exceptions’), and reserved titles.

AIBC Bylaws
The new AIBC Bylaw document is a comprehensive, single-source document for the regulation of the architectural profession in British Columbia. A series of Schedules can be found at the end of the Bylaws, including the Fee schedule, the Code of Ethics and Professional Conduct, a number of Council Rules, and Administrative Guidelines regarding specific AIBC requirements and programs.

While the new legislation adds 12 ethical principles to the Code of Ethics, the law doesn’t result in any substantive changes to professional standards. However, the PGA does change several aspects of AIBC governance, programs, and current processes, such as: the Continuing Education System (non-compliance); the disciplinary processes; the AIBC Volunteer Program; Committee structures; AIBC Council composition and the Council election; as well as general terminology and references.

While the legal transition has occurred and the profession is now under new legislation, and key regulatory documents such as AIBC Bylaws have been updated and published, further refinement will be taking place over the coming weeks and months. The AIBC is taking a phased approached to updating content, and registrants will notice that not all material on the website is reflective of the new legislation. The AIBC will continue to update the suite of documents, processes, and webpages. Registrants will be notified of new versions of AIBC documents via the website.

The AIBC will be hosting an online Town Hall in the spring to provide registrants with another opportunity to learn more about the transition to the PGA.


Vancouver soccer stadium construction begins

Construction of the new Vancouver FC soccer Stadium in the Township of Langley is underway.

With the first shipping containers housing the club’s unique flat pack stadium arriving at the Port of Vancouver, work has begun on the concrete foundations and site services that will support the prefabricated modular structure.

The soccer-specific stadium, a first in the Lower Mainland, will offer as many as 6,560 local soccer fans an immersive game day experience during the club’s first season in 2023, as it aims to build an atmosphere to rival some of the best in the game worldwide.

The stadium, located at Willoughby Community Park at the Langley Events Centre, is designed to grow with the club and its surrounding community, and is able to expand in capacity and amenities to serve its supporters now and in the future.

“The modular stadium system dramatically reduces onsite construction time and allows municipalities to create professional and intimate soccer-specific venues for a fraction of the budget typically spent on arenas and concrete stadiums,” said Dean Shillington, managing partner of SixFive Sports & Entertainment, parent company of SixFive Stadium Experience and Vancouver Football Club.

The stadium’s modern and improved modular design is based on the likes of Empire Field. SixFive Stadium Experience aims to play its part in improving the soccer infrastructure in Canada by building similar, fan-friendly professional stadiums across the country.

The south end of the stadium will be home to Vancouver’s supporters’ groups. The east grandstand will be home to a Cabana Club, while VIP dining and Tunnel Club-style experiences will be offered below the west grandstand. There will be a Family Zone and several entertainment plazas located throughout the stadium, including an area designated to house a mini food truck festival on each match day.

The stadium is scheduled to be completed in six weeks, ready for the Canadian Premier League Vancouver FC’s inaugural home game.


BCIT Tech Collider opens in Vancouver

The new $10 million Tech Collider has opened at the British Columbia Institute of Technology’s (BCIT) Vancouver downtown campus.

A multi-purpose learning centre and collaboration space in the heart of downtown Vancouver’s technology and business district, the Tech Collider encourages collaboration (or “collision”), learning, and innovation between students, entrepreneurs and industry professionals.

The Tech Collider features state-of-the-art audiovisual technologies, including one of the largest interactive, multimedia screens in Western Canada, measuring 10 metres (32 feet) wide and three metres (nine feet) high. Throughout, there are flexible conference and learning spaces to accommodate as many as 250 people.

“The technology sector will continue to be a key growth industry over the next 10 years with more than 100,000 new job openings,” said Minister of Jobs, Economic Development and Innovation Brenda Bailey. “The BCIT Tech Collider will help produce highly skilled and well-rounded graduates who can quickly advance in the tech sector. Exposure to leading-edge tech, high-level entrepreneurs, and industry professionals will position graduates for success.”

The new Tech Collider provides classroom and lab space, and features new and expanded tech programming where students can engage with entrepreneurs and tech employers on real-world challenges in media design and production, 3D printing, virtual reality and entrepreneurship services. The Tech Collider features “makerspaces”, collaborative workspaces for learning and sharing. These spaces help to prepare students for 21st-century skills in science, technology, engineering and math (STEM). As part of the expansion, BCIT also received ongoing operating funding for 300 new tech seats.

“BCIT has been meeting the needs of learners and the technology industry for almost 60 years. This next-generation learning and collaboration space brings tech companies and our skilled students together to explore challenges, build responsive solutions, and solve real-world problems. A space like this – in the heart of downtown Vancouver – builds our capacity to meet the future skills of a sector that is vital to an inclusive, sustainable and innovative economy,” said Paul McCullough, interim president, BCIT.


Makeover for one of Canada’s oldest marinas 

The National Yacht Club in downtown Toronto has chosen French company Poralu Marine to renovate its marina. Costing nearly $5 million, the project will create moorings for 214 boats ahead of this summer.

Dating back to 1890, the institution is recognized for its inclusive approach to teaching sailing and has hosted many major competitions and events.

Poralu Marine, known for its use of aluminum in the design and construction process, has worked on more than 8,000 marina facilities worldwide. For this project, the use of high-quality materials and the durability of aluminum play a central role, especially in a region where steel has long dominated the marina environment.

Aluminum docks that offer a modular layout will entirely replace the existing docks. The new facilities will be designed at the firm’s Canadian production site to replace existing equipment, which has become outdated.

The firm was chosen to provide sustainable technical solutions to increase equipment lifespan and optimize the use of space while remaining in keeping with the high-end sporting spirit that the club embodies.

The marina’s moorings will be designed to suit modern boats, including catamarans, and motor vessels.

“The breadth of experience and professionalism exhibited by the members of the National Yacht Club during the entire process of design, review, equipment evaluation and selection was truly exemplary,” said Stephen Fischer, Sales Development of the Great Lakes – Ontario Region at Poralu Marine Canada. “We are thrilled to have been entrusted with this generational upgrade to NYC’s facilities and offerings and proud to see two storied enterprises working together.”

Delivery is scheduled for May 2023.


The Path to EWRB Compliance

Ontario’s Energy and Water Reporting and Benchmarking (EWRB) program was created to track energy and water usage in large, privately-owned buildings. Launched in 2018, the ultimate goal of the program is to show building owners and facility operators how their commercial property’s consumption compares to other similar-sized buildings using local data as a benchmarking tool.

New this year, annual reporting is required for any building with a total gross square footage of 50,000 or more, including multi-residential high-rises, low-rises, and large townhome complexes. According to Justin Tudor, President at Keller Engineering, a good rule of thumb is that if your building has more than 50 units, you will need to report your water and energy consumption by July 1, 2023.

“As the winter turns to spring, it’s the right time to start thinking ahead to the upcoming deadline,” he advises. “Being EWRB compliant means taking certain steps to ensure your data is accurate and submitted on time—in other words, you don’t want to leave it to the last minute.”

The Benefits of Compliance

While time-consuming and detail oriented, Tudor says EWRB compliance brings a host of benefits that make the additional work well worth it.

“Expect to see improved building efficiencies and utility savings,” he says. “Also, depending on your provider, you will also have access to all that compiled data from your region, which will better inform future decisions like which system adjustments to make and what operational best practices to adopt.”

While some building owners and condominium corporations may choose to self-report their findings by appointing a Board or staff member to the task, others may prefer to outsource the responsibility to an accredited third party. Either way, the regulations do require independent verification of data by a qualified party in the first year of reporting and every five years thereafter.

How to ReportEWBR

Becoming EWRB compliant is a three-step process:

1) Collect your building(s) data

2) Review data for accuracy

3) Submit data before the July 1 deadline through your Energy Star Portfolio Manager account.

The information needed to complete the EWRB report includes details about the building’s location and ownership, gross floor area, use type, EWRB ID number, and energy and water usage data for the required period. (Your EWRB number should be provided in advance through the Ministry of Energy, otherwise it may be obtained by emailing [email protected].)

For the first year, and every five years thereafter, an accredited body or qualified professional must verify your data before it is submitted.

Outsourcing to a qualified service provider  

Busy property managers can take comfort in knowing they are permitted to seek assistance from a qualified service provider to ensure their report is submitted correctly. In addition to offering end-to-end management of data collection, verification, and reporting, the certified professionals at Keller Engineering also offer an in-depth analysis of how your building’s energy and water use compares to its neighbours.

Aren’t happy with your results from a previous EWRB report? Or, looking for some analysis on the data you submitted? Don’t worry—Keller has you covered there too: “We can help build a plan to address all your building’s concerns,” Tudor says. “Just give us a call if you have any questions.”

For more information, visit www.kellerengineering.com

Dual insight fits with green health care FM

As a family physician and an engineer, Dr. Myles Sergeant brings dual insight on health care facilities management to his new role as executive director of the Canadian Coalition for Green Health Care. He has taken on the position following the February 1 retirement of former executive director, Neil Ritchie.

Dr. Sergeant practices family medicine in Hamilton, Ontario, where he has been actively involved in community service and advocacy. He is the co-founder of PEACH Health Ontario, a non-profit organization championing partnerships between clinicians, health care facilities and the broader public to advance climate action, and Trees for Hamilton, a group that promotes and coordinates the planting of native tree species to create and enhance green spaces in the city.

Dr. Sergeant is lead author of a recent academic article exploring opportunities for reducing green house gas emissions while saving on facilities management costs in hospitals, published in Healthcare Quarterly, a journal focusing on health services, management and policy. He holds doctor of medicine and bachelor of engineering degrees from McMaster University and is an assistant clinical professor with McMaster’s department of family medicine.

“The Coalition has been the leader in greening Canada’s health care landscape for over 20 years. As a physician who is committed to climate change solutions, I am truly excited to be joining the team and be engaging in the next phase of the Coalition’s growth,” he says.

15-acre community planned in North York

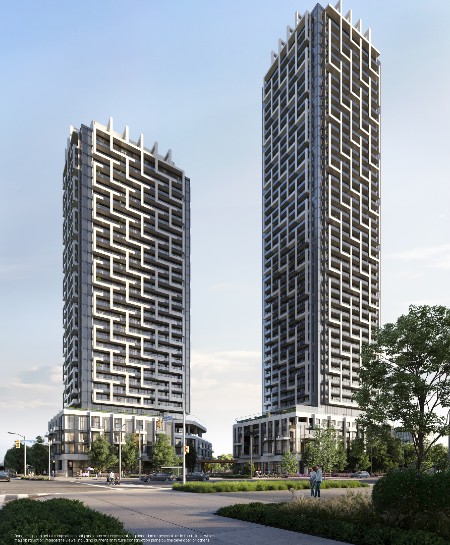
A vast and vacant parking lot on Sheppard East in North York will become a brand new mixed-use community replete with 1,600 residential units (160 of which are tagged as affordable rentals), a new 180,000-square foot commercial building and 50,000 square feet of retail space, including a 1.2-acre park.

As the population rises in Toronto, it’s rare to see a development that promises “a significant focus” on family-sized units to meet the growing demand. Almadev, the developer behind LSQ, which stands for Lansing Square, is doing so beginning with LSQ1, a 43-storey condo that will become a gateway into the eastern edge of North York.

Rafael Lazer, CEO of Almadev, says a variety of diverse units across the community will include two-bedrooms that could be over 1,000 square feet to three-bedrooms of 900 to 1,200 square feet. The idea is to cater to families with various housing types, from high-rises to low-rise stacked townhomes, while creating a pedestrian-friendly neighbourhood with new bike lanes and a public road network built for easy in-and-out access.

“We’re building for families, for a community, not just a bunch of towers,” he says. From the centrally-located park to the retail space, everything will blend together”

The project will enliven the once-suburban area much like Almadev’s recently completed Emerald City community that stands minutes away at Don Mills Road and Sheppard Avenue. The 32-acre, nine-tower community created nearly 3,000 residences within North York’s Sheppard corridor. The Parkway Forest Community Centre on-site, which Almadev created for the City of Toronto, is just one exterior amenity for families of LSQ to tap into.

And it’s not just families the development it geared for. Nine buildings in total will rise in the Consumer Road Business Park, the second largest employment node in the Greater Toronto Area, which is targeting a mix of uses for future growth. That comes with replacing offices that were previously on site while preserving employment uses.

For instance, while two small office buildings were demolished to make room for four residential towers, in place of them will rise another office complex that adds even more commercial space than its predecessors. Two existing office buildings will stay.

New amenities include self-storage areas for the community, ground-floor retail with cafes and other offerings to activate LSQ after hours. Extra parking spots for employees, visitors and residents will ultimately replace the whole parking lot that currently exists.

“Parking lots are not an efficient way to maximize the benefits of the land and help the housing situation,” says Lazer. “But we are consolidating those parking spots into one parking structure and freeing-up those spaces.

Building homes there will also factor into the trendier live-work-play mentality. Many workers have become less enthusiastic about commuting far from home, including to a downtown Toronto office space.

LSQ1 is the first phase with a total of 462 condominium residences, rising at the corner of Sheppard Ave. and Victoria Park. Designed by Wallman Architects, the façade features an intricate pattern of zigzags using metal panels and is punctuated with bold black and white alternating balconies.

North York

The lobby in LSQ1

Interiors by Truong Ly Design feature a co-working room and content creation studio, a kids’ playroom with dedicated outdoor space, a pet area, an expansive outdoor terrace on the podium level, with hot and cold plunges and an elevated infinity pool. An in-house theatre, games and social lounge, a dining room and expansive fitness centre, with a steam room and sauna, are a few other amenities.

“LSQ’s first building is centred around a diversity of lifestyles, and we’ve designed a special mix of curated amenities that will fulfill the need of every resident, said Ly. “We’re so excited to bring this new level of living to North York.”

Completion of all residential towers and the office complex are set for 2027.

Ontario proposes sunset for timeshare contracts

Holders of timeshare contracts in Ontario real estate could be getting some government assistance to exit their agreements. As part of a new public consultation on updating the Consumer Protection Act, the provincial government is suggesting that timeshare owners should have the right to relinquish their interests after a period of 10 years.

A consultation paper currently posted on Ontario’s regulatory registry also seeks input on new rules for the conduct of the service providers that timeshare owners may engage in an effort to break their contracts ahead of that sunset horizon. Comments on the proposed legislative amendments and/or other issues related to modernizing the Act are invited until March 17th.

“Timeshares are complex arrangements that are often marketed aggressively. Consumers may not realize they are purchasing a real estate interest they may not be able to exit until after they have entered the arrangement and are already committed,” states the consultation paper from the Ministry of Public and Business Service Delivery. “The Ministry is considering improved disclosure requirements for timeshare contracts, which would be set out in regulation.”

The proposed new exit strategy would apply to new and existing timeshare agreements. Owners could give notice that they want to withdraw at any time following the 10-year anniversary of signing the contract. Timeshare corporations could then charge a maximum exit fee of 1.5 times the annual maintenance fee for the property.

Once new rules under the Consumer Protection Act come into force, it’s proposed that exit fees would have to be explicitly included in new timeshare contracts. If not stated upfront, timeshare owners could end their agreements at the allowed time with no cost.

The consultation paper also addresses service providers that promise to help consumers break contracts such as those for timeshare interests or home appliance rentals. Proposed new rules would prohibit such enterprises from receiving payment until clients have received the promised results.

“There is no general prohibition of advance payment for businesses, but the Consumer Protection Act currently prohibits advance payment for certain services — loan brokering and credit repair — where some suppliers were found to be taking consumers’ money without providing any real result,” the consultation paper states.

It’s proposed that contract-breaking services would be added to that list. As with loan brokers and credit repair consultants, a 10-day window would also be mandated in which clients could cancel new contracts for contract-breaking services.

Putting comfort, convenience and community first

Canadian design firm Figure3 believes that people and places should be connected. As such, when it sets out to design a new purpose-built rental development, the location and needs of the future residents are woven into a unique vision for that site and that site only. The result? An aesthetically pleasing yet functional living space where residents can relax, play, work, shop, and immerse themselves in the surrounding community.

Take the recently-opened “Parker” in midtown Toronto. Inspired by the luxury hotels of Iceland, the interior features pale, silvery-blonde woods paired with concrete and black metal accents. Simple yet elegant, the Nordic motif was chosen strategically by Figure3 for its apt reflection of the Yonge & Eglinton vibe, an area rife with urban professionals known to take their health, and coffee, seriously.

“The idea of street presence and putting the community on display is key for a purpose-built rental building,” said Dominic De Freitas, Principle at Figure3. “So, understanding the values and attributes of the neighbourhood becomes a critical part of the design process. It’s that connection to the streetscape that helps define the brand, and we as designers must harness that energy and translate it into the physical space.”

From its double-height ceiling to its direct access to retail shops, the lobby at the Parker creates an inviting space for residents and passersby alike. Meanwhile, functional furniture groupings help to further define the zones and encourage connection among friends and neighbours.

“People attract people,” said De Freitas. “So, by bringing the social element to the entry experience, the curb appeal is amplified. It also creates social opportunities, which ultimately draw people into the space.”

Of course, that is the job of curb appeal—to draw people in. While traditionally this may have been achievable through fresh paint and potted flowers, purpose-built rental buildings today are pushing the boundaries of what curb appeal entails.

“In contrast to how rental lobbies were laid out in the past (bare and transient), we’re now activating the lobby to act as a community hub, designed for connection and convenience,” De Freitas said. “It’s about finding good tenants who will bring in other good tenants, and creating a brand and community that can, and should, be shared.”

Hence why everything at the Parker was chosen with intent. With its plush seating, rich textiles, and strategic lobby lighting, the communal space was designed to influence desired behaviours and reinforce the idea that “home” isn’t just confined to the suite; it’s the whole building.

The rise of brand collaborations  

While apartment buildings used to be approached with a ‘one-size-fits-all’ mentality, times have changed, and more purpose-built rentals are now being marketed for their unique brand identities. Brand collaborations and on-site programming have become popular ‘add-value’ features, and according to De Freitas, this means understanding the needs of the target market and then creating experiences that amplify that lifestyle.

“Renting is no longer just a transitional step towards home ownership,” he said. “As cost continues to rise, creating a long-term resident relationship is key, and developers are leveraging brand recognition and increasing value-adds like never before.”

At the Parker, residents can make use of a rooftop pool and a lofty, two-storey gym known as “The Temple”. (“Fuel your workout with a Greenhouse cold-pressed juice or kombucha,” the Parker website declares. “The Temple’s dedicated Greenhouse vending machine offers organic, non-GMO, plant-based beverages at discounted rates for residents.”)

Other popular amenities include a separate yoga sanctuary and spin studio, an arcade, a billiards room, two bowling alleys, a pet spa, a two-storey sky lounge and a children’s playroom containing a custom tree playhouse. But all these add-ons aside, DeFreitas said Figure3 still approaches its purpose-built rental projects with a classic design to ensure longevity and versatility for residents.  

“Now more than ever, we must consider multi-generational audiences when designing for the high-rise rental community,” he said. “Renting is no longer just a viable option for young professionals, but also for families straight through to empty nesters, all who are seeking the ease of upkeep and elevated, hotel-like lifestyle.”

Condo vs. apartment: digging into the differences

Whether it’s a condominium or a rental development, at the end of the day, both asset types serve the same purpose: to provide a safe, comfortable living space for families and individuals. But how they are approached, according to De Freitas, is not the same at all.

“For a purpose-built rental project, this is a long-term investment on behalf of the developer—an asset they could potentially own for decades—whereas a condo developer will ultimately sell the units and transfer ownership relatively quickly.”

This distinction means there are nuances in the floorplans, material selection, and functionality that must be considered at the onset.

“Everything from the design to the marketing approach must be versatile, inclusive and appeal to each of these vastly different groups in a lasting way,” said De Freitas. “The idea that home ownership is the ‘ultimate and only’ option is going by the wayside, as stereotypes of rentals and renters are deconstructed. Renting is now seen as a convenient way to achieve greater flexibility in the long run.”

Additionally, pandemic-life has influenced people’s priorities regarding where and how they work and play. There is an increased demand for outdoor space, adaptable amenities, and convenience as more people opt to remain in one location.

“With remote and hybrid work culture likely here to stay, the importance of multi-functional gathering spaces as well as fully equipped co-working spaces has become even more important,” he said. “There is also a greater demand for compartmentalized zones that allow for private calls or video meetings. People are spending more time in the vertical community. They aren’t leaving the building as often but still may desire a change of scenery with the added comforts of home.”

According to De Freitas, units designed specifically with families in mind will be significant in terms of how rental buildings are designed in the future: “Currently, these larger units are often cost prohibitive,” he said. “The City of Toronto is looking at ways to incentivize developers and landlords to build family-sized units, and consider amenity spaces, such as on-site daycares and play areas.”

But ultimately what people want today will continue to drive the buildings of tomorrow—purpose-built rentals that put comfort, convenience, and community first.

FInd out more about Figure3’s upcoming rental projects at: Figure3.com

 

Canadian home sales at 14-year low

National home sales were down month-over-month in January by 3 per cent. Newly released statistics from the Canadian Real Estate Association (CREA) show that after December’s small increases in 2022, sales have returned to a downward trend that began last summer, reaching the lowest for this month since 2009.

While there were gains in Hamilton-Burlington and Quebec City, they were offset by declines in Greater Vancouver, Victoria, Vancouver Island, Calgary, Edmonton and Montreal.

The actual number of transactions came in 37.1 per cent below the January 2022. “The big question on everyone’s minds after last year was what will housing markets do in 2023?” said Jill Oudil, Chair of CREA. “We may have to wait another month or two to see what buyers are planning this year since new listings are currently trickling out at near-record low levels, but that should change as  the weather warms.”

CREA’s Senior Economist Shaun Cathcart observed how early 2023 feels much like 2019. “In 2019 the market started off slow, as there wasn’t much to buy. It took off once spring listings started to come out,” he said. “With the Bank of Canada increasingly signaling that rates are now at the top, it’s possible the spring market this year could also surprise, particularly in areas where prices have been stable or are now stabilizing.

“Buyers are likely feeling increasingly confident in taking on variable rate mortgages, and 2023 will probably be a good window of opportunity to be able to engage in a calmer home search and buying experience following the intense market conditions of the last few years.”

Home prices

Greater Vancouver and the Greater Toronto Area, two of Canada’s most active and expensive housing markets, influenced the average home price that was $612,204, down 18.3 per cent from last January. Excluding these two markets from the calculation cuts almost $113,000.

Prices are down from peak levels by more than they are nationally in many parts of Ontario and some parts of B.C., and down by less in other places. Overall, prices have softened, but Calgary, Regina, Saskatoon, and St. John’s stand out as markets where home prices are barely off their peaks. An increasing number of East Coast markets show that prices appear to have bottomed out and are now trending up again.

Continuing the trend that began last spring, the home price index was down 1.9 per cent since December 2022. Year-over-year declines are forecasted to hit their highest levels over the next two months compared to the highest price levels on record in February and March of last year.

New listings

New listings remain historically low overall, even with a 3.3 per cent rise led by increases across British Columbia. New supply hit the lowest level since 2000.

With new listings up and sales down in January, sales-to-new listings eased back to 50.7 per cent. This is about where it had been over the entire second half of 2022. The long-term average for this measure is 55.1 per cent.

According to CREA, there were 4.3 months of inventory at the end of January 2023. This is close to where this measure was in the months leading up to pandemic lockdowns, and still close to a month below its long-term average of about five months.

DEI pilot targets CRE procurement channels

A newly launched pilot program aims to open commercial real estate’s procurement channels to more minority- and women-owned businesses (MWBEs). Seven prominent industry organizations, including three with a Canadian presence, have formed the Commercial Real Estate Diverse Supplier (CREDS) Consortium in collaboration with SupplierGATEWAY, a digital vendor management registry for U.S. and Canadian companies in which minorities, women, people with disabilities or LGBTQs hold at least a 51 per cent stake.

Corporate and individual members of the seven participating associations — CREW Network, ICSC, NAIOP, Mortgage Bankers Association, Nareit, National Multifamily Housing Council and the Real Estate Roundtable — will be eligible for a 46 per cent discount on SupplierGATEWAY’s annual subscription rate for the period up to Dec. 31, 2024. In turn, subscribers must agree to share data, which is to be aggregated and anonymized, to help inform CRE industry benchmarking of diversity, equity and inclusion (DEI) in the supply chain.

The CREDS Consortium lists the following objectives for the pilot program:

  • to improve and accelerate real estate business opportunities for MWBEs;
  • to identify and develop areas where MWBEs may benefit from technical assistance, resources, and mentoring;
  • to promote DEI across the supply chain of businesses that bring the myriad skills, services, assets and materials needed for the real estate industry to operate and thrive;
  • to support benchmarking and reporting tools for real estate companies to track diverse supplier spending; andto create a network of diversity and procurement professionals in the real estate sector to share DEI best practices.

“Facilitating access to a minority- and women-owned supplier database is an important first step in creating future opportunities between diverse vendors and developers and owners of commercial real estate,” says Marc Selvitelli, NAIOP’s chief administrative executive. “By working together, we believe this powerful alliance of real estate associations can propel our member companies’ success in achieving their important ESG goals.”

“CREW Network supports this partnership and initiative as an important business strategy to elevate ESG and DEI and create a more equitable industry for all,” concurs Wendy Mann, chief executive officer of CREW Network.

Vancouver seeking input on missing middle housing

The City of Vancouver is seeking input on a proposal to allow triplexes, fourplexes, fiveplexes, and sixplexes in neighbourhoods in need of housing. Since early February, public engagement has been underway to generate ideas around ways much-needed missing middle housing might be added to Vancouver neighbourhoods. Council has since received an update on the technical and background work required to support these new options and the next step is to hear from the public on the goals and specifics, which include:

  • Creating opportunities to make neighbourhoods “more complete and connected” by adding housing options to areas with convenient access to amenities and services needed in daily life
  • Providing a range of housing ownership options so more residents can call our neighborhoods home and build a future here
  • Providing more housing options that would meet the needs of a diverse array of family and household types, including families with children
  • Improving the accessibility and sustainability of new housing options

Staff will also be explaining some of the specifics necessary to make these options achievable, and to build homes in a more efficient way by simplifying regulations and streamlining processes. The public’s feedback will help shape draft recommendations on missing middle options and will be reported back to Council later this year.

Those interested can attend an in-person or online information session, and share  feedback through the online survey.

Click here for more info: Adding missing middle housing and simplifying regulations in low density neighbourhoods | Shape Your City Vancouver

Stantec to design historic solar manufacturing facility

Qcells has enlisted Stantec to design a solar power manufacturing facility in Georgia, United States. As the largest solar investment in U.S. history, the $2.5 billion venture will quadruple Qcells’ total solar panel production capacity by 2024.

Stantec will work alongside Gray, a global builder in the manufacturing industry, on construction, architecture, mechanical/electrical/plumbing engineering, structural/civil engineering, as well as environmental, water, and wastewater services.

The new facility will house the entire solar panel manufacturing process, including ingot production, wafer processing, cell processing, and module production. Developing photovoltaic manufacturing within the U.S. will help ease global supply chain challenges and combat the climate crisis.

Qcells is a subsidiary of Hanwha Solutions, one of the world’s largest PV manufacturers. The company anticipates increasing its solar module production capacity in the United States from 1.7 gigawatts in 2022 to 8.4 gigawatts by 2024.

The passage of the Inflation Reduction Act last year was a major driver in helping this project move forward. Under that Act, solar companies making solar panel components can claim tax credits. This project will help to significantly reduce the U.S. dependency on foreign PV manufacturers.

Disruptions in the global economy have increased fragility and expenses related to supply-chain management, making offshoring less enticing. Manufacturers are increasingly seeking to simplify their supply chains, bringing production closer to demand, with many companies opting to add new factories in North America to increase net capacity.

“With a shared commitment to quality and innovation, we are proud to be part of establishing a reliable solar supply chain to the United States,” Leonard Castro, executive vice president for Stantec’s global Buildings practice, said in a press release. “Together with our partners at Gray, we are inspired by the opportunity to help Qcells create energy solutions that will support a more sustainable future.”

B.C. offers $1 billion communities fund

One billion dollars in new grants will be going to local governments in B.C. to help build community infrastructure and amenities to meet the demands of unprecedented population growth.

“B.C.’s strong economy and natural beauty continue to attract people from across Canada and around the world. Cities and towns need support to build thriving, livable communities,” said Premier David Eby. “The new Growing Communities Fund will help local municipalities improve roads, build more arenas and water facilities, and improve recreation options for families.”

The Growing Communities Fund will provide a one-time total of $1 billion in grants to all 188 of B.C.’s municipalities and regional districts, which they can use to address their community’s unique infrastructure and amenities demands – such as recreation facilities, parks and water-treatment plants, as well as other community infrastructure. It will help communities prepare for future growth and build the amenities needed to support new home construction, especially with the Housing Supply Act where targets are set.

These grants will complement existing infrastructure funding (such as sewer, water and recreation facilities) and will be distributed to B.C.’s 188 municipalities and regional districts by the end of March 2023. The Growing Communities Fund will come from the surplus shown in the Second Quarter Financial Report. The province is putting this year’s surplus to work for people, to support them now and for the long term.

“This unprecedented transfer will help meet the needs of growing populations through the expansion of facilities and replacement of aging infrastructure. It will also support climate adaptation to sustain service delivery and safeguard residents from the risks of extreme weather,” said Jen Ford, president, UBCM.