Articles Archive - Page 214 of 928 - REMINET
REMI

ASHB now carries banner for smart connectivity

The Continental Automated Buildings Association (CABA) has adopted a new name reflective of industry trends and the sectors it represents. It will now be known as the Association for Smarter Homes and Buildings (ASHB), but with a continued mandate to promote technologies for connectivity and more efficient building operations on both a commercial and residential scale.

“Our new name better reflects today’s smart home and intelligent building industries and our vision for the future,” says Brian Ensign, chair of ASHB’s board.

“As smart building features move from specialty to necessity, opportunities are opening up across the connected homes and intelligent buildings market,” concurs ASHB’s chief executive officer, Greg Walker.

The 35-year-old association represents more than 350 member companies involved in development, manufacture, distribution and technical services related to integrated building systems and products, along with public agencies, such as utilities, with an interest in smart technologies. It sponsors educational and networking opportunities, produces annual research reports on topics for both home and commercial audiences and promotes industry standards and protocols.

“We have always represented and will continue to represent the industry and market for intelligent systems in both commercial and residential structures,” Ensign affirms.

Old heritage charm for Kitsilano home

The clients for this project were Vancouverites returning ‘home’ from living in the UK for a number of years. They purchased a four-level heritage home (aka character house) in Vancouver’s bustling, in-demand Kitsilano neighbourhood.

The home, originally built around 1910, had been converted into multiple separate apartments, but the new clients had multi-conversion on the mind to turn it back into a single-family dwelling, and Madeleine Design Group (MDG) was commissioned to make it happen.

The challenges for this project were not so much numerous as they were time consuming. Planning for the project began in January 2019; the clients finally moved in during the fall of 2022. The pandemic brought about supply chain issues and labour shortages, but a major portion of time was spent just waiting for permit approval, which can be a lengthy process in Vancouver.

The goal for this project was to marry the old heritage charm and select antique furnishings with a new modern layout and art deco décor. MDG professionally framed and incorporated a lot of the family’s personal artwork and photos into the home’s interior design.

The 3,600 sq ft. house was converted into a single-family home. The three levels of the primary residence were reconfigured into a modern living layout: kitchen, formal dining room, powder room, and lounge are all located on the ‘public’ first floor. The second ‘private’ floor holds a bedroom with full bathroom, home office, laundry room and small family room. The top floor is reserved for the entire primary suite with bedroom, walk-in closet, luxury bathroom, and three small balconies. All furniture, excluding an antique dining set the clients had purchased and lived with abroad, and a couple antique accent pieces, was provided by MDG as part of the full turn-key service.

The original solid oak floors were uncovered during the demolition process. The antique hardwood was carefully restored and thoughtfully incorporated into the new, open floorplan. The additions of modern lighting and carefully selected wallpaper provide an art deco vibe to reflect the old heritage feel. The attention to details and materials as well as the use of brass to accentuate the chosen colours allowed the home to achieve a perfect “rustic-meets-art-deco-meets-historic” feel.

Project success was supported by the general contractor Quinton Construction, John Quinton, who spent 10 years sitting on the Vancouver Heritage Foundation board. His vast knowledge of period specific materials and designs helped make sure the home could be as true to the original first build as possible. With his help, the redesign was meticulously planned with exceptional care for those period-specific details, specifically on the exterior, while infusing 21st century style.


Ema Peter Photography

CRE concerns attached to rebranded portfolios

Rebranded portfolios figure in the newly announced overhaul of the Canadian government’s Cabinet. In total, seven new Ministers have joined, nine have retained their responsibilities and 22 are taking on new or adjusted roles.

Of note for the commercial real estate industry, housing now gets top billing in the tasks for Sean Fraser, the new Minister of Housing, Infrastructure and Communities. He represents the Nova Scotia constituency of Central Nova and was previously the Minister of Immigration, Refugees and Citizenship.

Accessibility will become the purview of Kamal Khera, the new Minister of Diversity, Inclusion and Persons with Disabilities. The file had previously been attached to the Ministry of Employment, Workforce Development and Disability Inclusion.

Khera represents the Ontario constituency of Brampton West and was previously the Minister of Seniors. In turn, Employment and Workforce Development has been assigned to Randy Boissonnault, the member of parliament for Edmonton Centre, who will also be responsible for Official Languages, while Seniors have been appended to the Ministry of Labour, under the continuing direction of Newfoundland and Labrador MP, Seamus O’Regan.

Jonathan Wilkinson continues his Ministerial role within what’s perhaps now more accurately renamed as the Ministry of Energy and Natural Resources, and Steven Guilbeault retains the consistently named Ministry of Environment and Climate Change. However, there will be a new Minister leading some key climate change adaptation efforts as Vancouver MP Harjit Sajjan takes on responsibility for Emergency Preparedness. He was previously the Minister of International Development.

Other Ministers remaining in some of the government’s most prominent portfolios include: Deputy Prime Minister and Minister of Finance Chrystia Freeland; Minister of Foreign Affairs Mélanie Jolie; and Minister of Innovation, Science and Industry François-Philippe Champagne. There continues to be an even split of men and women in the Cabinet.

BCIT expands mass timber training

People looking to excel in B.C.’s growing mass-timber sector can now access more knowledge and training opportunities at the British Columbia Institute of Technology (BCIT).

“Mass timber is a strong, clean building technology that is at the centre of our province’s future construction blueprint,” said Jagrup Brar, minister of State for Trade, and chair of the Mass Timber Advisory Council. “Partnering with BCIT to increase our province’s catalogue of available skills training builds on the work we’ve done to create a world-class mass timber sector in B.C., and helps ensure our province has enough workers with the right skills to construct our climate-smart buildings of the future, and build more homes with mass timber.”

As part of the StrongerBC: Future Ready Action Plan, the province is providing BCIT with $3.3 million to create a mass timber training hub, providing expanded opportunities for people to gain new skills in the sector. Two new mass timber courses are expected to be piloted in the fall to complement BCIT’s existing training.

Once construction is complete on the new state-of-the-art trades and technology complex for the Burnaby campus, all mass timber training courses will be housed there.

Wayne Hand, Dean, BCIT’s School of Construction and the Environment
“As the largest provider of trades training in Western Canada, BCIT continues to lead delivery of industry-relevant education where it’s most needed. This investment from the Province of B.C. will empower trades professionals to upskill in the growing area of mass timber – filling a vital workforce gap.”

Delivered through strategic partnerships with industry, BCIT will continue developing new programs combining online and community-based delivery models and in-person learning. The expanded mass timber training programs will increase accessibility for professionals to be job ready, fill the current knowledge gaps in the industry and combat the skilled worker challenge in the sector.

Oxford expands C-Suite and executive committee

Oxford Properties has added a new role to its C-suite with the appointment Chad Remis as the company’s first Chief Investment Officer. Joining him will be Liz Murphy, who has been newly promoted to Chief Financial Officer.

Murphy previously served jointly as Oxford’s senior vice president of finance and the global head of tax for its parent, OMERS. She succeeds Allison Wolfe, who is stepping away from her role as CFO and global head of portfolio management after 13 years with Oxford.

Remis takes on his new position with 10 years of experience at Oxford, most recently as executive vice president for North America. He has been a driver of Oxford’s strategic focus on industrial, multifamily and life sciences assets and oversaw record-setting sales of properties such as Royal Bank Plaza in Toronto, St. John’s Terminal in New York and One Memorial in Boston.

“It’s the right time in Oxford’s growth story to appoint a CIO to take a global view of our investments and portfolio,” observes Daniel Fournier, the company’s executive chair. “We will utilize Chad’s strengths and expertise across a global mandate to lead a team that harnesses the collective power of all our investment professionals, irrespective of their location.”

As well, five new members have joined Oxford’s executive committee. They include: Alessandro Fiascaris, head of Asia Pacific; Claire McIntyre, head of corporate and public affairs; Nu Suwankosai, head of global credit; Randy Hoffman, executive vice president, North American investments; and Tyler Seaman, executive vice president, Canada.

“These new appointments increase not only the geographic representation of our executive committee but also better recognize the importance of our corporate functions to Oxford’s success,” Fournier says.

Innovative tanked parkade for UBC campus

UBC Okanagan is constructing a state-of-the-art underground parkade for UBCO Downtown, a 43-storey new campus tower at Doyle Ave and St Paul St.

The four-storey, below-grade parkade will set a record as the deepest parkade in the Kelowna area.

It employs an innovative ‘tanked’ design that will use a special waterproof concrete mix to accommodate the city’s high water table. Unlike conventional construction where water accumulation around the foundation is drained or pumped away— potentially carrying away vital sediments and destabilizing surrounding soils— the tanked design keeps the water and soils in place, ensuring hydrostatic pressure balance.

“UBCO’s downtown expansion is about far more than just physical growth. It’s about integrating our institution’s commitment to research, innovation and education into the heart of Kelowna’s urban landscape,” says Dr. Lesley Cormack, principal and deputy vice-chancellor of UBC’s Okanagan campus. “This tanked parking garage is a prime example of our innovative approach, demonstrating how we are rising to meet the unique challenges our city presents.”

In line with UBCO’s commitment to sustainability, the fill extracted during the parkade’s construction will be transported to the main campus, providing necessary and high-quality material for slope stabilization and aiding in the area’s future utilization while minimizing waste generation and saving on future trucking emissions.

By pushing the parking below grade, UBCO Downtown will be able to maintain a welcoming and accessible street front, with a planned coffee shop and large, open-air seating area.

With construction for UBCO Downtown already under way, the university expects doors to open to the new building in 2027. It will be the tallest tower in Kelowna.

“UBCO Downtown is set to become a premier location for vital and community-driven health programs such as nursing, social work, and health and exercise sciences,” says Cormack. “This expansion will create a cutting-edge hub for education, research and training, addressing the increasing demand for healthcare professionals in the local and provincial communities, involving up to 1,000 students from various disciplines in the downtown core.”


New long-term care centre for Campbell River

Construction of a new long-term care centre in the City of Campbell River, B.C. will offer more than 150 beds.

The new three-storey long-term care facility will be on the west side of the North Island Hospital, Campbell River campus, at 375 Second Ave. It will bring a total of 153 long-term care beds to the region, including a 10-bed hospice unit, a 26-bed convalescent care unit and a 26-bed specialized population unit.

The project is in the procurement phase with construction expected to begin in 2025 and conclude in 2027. The facility will be built, owned and operated by Island Health.

“This new long-term care home in Campbell River will help to address the significant need for more long-term care beds on Vancouver Island, and it will go a step further,” said Adrian Dix, Minister of Health. “By expanding the service to meet several other levels of care needs, we can ensure that people in the region will be supported in ways that they can live independently for as long as possible; and for those who need long-term care service, this home will be there for them to continue to live happy, fulfilled lives closer to their community.”

The care home will have two main buildings, each containing “households” accommodating 12 to 13 residents in single bedrooms with bathrooms, including one larger room to accommodate bariatric residents or those with special equipment needs. It will also have the social and recreational spaces found in a typical home, such as a living room, dining room, activity space and access to the outdoors.

There will also be a hairdressing salon, space for activities and special events, as well as space for an adult day program that will enable people to live independently in the community, while receiving services to support their well-being and health. A stand-alone daycare facility will also be built with capacity for 37 children.

The capital cost of the project is estimated to be approximately $134 million. Funding is from the provincial government through Island Health with a $53.6-million contribution from the Comox Strathcona Regional Hospital District.

Canadian rents undercut U.S. tech hub averages

Canada’s leading tech hubs boast lower rental housing costs than most of their rivals in the United States. For 2023, eight Canadian cities crack CBRE’s annual ranking of the top 50 North American markets for fostering tech employment, with Toronto, Vancouver, Ottawa, Montreal and Waterloo Region all positioned among the top 20.

Meanwhile, six Canadian cities form a block offering the most affordable average apartment rents across that roster of 50 tech hubs. Vancouver and Toronto register pricier average rents than a few of the U.S. markets, but still fall 37th and 38th on the descending list of housing costs.

New York City’s Manhattan borough commands the steepest average monthly rent at USD $3,508 (CAD $4,630), roughly 402 per cent higher than apartments in the most affordable market. That title goes to Quebec City, where the average monthly rent is pegged at USD $698 (CAD $921).

The San Francisco Bay area’s 2023 status as the best market for tech employment comes with the second highest average monthly apartment rent, at USD $2,973 (CAD $3,924). At number 5 overall, Toronto is the top-rated Canadian tech market, with the considerably lower average apartment rent of USD $1,224 (CAD $1,616). Vancouver is ranked 8th among the 50 markets and posts an average apartment rent of USD $1,228 (CAD $1,621).

After Quebec City, which is slotted 35th in the overall list, the lowest average apartment rents among the 50 markets are found (in ascending order) in Montreal, Edmonton, Calgary, Waterloo Region and Ottawa. As tech hubs, they are placed 12th, 39th, 21st, 18th and 11th respectively.

The six U.S. cities with the lowest average apartment rents are Cleveland, Indianapolis, Kansas City, Columbus, Cincinnati and St. Louis, ranging from a high of USD $1,221 (CAD $1,611) to a low of USD $1,123 (CAD $1,482). Of these, St. Louis earns the highest ranking among the 50 tech markets, in the 32nd spot. Looking at the two U.S. cities sandwiched between Toronto and Vancouver in the overall rankings, the average monthly apartment rent is USD $1,669 (CAD $2,203) in Austin and USD $2,698 (CAD $3,561) in Boston.

Average earnings for tech workers are likewise lower in Canada. Calgary boasts the highest average tech wage — at USD $77,844 (CAD $103,000) annually — for the eight Canadian cities. However, that is 10 per cent short of the lowest average tech wage among U.S. cities, at USD $86,899 (CAD $114,707) in Indianapolis, and trails the highest average annual wage, of USD $157,457 (CAD $207,843) in the San Francisco Bay area, by more than 50 per cent. Montreal tech workers post the lowest average annual earnings — USD $65,682 (CAD $86,700) — more than 58 per cent behind their contemporaries in the San Francisco Bay area.

Nevertheless, differences in housing costs help to narrow the Canada-U.S. gap in disposable income. The ratios of average rent to average tech earnings are the lowest in Quebec City and Montreal — at 12.7 per cent and 13.4 per cent respectively — of the 50 markets. Ottawa, Waterloo Region, Edmonton and Calgary are also grouped with the bottom third.

Average rent-to-wage ratios of 19.6 per cent in Toronto and 20 per cent in Vancouver push those two cities into the top half of the list. However, they are still far back from the ratios of 34.2 per cent in Manhattan, 29.5 per cent in Los Angeles and 28 per cent in Boston.

ACEC-BC elects new board of directors

The Association of Consulting Engineering Companies – British Columbia (ACEC-BC) has elected a new board of directors at their annual general meeting (AGM).

Suzanne Powell, Ph.D., P.Eng., was named as chair of the board. Powell is a principal and branch manager at Thurber Engineering Limited on Vancouver Island.

“Suzanne is an effective and inclusive leader. Her experience and her profile in the Canadian geotechnical practice community and through her work with ACEC-BC will benefit all members,” said Caroline Andrewes, president and CEO ACEC-BC

Joining Powell on the executive committee are Brian Yates, R.P.Bio. (Stantec) as vice chair, and Tanya Sadlo (McElhanney) as secretary, and Richard Bush, P.Eng., MBA, PMP (Binnie) as past chair. ACEC-BC’s president and CEO Caroline Andrewes, P.Eng., CPA, CMA will serve on the executive committee in an ex officio capacity.

The diversity of ACEC-BC’s membership is well represented on this year’s board. In addition to Powell and Matt Gellis (Northwest Hydraulic Consultants) who were re-elected at the AGM, ACEC-BC members elected four new directors including Imran Gehlen (AECOM), Erin Martin-Serrano (Hedgehog Technologies), Christopher Scollard (Kiewit Engineering Group Canada), and Hannelie Stockenstrom (SNC-Lavalin).

Continuing directors were also recognized by members for their continued service. Joining the new chair and newly elected directors are returning directors Joe DiPlacito (Ram Consulting), Jay Rao (exp), William Johnston (WSP), and Ian Steele (PBX Engineering). The board also appointed four directors for a one-year term including Genevieve Brown (Northwest Hydraulic Consultants), Lillian Siu (Associated Engineering), Tim Stanley (Stratice Consulting), and Jeff McLellan (BFL Canada).

During the AGM, ACEC-BC members unanimously adopted new governance documents including an updated constitution and bylaws and a new Charter of Membership.


CRE industry reveals data-driven demands

Canada’s top commercial real estate players have identified the growing importance of visualizing indoor building activities in real time as the use of space becomes less predictable and tenant needs evolve.

BOMA Canada and Esri Canada’s newly released survey, Navigating the future of the workplace, gathered perspectives from 212 property managers and asset owners earlier this year. More than half represent portfolios with upwards of 50 buildings across over one million square feet.

While the report maintains how interactive maps have primarily focused on the outside of buildings, with a reliance on outdated blueprints and staff to guide visitors and trades from within, forty-two per cent of respondents conveyed the usefulness of gathering insights from the real-time operational awareness of indoor spaces and building conditions. Coordinating construction, maintenance and renovation projects (41 per cent) and responding quickly to emergencies (40 per cent) were other essential priorities.

Interacting with the indoors

Dave Monaghan, industry manager, IoT and Indoor GIS with Esri Canada, said it was easier to predict occupancy and people movements pre-pandemic, but office space is more dynamic now. “For asset managers, property managers and building operators, trying to get a clear understanding of how their building is being used on a daily basis is a real significant challenge,” he said. “They need a standardized platform to gather data from a variety of systems.”

Two-thirds of respondents said they currently find helping people get around properties somewhat challenging or a major challenge. Traffic to these buildings is expected to climb over the next five years, according to 38 per cent, which indicates increasing pressure.

Creating a digital twin— 3D replica of a physical space— was flagged as a key solution for helping maintenance teams and employees navigate buildings.

“The process digitizes all of a building’s floor plans and connects the dots between systems within the building to monitor things like HVAC, lighting and occupancy,” the report states. “A range of sensors, including Bluetooth beacons, RFID tags, room occupancy sensors and smart devices, can bring interactive maps to life by providing real-time data and ever-changing floor plans to a mobile device.”

Lousie Morgan, executive vice-president and partner at Archidata, stated that a geographic information system (GIS)-generated map can be used to visualize the special structure and ultimately make better decisions.

Real-time emergency preparedness

Fifty-three per cent of respondents are already using real-time monitoring to track assets and 51 per cent are using it to analyze people movements over time. Real-time monitoring is important for facilities, where the need for the accurate location of specialized equipment and assets is essential as they move through the structure, Morgan further explained.

Forty-seven per cent are also using a real-time interactive map of the floor plan to create a safer environment. “For emergency responders, it’s no longer enough to just have a PDF of a floor plan,” noted Monaghan. “You need real-time situational awareness and that dynamic map of where things and people are right now.”

GIS also figures into the renovation process as updates to buildings increase. Monaghan said wayfinding tools promise the accumulation of time savings by streamlining the work order management process and dispatching the closest available maintenance crew to a problem

“If that newfound efficiency saves even five minutes per work order, that could translate into savings on hundreds of billable hours each year, given some companies may experience thousands of work orders annually,”

Property management executives familiar with interactive maps for decision-making purposes see the potential of using indoor GIS for additional insight. Shawn Hamilton, vice-president of business development at Canderel and a member of BOMA Canada’s board, is one of these professionals.

“Rather than just guesswork you can make it a data-driven solution,” he said. “Anything that helps us understand that coefficient is extremely valuable because a lot of the times we are using people’s experience without understanding why something worked or didn’t work.”

The full report, Navigating the future of the workplace, can be accessed here.

Stantec designing VCC Clean Energy Centre

Stantec has been selected to design Vancouver Community College’s (VCC) is Centre for Clean Energy and Automotive Innovation to their campus in British Columbia. The new facility will minimize environmental impact and enhance well-being while providing students with essential training in sustainable industry education.

Stantec is providing architecture, interior design, acoustics, information management and information technology, and mechanical, electrical, and civil engineering services. The firm is also designing to achieve LEED and Rick Hansen Foundation Gold certifications. Two Row Architect is the Indigenous design collaborator and RJC Engineering is providing structural engineering as well as sustainability and building performance consulting.

Creating an inclusive space
The eight-storey building will feature a cutting-edge electric/hybrid automotive shop to facilitate the servicing and maintenance of electric vehicles and clean energy training. It will also house classrooms, labs, a library and learning centre, an Indigenous gathering space, administrative offices, and various collaborative learning spaces. Special considerations were given to Indigenous consultation and involvement in the design.

“With a focus on technology and renewable resources, the new facility at VCC incorporates unique design features to enhance the learning environment for students and teaching professionals,” said Mark Travis, principal and education sector lead for British Columbia at Stantec. “We look forward to bringing a space to life that supports connection and community experience, and honors the unceded territories of the location’s First Nations.”

Supporting a sustainable and collaborative future
The facility design is focused on a more sustainable future with flexible classroom layouts, powerful HVAC systems that respond to climate change, and mass timber as the primary structural material in the atrium space.

To further support the goal of creating a space centered around green automotive innovation, the building is designed to be low carbon and meet British Columbia’s Step Code 2 and LEED Gold Certification requirements.


Rent growth shows no signs of abating

Rent growth continues to accelerate in Canada’s apartment market as the economy outperforms expectations and rapid population growth produces demand that exceeds new supply. As per the latest Canadian National Multifamily Report from Yardi, released July 2023, the national average in-place rent increased by $20 in Q2 2023 to an all-time high of $1,431, while new leases not limited by rent control increased more rapidly.

“New apartment supply is expanding, but not enough to meet the needs of the record population growth,” the report contends, adding that Canada’s population is growing at a robust pace—up more than 1 million (2.7%) in 2022 with 505,000 new permanent residents expected by the end of 2023.

And the economy is proving resilient. In Q1 2023 Canada’s GDP rose by 0.8 per cent and 3.1 per cent year-over-year and total employment has exceeded pre-pandemic totals by 500,000 jobs.

Rent growth by CMA

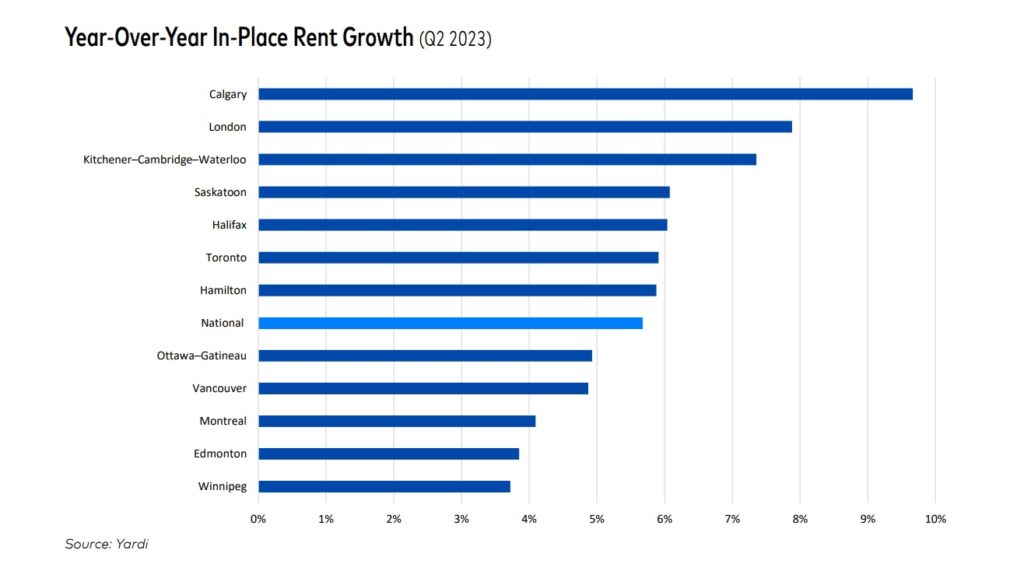
In-place rents, which represent an aggregation of all rents in a given Census Metropolitan Area (CMA), including those for new leases, renewals, and existing leases, grew strongly across Canada in Q2 2023. The city of Calgary led the way, where the average rent rose $47 to $1,387, up 3.5 per cent from the first quarter and 9.7 per cent year-over-year.

Winnipeg saw the slowest rent growth, with average rents increasing $10 to $1,327, up 0.8 per cent for the quarter and 3.7 per cent year-over-year. Among the provinces, Saskatchewan led gainers, with the average rent increasing $27 in the quarter to $1,215, up 6.8 per cent year-over-year.

A key factor pushing rent growth in Canada is the persistent lack of housing supply, which isn’t keeping up with the rapid population growth. Although Canada added about 220,000 new housing units in 2022 (including 115,000 apartments), it still isn’t enough to house the additional one million new residents. According to a recent report on purpose-built rental properties by Canada’s Building Industry and Land Development Association and banking and policy groups, more than 300,000 new renter households will be created in Canada over the next decade.

“Rentals are better suited than homeownership to the fastest-growing demographic groups in Canada,” the group asserts. “Apartment supply, however, gets built slowly due to construction costs that are rising faster than rents and regulatory overreach.”

Over the last decade, purpose-built rentals accounted for 41 per cent of the demand for housing but only 9 per cent of new supply in the GTA, while 90 per cent of the region’s rental stock is at least 40 years old.

In terms of new leases (i.e. units that are re-leased after becoming vacant), Yardi notes that rent growth rose by 12.2 per cent year-over-year in Q2 2023, up 40 basis points from Q1. It also notes that lease-over-lease growth rates have increased for nine straight quarters since bottoming at 3.4 per cent in Q1 2021.

According to Yardi, “The acceleration in rent gains reflects the fact that housing supply is not meeting the growth in population and conditions in the single-family market that create difficulties, especially for first-time buyers. The increase in mortgage rates over the last 16 months has made buying houses less affordable.”

Eight of the 12 CMAs measured by Yardi recorded lease-over-lease growth of at least 11.9 per cent year-over-year, with the highest growth in Toronto (18.7%), Kitchener–Cambridge– Waterloo (17.1%) and Vancouver (16.0%).

Among the provinces, Alberta (10.0% in Q2 2023 from 2.4% in Q2 2022), Saskatchewan (9.2% from 2.1%) and Nova Scotia (15.9% from 9.1%) recorded large year-over-year increases. Growth was lowest in Winnipeg (3.0%), Montreal (6.0%) and Edmonton (7.2%).

More report highlights :

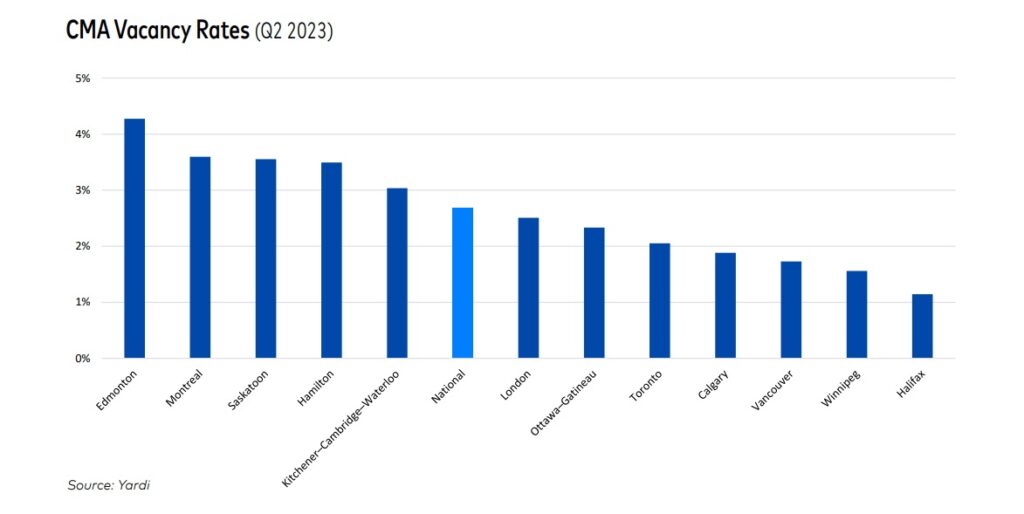
  • With housing in scarce supply, vacancy rates are stabilizing at extremely low levels. The national vacancy rate decreased by 10 basis points to 2.7% in Q2 2023, the fourth straight month below 3.0%.
  • The national quarterly turnover percentage, which measures the number of residents that do not renew leases, remained low at 6.7% in Q2 2023. Al[1]though that is an increase from the first quarter, the Q2 2023 rate is below the average 7.4% turnover rate in the previous three second quarters.
  • Many residents simply cannot afford to move. The gap between rates for newly rented apartments and existing rents continues to widen, representing 25% or more in large urban centres including Toronto, Montreal and Vancouver. In Toronto and Vancouver, CMAs with the highest cost of rental housing, the gap is roughly $500 per month, according to the CMHC. The effect is keeping renters in place because moving to a different apartment inevitably produces a large increase in rents. This is reflected in the low rate of quarterly turnover in Ontario (4.2% in Q2 2023), led by Toronto (3.2%), which remains the primary landing spot for many immigrants entering the country.
  • Turnover percentage is closer to historical norms in Alberta (10.5% in Q2 2023) and the largest CMAs in the province, Edmonton (10.7%) and Calgary (9.4%). Alberta has no rent control and housing stock is more abundant than in other provinces. Calgary’s stock is also boosted somewhat by a program to convert vacant downtown office buildings to apartments.
  • Vacancy rates are below 2.0% in four CMAs: Halifax (1.1%), Winnipeg (1.6%), Vancouver (1.7%) and Calgary (1.9%). CMAs in which vacancy rates decreased the most year-over-year include Montreal (3.6% in Q2 2023 from 6.1% in Q2 2022) and Winnipeg (1.6% from 3.0%).

Download the full report here: Yardi Canada | Multifamily Market Reports

VCC moves forward with clean energy centre

Vancouver Community College (VCC) is moving forward with its new Centre for Clean Energy and Automotive Innovation with $271.3 million funding from the B.C. government.

The centre at the Broadway campus will provide education and skills training for people in British Columbia and Red-Seal-certified apprentices of modern automotive trades to support our growing green economy, including electric, hydrogen fuel cell, plug-in and autonomous vehicles. The new state-of-the-art training facility will accommodate as many as 1,400 students each year with new programs in clean-energy technology, light rail and zero-emissions vehicle repair and technology.

The number of registered light-duty EVs in B.C. has increased from 5,000 in 2016 to more than 100,000 today. The new centre will help train skilled trades workers to keep up with demand as the province moves to make 100 per cent of all vehicles sold in B.C. zero-emission vehicles.

“Skilled trades workers are in high demand and are critical to ensuring the economy remains strong and we build a sustainable and inclusive economy that leaves no one behind,” said Selina Robinson, minister of Post-Secondary Education and Future Skills. “As we work to fill more than one million jobs over the next decade, the Centre for Clean Energy and Automotive Innovation is a big, responsive step in equipping British Columbians with the knowledge and skills they need today to succeed in the high-paying, in-demand jobs of tomorrow’s economy and labour market.”

The total capital cost of the project will be $291.3 million. The concrete eight-storey, 31,943 square metre (343,832 square feet) building will include exposed mass timber in the atrium and is expected to create 1,407 direct and 672 indirect jobs during construction.

Stantec is providing architecture, interior design and engineering services. The firm is also designing to achieve LEED and Rick Hansen Foundation Gold certifications. Two Row Architect is the Indigenous design collaborator and RJC Engineering is providing structural engineering as well as sustainability and building performance consulting.


Collecting payment in uncertain times

Amid 20-year high interest rates and uncertainty impacting new investment, the construction industry is paying increased attention to collecting payment.

British Columbia continues to await the introduction of prompt payment legislation as set out by the Select Standing Committee on Finance and Government Service in its Report on the Budget 2023 which recommended that the government prioritize prompt payment legislation. The Committee noted that construction is the only sector in British Columbia in which it is standard practice for purchasers of services to require 90 or 120 payment terms, and then to delay payment even on those terms.

Unfortunately, little has occurred since that recommendation was made in August 2022 and while some progress has been made at the federal level, the construction industry in British Columbia continues to suffer from significant issues related to delayed payment, heightened now by current economic realities. Without prompt payment legislation, the construction industry is required to rely on the Builders Lien Act and civil court proceedings to collect on unpaid amounts. With a recent re-emphasis on timely collections, it is important that options to pursue collections are properly utilized and understood.

The Builders Lien

When outstanding amounts are owed during a project, the importance of properly asserting a claim of builders lien cannot be overstated. While in good economic times many contractors rely on the strength of long-term working relationships to ensure payment, properly securing lien rights when accounts are unpaid is critical to preserving lien rights.

A recent case has again outlined the importance of properly filing a claim of builders lien. While the principles asserted are not new, it serves as a timely reminder of the importance of strictly complying with the Builders Lien Act. In Orbital Construction Inc. v. Hansen, 2023 BCSC 712, the court struck a claim of builders lien on the basis that the lien claimant improperly named the owner of the property as the party indebted to the lien claimant.

The owner of the property had not contracted with the lien claimant, but the lien claimant argued that the claim of lien form substantially complied with the requirements of the Builder Lien Act because the owner of the property was an indirect debtor to the lien claimant, by reason of having an interest in the land. The court rejected this argument finding that while the Builders Lien Act does not penalize inconsequential errors made while completing a claim of lien form, the improper identification of the party liable in contract to the lien claimant was not an inconsequential error and necessitated the striking of the builder lien filed.

Failing to file a lien within the time limits prescribed by the Builders Lien Act or filing a lien but making a material error in the claim of lien, will result in the extinguishment of the lien and can result in depriving a creditor on a construction project from pursuing its claim for unpaid accounts through the lien process.

Civil Actions

Once a claim of lien is filed, an action to enforce the lien must be commenced within one year (or earlier if served with notice) and a certificate of pending litigation is filed against the land. Enforcement of the lien requires the lien claimant to prove their lien in a Supreme Court civil action and to obtain judgement from the court.

However, even when a creditor has missed the deadline to file a claim or lien or has improperly filed a claim of lien, it may nevertheless pursue a claim for unpaid services or materials through the civil court process.

Where holdback funds have been retained, a claim for breach of trust or a claim against holdback funds which remain in trust may be asserted against those funds. Legal advice should be sought in a timely fashion to properly determine the deadline within which to commence a claim in breach of trust or against the holdback funds.

Where no holdback funds have been retained, or those funds have already been disbursed, a breach of contract action in debt may be commenced within two years of the breach. For unpaid accounts of less than $35,000 which do not involve a builders lien, a debt claim may be brought in small claims court which provides a faster and more economic road to obtaining a judgement than a proceeding in Supreme Court.

Proposed Money Judgement Enforcement Act

Once judgement has been obtained, if a debtor continues to refuse to pay the amounts owed, steps must be taken to enforce the judgement. Where the B.C. government has stalled on prompt payment legislation, it has acted to expedite the collection of judgements for money.

In May 2023, Bill 27 the Money Judgment Enforcement Act (the Act), was introduced as legislation. Once passed and brought into force, the Act will simplify the procedure for creditors to collect unpaid debts after judgement is obtained through a civil action.

The Act significantly expands the types of property that can be subject to enforcement proceedings. Unlike current legislation, once passed the Act will make every type of property which a debtor has an interest in, potentially subject to enforcement proceedings, subject only to exceptions contained in the Act.

Further, the Act will create a Money Judgement Registry which will create a universal publicly searchable registry for registered judgements. The registry system will provide a process whereby a debtor’s bank accounts and wages can be garnished, without having to proceed to court to obtain a garnishing order, which the current system requires. This will significantly streamline garnishment proceedings from the current system which can require numerous court applications.

Collecting unpaid accounts in uncertain economic times requires careful attention and planning so that rights which may arise under the Builders Lien Act are not inadvertently lost. While the proposed Money Judgement Enforcement Act will serve to streamline collections once judgement is obtained, prompt payment legislation continues to be sorely needed by B.C.’s construction industry.


Rebecca Cleary is associate counsel and member of the construction and engineering practice at Alexander Holburn Beaudin & Lang LLP.

Prominent sponsors join CRE’s global DEI survey

An expanded list of prominent sponsors has signed on for the 2023 global survey of diversity, equity and inclusion (DEI) in commercial real estate, more than doubling the initial slate of seven participating organizations two years ago. The survey coordinator, Ferguson and Partners, has now begun collecting data and will be open for submissions until September 22, 2023.

Canada’s REALPAC, which counts many of the country’s major real estate companies, investment managers and institutional investors among its members, is one of the survey’s seven founders. That group collectively represents the employers of hundreds of thousands of commercial real estate professionals worldwide, and includes industry associations such as the Urban Land Institute (ULI), which also has chapters in Canada, the Pension Real Estate Association (PREA) and the U.S. National Association of Real Estate Investment Managers (NAREIM).

Some of the leading industry associations now joining in to urge their members to undertake the survey include: the European Public Real Estate Association (EPRA); CoreNet Global; the Open Standards Consortium for Real Estate (OSCRE International); and the Royal Institution of Chartered Surveyors (RICS). Meanwhile, the survey coordinators stress that all real estate companies are welcome to respond to the survey, regardless of whether they are affiliated with one of the 15 sponsors.

The 2023 survey also marks a switch from annual to biennial data collection. Results are scheduled to be released in January 2024, after which the next survey period will commence in the summer of 2025.

Probing the impact of renos on dementia patients

Demand for long-term care is expected to skyrocket with an aging population and the growing prevalence of conditions such as dementia. The most current statistics from The Alzheimer Society of Canada show 597,000 people are living with dementia. In 2030, this number is projected to rise to 955,900.

The quality of life awaiting future residents within the country’s institutional-like care facilities is facing scrutiny as researchers closely examine how these spaces are being reimagined for the better. While there is more focus on incorporating residentially-scaled elements, evidence is lacking as to which design features are most successful.

Michelle Porter, director of the Centre on Aging at the University of Manitoba, said there are dozens of long-term care facilities in the province designed around a very institutional model. “We are not going to be able to replace all of these spaces in the next couple of years with a different design, so being able to look at what could happen with a renovation is really important,” she said.

She was presenting her new co-authored paper, Renovations of a Long-Term Care Center for Residents with Advanced Dementia—Impact on Residents and Staff, during an online discussion hosted by the Canadian Centre for Healthcare Facilities.

The multi-method study analyzed pre- and post-renovation data over a five-year period, looking at residents with advanced dementia and staff at a special care centre in the Canadian Prairies.

By the end of the project, research showed that meeting residents’ needs was “partially successful,” while work conditions among staff improved.

A home-like renovation

Creating a home-like atmosphere was a key objective throughout the renovation, with a focus on reducing agitation, aggression and exit-seeking behaviours. Boosting biophilic and wayfinding elements, independence, physical and social activity, and the well-being and work conditions of staff, were other goals.

Designers and administrators also sought to upgrade furniture and finishes, and use the project as a learning lab for innovative technologies. Laura Funk, study co-author and professor of sociology at the University of Manitoba, described how using the LTC as a “testing ground” for unproven technologies was downplayed as the project progressed and could have been used more initially to attract funders.

To invoke a home-like feel, fifteen resident units were separated into smaller five-person “households.” The single large dining/recreation and lounge spaces per unit were replaced with three smaller lounge/dining spaces. Post renovation, overall noise levels were “significantly quieter” in the units, but flagged as “still louder” than what is fitting for a residential space.

Circadian lighting in the dining and lounge spaces, where residents spend ample amounts of time, mirrored outdoor conditions, with cooler bluish light at mid-day and warmer colour light in the mornings.

Resident rooms didn’t undergo major changes, although wayfinding was an important element that included personalizing room entrances, biophilic wall murals in the common areas, a more centralized nursing station, and camouflaged exits; for instance, a vinyl mural of a bookcase hides a doorway, which creates a safeguard.

Impacts on staff’s work conditions

A previous study in 2016 had flagged a knowledge gap related to the environmental effects LTC facilities have on staff, and so this issue became a notable strength of this current study according to several findings.

Staff members conveyed that the renovation improved their “enjoyment of time with residents.” Digital photographs outside of rooms was one added feature that provided moments for interaction. A newly installed staff communication system was another highlight of the project, garnering positive comments for saving time, the ability to call for help in an emergency and easier communication.

Of the physical environment, staff said it was slightly more positive post renovation. The aesthetic appearance and privacy levels of the primary work area, along with noise associated with conversations or patient vocalizations, figured into this perspective.

Job satisfaction and the stressfulness of work showed little change. The amount of personal care staff provided nearly doubled, possibly from new staff training models.

Most staff also felt there was ‘no impact’ on work safety, although 33.3 per cent conveyed this area as being more positive and 16.7 per cent reported it as negative or very negative.

After the dining room was separated, proper monitoring of choking hazards among all residents became a huge safety concern. Staff also reported that the smaller spaces kept some residents closer together during meals, which could have accelerated conflict. There were also fewer behaviours involving leisure, as space constraints may have figured into the ability to facilitate visits with family and friends. Another worker stated that the “nursing station looks like teller window at a bank and central location; can trigger responsive behaviors.”

Although the overall scores reflected a setting that wasn’t “significantly worse,” staff wished they would have been consulted more in the actual design of the spaces.

Impacts on the life of residents

Using a number of methods, the renovated space ultimately reflected both pros and cons within the living environment. Various items contributed to a home-like feel; notably photographs in display cabinets, windows with views, quiet spaces and customized doors were seen as positive additions.

Staff primarily described the new space as being a “better environment for residents,” with “homey-like decor and less stimulation overload,” and “more space for wandering and walking.” Other positives showed improved quality of life, along with mental stimulation, emotional well-being, interaction among family, staff and other residents, access to recreational opportunities, and lower elopement.

Other areas showed no “noticeable difference” compared to pre-renovation, mainly, residents’ autonomy and independence, engagement, their mobility, dining experience, and physical activity or safety. Aggressive behaviour remained unchanged, contrary to what designers had initially expected.

Through surveys, staff response was neutral in certain areas. Renovated dining areas were deemed challenging for group activities, but also quieter, without the need to use resident rooms. Fewer individuals in each dining area, with less clustering, meant fewer Protection for Persons in Care Office reports to complete; however, closer proximity among residents meant they had “nowhere to go to get away from each other, leading to negative interactions.”

Some staff felt the lay-out remained hospital-like. Others strongly expressed a lack of safety, stating the design was geared around higher functioning residents.

Evidence-based design strategies for the future

One idea that emerged throughout the project, with several staff suggesting so, is that “perhaps some of the evidence of best practices in design is not applicable to residents living with advanced dementia,” said Funk.

Although there were “confounding variables,” such as the lack of detailed feedback from residents, she suggested there is much to consider with both the research process and its conclusions.

For instance, she explained how differing perceptions can shape design elements. Workload and staffing concerns being a predominant factor led to designs that distract, separate, control or divert residents from risky situations.

There were also stigmatizing ideas, such as the belief that persons with advanced dementia don’t benefit as much from social engagement or group recreation as other residents.

While multiple methods of data gathering were used over time, from self-reported questionnaires and staff surveys to behaviour mapping, which measured space use and behavioural patterns in the physical environment, precise outcomes proved challenging to decipher due to an array of factors, such as a new staff training program.

“It really becomes challenging to say was it this design feature that led to this change or was it the fact they changed the staffing models,” said Porter. “There were some education workshops introduced during the time the renovations were occurring. . . it is hard to say anything was directly related to the actual physical environment.”

Going forward, the authors propose there is a greater role for researchers in evidence-based design. “More high-quality longitudinal studies are needed to determine whether renovations have intended outcomes for both residents and staff of dementia care units,” the study concluded.

The full study, Renovations of a Long-Term Care Center for Residents with Advanced Dementia—Impact on Residents and Staff, can be accessed here.

The research was recently presented during a seminar hosted by The Canadian Centre for Healthcare Facilities. CCHF is on mission is to improve healthcare environments for better care. For more information, contact [email protected] and visit www.cchf.net.

Using clean energy in your facility

As sustainability continues to be a growing priority for many business owners and facility managers, there are steps you can take to go with a greener approach. Clean energy is something businesses are moving towards as they try and lower their carbon footprint, reduce heating and cooling costs, and strive to achieve their long-term environmental goals.

Right now, there are several options for clean energy: solar, wind, hydropower, geothermal, and bioenergy. The options, however, are not necessarily feasible for most companies to readily adopt, involving costly conversions and retrofits. As we move closer to more commonly seeing rooftop solar, on-site wind turbines, and more, there are some steps you can take now to provide cleaner energy for your building.

Start simply

You can reduce your energy use by making small changes to your business. Motion lights can limit the time lights stay on, switching cleaners to a daytime schedule can eliminate the need for lights to be on at night, and high-performing HVAC can mean better indoor air quality and more functional heating and cooling. Eliminating waste and improving efficiency are the first steps in making your building’s performance cleaner, so conduct an audit of your building to see where improvements can be made.

Making different choices

Rather than considering a complete overhaul, look for changes that align with your budgets. Many companies are using “beneficial electrification” to replace fossil-fueled boilers, water heaters, and furnaces with more efficient equipment like electric heat pumps. Many companies have also swapped out their gas-powered outdoor maintenance equipment for electric as another way to become more environmentally friendly. Choosing to get closer to your goals with smaller changes may make the shift easier on your budgets.

Use technology to your advantage

New technology is emerging that can help companies save money, reduce water consumption, and minimize heating and cooling needs. Adopting energy-efficient fixtures like touchless taps and automatic flushing toilets will help reduce wasted water. Upgrades like smart glass adjust to the natural light so you don’t need additional lighting, are paving the way for companies to move forward with their sustainability goals as further innovation emerges.

Reducing your energy use by shifting your practices, converting your equipment, or investing in the newest innovation are smart steps in lowering your carbon footprint and cutting your costs over the long haul.