Articles Archive - Page 154 of 928 - REMINET
REMI

Demystifying window lingo

One of the biggest decisions that a board of directors will face when owning a condo that is more than 20 years old will be to replace the windows and doors.

Boards choosing to query third party expertise on this matter might be looking to make better informed decisions. Here are some tips to help decipher window lingo.

ENERGY STAR

The ENERGY STAR program, which has been evolving since 1992, is a government initiative from Natural Resources Canada (NRCan) and the U.S. Environmental Protection Agency that helps consumers better differentiate products to reduce energy costs and lower greenhouse gas emissions.

To qualify for ENERGY STAR certification in Canada, window manufacturers must subject their products to third-party testing by NRCan accredited laboratories. An energy rating (ER) system is used to help gauge a window’s ability to prevent heat loss, directly contributing to overall energy savings in homes and buildings. This rigorous evaluation ensures that Canadian consumers can compare the energy efficiency of different windows.

A NRCan report in 2018, Paving the Road to 2030: Market Transformation Road Map for Energy Efficient Equipment in the Building Sector, stated that residential windows can account for up to 35 per cent of heat losses in a home, so widespread adoption of advanced window technology could potentially reduce total home energy use by 9 per cent and lower greenhouse gas emissions by more than 5 megatonnes.

U value

Some window companies might promote the U value, which measures how well the glass of the window prevents heat from escaping the home. The lower the number, the slower the heat loss (better insulating properties) of the glass. The U value is based on the R-value used in construction for insulating walls. You can transform the U-Value (imperial) to R-Value with the simple formula: R-Value = 1 / U-Value.

When comparing U values, make certain to compare apples to apples since some companies will present a U value in the metric system expressed in Watts per square meter Kelvin (W/m2·K) versus the imperial system (US): BTU/ hr·ft2·F.

For example, 1.42 W/m2·K in the metric system equals to 0.25 BTU/hr·ft2·F in the imperial system. Comparing the U value in the same metric or imperial system will give you the opportunity to make the right decision when choosing the glass. The U factor for windows in Canada varies from 0.65 to 1.93 (W/ m2·K). The lower the number, the better.

Solar heat gain

Solar heat gain coefficient (SHGC) is another measurement used for the selection of glass. SHGC measures how much solar heat passes through windows. Higher SHGC aids passive solar heating in cold climates but increases cooling needs in warm climates. It’s rated from 0 (no heat gain) to 1 (all solar radiation is heat gain).

In Canada, it ranges from 0.02 to 0.69. Ask for a SHGC above 0.3 to reduce heating cost in the winter and lower than 0.60 to avoid overheating in the summer. Glass with low SHGC will offer less visual transmittance and be darker inside.

Visible transmittance

A window’s visible transmittance (VT) measures how much light comes through the window. The higher the VT, the more natural light will enter the house. In Canada, the average is 0.55 and above.

Air leakage

Air leakage measures the amount of air that transfers through the window. Air leakage infiltration and exfiltration equal or less than 0.02 (l/S·m2) in metric or 0.3 (U.S./l-P) in imperial is good. Many offshore windows have very poor air leakage, which equates to drafty windows

Energy rating

The most important measurement is the ER since it includes the whole window (glass and casement). The ER value serves as a measure of a window’s overall energy performance, indicating its resistance to heat transfer. A higher ER value signifies greater energy efficiency, with calculations based on factors such as U-value, SHGC and air leakage rate. These factors collectively determine the window’s overall energy efficiency rating.

To reduce confusion, consumers will find that ENERGY STAR-rated windows have a sticker where the metrics are listed. Higher ER numbers correspond to reduced heating energy consumption, leading to lower annual energy bills. They also convey better insulation, which minimizes the need for heating and cooling, while enhancing indoor comfort by reducing drafts and temperature fluctuations.

Maximum energy savings can be found in windows that are rated “Most Efficient Energy Star Certified” (ER of ≥40), which are crafted from microcellular PVC.

Thomas Noël is the director of the condominium division for Nordik Windows and Doors, the largest window and door replacement company in Ontario for the residential sector, including townhouses and condominium complexes four storeys or less. He sits on the Expert Advisory Council for Windows for the Ministry of Natural Resources Canada (NRCan) and advised on the launch of the $2.6 billion Canada Greener Homes Grant. He can be contacted at: 1- 888- 677- 5343 or [email protected]
 

Toronto’s Heat Relief Strategy in effect

Environment and Climate Change Canada (ECCC) has issued a Heat Warning for Toronto beginning Monday, June 17, with dangerously hot and humid conditions expected through the week. Due to climate change, ECCC predicts Toronto will experience higher summer temperatures, unpredictable weather and more extremely hot days in the weeks ahead. Landlords of older buildings in particular are encouraged to post and share the following tips with their tenants to help them stay safe in the heat:

  • Stay hydrated. Drink water regularly, even when not thirsty.
  • Plan outdoor activities for cooler times of the day.
  • Seek shade or use an umbrella to avoid direct sun exposure.
  • Use a fan to circulate cool air indoors when the temperature is below 35 degrees Celsius.
  • Keep blinds or curtains closed during the day to block out the sun.
  • Wear lightweight, loose-fitting clothing and wide-brimmed hats outdoors.
  • Take cool showers or use cool, wet towels to cool down.
  • In an emergency, always call 911.

The City of Toronto activates its Heat Relief Strategy from May 15 to September 30 each year. A key part of the strategy is the Heat Relief Network where people can access Cool Spaces across the city including libraries, community centres and pools, to seek relief from summer heat. An interactive map of all Cool Spaces is available on the City’s website.

About Heat Warnings 

ECCC issues Heat Warnings when:

  • Two or more consecutive days are forecasted with daytime maximum temperatures of 31 degrees Celsius or higher, together with a minimum nighttime temperature of 20 degrees Celsius or higher, or
  • When two or more consecutive days are forecasted with humidex values reaching 40 or higher.

Residents can stay up to date on heat warnings by visiting the ECCC website.

.

UBC museum reopens after major seismic upgrade

The Museum of Anthropology (MOA) at UBC has reopened, following an 18-month closure that saw the successful completion of cutting-edge seismic upgrades to its Great Hall, coupled with the revitalization and reinterpretation of displays.

“It has been completely rebuilt from the ground up, incorporating innovative seismic technology into its foundations while restoring architect Arthur Erickson’s original 1976 design. Importantly, the displays in the Great Hall and other other gallery spaces have been revitalized and reinterpreted, in collaboration with First Nations communities and families whose objects and belongings are housed at the Museum. The completion of the seismic upgrades ensures the preservation and safety of this cultural heritage for future generations,” said Susan Rowley, MOA’s director.

Recognized as the first museum in Canada retrofitted with base isolation technology, MOA’s seismic upgrades are designed to protect the collections in the event of a major earthquake. Twenty-five base isolators have been installed under each of the Great Hall’s concrete columns to absorb the impact of seismic activity, separating the Great Hall from the ground and from the adjoining museum structure. Additionally, upgrades to the lighting, skylights, roofing, window coverings, carpeting and fire protection will further protect the collection.

MOA’s Great Hall was first identified by UBC as a high priority for seismic upgrades in 2017, as part of the university’s ongoing seismic planning. It was determined that a complete rebuild was the best approach to upgrading the resiliency of the space without compromising its architectural heritage.

Nick Milkovich Architects was selected as the architectural firm for the Great Hall’s renewal. As principal architect, Milkovich offered the project unique experience, having made the Museum’s original building models as an apprentice to Arthur Erickson in the 1970s. Milkovich’s intimate knowledge of the design ensured the iconic structure was rebuilt in Erickson’s original vision.

The $40 million project was funded by the provincial government, Canadian Heritage and UBC. Construction began in 2021, and in January 2023, the Museum was temporarily closed to accelerate the completion of the project.


Contemporary elegance

The interior design of a new multifamily residential project by Vancouver-based CHIL is a fusion of old-world charm and contemporary elegance.

The newest phase of the three tower Hollybridge master planned community in Richmond is a 12-storey building that features a richly layered and playful aesthetic with global influences.

“Hollybridge is a case study in how hospitality-inspired and hotel-like amenities are increasingly defining multifamily residential developments today,” says Diana Ellis, senior interior designer, CHIL.

CHIL pulled inspiration from a variety of sources to create a distinct identity for the latest phase of Hollybridge. Referencing the unique history of the area in which Old English Oaks, European Ash, and other trees had been planted in the late 1800s by English pioneers, Ellis also drew inspiration from her experience living and working in the region of Macau and Hong Kong where she first recognized the timeless beauty of traditional English interiors and their influence. Combining the old with the new produced a luxurious and contemporary interior with a classic British twist.

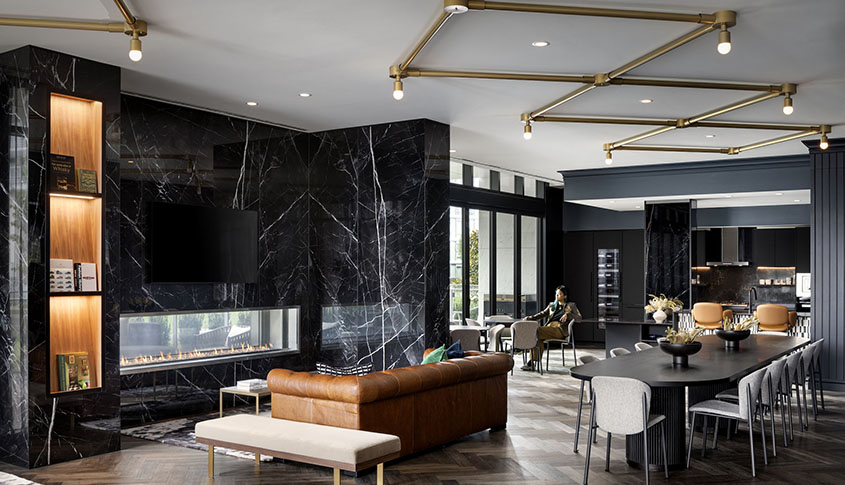
In the main lobby, traditional English starburst or radial veneer patterning make up a statement wall panel that frames the reception desk. A contemporary oversized Edison inspired light fixture hangs from above. Brass rivet wall coverings, a nod to 18th century English saddleback, function as studded accents to wall frames. Embossed leather sofas and sophisticated floor-to-ceiling curtain drapes create intimate seating areas. Dramatic black and white contemporary marble ties the space together.

Contemporary amenities include a Karaoke Room, which is acoustically treated with 3D soundproof paneling, luxurious curtain draping, and colour changing LED lights. The window-walled swimming pool with black and white tiling contrast the lush neighbouring tai chi garden that overlooks the river.

The South Club Room aligns with feng shui and features a round dining table, while two automated mahjong boards, a traditional tile-based game popular in regions of China, Japan, South Korea, Vietnam, and Southeast Asia, activates the room.

“We designed an amenities package that truly caters to the lifestyles of Richmond residents. Spaces like the karaoke room and a Mahjong table are unique and culturally relevant,” says Ellis.

Other amenities at Hollybridge include a children’s playroom, fitness centre, half court basketball, and music room. The social lounge is outfitted with foosball, a billiards table, arcade games as well as a TV lounge and fireplace. Building out hotel-like spa amenities; a sauna, steam room, and hot tub flank the pool.

Developed by Aspac Developments, Hollybridge is part of the River Green community along the waterfront and was completed by Ledcor in June 2023.

“Hollybridge stands as one of the last true waterfront developments in Metro Vancouver, necessitating a design approach of unparalleled distinction. CHIL executed a thoughtfully curated residence perfectly aligned with the local market by drawing upon its extensive hospitality and international insight.” says Jayme Colville, director of development, Aspac Developments.


Maximizing the Resident Experience Through Advanced Access Control Systems

In the multifamily housing market, maximizing the resident experience is pivotal to a community’s success. Tech is revolutionizing the way multifamily operators evaluate, plan for and deploy access control. Building owners and managers should prepare for the new era of keyless, mobile-ready, technologically advanced and significantly more secure solutions that are now available to the multi-residential market.

The risks and expenses involved with keys are plainly obvious. Traditional metal keys were designed to be easily copied by a facility manager or locksmith. Today, anyone can walk into a home improvement store or go on the Internet and copy a physical key—even through a simple photo. By adopting modern access control systems, buildings can operate more securely, residents will feel safer, and management can increase productivity. They can also significantly improve the bottom line.

Future Innovations and a Commitment to Multifamily Housing

Many property management firms face the challenge of servicing and maintaining disparate locking systems running on outdated software platforms across their portfolio, this often comes with exorbitant costs and logistical headaches. Retrofitting buildings with next-generation access technology can streamline operations, simplify building and facilities management and significantly reduce expenses—often in a shorter payback time than expected. It’s not a simple rip-and-replace proposition though. When planning or undertaking a retrofit project for an existing property, consideration must be given to integrating the access systems with the existing property management platform along with any third-party systems—this is crucial to the project’s success.

apartment-dbolt-access-control

Over the last five years, there have been massive investments made in the proptech market—electronic access control included. Across Canada, many people already use the digital wallets and apps on their smartphones to buy groceries, order food or book a ride. Now they can use them to access their apartment units.

Introducing Salto’s DBolt Touch

Earlier this year, Salto launched the Salto DBolt, a product designed and purpose-built for the multifamily industry to serve as a viable replacement to the age-old standard—the mechanical deadbolt. The Salto DBolt is a simple 1-for-1 replacement for existing deadbolt locks; it installs in minutes using the same hole and requires no wiring. This means it is incredibly easy and quick to retrofit all or portions of a property, and it offers infinitely greater control over access.

Operating on Salto’s proprietary SVN (Salto Virtual Network) technology, the SVN allows locks to communicate through user credentials such as key cards, key fobs, or smartphones. This proprietary “Data-on-Card” approach means there is no need for the individual locks to be connected to the internet, since information is transferred through the access credential rather than the lock itself. This innovative approach reduces the need for expensive and disruptive installations, making it easier for property managers to upgrade their buildings.

SVN allows the lock to communicate through a user’s credential. “Users take information to the lock on the memory of their credential, whether it’s a key card, a key fob or their phone,” explains Preston Grutzmacher, Residential Business Leader for Salto North America. “What this means for retrofits, is there’s no need to incur the expense of a wireless infrastructure gateway. For a Salto retrofit, we simply have one of our Authorized Business Partners go in, take out the old deadbolts and install the new DBolt locks. The installation is complete, and there’s almost no disruption.”

Sometimes retrofit building systems or hardware can look forced, like an afterthought, or worse, the cover up of a previous mistake. Salto’s product design team understands the importance of branding and design in multifamily marketing, which helps properties differentiate within their markets. With a sleek design and multiple finish options, which fit into both classic and contemporary design schemes, the DBolt easily blends with the look, feel and character of most apartment communities.

Introducing a product like the DBolt to residents who have been living with antiquated deadbolts and mechanical keys can go a long way to increasing resident satisfaction and retention rates. Offering modern access control that enhances both their security and convenience, creates a more seamless living experience. Additionally, advanced features allow residents to send temporary access credentials to their visitors, deliveries and services providers. Residents can easily monitor entries to their residence via a mobile application, further enhancing their sense of security and control.

Salto-Dbolt-access-control

With a focus on seamless integrations and future-proof technology, Salto has created a new standard for property management in the multifamily housing market. “The goal is to let people in—in a safer, more convenient and smarter way” says Grutzmacher.

Seamless Integration with Property Management Systems

From the main entrance, to stairwells, garages, or elevators, as users move throughout a building they’re tapping various locks for entry. Each time they tap, the credential exchanges information with that lock. When they access a wired reader, all events which have been collected on the credential are updated to give a true audit statement of the user’s movements.

“Information is stored on a credential’s memory, similar to using a USB thumb drive,” says Grutzmacher. “The next time I use it at a wired access control point—say, the main entry at the elevators or the garage—it doesn’t just transfer information about that one event, it exchanges information about every access event you initiated and every access event that any other user who accessed those locks attempted. The wired access control points update not just secure access, but also update memory credentials and bring memory from locks.”

Salto’s can also integrate resident data from PMS systems, automating move-ins and move-outs, significantly reducing administrative workload. “In an apartment, one of the most important things is to integrate into their existing property management systems,” he says. “Through either Salto Tech partners or through our platforms, we can pull resident data from property management systems—tools that property managers are using every day—to completely automate resident moves in and out.”

Diverse Hardware for Varied Needs

Salto offers a wide range of smart locking hardware to accommodate every access point and meet a variety of different use cases within a multifamily building. From weather-resistant locks for pool gates to high-usage locks for main entrances, Salto’s diverse portfolio ensures that each access point is appropriately secured. Most locks operate on off-the-shelf batteries, supporting between 50,000 to 120,000 access cycles, equating to several years of operation before needing a battery replacement.

The company has also introduced Salto Homelok, a cloud-based all-in-one access solution custom-designed for the residential and multifamily market. With Homelok, property managers can easily facilitate access to every door and access point in the entire community from an intuitive, user-friendly interface, and monitor systems live on a 24/7 basis.

Also from Salto is the enigmatic and futuristic lock system known as Salto’s Ælement Fusion. With an extreme minimalistic aesthetic, the Salto Ælement Fusion is the “pinnacle” of Class A luxury living.

Salto continues to champion innovative-thinking and is a leader in access control technology, offering unparalleled convenience and security. The future is ready to unlock. To learn how your building can benefit, visit saltosystems.ca

WATCH: Preston Grutzmacher of Salto North America’s interview with REMI Network’s ‘Industry insights’

Salto-logo

Five Alberta P3 high schools complete construction

Construction is complete on five public-private partnership (P3) high schools in Alberta, making room for more than 6,900 students.

Through this latest P3 build, Alberta saved $114.5 million to deliver these the high schools located in Blackfalds, Langdon, Leduc and two in Edmonton.

The savings are based on the cost compared to deliver the high schools using methods other than the P3 model. Concert-Bird Partners was awarded the contract for the P3 bundle in 2021.

“We are proud of the strong, collaborative partnership between Concert-Bird Partners and the Government of Alberta, which enabled the on-time, on-budget delivery of these five high schools. Their successful completion underscores the P3 model’s effectiveness in delivering critical public infrastructure, creating vibrant, welcoming environments where students thrive academically and socially,” said Ian Podmore, group head, development and construction, concert infrastructure and project lead, Concert-Bird Partners.

The P3 bundle of five high schools includes:

  • Iron Ridge Secondary Campus in Blackfalds, Wolf Creek Public Schools
  • Elder Dr. Francis Whiskeyjack School in Edmonton, Edmonton Public Schools
  • Father Michael McCaffery Catholic High School in Edmonton, Edmonton Catholic Schools
  • Horseshoe Crossing High School in Langdon, Rocky View Schools
  • Ohpaho Secondary School in Leduc, Black Gold School Division.

Procurement is underway to deliver another bundle of seven new Alberta schools using P3 located in Airdrie, Blackfalds, Calgary, Chestermere, Okotoks and two in Edmonton.

A shortlist of two proponents, qualifying from the Request for Qualifications stage (closed April 29), have been invited to participate in the Request for Proposals stage and a contract with the successful proponent is anticipated to be in place in early 2025, with construction beginning by that summer.


Update on Toronto’s renovictions bylaw

Toronto’s proposed renovictions bylaw is one step closer to passing after it was unanimously approved with amendments by the planning and housing committee on June 13th. Chaired by City Councillor Paula Fletcher, the bylaw has been in development for over five years and follows a similar framework to Hamilton’s, which is now in effect. If passed, the bylaw would require that all Toronto-area landlords show proof that their proposed renovations necessitate the eviction of tenants; once approved, they would then need to get building permits directly from the city to proceed.

Toronto began developing the bylaw in 2019 when it created the Subcommittee on the Protection of Affordable Rental Housing to address the growing concern.

According to RenovictionsTO, a volunteer-run project tracking the rise in wrongfully evicted tenants, a renoviction is when a landlord evicts a tenant on the grounds that a major renovation will occur. “Landlords may give tenants N13 notices or approach them informally, and will often mislead tenants and pressure them to move out,” the group asserts.

As Fletcher told reporters  on Thursday, “People are renovicted out of their apartments and their rent goes up two to three times. It’s very difficult for that tenant to find another place to live. Also, that means an affordable housing unit has been taken out of the system. It would be impossible and it has been impossible for the city to build affordable housing as fast as tenants are being renovicted from affordable housing.”

Ample revenue sources on municipal wish list

Municipal officials across Canada are again calling for ample revenue sources to meet their service provision obligations, stay on top of capital maintenance and tackle a backlog of required infrastructure improvements. A new package of proposals, released last week in conjunction with the Federation of Canadian Municipalities’ (FCM) annual conference, reiterates that a 157-year-old fiscal arrangement that’s highly reliant on property tax is out of step with 21st century demands.

The FCM report and associated recommendations set out an envisioned overhaul of municipal funding models that would see the federal and provincial/territorial governments each contribute about $5 billion annually toward municipal revenues. That would entail an approximate doubling of the current federal transfer to municipalities, while it’s recommended the provincial/territorial governments’ matching share could come from a combination of an allocation of income and/or sales tax, uploading some funding responsibilities and modernizing municipal taxation and fee mechanisms.

It’s also recommended that federal transfer payments be indexed to gross domestic product (GDP) and be available to support municipal operating costs in addition to the their current application for capital projects. Overall, the package of proposed fiscal reforms is characterized as a way to rebalance municipalities’ thirst for property tax and development charges at a time when both those expenses are fingered as a drag on new housing development. As well, it would broaden the base of what the FCM report describes as “a 19th century revenue framework that was never designed for the realities of the 21st century”, which includes demands to address homelessness, climate change and public safety.

“A new fiscal framework for municipalities is not a single tool nor is it a single commitment from one order of government. It is an acknowledgement that the delivery of public services and the distribution of public funds need to evolve to meet today’s challenges, through a partnership between orders of government,” the FCM report submits.

Municipal officials are urging the federal government to respond with some kind of a commitment in its fall economic statement this year. However, getting provinces and territories on board would require separate agreements between each of those governments and the municipalities within their jurisdictions, and its acknowledged that there will likely be varying willingness to tackle the issue.

Stantec selected for Metrotown redevelopment design

Stantec has been selected to design the Metropolis at Metrotown redevelopment project, a transformation of a traditional retail mall into an iconic city centre for Burnaby.

The firm will lead the development of the project’s master plan as executive architect, as well as guide the integrated design team to cohesively bring all the design elements together.

Metropolis’ 35-acre site development will be phased and built incrementally, creating a new and vibrant neighbourhood. The project will add residential housing—including 20 per cent affordable units, sizeable street-front retail, expansion of the current Metrotower office complex, open space and public parks throughout the site, and new entertainment and cultural spaces.

With a “people first” concept at the heart of this transformation, the redevelopment design will not only enhance the urban fabric but also foster a sense of community and connection to nature.

Pedestrian mobility and sustainable living will be prioritized in the design with extended bicycle routes and pedestrian pathways to encourage eco-friendly transportation through the site. The integration of an extensive network that facilitates active transportation, including connections to the Metrotown SkyTrain station and BC Parkway, will be a testament to the plan’s commitment to sustainable and accessible urban design.

The development will feature a robust retail sector, designed to increase livable density and foster community connections. The integration of nature, resilience, and environmental and social sustainability would be central to the project’s vision. Plans also include a performance center and a dynamic public art program that will host festivals and daily social interactions, enhancing the cultural vibrancy of Burnaby.


BC Hydro puts $1.25B into Burnaby energy projects

BC Hydro will construct more than $1.25 billion in capital projects throughout Burnaby over the next decade to upgrade and expand the electricity grid, and provide clean power for homes and businesses in growing communities.

“In growing cities like Burnaby, where we are seeing significant housing, building, transportation and industrial growth, we are embarking on significant upgrades to our electricity system, including investments in new and expanded substation projects as well as voltage conversion projects to ensure we can continue to provide reliable and clean electricity to our customers,” said Chris O’Riley, president and CEO, BC Hydro.

Earlier this year, the province announced BC Hydro’s updated 10-year capital plan, which contains $36 billion in regional and community infrastructure investments throughout B.C., which is a 50 per cent increase in investments over its previous capital plan.

These new construction projects are forecast to support 10,500 to 12,500 jobs on average annually, and will increase and maintain BC Hydro’s capital investments as major projects such as the Site C hydoelectric dam are completed.

The plan reflects growing demand for electricity across sectors due to population growth and housing construction, increased industrial development, and people and businesses switching from fossil fuels to clean electricity, among other factors.

BC Hydro is investing in several projects as part of its 10-year capital plan, including:

  • Horne Payne substation expansion: will power an additional 10,000 to 17,500 homes, expected completion in 2027.
  • Newell substation expansion: will power an additional 10,000 to 17,500 homes, expected completion in 2027.
  • Lougheed substation expansion: will power an additional 20,000 to 35,000 homes, expected completion in 2029.
  • Barnard substation expansion: will power an additional 18,000 to 30,000 homes, expected completion 2029.
  • New substation to serve Metrotown area: will power an additional 40,000 to 70,000 homes, expected completion 2033.
  • Voltage conversion projects in Metrotown and Barnard.


Grocery store lease clauses under scrutiny

Common retail lease clauses are under scrutiny as Canada’s Competition Bureau investigates how property controls may help major grocery chains dominate the market. A newly obtained federal court order directs Empire Company Limited and George Weston Limited — the parent companies of Sobeys Inc. and Loblaw Companies Limited — to produce documentation pertaining to their leases and land titles in the Halifax Regional Municipality.

The initiative is part of the Competition Bureau’s broader investigation of whether dominant grocery retailers are employing instruments such as exclusivity clauses and restrictive covenants to improperly curtail competition. Exclusivity clauses in leases prevent landlords from renting space to businesses selling similar products or services, while restrictive land covenants prevent commercial operators from conducting certain types of business activities.

“There is no conclusion of wrongdoing at this time,” a statement from the Competition Bureau affirms. “This information will help determine whether Sobeys and Loblaw are imposing anti-competitive restrictions on the use of real estate, known as property controls, that impact competition in the retail sale of food products.”

The investigation follows from the Competition Bureau’s 2023 study of Canada’s grocery market, which concludes that more players and rivalry are needed. Provincial/territorial governments hold constitutional jurisdiction over commercial property transactions, but the Competition Bureau recommends that they consider implementing “measures to limit property controls” in the grocery sector or even outright banning them, and notes that such measures have been imposed in the United Kingdom, Australia and New Zealand.

In its discussion of how exclusivity clauses undermine competition, the market study characterizes commercial landlords as oppressed rather than in collusion. “A landlord may agree to this kind of property control because grocery stores attract significant numbers of customers, and because they may be unsure whether the grocer will agree to sign a lease otherwise,” it states.

Poll sees decline in global workforce well-being

There were notable declines in employee well-being within the global workforce last year. Gallup’s recently released, State of the Global Workplace report, found 41 per cent of workers experience “a lot of stress,” which varies significantly depending on how organizations are run.

Being actively disengaged at work is equivalent to or worse than being unemployed when it comes to well-being. Yet, employment is associated with high levels of daily enjoyment and low levels of all negative daily emotions when employees find their work and work relationships meaningful. Notably, half of employees who are engaged at work are thriving in life overall.

“Those who work in companies with bad management practices (actively disengaged) are nearly 60% more likely to be stressed than people working in environments with good management practices (engaged),” said Jon Clifton CEO of the Gallup Organization. “In fact, experiencing “a lot of stress” is reported approximately 30% more frequently by employees working under bad management than by the unemployed.”

The global snapshot, which included more than 100,000 employed respondents in the 2023 data, looked at employee mental health, how economics and policy are attributed to well-being and the role management plays in organizational performance. An estimated 1,000 workers were polled in each country that was included. Gallup estimates that low employee engagement costs the global economy 8.9 trillion U.S. dollars, or 9 per cent of global GDP.

“Leaders know workplace stress is a problem — they’ve seen the data, heard it from their colleagues, and experienced it themselves,” added Clifton. “A quarter of leaders feel burned out often or always, and two-thirds feel it at least sometimes. Many are trying to address it, but often in ineffective ways.”

Managers accounted for 70 per cent of the variance in team employee engagement. They also have more negative daily experiences than non-managers and are more likely to be looking for a new job. “When organizations increase the number of engaged employees, they improve a host of organizational outcomes, including profit, retention rates and
customer service.” the report states.

The purpose of the report is to help employers evaluate how topics relate to their own culture to form strategies for attracting and keeping top talent. Respondents were also polled on their perceptions of the job climate. They also shared their daily feelings, which could help glean more understanding around why people join or leave an organization.

For instance, another key finding of the report was that twenty per cent of the world’s employees experience daily loneliness, which was revealed to be highest for fully remote workers (25 per cent) than those who work fully on-site (16 per cent), and also higher for employees under 35.

Yet work interactions don’t have to be in person to provide a benefit. A Gallup study in 2021, “Wellbeing at work: How to build resilient and thriving teams,” found that all forms of social time (phone, video, texting, etc.) are associated with a better mood, yet technological interactions have thresholds where moods drop after moderate amounts.

Canada and the United States

Engaged employees in countries with labour laws aimed at fair wages, safe work, family responsibilities and maternity reported the lowest stress.

Canada and the United States had the highest regional percentage of engaged employees, yet the majority are not engaged or actively disengaged in their work. These regions also had the second highest regional percentage of employees experiencing daily stress, a 3 per cent drop from the previous year.

According to work mode, those who feel most engaged are working exclusively remote or in hybrid form. Another twenty-nine are working on-site. Employees over age 35 are slightly more engaged (34 per cent) than the under 35 cohort (32 per cent).

Stress was more evident for females (54 per cent) than their male counterparts (45 per cent), and also higher for managers and those over age 35. Yet individual contributors experienced more feelings of loneliness and sadness compared to managers.

When asked, “to what extent are you currently looking for a different job than the one you have now?” 49 per cent of employees, primarily over age 35, reported they are watching for or actively seeking one out.

For more insight in worker well-being and data from various countries, the State of the Global Workplace report can be accessed here.

New sustainability report deciphers CRE concerns

Significantly more of Canada’s prominent commercial real estate players have begun reporting greenhouse gas (GHG) emissions and pursuing net-zero emissions targets during the past year. REALPAC’s newly released update of industry sustainability trends reveals that 68 per cent of its membership now reports scope 1 and 2 emissions, up from 48 per cent in 2023.

Nearly half (49 per cent) are targeting net-zero emissions in their portfolios at some point by 2050, up from 33 per cent last year, and 49 per cent are also tracking some scope 3 emissions, up from 37 per cent last year. Consistent with findings presented in last year’s inaugural report, REALPAC members identified net-zero carbon as their top sustainability priority, but energy management and climate resilience are viewed with more importance compared to 2023.

Results gleaned from REALPAC’s member survey are a companion to the resource document’s wider discussion of range of issues that are increasingly raised in investment decisions and regulatory compliance. That includes an overview of GHG accounting and scope 1, 2 and 3 emissions — direct on-site (scope 1); indirect from purchased energy (scope 2) and emissions tied to activities and products/materials that owners/managers and building users conduct, consume and/or produce (scope 3) — along with insight on embodied carbon, low-carbon energy, carbon offsets and an example pathway for achieving net-zero emissions.

It also delves into climate risk and resilience, sustainable financing mechanisms and ESG reporting with the aim of providing guidance on emerging and evolving resources, policies and practices. As well, a comprehensive glossary defines key terms and concepts, spells out a proliferation of acronyms and identifies organizations and standards that are coming into prominence. In an introduction to the report, REALPAC’s chief executive officer, Michael Brooks, tallies the growing list of investment management, regulatory and consumer expectations that prudent commercial real estate operators need to consider.

“There is a continuing progression of carrots, sticks and, of course, disclosure obligations affecting our industry,” he observes. “The number of companies committed to achieving Paris-aligned decarbonization pathways using the science-based targets initiative (SBTi) is increasing exponentially around the world.”

The sustainability report is available to download for free from REALPAC’s website.

Keystone Architecture offers landscape services

Keystone Architecture announced the expansion of its services to include landscape architecture. The strategic initiative underscores the firm’s unwavering dedication to client satisfaction and to deliver holistic design solutions that seamlessly blend with built and natural environments.

The landscape architecture team is led by Jennifer Wall, project manager and Derek Vandenbrink, project coordinator. With more than 20 years of combined work experience, their expertise can tackle projects of any scale, from intimate gardens to large-scale urban developments.

Wall brings more than 15 years of experience in landscape architecture and is fueled by her ambition to cultivate vibrant outdoor environments that elevate urban living. During her undergraduate studies in geography, Wall’s journey commenced with a pivotal visit to a design firm where she discovered an avenue to channel her appreciation for nature within ever-changing urban settings.

She specializes in designing layered and well-programmed outdoor amenity spaces for multi-family, mixed-use, and townhouse projects.

Vandenbrink is a seasoned landscape designer with a passion for creating dynamic spaces that foster community interaction and encourage people to interact with nature. His journey began at the age of 15, when he delved into landscape construction, eventually transitioning into the design and consulting realm.

His expertise lies in urban design, with a focus on site analysis, grading, and retaining wall design for mixed-use and townhouse projects. His design philosophy centers around budget-conscious solutions that draw attention and fuse functionality with aesthetics.

By providing architectural design, interior design, and now landscape architecture, Keystone is able to deliver a cohesive design across every facet of a development. In addition, this service offering significantly streamlines the design and permitting processes by reducing the time spent on consultant coordination. Ultimately, this process mitigates the risk of project delays, ensuring a more efficient project execution and optimal cost-effectiveness.


EV chargers and your facility

As the demand for EV chargers continues to rise, maintenance and facility managers need to be proactive in meeting that demand. With increasing government initiatives and company ESG goals, EV chargers will likely be part of facility management going forward. Whether it’s a matter of accommodating staff and visitors or investing in a fleet, managers need to be aware of what’s involved as they move into the future.

RELATED: Four ways that facilities can help support the planet

The big picture

As part of the decision-making process, managers need to involve all relevant team members to provide data and feedback. Gathering information from staff, construction managers, local electrical contractors, and procurement departments can help managers make informed decisions about usage, costing, and scope of work.

The research

In some cases, permits will need to be obtained for your project, so looking into local regulations ahead of time can help you set reasonable timelines. Similarly, there may be government incentives available, so doing the research can help cut costs and ensure that you fulfil any governmental conditions to apply for any possible rebates. Depending on where you’re located, rules and requirements may vary. For example, Ontario has recently rolled out a connections process to simplify commercial EV charger installation, as a step to simplify and standardize installation projects for facility managers.

Research the equipment and the installer too. Often, chargers are only under warranty for two years, so it’s important to choose wisely.

The cost

Once you’ve determined the estimated number of users and volume, deciding on the amount and type of EV chargers (level one, two, or three) to install is the next step, along with analyzing the electrical capacity of your site.  Understanding the demand will help determine whether the existing infrastructure will support the electrical capacity required for future chargers.

Other factors like length and amount of conduit, battery storage, need for generators, adding solar, and costs for the additional power will also factor into the project cost. Additionally, installation can really drive the price up as the distance from your building increases, or a trench needs to be built through the parking lot to bury the cabling.

The benefits

EV chargers are no longer a futuristic concept. Along with lowering your carbon footprint and helping to achieve ESG goals, investing in sustainability has been credited with increased employee satisfaction, better productivity, and higher employee attraction and retention rates, while helping you stand out from the competition and align with customer values.

First Nations heavy civil partnership a success

Southwest Contracting has announced the success of heavy civil company Siyeye Contracting, two years after it was launched.

Siyeye Contracting is a groundbreaking joint venture between Southwest and members of the Musqueam Nation. Siyeye is intended to give First Nations a voice in the heavy civil construction industry.

This pioneering initiative aims to set new standards in both the construction industry and reconciliation efforts in Canada.

Southwest president Will Pauga is at the helm of this transformative venture, and his upbringing and experiences have uniquely equipped him to lead this mission. Growing up in New Zealand, Pauga witnessed firsthand the importance of integrating Indigenous knowledge and perspectives into broader societal frameworks. He brings this invaluable insight to Canada’s construction industry, spearheading efforts to drive economic, social, and cultural reconciliation.

Siyeye is more than just a leader in the heavy civil division of British Columbia’s construction sector. It embodies a commitment to reconciliation, working tirelessly to support other construction companies in pursuing inclusive and respectful business practices. This joint venture highlights the importance of collaboration between Indigenous and non-Indigenous partners, setting a powerful example for the industry.

Siyeye’s mission extends beyond construction projects. It actively engages in community initiatives, promotes cultural awareness, and supports economic development within Indigenous communities. This holistic approach ensures that the benefits of reconciliation are widespread, creating lasting positive impacts.

As Siyeye embarks on this journey, Southwest Contracting and its partners call on the entire construction industry to join them in this vital endeavour. Through shared goals and collaborative efforts, they aim to pave the way for a future where reconciliation is not just a goal but a foundational principle.


Making the connection

Building a business can certainly be a challenge, but upping client retention is one the quickest ways to find success. Studies show that the likelihood of selling to a new customer is anywhere from five to 20 per cent, while the probability of selling to an existing customer is 60 to 70 per cent. Commercial cleaners need to lean on their existing relationships to grow their businesses in these challenging times, and connecting with customers is critical.

However, when their work often happens after clients have gone home, how can cleaners make that connection and foster those essential relationships?

We chatted with Gwen Becknell, Owner and Regional Sales Director at Anago Boise, to learn how her industry experience and customer service skills have helped her connect with clients and retain business in the commercial cleaning industry.

This article has been edited for length and clarity.

How does relationship-building play a part in a business’s success?

Becknell: Relationships start with honest communication and transparency. Commercial cleaning is sales and marketing when it comes down to it. So, rather than telling clients that there will never be an issue, I’m upfront with them that we likely will have hick-ups, but then assure them that we will rectify it quickly, and efficiently, and do our best to make it right. Clients might want to hear that they will never have to worry about their janitorial services again, but that’s just not the reality. It’s important to be honest with clients to develop that trust and loyalty.

Differentiation is another vital part of building those relationships. When you think about it, all commercial cleaning companies offer virtually the same experience, the same tools, and the same practices. So, building those relationships is how you can set yourself apart. And when you achieve that and create those critical connections, that’s when you start to see how word of mouth and positive reviews can really help build your bottom line.

How can reviews affect the business?

Becknell: All reviews are important, often they’re part of the first step in a client’s decision-making process. Positive reviews help in a lot of ways: they help you grow your online brand, get your name out there and they add a level of credibility, almost like a personal reference.

Negative reviews can seem damaging, and you may not want to address them, but they are a tool for improvement, a way to show that you care about what your clients think, and an opportunity to improve your business. A negative review gives you the chance to fix the issue, so it’s important to respond appropriately and promptly. Many of today’s AI and automation tools make it easy to craft a professional response, request more information, or ask that they contact you directly to solve the issue offline.

Of course, you hope that clients will come to you directly with their concerns, and that’s where the relationship piece comes into play. It’s easier to complain about a business when you’re not face-to-face, so an existing relationship minimizes the chance that clients will head online with their complaints.

What’s the best way for cleaners to solicit and monitor positive reviews to help grow their client base and revenues?

Becknell: Often companies are afraid to ask for reviews, but if you don’t ask for them, you will not get them. We’ve recently built it into our inspection process. When we are emailing, talking on the phone or in person and the client shares how satisfied they are with our service, we ask for the review right then.  We know they are in a good place with them, and we share the link or QR code to get them directly to our page. We’ve doubled our number of reviews in the last four months just by implementing this practice. Think of a way to make it simple for clients, and you’ll get better results.

There are tech tools out there that can solicit reviews for you, as well. You can customize the message, automate the frequency, and take some of the work out of asking for reviews from your clients. One tip here is to direct clients to focus on what you think is important. I always ask for them to focus on our service because I think that’s what really sets us apart.

I recommend technology for monitoring, too. Many of these platforms will send you reviews so you don’t have to scour the internet manually. They also allow you the opportunity to look at the review before it goes live, so you get the chance to nip it in the bud early if it’s not favourable.

Once you start getting those positive reviews, don’t forget to use them to build your business! The platform we use posts the reviews to our website, so we are promoting them there, helping with SEO, and attracting new customers.

What are some of your top tips for cleaners looking to strengthen client relationships?

Becknell: Set yourself apart with exceptional service, connecting with your clients and building long-lasting relationships.

We encourage the cleaners to make an extra effort to interact with clients by popping by during the day to introduce themselves, seeing if there’s anything extra that the client is looking for, or if anything needs to be adjusted or done differently. Those are the things that are going to set you apart, keep clients from posting that negative online review, and build that trust and communication. At the end of the day, it’s relationships that will keep your business going – and growing – into the future.

This article was originally published in the Spring/Summer edition of FC&M magazine.