Articles Archive - Page 119 of 928 - REMINET
REMI

Modern hospital facility coming to Collingwood

The Ontario government is investing up to $95.5 million to build a new Collingwood General and Marine Hospital with expanded access to intensive care, emergency, diagnostic imaging and operating suites.

The facility will add up to 132 new beds with 98 total inpatient beds and an extra 34 beds to meet the community’s future needs.

This new funding follows a previous $15.5 million investment to support the early planning for the redevelopment of the hospital. Detailed planning for a brand-new replacement hospital on a new site will create a larger space to ensure the hospital can continue to meet the needs of the rapidly growing community.

“This historic investment in the community of Collingwood and South Georgian Bay will make a much-needed state-of-the-art hospital a reality that will transform health care for generations of families from the birth of a child to palliative care and everything in between,” said Simcoe—Grey MPP Brian Saunderson.

The ministry will work with Collingwood General and Marine Hospital to complete detailed planning and design for this project. A construction schedule commence once future planning is complete and the project is tendered and awarded.

Feds launch Indigenous loan guarantee program

The application portal is now open for the newly launched Canada Indigenous Loan Guarantee Corporation, which will provide qualifying recipients with backing to acquire equity stakes in energy or other resource-related ventures. This will leverage a $5-billion kitty, announced in the 2024 federal budget, to convey loan guarantees of $20 million to $1 billion.

This is meant to help address one of the primary obstacles that Indigenous loan proponents face because, under the federal Indian Act, they do not hold legal title to their reserve lands and cannot use them as collateral to obtain private capital. The backing should also translate into more favourable borrowing rates.

“Loan guarantees will enable Indigenous groups to overcome historic barriers and to become meaningful equity partners and owners of natural resource and energy projects,” a backgrounder from the federal finance department states. “This commitment is aligned with the government of Canada’s broader objectives of economic reconciliation, fostering Indigenous economic development and supporting self-determination.”

The new loan guarantee corporation will operate as a subsidiary of the Canada Development Investment Corporation (CDEV). It follows after the establishment of similar programs in Alberta, Saskatchewan and Ontario, and it’s proposed that Indigenous proponents could stack federal-provincial loan guarantees to back up to 100 per cent of the acquisition costs of an equity stake in an eligible project. Natural Resources Canada may also provide additional funding to help applicants with the costs of advisory services for investment analysis and due diligence of their proposed deals.

To qualify for a loan guarantee, proponents must be an Indigenous group with rights to territory as defined in Section 35 of the Canadian Constitution Act or a wholly owned subsidiary of such a group. The loan guarantee will apply to the portion of debt capital attributable to obtaining an equity stake in an energy or resource-related venture, not other project costs. Indigenous groups’ equity investments must also be structured to be financially separate — known as ring-fenced assets — from other partners in the venture. Proponents will be expected to show that the investment can generate stable cash flow with evidence such as power purchase agreements, delivery contracts or offtake agreements.

The loan guarantee program will accept applications on a ongoing basis, and priority will be given to projects at an advanced stage of development. It is promised that decisions will be made “at the speed of business”. However, the new corporation will serve to recommend loan guarantee candidates to the Minister of Finance, who will make the final decision.

Housing sizes shift across Ontario

There’s a shift toward smaller condos and larger single-detached houses across the province, according to new data from the Municipal Property Assessment Corporation (MPAC), which highlights motivators such as changing consumer preferences, housing affordability factors and the evolving economy.

“While new single-detached houses still make up a significant portion of new builds across Ontario, construction of this residential form has declined, especially in urban areas like the GTA,” said Greg Martino, vice president and chief valuation and standards officer for MPAC. “This shift reflects evolving market dynamics, affordability challenges and the rise of higher-density urban centers”.

Since the 1970s, there has been a desire for larger single-family homes, which went from a median size of 1,317 square feet back then to 2,383 square feet in the 2020s. The average condo, however, shrunk by 32 per cent during this period from 965 square feet to 658 square feet today.

“This consistent reduction of overall size reflects the rising costs of construction, land acquisition costs due to scarcity, and the appeal of condos as investment properties,” MPAC states. “As a result, modern condominiums are now significantly smaller than they were 50 years ago.”

Semi-detached and townhouses have undergone moderate size increased, with townhomes increasing from 1,220 square feet in the 1970s to 1,640 square feet in the 2020s. That accounts for a growth of about 35 per cent over five decades, while semi-detached houses have increased by about 43 per cent over the same period.

Looking on a more regional scale in the GTA, King Township ranks at the top of the list for the largest new single-family home builds from 2020 to 2024, with a median size of 4,716 square feet. North York follows closely with an average size of 3,824 square feet.

The trend of building smaller condos can be seen in both small towns and larger cities, which could be due to affordability and entry into home ownership. Some municipalities in smaller markets outside the GTA are opting to build larger mid/high-rise condo units.

The top five cities and towns with the largest median square footage for new condos include: St. Catharines (1,412 square feet), followed by London (1,315) Centre Wellington (1,274), Gananoque (1,183) and Cobourg (1,179).

The top five cities and towns with the smallest median square footage for new condos include Kingston (483 square feet), followed by Gravenhurst, Oshawa, Lincoln and Waterloo. Toronto came in sixth at 616 square feet.

Market demand, affordability concerns and local planning policies are driving variability in development. “As Ontario continues to grow and evolve, it’s important to recognize how changing market factors and consumer preferences will impact housing needs,” says Martino. “Tracking housing trends helps municipalities create strategies that address both current and future demands.”

Kamloops urgent and primary care centre opens

The new North Shore Urgent and Primary Care Centre (UPCC) in Kamloops is now open, providing surrounding communities with more access to team-based care.

“We are taking action throughout B.C. to strengthen primary care, so people have health-care services they can count on closer to home,” said Minister of Health Josie Osborne. “This includes opening 39 urgent and primary care centres to connect people to doctors and nurse practitioners, while also helping relieve pressure on hospitals and emergency rooms. By adding a second UPCC in Kamloops, people living in the entire region will have easier and more convenient access to high-quality, non-emergency health care.”

The UPCC will provide urgent primary care seven days a week and offer primary-care services for people who need support for their health concerns within 12 to 24 hours, but do not require an emergency department. Conditions such as sprains, cuts, high fevers and minor infections are appropriate for the UPCC.

The UPCC will be staffed by family physicians, nurse practitioners, nurses, social workers, physiotherapists and administrative staff. When fully staffed, people will be cared for by approximately 30 full-time equivalent health-care practitioners.

“We are excited to welcome patients to the second urgent and primary-care clinic in Kamloops at Northills Centre, where it will be co-located with our laboratory and medical-imaging departments,” said Susan Brown, president and CEO, Interior Health. “This convenient, comprehensive access to care will help reduce the need to travel for different services for people living on the North Shore.”

The UPCC is available to people who do not have a primary-care provider, as well as those who are unable to schedule an appointment with their primary-care provider within a convenient timeframe. The UPCC will support people who are seeking a family physician or nurse practitioner to register with the Health Connect Registry through the Provincial Attachment System.


Five interior design trends for winter

As the days grow shorter and temperatures drop, those aspiring for a seasonal change in home design are shifting toward creating spaces that are rich in warmth and character. This year, we’re seeing bolder tones and natural materials to craft environments that feel both inviting and personal.

This shift reflects a desire for spaces that are comforting yet refined, blending timeless elements with modern flair. Below are five trends that are shaping interiors this fall and winter, offering a fresh perspective on how we can transform our homes and projects for the season.

1. Rooms Wrapped in Colour

Bold colours are stepping into the spotlight this season with a trend called colour drenching. Entire rooms are enveloped in a single, rich hue, with deep burgundies and forest greens being popular choices. Colour drenching moves away from minimalist palettes, encouraging creativity and personalization, bringing colour back into homes. Saturating a space with one colour creates an environment that feels cohesive, vibrant and timeless – making it an ideal choice for the cozy months ahead.

2. Chocolate Tones

Earthy shades are having a moment both in fashion and interior design, with rich chocolate tones and warm browns taking centre stage. These versatile colours can be seen in everything from plush fabrics to natural stone, adding depth and richness to any room. Chocolate tones work as a warm neutral, blending seamlessly with various design styles and colour schemes. When paired with different textures, the natural warmth of chocolate tones can help create a layered look that feels inviting and grounded, perfect for adding comfort and warmth to any space.

3. The Resurgence of Dark Wood

While light woods like white oak have been popular in recent years, darker wood tones are making a comeback. Woods like walnut and mahogany are adding sophistication and depth to interiors, offering a rich contrast to lighter finishes. Whether used in flooring, cabinetry or furniture, these darker tones bring a timeless yet modern sense of elegance. By incorporating darker woods, designers can create a more dynamic look that enhances the character and warmth of a space.

4. Textile Selection

Layering textiles is another simple yet effective way to add warmth to any space. Rich velvets, worn leather, cozy wool and soft mohair each bring a unique texture and feel, creating depth and interest in a room. Whether used in upholstery, rugs, pillows or window treatments, these materials work together to build a welcoming atmosphere. Thoughtfully combining different fabrics adds dimension, turning any room into a cozy retreat perfect for gathering with family and friends.

5. Mixing Metals

Metal finishes are a great way to introduce texture, reflection and visual interest into a space. While brass has been a popular choice recently for its warm, vintage feel, silver and chrome are reemerging choices. These cooler tones bring a timeless, classic touch, offering a fresh take on metallic accents. Mixing different metal finishes—like brass and silver—creates depth and adds versatility to a room. Polished surfaces can reflect light and energize a space, while matte or patinated finishes absorb light for a softer, more subdued effect. By blending various metals, you can achieve a balanced, eclectic look that feels both modern and inviting.

These design trends offer a warm take on how to create inviting and timeless spaces that feel cozy, layered and personal. Whether it’s through bold colour choices, rich materials like dark woods and chocolate tones, or the thoughtful use of textiles and metals, each of these elements adds their own unique touch. But no matter the trends or the season, designing a space should always be personal. You don’t need massive renovations to incorporate these trends into your home. You can embrace them thoughtfully with small updates—like new cushion covers, fresh wall treatments or adding textured throws—that make a big impact without a full overhaul.

Haley Dermenjian is a Toronto-based interior designer and founder of Haley Clare Interiors. Haley has executed projects across North America, for the past six years individually and in collaboration with other Toronto-based firms. For inquiries, Haley can be reached through [email protected], 705-938-8448 and IG: haleyclareinteriors.


Achieving aggressive sustainability goals

Innovation and progress toward sustainability goals require creative thinking and bold action. And an ingrained willingness to test ideas, measure constantly, and adapt helps, too.

EllisDon is embracing those characteristics and working toward ambitious sustainable construction goals, including targeting Gold level certification under the LEEDv4 Healthcare rating system, for its work on the Royal Columbian Hospital (RCH) in New Westminster, B.C. This upgrade project includes constructing a new acute care tower with single occupancy intensive care, medicine, and surgical beds. Also in construction are a modern emergency department, medical imaging facilities, 25 operating theaters, two radiology suites, another CT scanner, dedicated maternity operating rooms, a new main entrance, and a rooftop helipad, all scheduled for completion in 2025.

In this project and others, the organization is piloting several initiatives designed to unlock new ways to achieve higher sustainability goals. And sometimes the positive results come in unexpected ways.

According to environmental manager Daniel Molnar at EllisDon, “Not every new idea merits a pilot project but we’ve been fortunate to implement several new initiatives on the RCH site that have had knock-on positive effects we didn’t foresee.”

Waste Management

As the building’s exterior approaches completion, the RCH initiative stands as a testament to efficient waste management strategies and meticulous source-separation efforts. By focusing on four specific material streams—concrete, steel, wood/cardboard, and gypsum—EllisDon and project teams have successfully diverted 22,441 metric tons of material, achieving an impressive 93 per cent diversion rate and surpassing the original goal of 75 per  cent.

Reduce, Reuse, Recycle 

RCH  is collaborating with the insulation company Rockwool on an exciting pilot program for an Insulation Take-Back Program (RockCycle), intended to collect and return stone wool insulation off-cuts or discards to reprocess into new material and circumvent the landfill altogether.

What EllisDon managers couldn’t entirely quantify while planning the pilot was how well subcontractors would adopt and adhere to the process. Exceeding expectations, the subs not only collected and returned off-cuts but many proactively used the collection bins to source suitable off-cuts that fit other uses further reducing the environmental impacts and materials cost.

Additionally, to promote sustainability and creativity in line with the theme of Canadian Environmental Week in summer of 2023, EllisDon collected and recycled more than 500 used hard hats from employees across Canada while distributing new, safer models as part of its enhanced Safety Program.

“We prevented these hard hats from ending up in landfills by removing the inner baskets and recycling the high-density polyethylene outer shell into pellets for use in new products,” said Molnar. This initiative not only diverted materials from landfills but also supported local art initiatives and sparked conversations about environmental issues. Leeroy New, a Filipino visual artist, repurposed about half of the initial collection into a mixed-media installation. After the exhibit, the hard hats were recycled.

Inroads to NetZero

EllisDon also achieved a significant reduction (well above the original baseline estimates) of greenhouse gas (GHG) emissions from ready-mix concrete for RCH without increasing cost. In collaboration with consultant partners (Bush, Bohlman & Partners, and Burnco), and with guidance from its internal Sustainable Building Solutions and Building Material Science divisions, concrete mixes were optimized to reduce GHG emissions, while still keeping schedule impacts and contract requirements in consideration. Early calculations showed a reduction of 3,300 metric tons of CO2e—compared to the industry average per mix as identified in CRMCA’s Industry-Wide Environmental Product Declaration—without impacting performance or expense.

Overall, by prioritizing these efforts, emissions savings were equal to 12 million km driven in the average passenger vehicle.

Measuring And Optimizing

Setting aggressive sustainability goals and testing new pilot projects are only as good as the methods for monitoring, adjusting, and reporting on the progress. As Molnar knows from experience, not every pilot project goes as planned, so measuring success is a critical function that should be consistently addressed during the project to avoid missed opportunities and avoid surprises after completion.

There are a number of ways to collect and track the right metrics; the important factor is finding one that works across all the teams and requires the least amount of data entry. On the RCH project, EllisDon has for the first time in B.C., implemented Green Badger’s online sustainability dashboard tools.

The RCH team benefits from the capability to progressively fill out various LEED construction documents online collaboratively and watch the metrics change. As Molnar put it, “This advantage quickly became apparent as we’ve easily shared our tracking progress with clients and consultants at any given moment with the click of a button. The real magic will shine at the final stage of the project when our team can simply click ‘export’ to prepare all the necessary documentation in the CaGBC calculator format for the LEED auditors’ final assessment.”

The process previously required considerable effort and steps on past projects, and the new method will contribute to saved time and resources at RCH’s completion since most of the intensive input and cataloging work will have been automated or pre-emptively handled.


Solo renters now outnumber solo homeowners

According to new research from Point2Homes, solo renters now make up over half of Canada’s one-person households, slightly outnumbering solo homeowners. Lone renters are especially prevalent in major cities like Toronto, Vancouver, and Ottawa, while in Montréal, the trend is surging with solo renters accounting for 74 per cent of solo households.

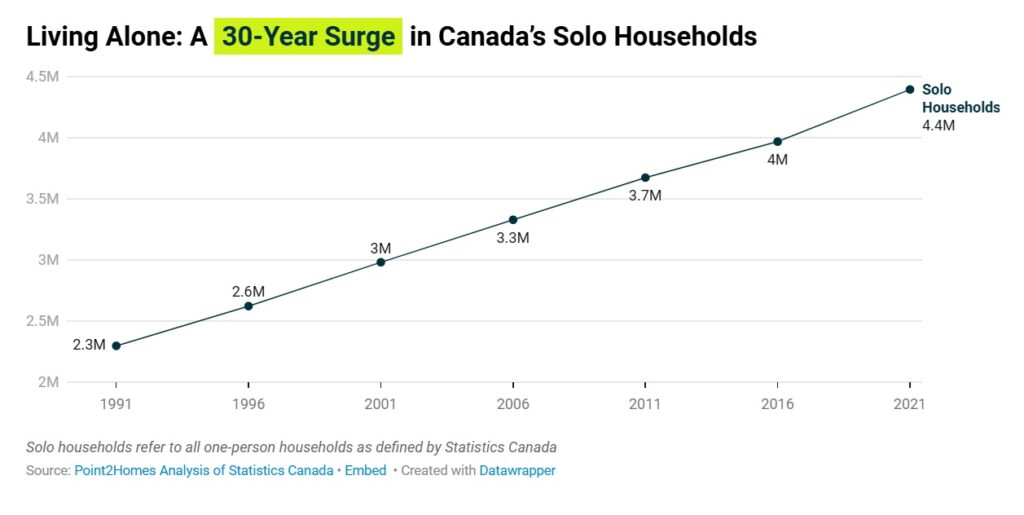
Point2Home’s research draws on the most recent available data from StatCan, comparing trends over a five year period. The research focuses on one-person households across various age groups and markets. As per the findings, 4.4 million Canadians lived alone in 2021 — twice what it was in 1991. Ontario and Québec each counted over 1.3 million one-person households, reflecting a nationwide trend spanning many of the country’s larger cities.

solo households As the renting lifestyle continues to rise in popularity in Canada, representing 33.4 per cent of all households, lone renters now make up 50.4 per cent of one-person households — the highest percentage Canada has ever seen.

Notably, the trend is being spearheaded by renters aged 65 and older. Whether it’s downsizing, seeking less responsibility in their golden years, or simply adapting to life changes, the most significant proportion of solo renters are aging Canadians, with smaller cities like Halton Hills and Caledon proving popular among this age group.

Meanwhile, millennials aged 25 to 34, who were once seen as the face of solo renters in Canada, represent just 18.5 per cent of the market, nearly equaled by renters aged 55 to 64. In major university hubs such as Waterloo, ON, young renters under 24 make up over 20 per cent of the city’s one-renter households — the highest share in Canada.

For the full study featuring age breakdowns and interactive graphics, click here: https://www.point2homes.com/news/research/seniors-one-third-of-canada-solo-renters.html.  


New refrigerant restrictions set for 2025

An international agreement to phase out hydrofluorocarbons (HFCs) with high global warming potential (GWP) ironically poses some complications for Canadian building owners contemplating the replacement of gas-fired boilers. Industry insiders warn of market uncertainties because regulators in Canada and the United States are out of sync in banning the R-410A refrigerant that’s currently a mainstay of variable refrigerant flow (VRF) heat pump systems, while Canada has been slower to provide guidance on mildly flammable, lower-GWP alternatives.

Both countries are among the 163 national signatories of the Kigali amendment to the Montreal Protocol on substances that deplete the ozone layer, which aims to curb HFC consumption by 85 per cent relative to the average for the baseline years of 2011, 2012 and 2013 by 2036. That involves a phased reduction of the supply of high-GWP refrigerants into the market and a series of prohibitions on equipment and systems that use HFCs. Initially, Kigali amendment signatories from countries with developed economies were expected to cut the availability of new HFC refrigerants by 10 per cent, but a more significant threshold, requiring a 40 per cent reduction, kicked in for 2024.

“We’re definitely progressing well with our target,” Michel Gauvin, head of ozone layer protection programs with Environment and Climate Change Canada (ECCC) reported during a recent webinar sponsored by the Heating, Refrigeration and Air Conditioning Institute (HRAI) of Canada. “The year is almost over so we’ll get the data pretty soon for 2024, the first year of the 40 per cent reduction of consumption.”

Jan. 1, 2025 also brings new, but varying restrictions on both sides of the Canada-U.S. border. Beginning next month, Canada will prohibit the manufacture or import of chillers that employ refrigerants with GWP more than 750 times greater than carbon dioxide, but the schedule to address VRF heat pump systems is still imprecisely pegged for sometime between 2030 and 2036. Meanwhile, the U.S. is completely halting manufacture, import or installation of any system with capacity below 65,000 British thermal units (BTUs) that uses R-410A (which has a GWP 2,088 times greater than CO2) after Dec. 31, 2024.

There’s speculation that the new U.S. restrictions could end up applying in Canada by default since manufacturers will see little motive to maintain product lines for the smaller scale of the market here. Alternatively, there is concern that Canada could become a dumping ground for unsold U.S. inventory and/or a target market for overseas manufacturers of systems that are of questionable quality.

Also speaking during the HRAI webinar, Pushpinder Rana, a product director with Mitsubishi Canada’s HVAC division who serves as chair of the Canadian Standards Association (CSA) committee for CSA B52, the mechanical refrigeration code, noted that reputable manufacturers are now largely focused on developing product lines that use lower-GWP refrigerants, which typically have an A2L classification to indicate that they are mildly flammable. At the same time, there has been an influx of relatively unknown brands of heat pumps that he categorizes as “low-tier” into both the U.S. and Canadian markets.

“We have a misalignment with the U.S. and this is where we have ambiguities,” Rana asserted. “There’s a possibility that low-tier heat pumps could still come freely to Canada (until the eventual prohibition). How would it impact the market, the quality of product and reputable manufacturers that are pushing to move to A2L heat pumps?”

Gauvin acknowledged that his Ministry has been hearing similar concerns, but also pointed to what he called mostly positive feedback from the government’s consultation on the regulations for ozone depleting substances and halocarbon alternatives (known as ODSHAR) conducted earlier this year.

“We’ve received quite a few comments over the past year-and-a-half asking if and when ECCC is planning to align with the rules in the U.S. so that’s something that we’re looking into,” he said. “We’ve identified some special needs, but, generally speaking, many of the stakeholders in the refrigeration and air conditioning sector noted that transition to lower-GWP refrigerants is generally progressing well with existing controls.”

With the imminent embargo on new chillers using high-GWP refrigerants, most Canadian provinces and territories have now adopted references to the most recent edition of CSA B52 into their building codes, or are expected to do so within the next few months. That will allow for installations that use A2L refrigerants, including R-32 in VRF heat pump systems. Nova Scotia and New Brunswick are the two anomalies where HRAI officials aren’t sure when those code updates will occur.

There will also still be some flexibility to purchase or import chillers that do not comply with ODSHAR if Environment and Climate Change Canada deems that it serves an essential purpose for health, safety or the “good functioning of society” and there are no economically or technologically viable alternatives. That should cover chiller purchases made before Jan. 1, 2025, but not shipped into Canada by that date. However, it’s not an automatic reprieve.

“If you do have a chiller system that’s coming in, pay attention,” advised Perry Chao, HRAI’s director of regulatory affairs. “You may need to apply for an essential purpose permit through Environment and Climate Change Canada if you don’t feel like you can meet this January 1 deadline.”

High-GWP refrigerants will still be available for existing chillers and other cooling systems, but the phase-down in supply is continuing, with the goal of reducing it to 30 per cent of baseline levels by 2029.

Calgary Scotia Place development approved

The Calgary Planning Commission announced the approval of the development permit for Scotia Place, a new venue for hosting sports, arts, cultural and events..

The venue will have a capacity of 18,400 people for hockey games and sporting events and up to 20,000 people for concerts. It is designed to be fully electrified and net-zero by 2050.

“Scotia Place is truly a community focused project with deliberate consideration to be a gathering place appropriate for all Calgarians,” says Calgary Sports and Entertainment Corporation, president and CEO Robert Hayes. “We are extremely proud of the thoughtful process demonstrated by the project team to create a uniquely accessible events centre, both on the inside and the outdoor public spaces, that will be inviting, diverse and comfortable for all guests.”

The site’s design incorporates Indigenous Peoples’ cultural views and their unique lived experiences. These cultural perspectives are represented by incorporating the four sacred elements: fire, water/ice, land, and air. This area of Calgary is a culturally significant location representing a shared purpose – to gather.

Scotia Place is one of the few urban event centres in North America where the area surrounding the building is designed with public plazas and comfortable spaces for people to gather and move, on all four sides. Wider, tree-lined sidewalks surround the building allow for engaging public outdoor spaces, which in some areas, can also be programmed for outdoor events like markets, concerts and festivals.

One of the shining elements of the design is the building’s integration with the surrounding area and community. It was designed so visitors can participate in the experience, regardless of background or ability, and whether or not someone has a ticket to an event.

Notably, the design offers a barrier-free experience so people of all abilities and backgrounds can enjoy an inviting, diverse and comfortable experience. Guests enter the building from the outdoor plazas, directly to the main concourse at ground level – stairs not required. Visitors will also be able to access restaurants and shops at the street level from the outdoor plaza spaces, year-round.

Excavation of the site began in July 2024 and construction on the Scotia Place building, community rink and surrounding plazas will begin in 2025.


Starlight Investments continues UK expansion

Starlight Investments has further expanded its UK portfolio through the acquisition of a 300-suite, build-to-rent (“BTR”) community currently under construction in Leeds. The property was purchased from local developer, Torsion Group, and is ideally located on the eastern edge of the city’s centre, close to public transit and popular amenities.

When complete, the two-tower development will feature 10- and 17-storey residences with a mix of one-, two- and three-bedroom apartments and 63 underground parking spaces. The community will include a state-of-the-art gym, a cinema and two rooftop terraces, and was designed to include numerous sustainability elements.

Leeds is the third largest city in the UK and is recognized as a key financial centre and major employment hub. With a diverse mix of modern and historic architecture, a vibrant arts scene and strong business and education sectors, the city is home to a large population of professionals and students.

This property represents Starlight’s second acquisition in Leeds this year, marking another strategic milestone in the company’s European residential asset management platform. With this acquisition, Starlight UK now has over 3,600 suites under management.

“We are pleased to further strengthen Starlight’s presence in Leeds, one of the UK’s fastest-growing cities,” said Jonnie Milich, Head of UK Residential, Starlight Investments. “The acquisition of this exceptional build-to-rent community underscores our commitment to investing in the creation of high-quality rental housing in the UK. In 2024 we added over 2,400 suites to our UK portfolio, and we look forward to furthering our expansion in the coming year.”

Starlight has also been active in the Canadian market throughout 2024.


Sean Fraser is leaving cabinet

Housing Minister Sean Fraser announced on Monday he will not be running in the next federal election, citing the need to spend more time with his family. Fraser told reporters he came to the decision months ago while recovering from back surgery but didn’t allude to any future plans of running for Nova Scotia Liberal Party leadership, despite speculation.

Fraser’s departure creates another cabinet vacancy for Canada’s Liberal Party and comes just as Chrystia Freeland also announced she is leaving her cabinet post as finance minister. According to multiple sources, Prime Minister Trudeau and his senior advisors have been on a mission to re-shuffle their inner circle as they reportedly mount efforts to entice former Bank of Canada governor Mark Carney to join the federal cabinet.

Fraser was first elected as an MP for the riding of Central Nova in 2015 and quickly rose through the political ranks. After serving as a parliamentary secretary for several years, he was appointed immigration minister following the Liberals’ win in 2021. Fraser was instrumental in Canada’s plan to increase the annual immigration target to 500,000 by 2025, citing labour shortages as the motivating reason, but the move was heavily criticized by Liberal opponents. Earlier this year, the government scaled back immigration targets by 20 per cent to help ease strains on housing, infrastructure and social programs.

The pitfalls of shared facilities agreements

Shared facilities exist at many condominiums and are the bane of the existence of managers and directors alike. During development, many stakeholders, from city planners to developers, each with their own agendas, converge to shape these spaces.

However, amidst this complex negotiation, the voices of future condominium corporations—the very entities that will bear the brunt of managing and maintaining these shared facilities—are conspicuously absent. This oversight frequently results in convoluted agreements that are difficult to interpret and implement, leaving volunteer condominium boards grappling with unforeseen responsibilities and costs.

Starting out wrong

When a developer sets out to develop a condominium, there are many players at the table, all pushing for their own interests. The city wants a lively streetscape, with retail spaces at the base of the building. The developer wants to maximize the sellable gross floor area and profit. Another division of the city wants a new park or daycare. The province wants affordable housing interspersed throughout the condominium units. The construction lender may not be willing to lend enough money to build all 70 floors of the building into a single condominium, which may result in the developer planning to register two condominiums in the same tower.

The result is a highly complex development with multiple parties occupying the final building or complex. The relationship among the various parties and how they will share in costs is set out in a site reciprocal or sharing agreement.

The one party who is not at the table during this negotiation is a representative of the condominium corporations who will end up responsible for the lion’s share of the costs and related efforts. And everyone at the table seems to forget that the volunteer condominium boards are lay people, with no formal training or special skills in operating a complex multi-component facility.

The outcome is often a shared facility agreement that is a quagmire of legal mumbo jumbo that is next to impossible to interpret and, even when interpreted, doesn’t always align with the as-built construction or worse, cannot be implemented as written.

Many agreements completely omit significant and obvious shared components. For example, including a line item related to snow removal from a shared laneway, but not speaking to a $500,000 electrical switchgear or a $1-million roof that serves both parties. Many agreements set out the requirement for shared facility committees, but then structure in annoying voting requirements. A party who is only responsible for 1 per cent of a cost may hold the deciding vote in a setting where unanimous consent of a shared facility committee is needed.

Get consensus early

If your condominium has shared facilities, you need to consider the agreement provisions from two perspectives: how are operating costs shared and how are capital costs shared.

Early in the life of a condominium, everything may seem to be going swimmingly. There are some costs, like cleaning a shared garage or changing some light bulbs, that are minor in nature. Utilities are hopefully well sub-metered and appropriately shared. The parties reach some harmony with respect to sharing the costs. They may even reimagine the agreement in a way that feels more logical to all involved. For example, you clean beyond this arbitrary line, and we’ll clean the rest. That can work reasonably well for several years, but often causes serious problems when major capital work becomes necessary.

When hundreds of thousands or even millions of dollars are involved, suddenly everyone takes a more serious look at the legal wording of the agreement and runs for cover. This can result in a condominium corporation being on the hook for significant costs that they have not reserved for.

All condominiums with shared facility obligations should have their agreement reviewed early on by their legal counsel and an engineer familiar with interpreting shared facility agreements. This should start with a summary of what is shared, ideally resulting in a list of shared equipment, components and spaces that all parties can agree to. Shared equipment might even be labelled as such on site. It should also include a review of the site to identify components, which are shared in practice, but have been omitted from the agreement.

Renegotiating the terms or amending the agreement twenty years before any significant capital work arises will be much easier than attempting to do it when a major capital project is imminent.

Some areas that deserve particular attention in this review:

    • Incoming water services and outgoing sewers, cisterns and related sumps: these may be covered by some general wording, but it is better if they are clearly identified.
    • Main electrical switchgear and transformers: not just the power consumed, the equipment itself.
    • Horizontal boundaries: for example, the ground-floor retail patios sit on top of the commercial/residential parking garage. Or the residential amenity terrace sits on top of the roof of the office component. Delineating who pays for repair and replacement in these cases is very difficult, but important.
    • Roofs: does the roof on the 20th floor of the residential tower also serve the office component located on floors 2 to 6?
    • Suspended access equipment: if there is a multi-floor office or retail entity at the base of a residential high-rise, they will need to use the suspended access equipment to repair their walls.
    • If garage drive aisles and ramps are shared how will the ventilation, lighting, sprinkler systems and drains be handled, considering that these systems span both the shared drive aisles and non-shared areas?
    • If certain service rooms are shared, is all the equipment located in the service room shared? If not, does the sharing of the room include air conditioning and ventilation equipment serving that room? Is the floor waterproofing shared?
    • If site landscaping is shared, but it is located above one or more parking garages, who pays for what when the garage roof decks are excavated and re-waterproofed?
    • Have shared facilities been properly separated and sub-metered so the parties are paying their appropriate share of utilities?
    • At townhouse sites with significant roadways, which water mains and sewers located under the roadways are shared? If the phase two townhouse condominium corporation’s mains and sewers run under the phase one roadways, who is responsible for paving when the roads get dug up to replace the pipes?
    • “Shared with shared” components, for example, central plant equipment, like boilers or chillers, which serve shared amenities as well as serving one entity. Will a share of the cost of those components be considered shared?

Reserve funds for shared facilities

Another thing that needs to be understood early on is how the reserve fund for the shared facilities is to operate. Many shared facility agreements set out the need for a shared facility committee. This committee may be required to develop an annual budget for operating costs. Some agreements require a separate reserve fund study and reserve fund account for the shared facilities. But many do not, particularly if one or more of the sharing entities is not a condominium.

If no shared facility reserve fund is required, then condominiums who are party to the agreement will still need to reserve to cover their shared obligations. This can be handled by including the corporation’s portion of shared costs in their main reserve fund study. This is often the simplest solution, so be glad if this is how your shared facilities are structured.

Some agreements call for a shared facility reserve fund, but don’t clarify the mechanics of the funding. This is a particular issue for agreements that include many different sharing ratios. For example, in a three-way shared agreement, the cost of the boilers may be shared on a 25/60/15 ratio, whereas the site may be shared on a 33/33/34 ratio. When different sharing ratios exist, I recommend against using a single reserve fund.

Co-mingling money that is contributed according to different percentages often creates unnecessary confusion. Let us say the three parties above set up a single account to accumulate money for both the boilers and the site. If the fund contained $110,000 of the 25/60/15 boiler dollars and $20,000 of the 33/33/34 site dollars, and then the entities wanted to spend $120,000 on the boilers, they would face a challenge. They cannot supplement the $110,000 contributed per the 25/60/15 boiler ratio with $10,000 of the 33/33/34 site dollars because then the parties would be contributing towards the boilers in the wrong share.

In these cases, I recommended either one reserve fund study and one reserve fund account per sharing type or separate reserve accounts for each entity. In the example, there could be two shared facility accounts—one where all parties contribute towards the boilers and a second where they contribute towards the site.

Alternately, a single study can cover both the boilers and the site, but in this case a separate reserve account would exist for each entity. The study would include two cash flow analyses, one for each entity, reflecting the aggregate of their shares of each category of sharing.

Some accounting software can track the contributions by each party and allocate each invoice per the appropriate sharing type, but we often find that managers using these systems struggle to reconcile the costs, making it difficult to know how much of the balance in the account is attributed to each entity. This opening balance information is needed for each reserve fund study update.

If all the sharing ratios are the same, for example, if two towers share the lobby, amenities, site and garage all in a 48/52 ratio, then one shared facility reserve fund study can be completed and one reserve account can be used for both parties. In this case, all the dollars in the account are 48/52 dollars, so they can be used indiscriminately.

Responsibility for repair

At some sites, there is a shared facility committee that acts very much like the condominium’s board, overseeing a manager and budget for the shared facilities. They take care of all repairs for the shared facilities.

At other sites, one party is assigned responsibility for arranging for repairs to certain shared facilities and then presents an invoice to the other sharing party after the fact. This responsibility can be set out in an itemized list in the shared agreement or can sometimes flow with property boundaries. In this case, there is generally a lot of dispute because the party receiving the invoice may feel that the work was unnecessary or excessively expensive.

Lack of alignment

Another layer of complexity exists if the motivations of the parties represented on shared facility committees are not always aligned. One party wants to keep the shared amenities in tip-top shape and the other just wants to minimize fees.

Or a commercial sharing partner wants to significantly upgrade the streetscape outside their retail units and unceremoniously presents the residential condominium with a bill for their share of the cost. All parties involved in a successful sharing relationship need to work hard to accept that the world will not always be perfectly fair and that compromise is sometimes needed to keep the peace. As with everything, open lines of communication and transparency are key.

Recommendations for shared facilities

So, my warning to those with shared facilities is to proceed with caution. Understand what your agreement covers and what it misses. Create clarity early. Don’t just focus on utility costs; think about capital costs, too. Work hard to develop a strong working relationship with your sharing partners. Set out a vision statement for the shared facilities that attempts to align expectations. And keep the lines of communication open. If something feels unfair, it is very likely your sharing partner has something else they think is unfair. If you work closely and respectfully together, hopefully you can have a successful, war-free shared facility experience.

Sally Thompson, MSc P.Eng. LCCI, is a managing principal at Synergy Partners and president of CAI Canada.

Readers can find more insight into the complexity of shared facilities in Sally Thompson’s new book, Condo Questions and Answers, Ontario Edition, published this year by James Lorimer & Company. Her four-part book, which was written for condominium owners and directors, addresses the most common and unexpected problems facing condominium owners.


Switching from fluorescent lights to LEDs

Some governments are legislating the end of fluorescent lighting for businesses, and as a result, many companies are ceasing the manufacturing of fluorescent lighting, so maintenance and facility managers will need to plan for an alternative. Upgrading lighting source technology to LED lighting allows businesses the opportunity to save energy, improve lighting performance, and enhance the visual appeal of your building.

A recent webinar hosted by Tom Shearer, Systems Sales Engineering Leader at Lutron, recently covered the ways in which facilities can best manage the switch to facility LED lighting.

Replacement options

Facility and maintenance managers have a few options for making the switch from fluorescent to LEDs:

  • Option A: Without replacing the fixtures (and in some cases leaving the ballast in place), many of the fluorescents can be replaced with LEDs, however, code may require you to upgrade to more sophisticated controls. There are a few options for retrofitting from fluorescent to LEDs.
  • Option B: It may be possible to hardwire the lighting directly and bypass the ballasts, however, this means that your system is not dimmable, and there is a risk of damaging controls during the installation.
  • Option C: This is a full replacement, including the replacement of a compatible lamp and driver. This option, while more expensive than the other options, allows for better end-result performance.

With dimming properties, dimming ballasts will need to be replaced, and you will need to ensure that the controls you currently have remain, even after the switch

Things to consider

This project could be a major expense and needs to be considered and planned carefully.

  • Start with a mock-up of the space, beginning the project with a “trial space,” to ensure that all risks have been properly identified and that the project has been planned as efficiently as possible. Many kits are available one at a time, so you can test it out on a small scale before planning a full retrofit.
  • Budget is, of course, a consideration, so plan and phase the project as your budget allows.
  • Plan to include the latest technology if you can, to avoid the need to upgrade shortly after the project’s completion.
  • Do the research to determine whether there are rebates available in your area and what they include. In some areas, the rebates can be substantial and may play a part in scheduling your retrofit project.
  • Look at emergency lighting. Identify whether you use battery backup ballasts or have a system that requires you to consider the functionality in the case of an emergency.

Switching your fluorescent lighting to LEDs may be required in the near future, so take a proactive approach to upgrading the lighting in your building.

Arbo at Downsview advances with key approvals

A future transit-oriented community called Arbo at Downsview is on the move with the recent approval of a draft plan of subdivision, which paves the way for the project’s first phase.

Canada Lands Company will now be able to divide a single large piece of property into parcels for development and public amenities.

The first phase is a three-block, 1,400-unit mixed-use community at Sheppard Avenue West and Keele Street with a 20 per cent minimum of affordable housing units.

The multi-step project, part of the Downsview Lands development, will eventually include an existing natural heritage woodlot and a new ecological park of more than 9 acres. Canada Lands is providing almost 20 acres to the City of Toronto for the woodlot and new parks.

Arbo will also be a mix of residential and non-residential uses, such as retail and seniors’ amenities. A new east-west street will serve the phase 1 blocks, which will run between Keele Street and Sheppard Avenue West.

Starting in 2025, Canada Lands will begin working through the engineering design of the public elements and conclude with the subdivision registration to finalize the blocks created by the draft plan approval for transfer of ownership to the city and future builder partners.

SIOR central Canada honours 2024 top performers

Industrial leasing expertise enjoyed a large share of the limelight as the SIOR (Society of Industrial and Office Realtors) central Canada chapter recognized top performers earlier this week. Broker of the Year Awards were bestowed in three categories along with the Industry Leadership and Impact Award, honouring whole-career achievements.

Gord Cook, executive vice president at Colliers Canada, received the latter accolade for his contribution to the industry and his peer network over the course of more than 35 years. He has a long track record as a top-5 national producer at Colliers, drawing on his specialization in industrial leasing and investment, multifamily apartment investment and infill redevelopment opportunities.

Samantha Sukumar, executive vice president at CBRE Canada, is Industrial Broker of the Year for 2024. An advisor on industrial and logistics space transactions, she works with companies, owners and investors on acquisitions, dispositions, expansions and relocation strategies. In 2023, she ranked in the top 20 producers for CBRE Canada and among the top 10 per cent for CBRE North America.

Katya Shabanova, senior vice president with Cushman and Wakefield, is the Office Broker of the Year for 2024. She has consistently been one of Cushman and Wakefield’s top producers in the Greater Toronto Area and across Canada and was previously named the SIOR central Canada chapter’s Young Professional of the Year in 2017.

This year’s Young Professional of the Year is Bill Pavlopoulos, a vice president and sales representative with Colliers Canada’s industrial facilities group.

Looking ahead at the tools transforming restroom maintenance

Smart restroom solutions hit the facility maintenance market in earnest in 2018, offering early adopters an opportunity to use the Internet of Things (IoT) to gather data in real-time from sensors placed in various pieces of restroom equipment. The technology allows facility managers and maintainers to remotely monitor restroom conditions, and the data gathered helps them reduce product outages and waste, to address issues like clogged toilets and jammed dispensers promptly. This results in less dispenser downtime and fewer disappointed users.

RELATED: A greener approach to public restrooms

Data collection

Over the last six years, smart restroom solutions have advanced in scalability and capability, the amount of data they collect has increased substantially and the insights gained have deepened. This has empowered facility managers and maintainers to identify and correct inefficiencies in their staffing and scheduling, monitor restroom traffic patterns to perform predictive maintenance, reduce waste and the overall cost of disposables, and improve both the user experience and maintainer productivity.

Now, as artificial intelligence (AI) is applied to the depth and breadth of data that smart restroom solutions collect, insights are becoming more accurate, more actionable, and more results-oriented, informing everything from restroom design to staffing to budgeting. There is no question that AI is already leading to significant efficiencies and improved performance in restroom cleaning and maintenance – all with a demonstrable return on investment. As smart restroom solutions continue to better integrate with other smart building solutions, AI will soon aggregate that collective data to generate unprecedented facility-wide efficiencies and performance.

Behaviour-based tools

But what about facilities that want to improve cleanliness and productivity yet prefer to dip a toe in the water before taking a deep dive into a comprehensive smart restroom solution or those that don’t need or have the right people in place to manage such a depth of data? What about facilities that simply want to get more value out of the dispensers they purchase without layering on additional services or tools?

The key lies in designing restroom innovations that are grounded in intuitive and behaviour-centred design principles, emphasizing empathy and ergonomics to enhance the human experience, fit into current behaviour patterns or encourage new behaviour patterns, and drive productivity. The aim is to add speed, simplicity, and safety to those daily tasks often considered mundane and tedious. Additional benefits include improved maintainer morale, reduced restroom disruption and dispenser downtime, and fewer restroom complaints.

Consider the task of replacing consumables. Already, several in-market restroom dispensing systems make this faster and easier than ever. Examples include paper towel dispensers with colour-coded loading touch points that eliminate the need to read and interpret instructions and closed soap systems with all-in-one disposable refills that require little more than removing the empty reservoir and inserting the new one. In these cases, maintainer success and stocked dispensers are assured within minutes or less.

Perhaps one of the most innovative solutions to date relates to the task of replacing empty toilet paper rolls, a task performed every day, multiple times a day. It is so routine, in fact, that maintainers often perform it on autopilot and inadvertently replace rolls before necessary, which wastes time, toilet paper, and money. The age-old solution of telling maintainers to only replace the empty rolls has typically been ineffective, so, last year, a new toilet paper dispenser was introduced that incorporates a roll spindle system with four independent roll holders that drop into the loading position when the dispenser is open, and the holder is empty. It’s simply not an option to replace a roll that doesn’t need to be replaced.

As for what’s to come in intuitive dispenser design, manufacturers are currently working on integrating maintainer feedback cues in the form of audible, visible, or tactile signals to guide maintainers through their tasks if and as necessary. For example, if a roll of paper towel is not properly secured, the dispenser will immediately emit a sound or flash a light. This type of design feature will further expedite replacing consumables and performing dispenser maintenance while enabling maintainer success.

Close-range technology

The industry may also see close-range smart technology in the not-too-distant future. While comprehensive smart restroom solutions do alert facility managers and maintainers in real-time to restroom conditions that require attention, those individuals aren’t always in a position to respond immediately. Busy facility managers may be focused on the HVAC or security system, and the maintainer may be vacuuming carpets on a different floor of the building. With close-range smart technology built into the dispenser, the maintainer would receive an alert on their mobile device while in the very restroom that requires attention or when within close proximity. This eliminates disruptions to the maintainer’s current workflow, improving efficiency and productivity while attending to the restroom.

This type of close-range smart technology offers a vast array of potential use cases. Imagine maintainers having the ability to change the dispenser’s setting on their mobile device while walking past. Or imagine them scanning the dispenser with their mobile device, identifying issues such as worn gears or an aged circuit board that could otherwise go undetected until the dispenser simply stops working, and virtually requesting replacement parts on the spot to perform preventative maintenance. Better yet, imagine the dispenser communicating directly with the manufacturer’s customer service team after self-diagnosing a problem.

Today’s smart solutions

Within the facility maintenance industry, the excitement over comprehensive smart solutions is palpable, not surprising given the ongoing labour challenges and cost pressures, and there is little doubt the industry is on the cusp of its most significant transformation in decades. While AI will play a key role in that transformation, dispensers designed with the maintainer in mind will, too. Together, high- and low-tech solutions will play a pivotal role in streamlining operations, improving maintainer productivity, and achieving meaningful results.

Ronnie Phillips, who has a Ph.D. in Chemistry from the Georgia Institute of Technology, is Senior Director of Washroom Innovation at GP PRO, the away-from-home division of Georgia-Pacific, and an adjunct faculty member in Georgia State University-Perimeter College’s Chemistry Department. GP PRO is a recognized leader in designing innovative restroom solutions that meet the needs of both restroom users and maintainers. To learn more, visit www.gppro.com. 

B.C. leads Canada in energy efficiency

B.C. leads Canada in energy efficiency, ranking first overall among the provinces due to its strong policies in high performance building codes and transportation electrification.

B.C. scored 54 out of a possible 100 points in Efficiency Canada’s 2024 Canadian Energy Efficiency Scorecard, a report ranking the performance of energy efficiency efforts across the county’s provinces and territories. The report measures energy efficiency of each province and territory across 45 different metrics, including relevant policies and programs, buildings, transportation and industry.

Quebec and Prince Edward Island tied for second place at 45 points, followed by New Brunswick, Nova Scotia, Ontario, Yukon, Manitoba, Saskatchewan, Newfoundland and Labrador, and Alberta.

B.C.’s success in the Scorecard is largely due to its CleanBC climate plan, which led to several nation-leading energy efficiency policies.

The CleanBC Roadmap to 2030 includes a proposed requirement for energy efficiency labelling for all home sales, which would increase transparency, encourage retrofits, and help homeowners understand energy costs and carbon impacts.

B.C. has proposed groundbreaking regulations to support decarbonization in buildings, requiring all new space and water heating systems to be 100 per cent efficient.

The Scorecard report noted that while B.C. excels in many areas, there is an opportunity to do more on utility-led energy efficiency programs.

The province could facilitate this with a more decisive direction on prioritizing energy efficiency in resource planning, similar to leading U.S. states like Massachusetts or Oregon.

This would encourage utilities to pursue all available energy efficiency options, which could yield additional cost savings.

In last place, Alberta dropped two spots since the release of the 2022 edition of the report; scoring 8 out of a possible 100 points. Efficiency Canada cited the province’s status as one of the few North American jurisdictions to not allow utilities to engage in demand-side management (DSM) activities as one of the key factors in its performance, sharing that introducing utility-led DSM could help improve its overall energy savings.