




Students and faculty of the University of Calgary’s School of Architecture, Planning and Landscape (SAPL) officially celebrated the opening of their new vertical campus in downtown Calgary.
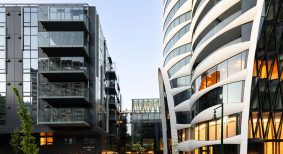
SAPL is now located in the former Nexen building at 801 7 Ave. S.W. Renamed The Valentine after the original designing architect Fred Valentine, the building had been largely vacant for a decade-and-a-half before January 2026, when the school started moving in.
Prior to moving into the tower, programs were dispersed across several buildings on campus and within the city’s former Central Library.
“This downtown expansion transforms the educational experience by immersing students in a dynamic city setting where learning extends beyond the classroom,” said SAPL dean John Brown. “Being in the heart of the city opens new avenues for students and researchers to partner with industry, community organizations and municipal stakeholders on innovative, real-world projects.”
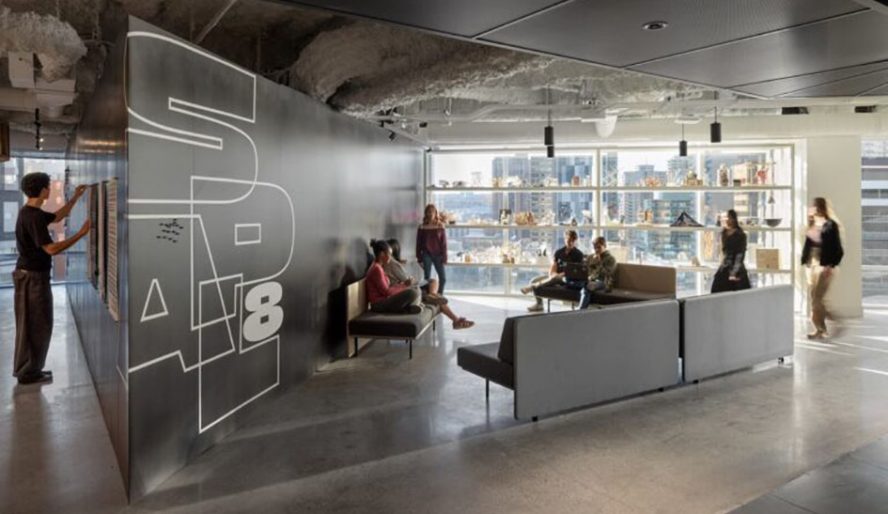
Designed y HCMA, the campus offers eight storeys of design studios, classrooms, and research labs, along with a three-storey advanced fabrication workshop, an exhibition gallery and a community-facing design justice lab. The building atrium has also been updated and is earmarked for public lectures and city-building events. E
It also offers opportunities for UCalgary and SAPL students. The move frees up 800 spaces on main campus, creating capacity for high-demand programs and reducing enrolment pressures. At the same time, it brings 1,200 students, faculty and staff into the core for a learning experience that turns the city itself into a living laboratory. With SAPL’s focus on urbanism and city building, being downtown lets students experience first-hand the concepts they study every day.
