



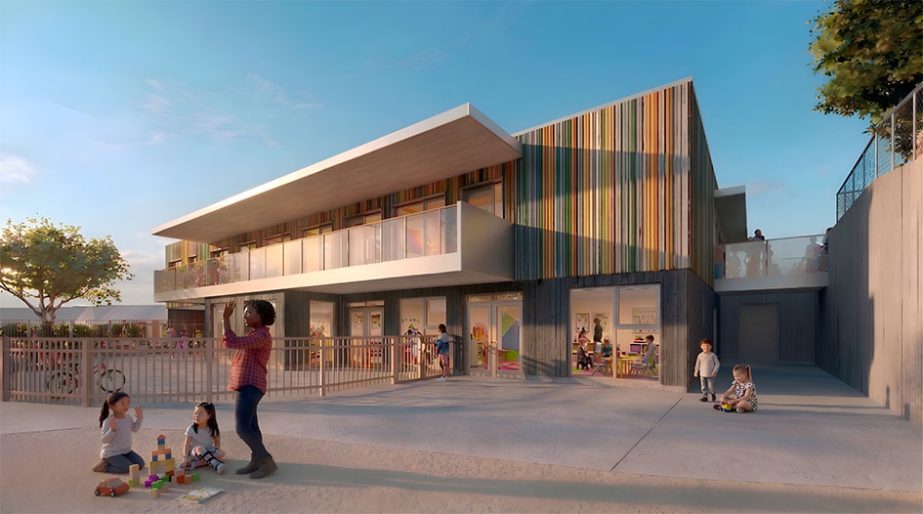
Construction is underway on the Langford Childcare and Art Studio. Located next to Starlight Stadium, the facility will provide 49 licensed child care spaces for children up to five years of age and will become the new home of the Centennial Arts Centre, relocating from Carlow Road.
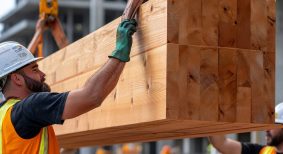
The Langford Childcare and Art Studio is the 1st commercial volumetric mass timber building ever constructed in North America. Prefabricated modules by Kalesnikoff Mass
Timber are being assembled on-site, delivering faster construction, less waste, and a significantly lower carbon footprint than conventional building methods.
The lower level houses three childcare rooms for infants, toddlers, and children aged
three to five, each opening directly onto a secure outdoor play area of over 350 square metres with natural playground elements and covered spaces. The interiors are built around natural light, acoustic comfort, and warm materials throughout.
The upper level is a new home for West Shore arts and culture, with a dance room, music room, art room with gallery corridor, and a full pottery studio complete with individual kiln bays, a glazing room, and industrial ventilation. On the upper floor, a covered outdoor deck extends the space for exhibitions and events.
The facade speaks for itself: vertical-coloured panels in greens, oranges, blues, and reds inspired by a handful of coloured pencils, sitting above a ground level finished in natural timber and exposed CLT.
The project is led by a local design-build team, Blackrete Builders and Studio 531 Architects. Completion is is scheduled for spring 2027.