





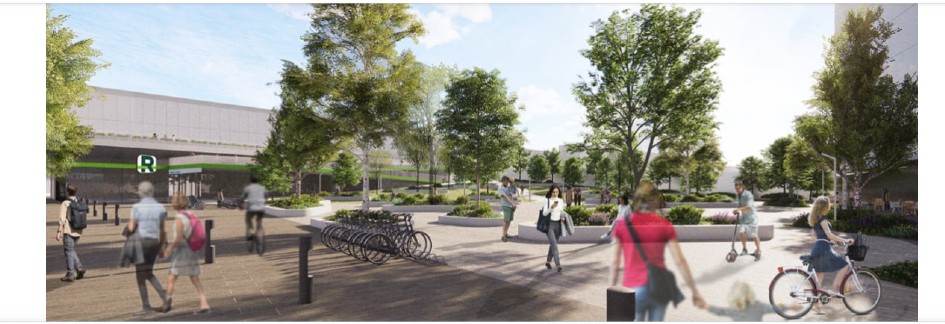
Montreal’s Saint-Laurent borough has unveiled two master plans that will reimagine the southern part of its territory and include Québec’s first industrial transit-oriented development.
The area is currently undergoing rapid transformation due to population growth and the arrival of the new REM automated light-rail transit system. The newly released Hodge-Lebeau plan aims to gradually redevelop aging industrial sites in order to create safer and greener streets, easier walking and cycling routes, and more local shops and services all centred around the Côte-de-Liesse intermodal station.
A second master plan spans nearly 300 hectares across four key southern gateways into Saint-Laurent—Alexis-Nihon, Marcel-Laurin and Décarie boulevards, along with Avenue Sainte-Croix—and will gradually transform industrial and commercial lands into transit-oriented mixed-use neighbourhoods.
Both projects will roll out across several phases, leading up to 2050.
Industrial Innovation through the Hodge-Lebeau TOD Plan
The Hodge-Lebeau TOD Plan centres on five major changes. An innovation and mobility hub beside the Côte-de-Liesse REM station will feature a 6,000-square-metre public square and a pedestrian and cycling overpass above the railway tracks.
The plan also calls for densifying industrial sites and transforming the Hodge and Benjamin-Hudon corridor to improve access to the REM station through eastbound one-way traffic, protected bike lanes, widened sidewalks and expanded tree canopies.
Additional strategies include encouraging shared facilities and services among businesses, such as parking and storage, and introducing an active mobility path to the east, at the heart of the mega-blocks, which links Wright and Deslauriers streets to Rue Lebeau with a shaded and safe east-west connection.
Reimaging Saint-Laurent’s Gateway Areas
The “gateways” plan proposes pedestrian-friendly streets, housing, offices, retail, community spaces and public amenities, and up to 160,000 square metres of green space to address heat islands and stormwater management. In the long term, the project aims to accommodate 10,000 new residents, create 200,000 square metres of business space, add 25,000 square metres of retail and services, and establish a new school and community facilities.
Families can eventually expect mini-parks and play areas all connected to the future linear park. For students, the transformation will mean easier access to the Du Collège metro station in addition to educational hubs (Cégep Saint-Laurent and Vanier College) as well as service centres. People working in the area can expect clear street layouts, safe routes and more eating and service options.
“With these two plans stemming from our strategic planning, we are laying the groundwork for future developments and improvements that will need to reflect our proposed vision: a community that is even greener, more innovative, better connected and more attractive—for both residents and businesses alike,” said Mayor Alan DeSousa. “We aim to redevelop key sites, calm down and connect streets and create high-quality public spaces so that Saint-Laurent continues to be a place where people live, work and innovate even better than before.”

