Articles Archive - Page 567 of 929 - REMINET
REMI

Canadian steel sector urges caution on tariffs

With the Government of Canada’s retaliation against unfair U.S. tariffs on Canadian steel and aluminum, the Canadian Coalition for Construction Steel (CCCS) is urging the government to act cautiously before taking further action, including safeguards, which could severely disrupt the construction industry in Canada.

“We support the federal government’s measured response to the U.S. tariffs and we understand the difficult choices the government had to make in deciding which products to target,” says Anoop Khosla, the managing director of Midvalley Rebar, a construction steel fabricator and Coalition member in Surrey, B.C.  “However, we are worried that the government is considering safeguard measures – some combination of tariffs or quotas – on imports of rebar and other construction steel from Canada’s other trading partners.”

Canada’s construction sector is vital to the Canadian economy, employing nearly 1.2 million Canadians, making it the largest employment sector for Canada’s middle class. The industry depends heavily on imported steel products. Canada’s steel producers only have the capacity to supply roughly 50 per cent of Canadian demand for construction steel. Canada has historically relied on the United States for half of the remaining demand. For the rest, Canada has always needed and will continue to need steel imported from outside of North America. That need is more acute than ever now that U.S. imports are subject to Canadian retaliatory tariffs.

Construction steel prices have risen dramatically in the past six months and are already near record highs. Without access to imports from other countries – which is what a global safeguard would restrict – the Canadian construction sector will face shortages of many types of steel and still higher prices.

Vital infrastructure projects across the country and residential construction for the growing population, which depend on an adequate and affordable supply of steel, are all at risk. For example, the Champlain Bridge replacement in Montreal requires steel plate and stainless steel rebar that is not produced in Canada. The Residential Construction Council of Ontario predicts that the cost of an average condominium unit could rise by as much as $10,000 – $12,000 due to increased steel costs.

Supply issues for construction steel are particularly acute for British Columbia and Atlantic Canada. Overland transportation costs in Canada are prohibitive and the vast majority of Canadian production is located in central Canada, far from many Canadian markets.

The CCCS is therefore urging the Government of Canada to engage in broad consultations with steel users and to make sure it has the full picture before imposing further supply restrictions on Canadians.

Walter Koppelaar, CEO and Chairman of Walters Group, a steel fabricator and Coalition member in Hamilton, Ontario, offers a stark warning: “Many countries are affected by the U.S. tariffs, but putting up barriers to construction steel from those countries will be a self-inflicted wound to our economy. It will mean cancelled projects and higher construction costs for bridges, roads, and new homes. And for every job potentially protected in a Canadian steel mill, 10 or more downstream jobs will be put at risk.”


Alberta to implement mandatory training for new commercial truck drivers

Training for new commercial truck drivers in Alberta is set to become mandatory in the wake of the Humboldt bus crash.

Transportation Minister Brian Mason made the announcement in Calgary on Tuesday, a little over three months after 16 people were killed and 13 more were injured in the tragic crash in Saskatchewan.

“The horrible tragedy at Humboldt was a real impetus for today’s announcement. The matters that we’re working on today were things that we were working on at that time,” Mason said at a press conference at the Alberta Motor Transport Association headquarters in Calgary.

“Safety on Alberta roads is a top priority and a commitment of our government. We have laid the groundwork for changes that will enhance safety and improve services for Albertans,” he added.

The new rules are set to be put in place from as early as January 2019, along with a number of other safety regulation changes, including possible safety compliance reviews for all new carriers “within nine to 12 months” of a company starting operations.

“The Alberta Motor Transport Association puts safety above all when it comes to the transportation industry,” said Chris Nash, president, Alberta Motor Transport Association. “We believe minimum standard training is required for both new and existing commercial drivers and carriers to operate on Alberta’s roadways. We look forward to working with government to develop standard training in the transportation industry.”

Alberta plans to introduce mandatory training and enhanced road and knowledge tests for drivers seeking to obtain Class 1 (tractor trailer), Class 2 (bus) and S (school bus) licences.

The province also plans on getting rid of temporary 60-day safety certificates for newly registered trucking companies, with Mason stating the move will eliminate “the chameleon carrier” — a trucking company suspended for safety violations that “then simply changes the name and reopens and continues to operate.”

“That’s been a particular problem for the province of Alberta,” Mason said. “We’re the only province that issues these temporary safety certificates and we’re going to be ending that practice. Carriers will have to comply with requirements of a safety certificate before they can start operation, not after.”

Ottawa residents near Bluesfest fight public urination

Residents in an Ottawa neighbourhood have voiced their displeasure at concertgoers trespassing and urinating on their properties.

The Bluesfest is currently underway in the capital and revellers have left some locals fuming with their behaviour.

Sarah Taylor lives on Booth Street in Centretown, not far from the festival grounds.

“The noise actually doesn’t bother me. The crowds don’t bother me. For me it’s the destruction of the property and the trespassing,” she told CBC Radio’s Ottawa Morning on Thursday.

Taylor said she had to ask dozens and dozens of people to leave her property during last year’s Bluesfest and admitted this year hasn’t been much different.

“[The problem is] the volume. It’s the size of the crowd,” she said. “And the expectation that they’re coming to the festival, they should get to pee wherever they want to.”

Bluesfest organizers told CBC News they put up 40 extra porta-potties outside the festival grounds this year to help deal with the problem.

Taylor said that while the extra toilets are helping, it hasn’t stamped out the problem entirely.

“I think [the extra porta-potties] definitely helped. The people who were peeing last year kind of out of desperation with nowhere else to go, those people are using the porta-potties,” she said.

“But there are people though who just think they should be able to pee on my children’s sand toys.”

Residents have taken to posting pictures of trespassers on Twitter.

“What we’re trying to do is raise awareness,” she said. “This is to show the extent of the problem.”

Taylor added that she wants the neighbourhood to be blocked off during the annual event, with fencing to be put up to stop patrons walking through the area when leaving.

“I don’t think I should expect urinating and defecating in my space, in my home,” Taylor said. “I don’t think that’s a regular expectation of living downtown. And this is a residential neighbourhood and a lot of people choose to live here because it’s a beautiful neighbourhood the rest of the year.”

Overcoming the Costs of Marijuana Legalization

Canada’s move to legalize marijuana on October 17, 2018, will raise more than a few challenges for property owners and managers. Among these are issues stemming from residents’ ability to grow up to four cannabis plants per residence – an allowance that will ultimately take electricity bills to new highs.

At issue is the significant cost of growing cannabis plants and who will shoulder that cost in a multi-residential building. According to CBC’s research, the total energy required to produce just one pound of cannabis is estimated to be 2000 kWh – more than four times the amount used by an average condominium unit over the span of one month. Multiplied over several units, the uptick in energy bills can be dramatic.

“The resounding fact is that growing cannabis in your suite will consume electricity and if you are not paying for your electricity directly, the cost will be absorbed by all residents in the building through higher maintenance or rental fees,” says Andrew Beacom, President and CEO of Priority Submetering Solutions.

Combined with water requirements, mold risks, invading smells, and the excessive strain on HVAC equipment, the price of accommodating cannabis growers and users is not insignificant. In buildings where utility costs are shared among all residents, the actions of a few growers can raise prices for all.

marijuanaProperty stakeholders are within their right to ban the use of marijuana within their walls. Doing so, however, runs the risk of deterring a sizable segment of clientele. Not to mention, the cost of monitoring and enforcing such a ban would likely be more effort than its worth.

“Consider a highway where the speed limit is 100 km/h. If we’re being realistic, that speed limit is not always followed,” says Beacom. “It is the same situation with cannabis. You can try to ban people from growing cannabis in their residence, but at the end of the day, it may still happen.”

An alternative solution, he offers, is to leverage submetering use to accommodate residents by keeping tabs on each unit’s utility usage and ensuring that they aren’t paying for their neighbour’s activities: “Submetering allows those who are not growing cannabis in their residence, to pay their portion of utility usage, without having to pay part of their neighbour’s utility cost.”

marijuanaThrough submetering, a resident’s electricity, water, and gas consumption rates can be measured, monitored, and billed on a per-unit basis. The data collected via submetering can also help property owners / managers identify usage trends, report variances, and benchmark a building’s performance against other properties or entire portfolios.

Cost controls aside, there are other measures to offset the impacts of marijuana users and growers within a building. Strategies include restricting marijuana use to balconies or specific communal locations. Growers can also use specialized plant tents, odour eating gels, and air scrubbers to mitigate second-hand effects.

“People are worried about the affects it will have on their residences and the buildings, but there are certainly ways to minimize and possibly even eliminate these impacts,” says Beacom.

The reversal of marijuana laws comes as good news to both medicinal and recreational users and indeed, the anticipated revenues and business opportunities that will arise from such legalization cannot be discounted. Nevertheless, property owners / managers must consider solutions like these in advance of October 17 or risk watching their vacancy rates and bottom lines go up in smoke.

For more information, please visit https://prioritymeter.com/ca/.

Maximizing common element warranty coverage

With the number of cranes dotting the GTA’s skyline, it’s clear that condominium demand remains strong.

Each new development is a testament to the talented professionals who bring them to life — it’s an incredible feat of architecture, engineering and project management to start with a deep hole in the ground and end up with 27 floors of gleaming glass tower. It’s a challenging, multi-stage process.

While the majority of the steps go right, some can go wrong along the way — many small, and some not-so-small. For Ontario homeowners, the Tarion warranty is available to protect their investment. Tarion provides one-year coverage for all major systems and finishes, two-year coverage for the main systems, and seven-year coverage of the major structure.

For condominiums, Tarion coverage applies to each of the individually owned units and to the corporation-owned common elements — the systems and components that serve the whole building, such as the structure, roof, windows and electrical distribution. The Condominium Act requires the corporation to hire a consultant to carry out a performance audit to identify and report on deficiencies in the construction of the common elements. The report is submitted to the builder, who can then make repairs, ask for clarification, or dispute the findings. Often, the consultant is engaged in helping the corporation get the deficiencies resolved.

While there are multiple ways to get there, the goal should be for the corporation to maximize its repair coverage in an efficient way. This article presents strategies for maximizing common element construction warranty coverage.

Get the documents early

The Act requires the builder to turn over many of the construction documents to the corporation for its use in ongoing repair and maintenance. The list of required documents includes:

  • As-built construction drawings, including structural, architectural, landscape, mechanical, and electrical;
  • Specifications; and
  • Submittals and shop drawings.

Builders are usually very good at providing the construction drawings. They are less forthcoming with as-built, specifications and shop drawings. Canvassing the builder early, and regularly, for a full set of documents will enhance a consultant’s ability to identify deviations between what was installed, and how it was installed, and what was supposed to be installed.

Stick to the big stuff

While deficiencies are inevitable, there is bound to be a wide range of severity, and a certain subjectivity in interpreting their importance. It’s tempting to approach the exercise with a “let’s-list-absolutely-everything” mindset, but a nit-picking approach will be expensive and counter-productive. Overly fine attention to minor concerns will only reduce the chance of active co-operation from the builder. Also, a long list of minor concerns bloats the audit deficiency list, rendering it harder to manage. The audit should stick to deficiencies that are affecting much of the building, reducing performance or functionality, or are safety-related, for example.

Cosmetic concerns are common but in most cases do not require a consultant to identify. Prior to the audit, it’s recommended that a board representative and property management walk through the common elements with the builder to identify cosmetic deficiencies, such as missing paint, carpet problems, or drywall cracks. This will help set each party’s expectations, and offers the chance to get the deficiencies corrected so they stay off the audit list. In this process, it’s helpful to remember Tarion’s guideline for a cosmetic deficiency — if it’s not noticeable beyond six metres away (20 feet), it’s not a defect.

Slightly fuzzier are routine maintenance items. If there is a new problem with a system that has been functioning normally since it was installed, be rigorous in interpreting its applicability. If the problem is with a part that is subject to regular maintenance, it’s likely not a warrantable defect.

Identify deficiencies carefully

The apparent goal of the performance audit exercise is to list construction deficiencies. The actual goal is to get all the construction deficiencies listed repaired by the builder. This distinction is too often overlooked. To maximize coverage, the audit report should list problems completely and discretely.

It’s easier to get deficiencies resolved if they’re described completely. The complete identification of a problem includes three things (and three things only, arguably):

  1.  A concise statement of the deficiency. This is often poorly done (no one has ever accused engineers of being great writers). Too often the symptom is identified and not the deficiency. Unless the actual deficiency is identified, the builder may not consider it his or her problem. However, take care to avoid specifying a repair — this is not required, and often not helpful;
  2.  A clear and precise description of where the deficiency can be found. One hundred per cent of deficiencies that the tradesperson cannot find will not be repaired, delaying resolution; and
  3. Backup for the claim of the deficiency — this can include the relevant code citation (Ontario Building Code, CSA, ULC, as examples), the Common Element Construction Performance Guidelines reference, or a report from a specialist; a deficiency which clearly specifies non-compliance is much more likely to elicit a builder repair, or a favourable warranty judgement.

Equally important is to identify deficiencies specifically and discretely. For problems that occur, or are likely to occur, repeatedly throughout the building, it’s tempting for consultants to extrapolate from their sampling and write a deficiency which implicates the whole building. Tarion will not warrant general statements, nor can the builder effectively fix them. To maximize repairs, the board should authorize the consultant to physically review all, or a greater sample, of the affected areas, which allows discrete (albeit repetitive) identification of each problem location. This allows the builder to hand the list to his trade, making it easier for them to go down the list, completing repairs and crossing them off.

For example, it’s not helpful to write: “Missing sealant at conduit penetrations in electrical closets on sampled floors two and seven. This condition is expected to be present throughout.” It’s better to write: “Missing sealant at conduit penetrations in electrical closets on floors two, three, four, seven, nine, and 11.”

Engage specialists

For an effective audit, consultants will engage a team of experts to review the various systems. Most of the systems can be assessed in-house. There are specialized systems, however, that the board is strongly advised to retain a specialist to assess. Most important are the suspended access system, and the elevators.

For suspended access systems (roof anchorage for window washing and building repairs), there are specific codes, regulations and practices that only a designer has the necessary knowledge to check. For elevators, there is the additional impetus that only a licensed mechanic is permitted to access the hoistway and pit, where important deficiencies may be hiding.

While engaging the specialists adds to the corporation’s upfront costs, in virtually every case the experts identify problems that would have cost the condominium considerably more to correct after the fact.

Substantiate proactively

For some deficiencies, the source of the problem is clear. If a leak is occurring due to a damaged roof membrane, the repair needs are obvious.

In some cases, however, it is neither clear what the deficiency is, nor what the repair involves. A suite owner’s report of sounds or odours coming through a wall shared with a neighbour, or multiple suites reporting low water pressure, are examples. In these cases, the board should do more work to both substantiate the problem and the likely cause.

The builder cannot be expected to repair an observation. The board should identify the items for which a problem would be a major concern, and should be proactive about substantiating them. There is no point in paying to diagnose a problem that has limited consequences or a relatively simple repair.

Communicate

In any relationship where the desired outcome is similar but ongoing needs may be opposed, regular communication between parties is vital. Sounds like a marriage! The Tarion process specifies the minimum interactions, which involve 60-day turnaround responses. But more frequent updates are beneficial in keeping the process moving smoothly. Bi-weekly emails that deliver status updates are much better than spreadsheet ping-pong every two months. It’s beneficial for the consultant to tour the site with builder’s representative once the deficiencies have been compiled. This allows deficiencies to be located, discussed and clarified as required.

It’s also important to remember that Tarion’s involvement, in the best case, should be minimal. With open communication, clear and reasonable expectations, and mutual respect, the performance audit-reporting and deficiency-resolution process can be successfully managed, allowing condo owners to enjoy their sleek new homes, and the builders to move to their next exciting project.

Gerard Gransaull is a professional engineer and veteran building engineer. With more than 25 years of expertise in the assessment of existing buildings, he leads WSP Canada’s Building Condition Assessment practice. WSP is a Canadian multinational consulting firm with more than 40,000 experts on all continents.


Q2 office vacancy space figures released

Figures for office vacancy space in Q2 of 2018 in Canada have been released. The report, compiled by Colliers, revealed positive absorption rates for most of the major markets across the country.

Vancouver
Metro Vancouver absorption was positive for the fifth straight quarter, even with the addition of 302,000 square feet of new supply to the market. The overall vacancy rate for Metro Vancouver remained stable at 5.4% when compared to Q1 2018, while availability rates tightened dropping from 5.3% in Q1 to 4.6% in Q2. The build cycle is in full swing, with over 2.8 million square feet of new office supply under construction across Metro Vancouver. The downtown core alone has 1.7 million square feet of office product underway, with the balance evenly distributed between midtown and the suburban markets.

Calgary
For the second consecutive quarter and the fourth time since Q1 2015 the downtown Calgary office market experienced positive absorption, equal to 113,962 square feet. This also marks the second time since 2012 that Colliers has recorded two consecutive quarters of positive absorption. Overall vacancy of the downtown market fell to 26.8% due to the positive absorption recorded. Although vacancy has been decreasing Calgary still has almost 12 million square feet of space vacant and available in the downtown market with another 5.7 million square feet available in the Beltline and suburban markets. Landlords will have to continue to compete, as the market highly tenant favored.

Edmonton
The Edmonton office market reported positive absorption for the third quarter in a row
since Q4 2017. However, with the introduction of Stantec Tower, the vacancy rate for the city actually increased from 15.6% to 17.2% overall since Q1 2018. The Financial Class AA inventory was increased by 643,527 square feet with the completion of this tower, and although there was positive absorption for the district equal to 470,985 SF, the vacancy rate still increased to 17.8% from 17.0%. The two large transactions that drove this positive absorption are Stantec Consulting and PriceWaterhouseCoopers, who are both taking brand new space in Stantec Tower.

Toronto
The GTA market continues to tighten up with an overall positive absorption (144,420 square feet) for the sixth consecutive quarter. Most of the positive absorption in Q2 2018 was accounted for by the robust Downtown and GTA West markets. As the demand for quality and sustainable office space continues to increase in the GTA, developers are being encouraged to kick-off new office developments in attempts to satisfy the need. Cadillac Fairview just announced the construction of 160 Front Street West, a 46-storey office tower featuring 1.2M square feet of office space in the heart of the Financial Core. In the west end of the GTA, three new office buildings were constructed in Oakville and Etobicoke, adding a total of 160,600 SF to the office inventory. Based on the top 10 Central Business Districts (CBD) in North America, Toronto continues to be the sixth largest with the lowest vacancy rate of 1.6%; within this group of six the second lowest is Vancouver’s CBD with 2.8% vacancy rate.

Ottawa
Private sector tenants remain focused on increasing efficiencies in their space by transitioning to more open-concept work environments. The rising popularity of shared office space gives smaller tenants more options, especially in and around the core. Meanwhile, the public sector has been ramping up their searches for quality assets throughout the city. Class A and B assets Downtown have been leasing up at rapid rates, causing the overall Downtown availability to decline by 230 bps since Q2 2017. Ottawa’s availability has seen a steady decrease over the last year as well, and shows no signs of slowing as the city anticipates the completion of the Confederation Line light rail transit system.

Montreal
The office market remains active and the net absorption in the Greater Montréal Area remains positive at 270,656 square feet for Q2 2018. The overall vacancy rate dropped slightly to 10.8% in Q2 2018 as did the available space, now at 11,261,968 square feet. On the investment front, Dream Real Estate Investment Trust is selling 700 de la Gauchetière, a 28-floor Class A office building with a gross leasable area of 935,209 square feet and the sale is expected to exceed $300 million dollars.

GTA office market returns mixed second-quarter results

The Greater Toronto Area (GTA) office market reached the midway point of 2018 with mixed second-quarter results.

A new report from Avison Young found that GTA-wide lease transaction activity remained on par with the first quarter, bringing the year to-date tally to more than 4 million square feet (msf ).

The region remains a magnet for technology companies, while the new technological endeavours of existing firms also contribute significantly to demand for space. This bodes well for future occupancy levels, but masked a decline in occupied area during the second quarter, which partly offset first-quarter gains, the report claims.

Meanwhile, a disparity remains between the Downtown/Midtown and suburban office markets in terms of tenant options, rental rates and new construction activity.

Overall availability and vacancy trended lower during the second quarter of 2018, as the scarcity of options for tenants continued to intensify – especially in Downtown and Midtown. At 9.6% (-60 basis points (bps)), the GTA’s availability rate dropped below 10% for the first time in five years. However, the market is much tighter than that, as vacancy declined 30 bps to 6.2% – a level not seen since the fourth quarter of 2008.

On the development front, two new buildings were completed during the second quarter, collectively adding 265,000 square feet (sf ) to the suburban Toronto West market. In the past year, just over 629,000 sf has been added to the GTA market – all in the suburbs. Importantly, the amount of office space under construction across the GTA reached a record-high 8.5 msf as of the second quarter (4.7% of existing inventory / 48% preleased), of which nearly 7.2 msf is located downtown as developers scramble to meet current and future demand.

The Downtown market is hotter than ever as availability and vacancy across all building classes trended lower yet again. Quarter-overquarter, availability dropped another 60 bps to a 17-year low of 5.1%, while vacancy retreated 30 bps to finish the second quarter and first half of 2018 at a historic low of 2.2%.

The big news during the quarter came as Cadillac Fairview and the Investment Management Corporation of Ontario kicked off construction of a new 46-storey, 1.2- msf office tower at 160 Front St. W. in the Financial Core, to be completed by fall 2022.

Vancouver approves nine-acre rooftop park

The Vancouver Park Board has approved the concept plan for a new nine-acre public park, which will be the first of its kind in Vancouver, located partially on the roof-top of the redeveloped Oakridge mall and partially at ground level.

The new park will offer a unique experience for residents and will be a destination park for the rest of the city. It will feature six distinct park areas with a rich Pacific Northwest landscape and a balance of active and tranquil spaces. The new park will redefine what is possible for a landscape on top of a building. It will feature areas for contemplation, socializing and large gatherings and will have an 800 metre jogging and walking track.

“This new park will be a tremendous addition to our network of outstanding public parks with access for all. There will be something for everyone, from public spaces and a water park, to a woodland and a meadow,” said Park Board chair Stuart Mackinnon.

In the redevelopment plan by QuadReal Property Group and Westbank Corporation, the existing Oakridge mall area will be transformed to include a mix of modern condo towers, townhomes, community facilities and green space. Henriquez Partners Architects is the design lead.

The Park Board community centre in the new civic facility will be provided by the developer at no cost to the city. The community centre will be co-located with a library and daycare, and will include a fitness centre, seniors centre with kitchen, youth centre and spaces for arts and culture.

In addition to the park, the redevelopment plan by QuadReal and Westbank will transform Oakridge Centre through the addition of 10 towers and three mid-rise buildings with commercial, office, and residential uses, including market and social housing. The plan calls for more than 2,600 residential units. Of those, 290 will be market rental and another 290 will be social housing.

Historic rental building undergoes transformative renovation

Haeccity Studio Architecture, a Vancouver-based practice, recently completed a major revitalization of a three-storey, 1920s wood-framed apartment building comprised of 19 units. The historic property, located at 2930 Cambie Street, has maintained its modest yet engaging street presence along Cambie Corridor, one of the city’s major arterial routes.

“We wanted to give new life to an old building, while simultaneously honouring its previous contribution to the city,” explains Travis Hanks, Haeccity Principal, “At a time when buildings are disappearing along the Cambie Corridor, we had an opportunity to ensure these homes would flourish into a new era.”

The project involved a comprehensive upgrade of all systems and interiors, including a more effective suite layout that resulted in an additional five units and new shared amenity spaces. All the units were updated to align with contemporary lifestyles, complete with modern fixtures and built-ins.

For nearly a 100 years, passersby on Cambie could look through a  front entry to a staircase leading directly to upper levels. This common Vancouver feature, however, poses a number of serious challenges in terms of egress, accessibility, and life safety.

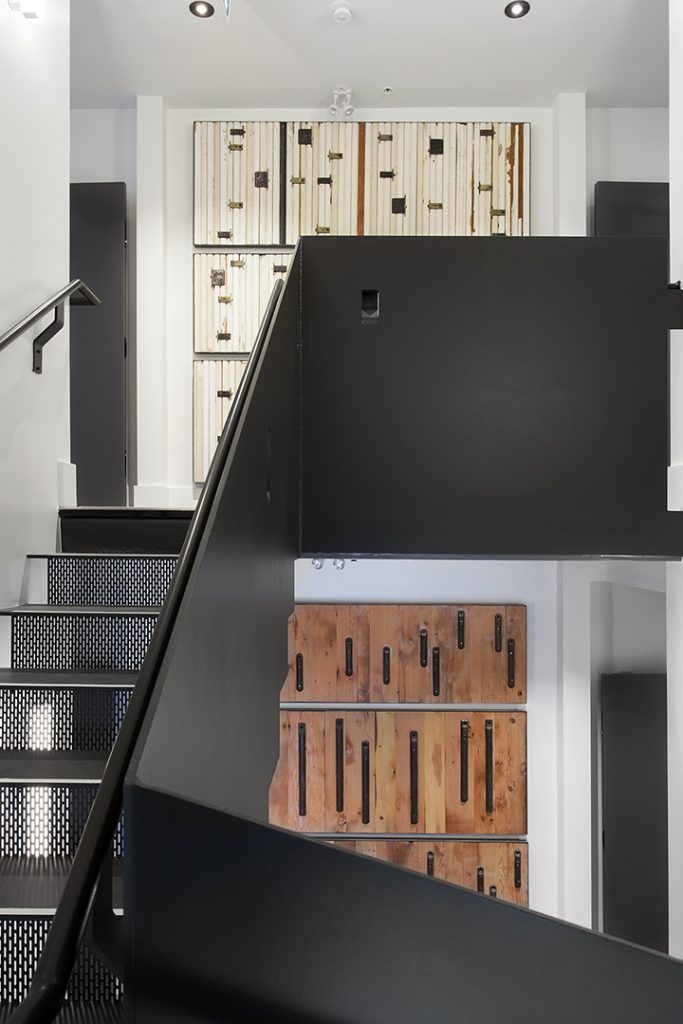
To extend the building’s life, a solution emerged in the form of a clearly demarcated “insertion” into the character structure, a new modern stair and lobby that stood in clear distinction to its heritage context. Turning on its head the notion of history as a black and white photo, the new, modern stair intervention is rendered in neutral black and white, leaving the existing construction to endure in living colour.

As this was the first renovation in the building’s history, a large accumulation of antiquated building components were discovered—a kind of architectural archive of obsolete building technologies. The design team realized early on the importance of finding a meaningful way to physically and conceptually embed these objects and materials in the building’s new expression.

“These components convey traces of the building’s history while preserving the narratives of its previous inhabitants,” says Shirley Shen, Haeccity Co-founder, “The idea of retaining and reusing the materials with ingenuity guided the renovation’s design.”

Plaster on lathe, inlaid oak flooring, cast iron tubs, and wood panel doors were all refurbished in place. Areas that were too damaged to remain were carefully removed, stored, and up-cycled into new installations. Pre-electric iceboxes became workshop cabinets; concrete laundry sinks became planters; old-growth douglas fir was crafted into custom furniture. Cast iron furnace doors, single-hung window weights, antique locksets, brass doorknobs, doorbells, and hardware were all preserved and integrated back into the building.

Founded in 2011, Haeccity Studio Architecture is currently working on a number of residential projects, including a dedicated rental development in Vancouver’s West End. Their ideas for creating affordable housing in Metro Vancouver recently garnered them the top prize for the Urbanarium Missing Middle Design Competition.

Revitalization of a 1920s character building

A major revitalization of a 1920s character building along the Cambie Corridor in Vancouver preserves its modest yet engaging street presence while offering a thoroughly modern interior.

Haeccity Studio Architecture, a Vancouver-based practice, completed the renovations for the three-storey, wood-framed building located at 2930 Cambie Street.

“We wanted to give new life to an old building, while simultaneously honouring its previous contribution to the city,” explains Travis Hanks, Haeccity principal. “At a time when buildings are disappearing along the Cambie Corridor, we had an opportunity to ensure these homes would flourish into a new era.”

The19 rental unit project involved a comprehensive upgrade of all systems and interiors, including a more effective suite layout that resulted in an additional five units and new shared amenity spaces. All the units were updated to align with contemporary lifestyles, complete with modern fixtures and built-ins.

For nearly a 100 years, passersby on Cambie could look through a celebrated front entry to a stair leading directly to upper levels. This common Vancouver feature, however, poses a number of serious challenges in terms of egress, accessibility, and life safety. To extend the building’s life, a solution emerged in the form of a clearly demarcated “insertion” into the character structure, a new modern stair and lobby that stood in clear distinction to its heritage context. Turning on its head the notion of history as a black and white photo, the new, modern stair intervention is rendered in neutral black and white, leaving the existing construction to endure in living colour. 

As this was the first renovation in the building’s history, a large accumulation of antiquated building components were discovered – a kind of architectural archive of obsolete building technologies. The design team realized early on the importance of finding a meaningful way to physically and conceptually embed these objects and materials in the building’s new expression.

“These components convey traces of the building’s history while preserving the narratives of its previous inhabitants,” says Shirley Shen, Haeccity co-founder. “The idea of retaining and reusing the materials with ingenuity guided the renovation’s design.” 

Plaster on lathe, inlaid oak flooring, cast iron tubs, and wood panel doors were all refurbished in place. Areas that were too damaged to remain were carefully removed, stored, and up-cycled into new installations.

Pre-electric iceboxes became workshop cabinets; concrete laundry sinks became planters; old-growth Douglas fir was crafted into custom furniture. Cast iron furnace doors, single-hung window weights, antique locksets, brass doorknobs, doorbells, and hardware were all preserved and integrated back into the building.

Construction of West Calgary Ring Road set for 2019

Construction of the West Calgary Ring Road is scheduled to begin in 2019. The project will complete the circle around Calgary and alleviate traffic congestion in the commercial heart of Alberta.

The final section of the ring road includes more than nine kilometres along the west side of the city between Highway 8 and the Trans-Canada Highway. Once complete, the Calgary Ring Road will provide 101 kilometres of free-flow travel around the city.

“Completing the Calgary Ring Road is one more example of our government helping to strengthen Alberta’s economy and support businesses. Once complete, this freeway will help get Alberta’s goods to market across the province, in other parts of the country and around the world,” said Alberta Premier Rachel Notley.

The West Calgary Ring Road, expected to accommodate approximately 80,000 vehicles per day, is the final piece of a decades-long plan to provide improved travel options to the Calgary region for residents, travellers and commercial carriers alike. The construction of the West Calgary Ring Road is expected to support up to 2,600 direct construction jobs.

“Completing the ring road is critical to the continued growth and economic prosperity of the Calgary region and all of Alberta. It will also improve safety and reduce greenhouse gas emissions by relieving congestion on city streets,” said Brian Mason, Minister of Transportation.

The West Calgary Ring Road is expected to be open to traffic in 2022, one year after the completion of the southwest segment currently under construction.

GTA home sales climb 17.6 per cent in June

There were 8,082 home sales in the Greater Toronto Area in June 2018, an increase of 2.4 per cent year-over-year. After preliminary seasonal adjustment, sales were also up by 17.6 per cent compared to May 2018, continuing the trend of somewhat unstable month-over-month changes over the past year as home buyers reacted to policy changes impacting the housing market.

“Home ownership has proven to be a positive long-term investment. After some adjustment to the Fair Housing Plan, the new Office of the Superintendent of Financial Institutions (OFSI) stress test requirement and generally higher borrowing costs, home buyers are starting to move back into the market, with sales trending up from last year’s lows,” said Garry Bhaura, new TREB president, in a press release. “Market conditions appear to be tightening, with sales accounting for a greater share of listings, as new listings have dropped compared to last year.”

The average selling price climbed two per cent year-over-year to $807,871 in June 2018. After preliminary seasonal adjustment, the average selling price was also up by 3.3 per cent on a month-over-month basis between May and June 2018. The MLS Home Price Index (HPI) fell 4.8 per cent year-over-year, but remained relatively level compared to May 2018. The difference in the year-over-year rates of change between the average price and the MLS HPI was most likely partly due to a change in the mix of properties sold in June 2018 compared to the previous year, with more low-rise homes sold in June 2018.

“The expectation is to see improvement in sales over the next year. Over the same period, however, it is likely that issues surrounding the supply of listings will persist,” added Jason Mercer, TREB’s director of market analysis and service channels. “This suggests that competition between buyers could increase, exerting increased upward pressure on home prices. With a new provincial government in place and municipal elections on the horizon, housing supply should be top-of-mind for policy makers.”

Developers decry pullback on property tax grant

Office tower developers have encountered unanticipated restrictive criteria for a property tax grant tied to Toronto’s economic development strategy. A report prepared for Toronto Council recommends rejecting six applicants collectively investing more than $3.5 billion in the city’s financial district because property tax relief is not deemed critical to their projects’ viability.

Rules for the program are set to change after the City conducted a review, including public consultation and insight from a stakeholders panel, of its Imagination, Manufacturing, Innovation and Technology (IMIT) property tax incentive program last year. This makes the timing less than ideal for eight development proponents now awaiting a decision on their grants — assessed under the original program rules in place when their applications were submitted — which is to be made at the same City Council meeting later this month where the new program rules will be formerly adopted.

Representatives for at least one of the spurned developers are now questioning the scheduling. “Staff did not process the application in a timely manner and instead delayed the process by waiting for changes to be adopted by Council that were highly prejudicial,” submits Joel Pearlman, senior vice president, investments, with Menkes, in a letter to Toronto’s Economic Development Committee.

The IMIT program was launched in 2008 to encourage redevelopment and upgrades or expansion of facilities that support employment. Qualifying recipients get a property tax discount in diminishing increments over a 10 to 12-year period to recognize the additional tax revenue that the City will reap from property improvements and reward the investors who enable it.

As part of last year’s review, Hemson Consulting Ltd. summarized the gains from the 31 grants issued through the program to that date. “These development projects are expected to total 11 million square feet and will accommodate the addition or retention of over 47,000 jobs. The financial benefits of these projects are substantial: it is estimated that the 31 approved projects will yield $889 million in new taxes over the 10- to 12-year grant payment period while they will be eligible to receive $566 million in grants. On an annual basis, the City can expect to receive an average of $29 million in net new tax revenue from these developments during the grant payment period. Following this, the developments will generate $79 million in annual new tax revenue (in 2016$),” the report states.

The City is now set to adopt revised rules that outright disqualify most office development within newly expanded boundaries for the financial district. This primarily stretches south of Front Street to encompass the burgeoning area known as the south core, but also includes more blocks between Queen Street and Front Street that are outside the traditional east and west boundaries of Yonge Street and University Avenue. Beyond the financial district, office development will have to meet the more stringent Tier 2 of the Toronto Green Standard in order to qualify.

Advocates for the commercial real estate industry weigh the new limitations against the possibility of losing the grants entirely. “We were pleased to see that the IMIT program was retained, though in a scaled-back form,” says Brooks Barnett, manager, government relations and policy, with REALPAC who was one of the 11-member advisory panel the City established to provide input to the review.

However, applicants still in the pipeline of the expiring system argue they have been inappropriately scrutinized. Notably, the six developments recommended for rejection all failed what the City report terms as the “but for” test — meaning that the developers have a business case to proceed with projects even in the absence of the grants.

“Consistent with provincial regulations, the IMIT program is intended to operate under the general premise that ‘but for’ the grants, the investment would not occur. Hence, the grants are notionally being paid from tax revenue that the City would otherwise not receive,” explains accompanying analysis from Hemson Consulting.

Legal advisors for the developers suggest that’s revisionist history, especially since the enabling community improvement plan (CIP) bylaw does not refer to the site-specific ‘but for’ test that has been applied to evaluate their applications. “The City has never refused an application which meets all of the eligibility criteria under the applicable IMIT program bylaw,” notes Ian Andres of Goodmans LLP in a letter to the Economic Development Committee, on behalf of Brookfield Property Partners’ Bay Adelaide North project.

Complicating the decision, the City has earmarked the $364 million that the six proponents would collectively save on their property tax bills over the next 10 years for its SmartTrack initiative.

“Estimates of funding from tax increment revenues were premised on the proposed changes to the IMIT program, including the elimination of office eligibility from IMIT grants in the expanded TOcore Financial District,” the City staff report to the Economic Development Committee advises. “If Council approves IMIT grants for office in the Financial District, Council will be required to identify an alternative funding source for the SmartTrack Program and identify and incorporate the change in future budgetary plans.”

Mississauga tests the waters with solar panels

The City of Mississauga is testing the waters with solar panels as a supplemental heat source for its busiest — and highest utility-consuming — outdoor pool this summer. If data-tracking confirms staff’s forecast for energy savings, the pilot will plunge the annual gas use of the Lions Club Credit Valley Outdoor Pool by around 5,650 cubic metres and its annual greenhouse gas emissions by around 10.7 tonnes.

In addition to its potential to lower the utility bill for the facility, the trial run was attractive to the municipality as an opportunity to demonstrate leadership in sustainability, said Daniela Paraschiv, manager of energy management, City of Mississauga. She said renewable energy is an area of particular interest at the municipality, and there was a stronger business case to be made for solar power than for some of the other options that are available.

“Although the cost-effectiveness might not be there yet, we need to be prepared and make sure our decisions are based on our experience and knowledge,” said Paraschiv. “As part of our strategic plan, under the green pillar, our goals are to lead and encourage environmentally responsible approaches and also promote a green culture, so we also want to educate our citizens on using alternative sources of energy so they can consider them for their homes.”

Educational materials will be publicized alongside the installation at Lions Club Credit Valley Outdoor Pool, which consists of 28 rooftop-mounted solar panels that measure four feet by 12 feet apiece. Paraschiv clarified that, technically, the “panels” are unglazed collectors, as the lighter-weight plastic units differ from the solar photovoltaic systems that are commonly associated with the renewable energy source.

“There are some small water tubes inside the collectors, and the pool water is circulated through those collectors, which are heated by the solar energy, and this is how the water gets heated,” she explained. “Not the whole pool water is sent to the collectors, just a portion of it.”

The forecast for energy savings and greenhouse gas emission reductions is based on the assumption that the panels will absorb a maximum of 40 per cent of the water-heating load, reducing reliance on the gas-powered boiler system.

The pilot will run from the opening of Lions Club Credit Valley Outdoor Pool, in late June, until the end of the season, the timing of which will be weather-dependent. If all goes well, the City of Mississauga will look into using unglazed collectors as a supplemental heat source at its other outdoor pools, of which it has seven. However, the pilot won’t simply be rolled out across its facilities.

“We need to investigate case by case because the business cases are so different from pool to pool,” said Paraschiv. “They depend on factors such as consumption, usage, state of the pool, orientation.”

Paraschiv added that low gas prices are a strike against the business case, which can be further diminished by additional costs that may arise, such as reinforcing the roof to support the weight of the system.

Once the required construction permits were in place, installing the system at Lions Club Credit Valley Outdoor Pool was straightforward, said Paraschiv. Upkeep will require little more than yearly inspections.

The installation included a building automation system (BAS), which staff will use to track a series of metrics. Data on boiler operations, outdoor air and water temperatures, and water flow will be compiled and crunched to determine how much pool heating the unglazed collectors provide.

Paraschiv said tracking data is critical to be able to show how the actual results stack up against the anticipated results. She urged other municipalities considering similar pilots to include control systems in order to be able to bear out their business cases.

Testing the waters now, with pilots such as the solar water-heating one, will help prepare the City of Mississauga, and others, for a future in which the business case for renewable energy strengthens.

“It’s good to explore the alternative sources of energy as much as we can, even [if], as I said, the cost-effectiveness isn’t there yet,” said Paraschiv. “It will come, I’m sure about that.”

Michelle Ervin is the editor of Canadian Facility Management & Design.

Design proposals unveiled for two Waterfront Toronto parks

Waterfront Toronto and the City of Toronto Parks, Forestry and Recreation recently unveiled ten creative design proposals as part of the international design competition for York Street Park and Rees Street Park.

Five design proposals will be on display for each park in the Rotunda at Toronto City Hall, so the public have the opportunity to view the proposals and provide their feedback. The exhibition opened to the public during regular hours on July 4 at 9:00 a.m., and will close at 5:00 p.m. on Tuesday, July 17.

A new website for the design competition will allow city residents to explore the design proposals and provide their feedback.

“These two new parks will exemplify the innovative ways we’re addressing the needs of our growing downtown,” said Mayor John Tory, in a press release. “I encourage residents and visitors to come out to take a look at the design proposals and share feedback that will shape these spaces for years to come.”

York Street Park and Rees Street Park will both be located along Toronto’s main waterfront boulevard, Queens Quay. The design competition challenged international design teams to create a space that can seamlessly serve the needs of local residents, daytime office workers and those that visit the waterfront for recreation and leisure.

“This is an extraordinary opportunity for Torontonians to engage in a dialogue about what our parks can be,” said Will Fleissig, president and CEO of Waterfront Toronto. “The summary of public feedback we receive will help our expert jury to select the winning design proposals for these two new waterfront parks.”

The ten design proposals were created by:

York Street Park

  • Agency Landscape + Planning (Massachusetts) + DAVID RUBIN Land Collective (Philadelphia)
  • Claude Cormier et Associés (Montréal)
  • Hapa Collaborative (Vancouver)
  • PLANT Architects (Toronto) + Mandaworks (Stolkholm)
  • Stephen Stimson Associates Landscape Architects (Massachusetts) + MJMA (Toronto)

Rees Street Park

  • PUBLIC CITY Architecture (Toronto)
  • SCAPE Landscape Architecture (New York) + BSN Architects (Toronto)
  • Snøhetta (New York) + PMA Landscape Architects (Toronto)
  • Stoss Landscape Urbanism (Boston) + DTAH (Toronto)
  • wHY Architecture (New York) + Brook Mcllroy (Toronto)

Following the public viewing of the design proposals and the public comment period, the competition jury will come together in the early fall to recommend a preferred design proposal for each park. The jury includes Jane Hutton, assistant professor at the University of Waterloo; Janna Levitt, principal at LGA Architectural Partners; Michael Van Valkenburgh, principal at Michael Van Valkenburgh Associates; Neil Hrushowy, principal urban designer with the City and County of San Francisco; and Matthew Hyland, director/curator of Oakville Galleries.

Following the jury’s recommendation, Waterfront Toronto will award design contracts to the two winning design teams and begin design development of the parks. Construction is set to begin on the York Street Park in 2019, with Rees Street Park construction to follow in 2020.

Clayton Community Centre breaks ground in Surrey

The new Clayton Community Centre in Surrey has broken ground. The integrated service facility is on track to become the first of its kind in North America to achieve Passive House energy certification, and largest Passive House facility in Canada.

Located along 72 Avenue between 184 Street and 188 Street in the rapidly growing Clayton Heights neighbourhood, the centre has been designed to maximize energy efficiency and the protection of natural ecosystems. It will combine four City of Surrey community services (recreation, library, arts and parks) into a single 76,000-square foot facility. Designed by HCMA Architecture + Design, the project has been shortlisted in the World Architecture Festival’s Civic Future Projects category.

“The goal of the facility is to leverage service integration and promote connectivity, resulting in a barrier-free, flexible and adaptive space for all community members to enjoy together,” said Mayor Linda Hepner. “This innovative facility will not only play an important role in community life and identity of Clayton Heights, but also serve as an international icon in green building design.”

The facility—which is designed to feel like an extension of the surrounding forest and parkland—will feature a state-of-the-art heating and cooling system, triple-glazed windows and an exterior designed to minimize heat loss. The campus will include a great lawn, community garden, outdoor playground and sports court.

Inside, the unique mix of space will deliver arts and culture programming alongside branch library services and recreational activities. These key services will be supported by a range of shared social spaces and mix of supplementary spaces designed to facilitate community-led programming. Features include: music and recording studios; a community kitchen, workshop, tool sharing centre and rehearsal hall; a gymnasium and fitness centre; child-minding, preschool and childcare spaces; and a café.

The $43.5 million project, which included extensive public consultation, is expected to complete mid-2020. The City of Surrey gratefully acknowledges funding from Natural Resources Canada ($1.3 million), the Federation of Canadian Municipalities Green Municipal Fund ($175,000), and BC Hydro ($30,000).

The project will be managed by Turnbull Construction Project Managers, while construction will be overseen by EllisDon Corporation.

Canada invests in cultural infrastructure in N.B.

The Government of Canada is providing Kingsbrae International Residence for the Arts (KIRA) with a $405,000 grant to support renovations to its facilities. This investment comes from Canadian Heritage’s Canada Cultural Spaces Fund.

This funding allowed KIRA to recently complete work to build artists’ studios, as well as renovations at the heritage residence, including an art gallery and artists’ housing, among other things. The final phase of the projects include building an amphitheatre to provide a unique space for staging performing arts programming in an outdoor environment.

KIRA’s mission is to support creativity and promote excellence in Canadian culture, while contributing to the tourism and arts economy of Saint Andrews.

“I am delighted that our government is supporting the renovations at the heritage residence and the construction of the Kingsbrae Garden amphitheatre,” said Karen Ludwig, MP for New Brunswick Southwest, in a press release. “This facility is an important part of the cultural infrastructure in the Saint Andrews area. It is a key part of the arts and culture scene for New Brunswick Southwest’s residents and visitors, and a contributor to the local economy.”