





Articles Archive - Page 559 of 929 - REMINET
REMI

The Enigma of Air Vapour Barriers

How well do you know your air vapour barrier? It’s an odd question (especially with everything else on a property manager/owner’s plate) and yet considerations for your building’s air vapour barrier performance today can prevent significant headaches down the road.

“Air vapour barriers are something we deal with on a day-to-day basis, but a lot of times in the field we find ourselves explaining to contractors or property stakeholders the importance of air tightness in their building,” says Bob Korneluk with RJC Engineers (RJC). “It’s Building Science 101 but you’d be surprised how often it gets missed or goes ignored.”

One can be forgiven for forgetting about air vapour barriers. Air leakage can go largely unnoticed in cold weather climates and many assume that a sturdy exterior (e.g. windows, roofing, and cladding) is enough to keep leakage at bay. The reality, however, is that air vapour barrier issues can creep in unnoticed and cause significant damage if left undetected over long periods of time.

Air Vapour Barrier“Moisture that gets trapped in your exterior walls and roof assemblies can accumulate over long, cold periods of time. When spring hits, that frozen condensation thaws and begins to leak and that’s when you finally see the problem,” says Korneluk.

Spring leakage is often attributed to rain or melting snow, when many times it is a result of air vapour barrier deficiencies that have allowed moisture problems to build up over time. Left unchecked, this activity can impact a building’s performance. Thermal performance becomes compromised with wet insulation and, if it’s a wood structure, it may bring on issues of rot or mould.

“Condensation can form on drywall paper, which is a good food source for moulds. If you’re living in a unit where significant moisture build-up from air leakage has occurred, conditions may be favourable for mould growth on the other side of the drywall. You could be living in a very hazardous environment and not know it,” Korneluk warns.

A proactive approach

Even if you’re not well acquainted with air vapour barriers, there is much that can be done to identify and prevent future issues.

For one, it’s important to maintain the continuity of the air vapour barrier, which can be a challenge. During new construction and retrofits, work with your partners to identify gaps and discontinuities in your design/drawings and reach/seek solutions before the build. For existing buildings, collaborate with a consultant to review your building’s performance on a regular basis.

Air Vapour Barrier

Working with consultants can also help you identify and replace interior sealants that have failed over time. They can also conduct a thermal scan of your building using infrared cameras to scan the outside of buildings. Thermal scans can provide a snapshot of how a building is thermally performing, and warn operators of air leakage/moisture problems that may be developing. This can be very helpful for operators of larger buildings with significant energy costs.

Says Korneluk, “With additional testing, we can identify what is causing the heat-loss, and help owners address that problem before a water leak occurs.”

Air vapour barriers are intrinsically linked to a building performance. And like anything related to building science, a little knowledge and awareness can go a long way.

Notes Korneluk, “It’s understandable why air vapour barriers wouldn’t be on most people’s radars, but considering how important it is to tenant comfort and a building’s health, it definitely deserves more attention.”

Bob Korneluk is an associate with RJC. Learn more building performance tips at www.rjc.ca.
Alliance Meets Safety Goals with Cordless Backpack Vacuums

Alliance Building Services provides commercial janitorial and a host of specialty services to downtown Seattle and the surrounding areas, an area about 85 miles in diameter. Their staff of 500 cleans over 17 million square feet of facility space each night and provides day porter services during business hours. Alliance’s day porter clients include commercial high-rise buildings, prestigious medical centers, and one of Seattle’s most popular tourist destinations.

According to Scott Smith, Principal of Alliance Building Services since 2007, the company has been identifying where they can improve their cleaning standards in regards to safety, especially with day porters cleaning around building occupants.

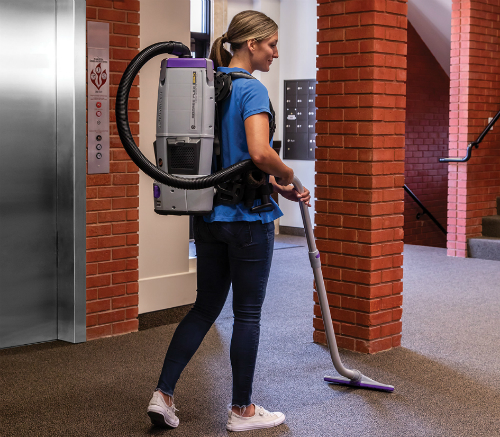
“We needed to get out of liability for the tripping hazard of a cord. When there was a cord stretching across a lobby or down a set of stairs, the risk was too great,” said Smith. “We took all of our day porters and gave them cordless backpack vacuums. By removing the cord, we reduced our tripping hazards.”

cordless backpack vacuumsSlips, trips, and falls in the workplace have an enormous financial impact on businesses. Compensation and medical costs stemming from employee slip-and-fall accidents add up to approximately 70 billion dollars a year, according to the National Safety Council. The average cost of a single slip, trip, or fall injury is 20,000 dollars, while the average cost of to defend a claim from a slip, trip, or fall incident is 50,000 dollars. For Smith, the importance of reducing the risk of tripping on a vacuum cord was obvious.

Alliance invested in about 50 ProTeam® GoFree® Flex Pro cordless backpack vacuums for their day porters. Initially, the cleaners who would be using the vacuums had mixed responses.

“The staff was both excited and concerned,” said Smith. “They were excited about not having a cord. They were concerned about the weight. After using the GoFree Flex Pro for a few months, all those concerns washed away.”

Smith noticed that the level of cleanliness from the GoFree Flex Pro was comparable to the cleanliness after using a corded backpack vacuum. The cordless backpack also increased cleaning speed by 30 percent and improved access in challenging areas like staircases.

cordless backpack vacuums“The staircases we clean have limited power outlets. When we used standard backpack vacuums, the cleaner would have to prop open a door and go out in to the hallway to plug into an outlet. Then they would clean down two flights of stairs and have to go back up to change outlets,” said Smith. “With the cordless backpack vacuum they just start at the top and work their way down. It has greatly increased our flexibility for cleaning staircases.”


With the time saved from the cordless backpack vacuums, Alliance chose to improve their service, rather than reducing labor. That improved level of service has already helped them win a new account.

“We clean an international engineering school in Bellevue, Washington,” said Smith. “It has shop spaces with mixed carpet and concrete floors. Those spaces need more detail cleaning. We communicated with the property manager how the cordless backpack vacuums would help us to increase frequency, and that helped us win the account.”

Alliance Building Services was founded on the idea that quality service at a fair price would yield a successful business. By adopting new technology that improves cleaning speed and safety, they continue to keep their prices fair and their service at a high level of quality.

For more information, please visit ProTeam’s website.

Love helps bureaucrats embrace conservation

It’s no surprise that Love would pull Canada’s energy geeks and policy wonks together. That’s Peter Love, of course — Ontario’s former chief conservation officer, current member of Energy Efficiency Alberta’s board of directors, a professor in York University’s Faculty of Environmental Studies and a respected consultant of longstanding. His latest role is textbook author.

Fundamentals of Energy Efficiency: Policy, Programs and Best Practices is a new online resource for academic instructors, students and others interested in exploring how goals and targets can be translated into energy-saving action. Drawing on Love’s own experience and insight from his industry peers, it’s an effort to better inform current and future policy makers and provide strategies for groups making the case for funding.

“Although there are many excellent textbooks that deal with energy-efficiency technologies, the impact of energy on the environment, energy in Canada and public policy, there are no textbooks on the design, implementation and evaluation of energy-efficiency policies and programs,” he observes in the book’s preface.

Content is available in three free downloadable sections, providing a comprehensive primer of the components of energy efficiency — conservation behaviour, system operations, technology and demand response — an overview of effective supporting measures and a tally of the deliverables. In this, Love stresses the three E’s: employment, economy and environment.

Case studies provide further examples of successes and challenges in Ontario, British Columbia, Alberta and Nova Scotia. There is also detailed guidance on drafting policy documents, business cases and regulatory submissions.

Presenting energy efficiency through the lens of policy and program development arguably reduces some of the intimidating aspects of the issue for those who do not have formal technical training in energy management. It also recognizes that bureaucrats embrace conservation in the shadow of their political masters. A practical grasp of the principles and paybacks of energy efficiency should support a higher calibre of defensible advice, which can work to any government’s benefit.

This could be particularly important if the new Ontario government follows up on its election campaign promise to transfer funding for conservation programs from the electricity rate structure to the provincial tax base — a prospect that, among other concerns, has energy management proponents wary of program administration shifting away from the local distribution companies with which they’ve established working relationships. However, Love more optimistically zeroes in on the recent throne speech promise to Ontarians to “lower your hydro bills”.

“I find the use of the word ‘bills’, not ‘rates’, very interesting and important,” he muses. “That is because there are two ways to reduce hydro bills — reducing the hydro rates or by reducing hydro consumption. Encouraging energy conservation and efficiency has been proven to be a very cost-effective way of reducing hydro and other forms of energy consumption.”

Drechsel Business Interiors names new president

Drechsel Business Interiors, a Toronto-based workplace furnishings dealer, has announced that Tova Drechsel has been named company president, effective immediately. Tova Drechsel succeeds company founder Fred Drechsel, who has stepped down from his role.

Drechsel Business Interiors represents internationally-recognized furniture design and manufacturing company Knoll, along with more than 100 other vendors.

“The Drechsel team is excited by the opportunities that lie ahead for the company to grow our business in this dynamic market, offering the right products, and the expertise required,” said Ms. Drechsel, in a press release. “We thank Fred, as a co-founder of the company, for his leadership since 1991. Through this planned transition, we are reaffirming our commitment to our customers and to delivering outstanding service. I look forward to working with the architecture and design community, our team here at Drechsel and our partners at Knoll, to create inspiring, productive work spaces for our customers.”

“The strong partnership between Knoll and Drechsel represents our shared perspective on research, workplace planning and project management,” added Susan Somers, vice president, Canada, at Knoll. “Together, we look forward to leveraging the Knoll global product platform in the Toronto market.”

Drechsel also announced it has appointed Christopher W. White as its new vice president, operations. In this role, White will lead the company’s project management, warehousing and installation operations.

B+H to design SickKids’ new Patient Support Centre

Toronto design and consulting firm B+H has been selected by the Hospital for Sick Children (SickKids) as the design architect and prime consultant for the hospital’s new Patient Support Centre (PSC).

The PSC is the first phase of SickKids’ campus redevelopment plan, Project Horizon. The plan aims to build an inspired, re-imagined hospital of the future, with the PSC acting as a transformational catalyst for the way SickKids works. The PSC will be home to education, simulation and core administrative services in a modern, technology-enabled and sustainable building.

The new tower will stand approximately 22 storeys tall, and will be designed to create a state-of-the-art, inspiring workplace environment that will empower the hospital’s staff by inspiring collaboration and innovation. The building will target a minimum of LEED Gold certification.

The construction of the PSC will allow staff to move out of the oldest parts of the campus, allowing SickKids to free up space to demolish aging buildings, thereby providing space to build new facilities for clinical care. The PSC will also serve as a critical link between clinical care, learning and discovery across the SickKids campus.

“This building will set a new precedent in workplace design to support integrated healthcare delivery,” said Patrick Fejér, project lead and senior principal at B+H, in a press release. “As one of the most highly-regarded paediatric healthcare institutions in the world, SickKids requires a first-of-kind facility that embodies the institution’s commitment to excellence in care, research and education.”

SickKids enlisted B+H to work as advisors and business partners in the design and development of the new PSC. B+H’s Centre for Advance Strategy plans to create a shared vision for project success by working with all levels of the SickKids team through facilitated workshops. The results will provide a set of guiding principles to inform decision-making and optimize design in support of capital investment, functional programming and sustainability goals for the facility.

B+H will use a data-driven approach informed by scenario development, prototyping and testing to deliver solutions that will work now and into the future. Their internal team will work closely with structural engineers from Entuitive, mechanical engineers from TMP and electrical engineers from MBII.

Site security comes under renewed scrutiny

Construction site security is under renewed scrutiny after, for the second time in as many years, a member of the public gained access to a downtown property and scaled a crane.

The latest incident unfolded in the Lake Shore Boulevard West and Bathurst Street area around sunrise on Aug. 16. That’s when the Toronto Police Service said officers were dispatched to the scene of an unknown trouble call, where a woman is alleged to have climbed and caused enough damage to a crane as to leave it unusable. The 34-year-old arrested in connection with the incident was charged with mischief in relation to the damage and obstruction of property exceeding $5,000 as well as failure to comply with a probation order.

The headline-making rescue effort by first responders recalled a crane-climbing incident that occurred a little more than a year ago.

“Anytime something like that comes to light and gets that much media attention, it’s natural for everyone to go back and revisit their policies and say, ‘Okay, this happened on one site. What are we doing to prevent it on our sites?’” said Andrew Pariser, vice president of the Residential Construction Council of Ontario (RESCON).

Health and safety obligations

The potential for a worse outcome, such as injury or death, is almost certainly on the minds of high-rise builders after the latest crane-climbing incident. Pariser said the residential construction sector uses a continuous-improvement model, which calls for the examination of near misses such as this in an effort to prevent them in the future.

The Occupational Health and Safety Act serves as a baseline for builders, spelling out requirements for public safety around construction sites. In particular, the construction projects regulation calls for measures to protect passersby from such hazards as falling debris.

“The public way protection sections are not intended to prevent the public from trespassing on private property where no expressed or implied invitation to access the property has been provided by the landowner or the owner of the project,” a Ministry of Labour spokesperson said via email. “The recent crane-climbing incidents are a police matter.”

The spokesperson said ministry inspectors may investigate if a crane-climbing incident were to result in the injury or death of a non-worker. However, she added that their involvement would be limited to looking at whether there had been any violations of the Occupational Health and Safety Act, which deals primarily with protecting workers from on-the-job hazards.

A matter for police

In both recent crane-climbing incidents, the alleged perpetrators were charged with mischief, for which convictions carry the possibility of imprisonment. Mischief in relation to property is among the most serious charges a person could face in connection with this type of incident, said Constable David Hopkinson. He said other potential charges could include break and enter and theft — also serious — and trespassing, a minor offence.

Pariser noted that builders could also be held criminally responsible in connection with a crane-climbing incident if an injury or a death occurred and serious gaps in security were identified.

“For example, let’s say they left a big spotlight on the crane, the gate’s open, there’s a red carpet to the crane,” said Pariser. “Obviously this builder is extremely negligent because they’ve not mitigated risk in the way that they should.”

However, this extreme, hypothetical scenario doesn’t reflect the reality of construction site security today. Nor does the pop-culture caricature of a security guard snoozing through a night shift, said Pariser. Construction site security has become increasingly sophisticated, and a combination of electronic and physical security is now standard, he said.

Fear of inspiring copycats

If the residential construction sector appears to be quiet as it discusses how to prevent future incidents, it may be because there is a fear of inspiring copycats by giving past incidents too much public attention. Crane-climbing is considered to be a permutation of roof-topping, which refers to the act of scaling of tall structures to take photos and videos — typically to post on social media.

“It is a world-wide phenomenon and Toronto is no stranger to it,” said Constable Hopkinson. “There have been a few deaths world-wide resulting from this dangerous practice.”

Constable Hopkinson encouraged builders to make every effort to secure their sites, at the same time recognizing that it’s challenging. He recommended considering alarms, barricades, fences and motion-activated lighting.

“Some of these things may appear expensive, but given that in both crane-climbing incidents the site was closed for the day the expense may be justified,” said Constable Hopkinson.

Pariser echoed this sentiment, citing the loss of productivity as an added, financial imperative to prevent this type of incident. High-rise builders also have an interest in securing the expensive building materials and equipment that may be stored on residential construction sites, he said.

Side effect of success

In some ways, the emergence of crane-climbing incidents may be a side effect of the residential construction sector’s success. Toronto topped Rider Levitt Bucknall’s January 2018 North American Crane Index, thanks in no small part to the 70 cranes that were in use on high-rise condo projects.

“The more cranes you have, the more opportunities are there to climb them,” said Pariser. “Because residential is such a large part of the market right now, especially in downtown Toronto, there’s a good chance that if they’re going to climb on any crane, it’s probably going to be a residential crane.

“That’s a sign of success of the market, but it’s an issue I think every high-rise builder has thought about,” he said. “We would globalize it and say: You need a security system for your site, and it needs to encompass a lot more than just protecting your crane, but the crane becomes a focal point when a situation like this arises.”

Michelle Ervin is the editor of CondoBusiness.

Brent Gilmour joins CaGBC as CCO

The Canada Green Building Council (CaGBC) has appointed Brent Gilmour as the new chief commercial officer (CCO).

Gilmour will execute the strategic priorities of CaGBC, focusing on advance business opportunities and running day to day business functions from the Ottawa office. He brings with him 15 years of experience in leadership. In his previous role he was the CEO of Quality Urban Energy Systems Tomorrow (QUEST). Gilmour was instrumental in leading QUEST from a concept to an established non-profit organization.

CaGBC and CanSIA to work together

CaGBC has also announced a partnership with Canadian Solar Industries Association (CanSIA) to collaborate on common advocacy goals and member services. The organizations have committed to help strengthen the connection between Canada’s green building and solar energy industries and to help keep members informed of pertinent research relevant to solar and the built environment.

Member services

CanSIA will have the opportunity to provide input on CaGBC education about solar for its members and the rest of the industry. The organization looks forward to collaborating with CaGBC chapters on local initiatives to share knowledge and opportunities between the industries. For the next year, CaGBC is offering a 10 per cent discount to CanSIA members on select CaGBC online education and events across Canada. In return, CanSIA is offering a 10 per cent discount on select CanSIA events and is working with their membership to offer preferred solar products and services to CaGBC members.

The CaGBC is a non-profit organization working to advance green building and sustainable community development practices in Canada. For more information visit: www.cagbc.org

IFMA’s 2019 World Workplace Europe set for Amsterdam

The International Facility Management Association (IFMA) and its alliance partner Facility Management Netherlands (FMN) have announced that the combined Facility for Future and World Workplace Europe Conference and Expo will be held from March 20 to 22, 2019, at the Kromhouthal in Amsterdam.

IFMA and FMN are teaming up for the Facility for Future annual conference to provide a unique combination of these two events, as FMN is the Dutch professional association for the facility sector, while IFMA represents the global facility community.

IFMA brought World Workplace to Europe two years ago, following several years of successful conferences in America and Asia. The 2019 conference in Amsterdam follows successful shows in Stockholm and Barcelona. World Workplace is the original information and networking event on facilities and how to manage them, providing value for FM professionals at every point in their careers and across all types of facilities. The conference will consist of two days of education sessions, workshops and networking, followed by facility tours, where attendees will get a glimpse of special projects in Amsterdam behind the scenes.

“IFMA members from Europe and around the world get the opportunity to see interesting examples of professional facility management in a beautiful ambiance and setting,” said Lara Paemen, director of IFMA Europe, in a press release.

FMN’s first Facility for Future event took place in January 2017, and is organizing this event in a new format. The event will consist of national and international speakers from both inside and outside the field, and provides information for all parties involved in facilitating the workplace and the work environment of tomorrow.

“The arrival of World Workplace Europe 2019 to Amsterdam is a unique opportunity to link the international context of our field to national relevance,” added FMN chair, Natalie Hofman. “We are currently further developing the program and the prospectus, so that market parties can register for a partner package for this special event by mid-September.”

Weed killer misstep lands Edmonton in court

The City of Edmonton faces prosecution and acknowledges vegetation damage occurred when weed killer was “inadvertently sprayed” in a residential neighbourhood in the spring of 2016. A court date has been set for September 28 after Alberta Environment and Parks laid the charges earlier this month.

Six counts under Alberta’s Environmental Protection and Enhancement Act and one under the Pesticide Sales, Handling, Use and Application Regulation allege improper handling and release of a substance that “may cause a significant adverse effect” and failure to report the incident to provincial regulators. Three of the counts relate to failure to comply with instructions on the product label advising its application only on “undesirable woody plants” on “non-cropland sites”, avoiding the possibility of public exposure or potential contact with “desirable trees or other plants”.

In a written statement released after the charges became public, Edmonton’s deputy city manager, Gord Cebryk, confirmed that the city almost immediately ceased using the product in question. Following an internal investigation, soil in the affected area was excavated and replaced in the fall of 2017, approximately 18 months after the incident.

“We also notified nearby property owners, local schools and community leagues of the remediation work and the herbicide — both prior to the closing of the pathways and after they were opened,” Cebryk stated.

That remediation work occurred in sync with the release of the city auditor’s report on pesticide use and assessment of Edmonton’s integrated pest management policy. Findings show a decline in pesticide use from a high point in 2001, when about 5,600 kilograms were applied, to about 4,000 kilograms in 2016.

Of these, the vast share are insecticides, targeting mosquitoes, and bactericide used in the lake where the swimming portion of an annual triathlon occurs. Herbicide use dropped substantially over the period the auditor reviewed since it is now applied in spot spraying to less than 5 per cent of the city’s mowed grass inventory versus the practice of spraying 50 per cent of the mowed grass inventory prior to 2000.

Perhaps for this reason, the city received more than three times as many public complaints about weeds than about mosquitoes in a 43-month period the auditor examined between January 2014 and July 2017. “Of the 8,600 calls, approximately 1,300 related to weed concerns and approximately 400 related to mosquito concerns. The remainder were related to grass and other concerns,” the auditor’s report reveals.

The report concluded that city manages pests effectively, but called for a review and update of the policy put in place in 2004, along with improvements in documentation and public communications.

B.C. industry groups file court challenge against NDP

The B.C. NDP government’s new Community Benefits Agreement is being challenged in court by key industry groups led by the Independent Contractors and Businesses Association (ICBA). Petitioners include the Progressive Contractors Association of Canada (PCA), the British Columbia Construction Association, the Vancouver Regional Construction Association, two progressive unions, five major contractors and business organizations.

Premier John Horgan said the Community Benefits Agreement will deliver good-paying jobs, better training and apprenticeships, and more trades opportunities for Indigenous peoples, women and youth around the province. But the new rules also state that within 30 days of employment on the job site, any non-union worker or a worker from another affiliation will be required to join the union for work specific to the project.

ICBA has filed a petition in B.C. Supreme Court asking that the NDP government’s new building trades union-only hiring model for taxpayer-funded construction projects be struck down.

“The choice of which union to join, if any, should be made by the workers through a secret ballot, and should not be imposed by government,” stated ICBA president Chris Gardner. “No matter how a construction company organizes its workforce, in this province every construction company should have the right to bid and win work funded by taxpayers.”

The petition asserts the government’s new rules for building key public infrastructure projects are a violation of the Canadian Charter of Rights and Freedoms:

  • Forced unionization is inconsistent with sections 2(b) and 2(d) of the Charter and unlawfully restricts freedom of association;
  • It discriminates against the approximately 85 per cent of the men and women in construction in B.C. who are not members of a building trades union; and,
  • It is unfair and violates the principles of openness and transparency that British Columbians rightly expect when the government seeks contractors for taxpayer-funded work.

“Forcing workers to join and pay dues to the Building Trades Unions in order to work on public projects is an affront to workers’ basic rights,” said Paul de Jong, PCA. “We’re not about to stand by while freedom of association and workers’ right to choose are sacrificed, all in the name of so called community benefits.”

The Pattullo Bridge Replacement Project is the first project to be bound by the B.C. government’s new rules.

“We believe the NDP government’s restrictive and exclusionary infrastructure agreement was designed to benefit its union supporters first and foremost,” added de Jong. “Not only is that wrong, we believe it’s also against the law.”

The agreement also makes it clear building trades unions will decide who works on each part of the project – meaning companies will not have access to their usual employees, thus jeopardizing the safety, efficiency and productivity that comes with working with trusted colleagues who know each other and their company’s systems.

“It really is crazy to imagine that a company will bid a project but will not know which, if any, of its employees will be working on the project – that’s a recipe for bureaucratic inefficiency, delays, increased costs and confusion,” stated Gardner.

Former bread factory to become Wonder Condos

Graywood Developments and Alterra have teamed up to redevelop a former bread factory into commercial space and hard lofts as part of a larger mixed-use development featuring an eight-storey residential condo as well as townhomes. Wonder Condos, slated for Eastern Avenue and Logan Avenue in Leslieville, will also feature such amenities as a co-working lounge and multi-purpose family room.

Plans for the project come at a time of transition in the neighbourhood popular with creatives as well as the stroller set.

“It’s a unique moment in history for the east end. You have the established, sought-after charms of Leslieville, with great restaurants and shops along Queen and a family-centric residential feel that is going to remain intact,” said Stephen Price, president and CEO of Graywood. “At the same time, to the immediate south you have a generational shift that is about to take place where former industrial lands are going to transform into a new urban centre with new transit, new places to work and new places to entertain.”

The adaptive reuse of the former bread factory needed to honour its industrial roots, said lead architect Don Schmitt, principal at Diamond Schmitt Architects. This will be accomplished by preserving such features as the original masonry of the building.

“In terms of building height, we’re transitioning from three storeys to the north and terracing up to the new construction,” added Schmitt. “That transition creates very special residences with very large outdoor terraces.”

Kettlebells and bumper plates will be right at home in the industrial-looking gym, which will also be equipped with standard fitness machines such as ellipticals and treadmills.

“There is a great heritage story with the architecture, and we wanted that story to continue with the interiors,” said Michael Krus, principal of TACT Design. “We’ve identified artifacts throughout the building that will be preserved and brought into the common areas and amenities, enriching these spaces like works of art.”

Sales for Wonder Condos are due to launch this fall, with prices starting in the mid-$400,000s.

Survey exposes handwashing habits in the workplace

Fifty-six per cent of American workers report they have seen co-workers skip handwashing when leaving the restroom, according to Bradley Corporation’s 2018 Handwashing Survey.

But as the cold and flu season approaches, hygiene is expected to improve as handwashing continues to be Americans’ first defence against illness. Sixty-one of the respondents make it a point to wash their hands more frequently to avoid getting germs or passing them onto others.

To restrict their exposure to illness workers also admit to consciously avoiding sick individuals, and not shaking sick people’s hands. Besides ramping up handwashing in warm water, medical experts advise people to drink more fluids, take preventative supplements, get more sleep and avoid touching the face, mouth and nose in order to reduce the risk of falling sick.

A majority of the 1,035 people surveyed believe the condition of workplace restrooms is an indicator of how a company values its employees. Forty-two per cent of the survey respondents complained about undesirable experiences in their restroom.

“For employees – and the general public – the condition of restrooms is a litmus test for businesses and establishments,” said Jon Dommisse, director of global marketing and strategic development at Bradley Corporation.

Employees said they have encountered clogged and unflushed toilets, unpleasant smells, paper towels on the floor and restrooms that are old, dirty and unkempt. Air freshener is at the top of employees’ wish list of amenities to be added to their workplace restroom, followed by touchless fixtures and hand sanitizer.

However, when respondents were asked about their handwashing habits in public only two-thirds  said they “always” wash their hands after using a public restroom and 38 per cent reported they “frequently” see others leave a public restroom without washing.

“These statistics point to an increasing number of people who aren’t cleaning their hands when they’re in public places,” Dommisse said. “No matter where you are – at home, at work or out-and-about – hand washing is a must. Diligent washing with soap and water is a simple and effective way to remove sickness-causing germs and bacteria that we’re exposed to throughout the day.”

On&On Recycling Program hits milestone

Armstrong Flooring announced it has recycled more than 100 million pounds of post-consumer flooring material and kept 50,000 tons out of landfills through it’s On&On Recycling Program.

Since 2009, the flooring company has offered commercial building owners and contractors an alternative to traditional disposal by reclaiming used Armstrong flooring and all other qualifying competitive flooring products from demolition and renovation projects, restoring them to new Armstrong flooring.

The recycling program has evolved into a comprehensive program that includes Vinyl Composition Tile (VCT), Luxury Vinyl Tile (LVT) and Bio Based Tile (BBT). Regional recycling facilities in California, Illinois, Oklahoma, Mississippi and Pennsylvania handle the reclamation process.

“Sustainable consumption and production is about promoting resource and energy efficiency and that is exactly what our On&On Recycling Program does. It diverts material from the landfill and reduces resource use, degradation and pollution along the whole lifecycle,” said Amy Costello, sustainability manager at Armstrong Flooring in a statement.

“The On&On Recycling Program enables our products to have lower environmental footprints while supporting our commitment to circular economy principles and closed-loop manufacturing.”

To date the program has saved 1.3 billion gallons of water and 154 million kWh of energy — that’s enough water to fill 2.7 million bathtubs and enough energy to power 12,000 homes for a year. The program has also eliminated 44 million kg of greenhouse gases, that’s equivalent to removing emissions from 25,000 cars.

To learn more about how to participate in the recycling program visit www.armstrongflooring.com/commercial/en-vg/sustainability/floor-recycling-program.html

Carleton University to get co-generation plant

Carleton University expects to fire up a new co-generation plant at its Ottawa-based campus next spring as the post-secondary institution implements its sophomore energy master plan.

The decision to install a co-generation plant stemmed from an evaluation of existing equipment for its ability to satisfy the anticipated heating and cooling needs of the projected campus build-out, said Darryl Boyce, assistant vice-president of facilities management and planning. Evaluation found that the steam-heating system was not up to the task. Its boilers were old enough to have gone through the public school system and graduated from university at least twice.

“We needed a reliable source of energy to provide the heat for the campus,” said Boyce. “And, at the same time, we realized we would benefit from lower cost electricity from the same system if we put in a co-generation plant.”

Only 60 per cent of the electricity consumed by the campus is expected to come from the grid once the installation is operational. The remainder will be generated on site. The installation, a 4.6-megawatt turbine powered by natural gas, will be accompanied by a heat recovery boiler, which will take over steam production, boosting its efficiency by a projected seven to nine per cent.

All told, Carleton University expects to generate energy savings of 17 per cent through the implementation of its updated energy master plan, which covers the years 2018 through 2021. The plan will see seven buildings undergo energy retrofits including equipment optimization and lighting upgrades. The post-secondary school is striving to further the results it achieved between 2014 and 2017 as it eyes an overall target of trimming energy use by two per cent per year on its growing campus.

Making an environmental impact

Working with Honeywell, its energy services partner, Carleton University was able to shed 2,693,988 kilowatt hours from its yearly electricity bill through the implementation of its first energy master plan, as well as 25,247 cubic metres from its yearly water bill and 19,076 cubic metres from its yearly natural gas bill. This worked out to an average energy and water savings of 16 per cent across five buildings.

Honeywell helped the post-secondary institution zero in on good candidates for retrofits based on facility conditions captured in an audit. Once Carleton University shortlisted the buildings with the most room to improve operationally, the energy services partner itemized potential projects and expected outcomes for each.

Energy savings and lower carbon dioxide emissions were important factors in determining which projects the post-secondary institution proceeded with, but they couldn’t come at the expense of occupant comfort.

“We want to reduce our impact on the environment, but we also want to improve the indoor environment for the people in the building,” said Boyce. “After all, why do we build buildings?”

In the Loeb building, for example, the cleaning of long-neglected induction units, which deliver heating and cooling, increased their efficiency and thereby lowered energy use and raised thermal comfort as measured by a reduction in too hot/too cold calls.

“While there’s a lot of discussion in regards to improving facilities, I think that Carleton University has gone a lot further than any other client that we’ve been involved with in terms of really providing that kind of direction and looking at longer term paybacks to renew the facilities, to really improve the buildings,” said Luis Rodrigues, vice president and general manager of energy and environmental solutions at Honeywell.

Sub-meters were installed in all of the buildings that underwent retrofits to monitor process loads, such as those generated by the operation of a printing centre, as Carleton University confirmed that the projects achieved the savings promised by its energy services partner.

“When we put a final program together, it lists: here’s the scope, here’s the cost, and here are the savings that are guaranteed over a period of time, which, to a publicly funded institution, is pretty important,” said Rodrigues.

A holistic planning approach

Boyce believes that everyone should have an energy master plan — and many institutions do. He said the essential steps to developing such a plan include establishing baseline building performance, identifying energy-saving, operations-improving opportunities and mapping out implementation.

In Carleton University’s case, the first of the five facilities to undergo retrofits was an administrative building. Boyce explained that it was important to pilot the program in a non-academic building in order to minimize the impact of any disruptions to the core function of the post-secondary institution.

What’s different about Carleton University’s energy master plan is the way it plugs into the post-secondary institution’s broader campus master plan for development, he said.

“You’re not looking out five years, you’re looking out 50 years down the road,” said Boyce. “Our master plan deals with that, so it gives us a much more comprehensive look at the impact of the decisions we make about the built environment on our campus.”

Women showing strength in engineering studies

Two Canadians are among 34 recipients of ASHRAE scholarships for the 2018-2019 academic year. This year’s total bestowal of USD $169,000 (CAD $218,000) continues ASHRAE’s 30-year tradition of supporting undergraduate engineering and engineering technology students, with more than USD $2 million disbursed since 1988.

“This year’s scholarship recipients have demonstrated great passion and ingenuity in their desire to lead the next generation of building professionals,” observes Jeff Gatlin, chair of the ASHRAE scholarship trustees.

Also of note is an unprecedented number of women, accounting for more than one third of the recipients. This includes two the five winners of the most lucrative USD $10,000 scholarships, and one of three USD $3,000 bursaries for high school graduates embarking on their engineering studies.

Recipients must be fulltime students in a recognized program, meet a threshold grade point average, undergo an evaluation interview with an officer of the nearest local ASHRAE chapter and submit three letters of recommendation. Candidates are also assessed on financial need, leadership ability and work ethic.

Engineering and engineering technology students in Toronto-based programs were the only winners from outside the United States this year.

Alex Dietrich has been awarded the USD $10,000 (CAD $12,900) Willis H. Carrier Scholarship toward his mechanical engineering studies at Ryerson University. He is the vice president of Ryerson’s ASHRAE chapter and has hands-on experience through engineering internships. Previously, he was a combat engineer with the Canadian Forces, serving two tours of duty in Kandahar, Afghanistan.

Rex Camit has received the USD $5,000 (CAD $6,450) Engineering Technology Scholarship for his studies in mechanical engineering technology/building sciences at Seneca College of Applied Arts and Technology.

Ole Scheeren design for Vancouver’s twin towers

The design for the Barclay Village twin towers in Vancouver’s west end by German architect Büro Ole Scheeren draws inspiration from the texture and scale of the surrounding urban fabric. It folds the typologies of the two historic villages from the horizontal into the vertical, creating carefully articulated twin towers that integrate into the local neighbourhood.

Commissioned by Bosa and Kingswood Properties, the development uniquely integrates social housing, market rental and condominiums for sale in a residential complex that goes beyond the stratified apartment block and offers a multitude of shared spaces for social interaction.

“Whereas tower typologies by default reinforce isolation and division, ‘Barclay Village’ proposes a design that becomes an extension of the local neighbourhood and community and that opens up the confines of the tower to reconnect architecture with its natural and social environment,” says Ole Scheeren.

The twin towers are not conceived as separate entities but are closely connected with each other and the natural and urban spaces around them. Above the ground levels, a multi-layered bridge physically joins the two structures and creates a semi-internal courtyard that is both protected whilst remaining open to the street. In contrast to the typical tower base with hard street edges and limited access, the design for ‘Barclay Village’ proposes a softer, permeable approach with a series of receding plateaus that allow the surrounding greenery to overgrow them and fuse the structures into the streetscape.

“Through the integration of nature on the various terraced spaces of the twin towers, we are extending the typology of the ‘tower in the park’ defined by Vancouver’s West End Plan through the idea of bringing the ‘park into the tower’,” says Ole Scheeren.

The space between the towers is precisely defined rather than merely residual, with the various ground level amenities – lobbies, gym, retail and recreational facilities, as well as a daycare center on the upper levels – spilling into the courtyard. Open terraces and sky gardens extend the landscape from the courtyard and connector levels upwards into the towers, populating the residences with outdoor green spaces.

Barclay Village will mark Ole Scheeren’s second project in Vancouver after the unveiling of 1500 West Georgia in 2015, now rebranded as Fifteen Fifteen.


Brookfield closes on GGP retail portfolio

Brookfield Property Partners has completed the USD $15-billion deal, begun more than nine months ago, to acquire the U.S. based GGP retail portfolio. That includes a USD $9.25 billion pre-closing dividend and a payout to GGP shareholders of either USD $23.50 per share or the per share equivalent in Brookfield units or shares of the newly created Brookfield Property REIT, which began trading on the NASDAQ today.

“This is a compelling transaction that enables GGP shareholders to receive premium value for their shares and gives them the ability to participate in the long-term upside of their investment,” Brookfield chief executive officer Brian Kingston observed after reaching the terms with a special committee of GGP’s board of directors in late March.

The new U.S. REIT is intended as an economic equivalent to Brookfield units, including identical distributions. A quarterly dividend of $0.315 per share will be paid on September 28 to shareholders of record as of the close of business on August 31.

With the close of the deal, Brookfield Property Partners’ retail portfolio grows to more than 160 malls and/or prominent high street locations in almost every U.S. state. This contributes to approximately USD $90 billion in total assets, including office and retail and interests in multifamily, student housing, manufactured housing, industrial, hospitality and self-storage properties.