Articles Archive - Page 3 of 928 - REMINET
REMI

New bilingual training launched to elevate frontline cleaning workforce

In recognition of Hispanic Heritage Month  (September 15 to October 15) and as part of its ongoing commitment to workforce development, ISSA, The Association for Cleaning and Facility Solutions, in partnership with Tork, an Essity brand, have announced the launch of Frontline Excellence: Delivering Clean, Safe, and Welcoming Spaces via the Inclusive Hygiene Framework, a new online bilingual course developed for frontline cleaning professionals.

Available in both English and Spanish, the 30-minute, self-paced course fills an important need by providing training that reflects the realities of today’s diverse workforce and recognizes the essential role cleaning professionals play. The course equips frontline cleaning professionals with practical skills and confidence to deliver hygiene services that go beyond appearance, helping create environments that are clean, safe, accessible, and welcoming for everyone who uses them. Designed for today’s diverse workforce, the course provides practical, real-world guidance that cleaning professionals can immediately apply in the facilities they service.

The launch also aligns with ISSA’s continued investment in professional development through its VEO Conference, taking place September 28 to 29 in Dallas. By offering the course in both English and Spanish, ISSA and Tork are expanding access to high-quality education while supporting one of the industry’s most diverse and essential workforces.

“Frontline cleaning professionals have never played a more important role in protecting public health while creating positive experiences in the built environment,” said ISSA Executive Director Kim Althoff. “This new training reflects ISSA’s commitment to providing practical, accessible education that helps professionals build confidence, strengthen their skills, and elevate the important work they perform every day. Offering the course in both English and Spanish allows us to reach even more of the dedicated professionals who keep our facilities healthy, safe and welcoming.”

This enhanced course integrates key insights from the Tork Inclusive Hygiene Playbook to provide a more holistic approach to hygiene – one that recognizes that people experience and access spaces differently. Built on the expertise of the Global Biorisk Advisory Council (GBAC), a Division of ISSA, the training empowers cleaning professionals to deliver more consistent, high-quality hygiene outcomes that benefit both facility users and employers.

The course includes five interactive learning modules:

  • Infectious Disease & Workplace Hygiene
  • Cleaning, Disinfection & Chemicals
  • Risk Assessment & Personal Protective Equipment
  • Equipment & Tools
  • Communication, Training & Validation

Designed for frontline cleaning technicians, supervisors, site leaders, facility managers, building service contractors, and organizations investing in workforce development, the course is well suited for onboarding, upskilling and continuing education programs.

Tork research highlights a clear opportunity for facility managers to better support and empower cleaning professionals. With 70 per cent of cleaners reporting inadequate employer support and 38% leaving roles due to burnout or a lack of recognition, investing in training and professional development can have a meaningful impact. Helping cleaners build new skills while strengthening their connection to the purpose and value of their work can increase engagement, improve retention, and support more consistent, high-quality hygiene outcomes for building occupants.

“Cleaning professionals are essential to the health, safety and experience of every facility they serve,” said Amy Bellcourt, VP of Communications at Essity. “Inclusive hygiene is about designing and maintaining spaces that work for as many people as possible. By partnering with ISSA to deliver this comprehensive training, we’re equipping frontline teams with the tools to succeed – improving retention, raising cleaning quality, and creating better experiences for facility users.”

For more information or to enroll, visit the ISSA Academy.

BGO expands Canadian rental portfolio

BGO announced it has expanded its Canadian rental housing footprint with the acquisition of two major multifamily assets in key urban markets. The real estate investment manager has acquired the remaining 50 per cent interest in Pivot, a newly built 36‑storey, 361‑unit tower in North York, Toronto, along with The James, a 12‑storey, 219‑unit modernized rental property in Victoria’s James Bay neighbourhood. Both transactions were completed on behalf of an institutional investor.

Pivot, completed in 2020 and located at 35 Greenfield Avenue, sits directly atop the Sheppard–Yonge TTC interchange and the Yonge Sheppard Centre. The tower offers a full suite of Class A amenities—fitness and yoga studios, outdoor terraces, shared workspace, resident lounge, dog run and pet spa. The client has owned a 50% stake in the building since 2021; this transaction consolidates full ownership.

The James, Victoria BCThe James, at 345 Quebec Street, underwent a comprehensive modernization in 2020, including upgrades to building systems, façade improvements, suite renovations, and fire and life‑safety enhancements. Residents have access to an indoor pool, fitness centre, shared workspace and a private courtyard, all within walking distance of downtown Victoria and the provincial legislature. The property will continue to be managed by BGO Living.

“Our conviction in purpose‑built rental housing reflects a long‑term view on the value of high‑quality assets in major Canadian markets,” said Adam Hagedorn, Managing Director, Portfolio Management at BGO. “Pivot and The James demonstrate how we are putting that conviction into practice for our client’s real estate portfolio, adding differentiated residential assets in Toronto and Victoria where we see durable demand for well‑located, amenity‑rich rental housing.”

Osler, Hoskin & Harcourt LLP served as legal counsel for the Pivot acquisition, while Lawson Lundell LLP advised on the purchase of The James.


More assets to qualify for full depreciation

Canadian corporations can now claim deductions for the full cost of a much wider range of capital assets in the tax year in which they are purchased or come into use. The Canadian government is calling this new option for 100 per cent capital cost allowance (CCA) the productivity mega deduction, and making it permanently available for qualifying investments as of Sept. 15, 2026.

“This is one of the most significant changes to Canada’s business tax system in half a century, and a game changer for investment in this country,” maintains François-Philippe Champagne, Canada’s Minister of Finance and National Revenue.

Nearly two-thirds of CCA asset classes, which were previously subject to more incremental depreciation schedules for tax purposes, are eligible for the new measure, but most types of buildings are among the excluded categories. However, some of this ineligible group — notably including buildings or building additions used for processing or manufacturing — qualify for the temporary 100 per cent CCA announced in the 2025 federal budget, which applies on assets acquired or coming into use between Nov. 4, 2025 and Dec. 31, 2029. The remainder still qualify for the temporary accelerated investment incentive.

Full CCA in the first tax year will apply on:

  • computer/data-processing hardware, IT infrastructure and software;
  • office/commercial furniture and/or appliances;
  • tools that cost a minimum of $500;
  • clean energy and energy conservation equipment;
  • zero-emissions vehicles and EV charging equipment;
  • greenhouses;
  • roads, parking lots, sidewalks, airplane runways and paved-surface storage areas;
  • excavating, earth-moving, compacting and paving equipment;
  • outdoor advertising signs;
  • manufacturing and processing machinery; and
  • carbon capture equipment and infrastructure.

Prime Minister Mark Carney announced the measure in sync with this week’s Canada Investment Summit, which convened prominent global institutional investors in Toronto. The productivity mega deduction is part of the Canadian government’s strategy to draw $1 trillion in investment in major infrastructure projects over the next five years.

Federal number-crunchers project the bolstered tax incentive should equate to an average payout of $8.5 billion in “annual investment support” over a 10-year period and stimulate 1.4 to 3 times that amount in increased economic activity over the same horizon. The mega deduction is also calculated to cut Canada’s marginal effective tax rate (METR) — measuring business taxes payable in balance with available tax incentives — in half, pushing it down to 6.4 per cent.

“With the lowest marginal effective tax rate in the G7 by an order of magnitude, we are sending a clear message to the world: Canada is building big. Build with us,” Carney says.

Opportunities grow for careers in skilled trades

While there has been growing concern over the past few years over labour shortages and enrollment in trades-focused programs, renewed interest seems to be growing for students. Whether it is the uncertain economic landscape, labour shortages, or the fear of AI’s influence on the job market, Gen Z seems to be leading the growing interest for careers in the trades.

A recent 2026 Stokes Labour Market Study, commissioned by Colleges Ontario, projected trade needs in Ontario, predicting the need for 16,500 carpenters, 9,400 electricians, 7,500 construction millwrights and industrial mechanics, 6,800 welders and related machine operators and 4,900 plumbers in the next 10 years.

Ontario boasts a wide array of career opportunities in the skilled trades and technologies. Within this diverse landscape, the government has officially designated 144 occupations as skilled trades, covering industries such as mechanical, electrical, automotive and manufacturing, among others.

RELATED: Investment in Canada’s skilled trades is on the rise

There are a number of tools that have been created to help assist interested candidates in navigating this path. Here are some of the tips from Skills Ontario for the next generation looking to acquire the necessary skills and experiences to thrive in the industry:

Starting as young as elementary school, students can participate in summer camps, Skills Ontario Trades & Tech Camps,  workshops, presentations, and parents can utilize tools like the Skills Ontario App, which provides links to trade organizations, information on employment, and scholarship opportunities.

For high school students, there are apprenticeships available, high school courses, access to videos discussing skilled trade careers with professionals, volunteer opportunities, and presentations covering different career sectors within the trades, apprenticeships, and more. what an apprenticeship is and more. To a book a presentation, please visit skillsontario.com/presentations

 College or university students can consult academic advisors, or if they are already enrolled in a trades or technology program can participate in the Skills Ontario Competition – Post-Secondary Division. The competition provides a platform to showcase skills and connect with potential employers.

For facility and maintenance managers, training and development for the next generation is crucial to succession planning, better labour management and hiring, innovation, and a future for the trades and related professions.

Daylighting impact on human health

Over the past 40 years, research has demonstrated that light plays a vital role in our health, mood, performance and sleep, according to Dr. Jennifer A. Veitch, a longtime researcher at the National Research Council of Canada’s Construction Research Centre,

“Windows and skylights can provide both daylight and views, but North American building codes largely overlook these health benefits, despite some European jurisdictions already requiring daylight and window access in certain building types,” she said during the Fenestration & Glazing Industry Alliance (FGIA) fall conference in Calgary.

She shared the current state of daylighting research, how that information has informed building codes across the globe and what is needed to affect change in North America.

Current Research
“Light affects health and well-being, but getting enough daytime light exposure is a problem for most people,” said Veitch. She delved into the science of how light is perceived by the human eye and noted that around 25 years ago, a new component of this was discovered: intrinsically photosensitive retinal ganglion cells, or ipRGCs.

“These send information about the presences of light to a wide variety of other parts of the brain,” she said. IpRGCs are different from the rods and cones, Veitch explained, noting that their function has a different spectral sensitivity. “It’s best described as ‘melanopic’,” she said. “It tells us that if we deliver light strongest in that area of the spectrum, it sends a stronger light to those ipRGCs, which we might not necessarily want.”

IpRGCs Recommendations
“Regardless of where you are in the world, you don’t get as much light exposure as you should,” said Veitch. Recommendations for daily light exposure for ipRGCs are, essentially, a need for bright days and dark nights.

“We want 250 lux of melanopic equivalent daylight illuminance (EDI) during the day…minimum,” she explained. “Not many offices meet this. For three hours before bed, you want to get down to 10 lux. When sleeping, you want a maximum of 1 lux at the eye. This is important for physiological functions.”

This distinction is not only related to getting quality sleep, she noted. “Our bodies can tell when it is time to be awake and active, and for our immune system to be ready to fight. At night, it’s time to slow down and for the immune system to shift into a ‘repair and healing’ mode.”

Energy Concerns
“The challenge for windows to meet this benchmark? Energy reduction pressures,” said Veitch.

The IES-RP-26-25 appendix modelled five electric light sources to achieve 250 lux melanopic EDI in an office. “They found that the average horizontal photopic illuminances create between 530 and 845 lux, which is higher than the recommendation,” said Veitch. “The energy requirement is impossible to meet with electric lighting alone. That is why we must make a case for daylighting.”

Quality Views
Veitch clarified that view quality matters, too, but that the view type is complicated. “Nature views can improve your impression of a space and that tends to reduce discomfort,” said Veitch. “But there is also a direct path between nature views and an increase in discomfort. View quality tended to reduce discomfort.”

She lamented that, while not everyone can have a building with a nature view or an attractive view, it is a distinguishable benefit for the people who can.

Codes and Standards
“Europe is way ahead of most of the world,” said Veitch of building codes and standards when it comes to daylighting. She noted that Europe requires metrics such as window dimensions and window-to-floor ration as well as a daylight factor, which can be difficult to calculate. However, Europe has a standard to aid architects in this effort.

Veitch pointed out that while the National Building Code of Canada (NBC) includes “health” as one of its five objectives, there is no mention of light or daylighting in its section on indoor conditions.

“I call upon you to advocate for this change,” she said. “Windows have extensive requirements, but the NBC does not talk about them in terms of daylighting.”

She did, however, express hope for the U.S., as the International Building Code (IBC) will soon have updates about daylighting when it comes to classrooms as well as dorm rooms and apartments.

“This is a team effort,” said Veitch.”More research is needed, as well as advocacy for that research.”


Pitt Meadows Plumbing strengthens leadership

Pitt Meadows Plumbing & Mechanical Systems announced new leadership structure to support leadership, planning, financial strength, operational execution, systems, coordination, and the continued development of shared services across the growing group.

Sam Revel has been named vice president and group chief operating officer, Alexandra Desautels has been named vice president and group chief financial officer, and James Zelinski has been named group chief of staff.

“As the group continues to grow, we need the right structure behind it,” said Matthew Robinson, senior vice president. “These changes give our teams stronger support and give each company more room to focus on what they do best. It’s about building the right foundation for the opportunities ahead.”

Revel will provide leadership across operations, innovation, systems, and execution. Desautels will provide leadership across finance, administration, planning, and the systems required to support continued growth. Zelinski will support communication, strategic priorities, planning, and alignment across the group.

PMP is also strengthening its senior leadership team with Kevin Ott continuing as director of construction, and Nathan Robinson as director of estimating and procurement.

Gordon McDonald will take on the role of senior construction design manager and Phil Robinson will take on the role of senior operations manager.

Jonathan Brubacher will become senior administration manager and Duncan Stefurak will take on the role of group controller.

The leadership update builds on the continued growth of PMP and the broader group, including expanded capabilities, larger projects, new markets, and increasing shared support across business functions.


CondoBusiness Free Subscription

Use this form to sign-up for our free bi-weekly CondoBusiness newsletter. Recipients will also receive the weekly REMI-eNews, a short weekly 5 article summary of the top stories of the week.
Name
Would you also like to receive our print magazine?
Limited free print subscriptions are available to qualifying recipients in Canada only! If you check Yes, we will need your full mailing address.

NS service efficiency efforts include housing

Proposed legislation would continue to shut community councils and advisory committees out of housing and planning decisions in Halifax Regional Municipality (HRM) if the Nova Scotia government claims an overriding interest. A package of legislative amendments bundled into the newly tabled Bill 253 includes an extension to the temporary provision that sidelines satellite bodies that make recommendations to HRM Council.

The Nova Scotia government characterizes the omnibus bill, which contains amendments to 14 provincial statutes, as an effort to reduce red tape, remove antiquated clauses and tidy up language. It would also authorize the new name of the Department of Growth, Development and Defence Industries (previously the Department of Growth and Development) and clarify that certain Ministers are responsible for certain Acts.

“Individually, many of these changes contained in Bill 253 seem modest, but together they help create a government that is faster, more efficient, and more responsive to the needs of the residents of this province,” Timothy Halman, Nova Scotia’s Minister of Service Efficiency, told the legislative assembly during last week’s debate with the second reading of the bill. “Rather than making a series of small changes one at a time, this bill brings together a number of practical administrative improvements in a single package, allowing us to modernize government more effectively.”

A proposed change to the Halifax Regional Municipality Charter would prolong provincial suppression of some HRM Council’s authority. Earlier legislation gave the Province authority to override some of the typical steps in the planning approval process for a period that had been set to expire on Nov. 25, 2026. Bill 253 would continue to curtail local authority to refer some planning and housing matters to other bodies for input prior to HRM Council’s debate and decision-making process for another three years, until Nov. 25, 2029.

Opposition MLA Becky Druhan argued there’s no evidence the measure has fulfilled the government’s justification for imposing it — which was to deliver more housing supply.

“This is a continued infringement by the Province on what is typically a municipal responsibility,” she said during the legislative assembly debate. “I also have to question how is this service efficiency? This is a question of government control, not a question of efficiency.”

The omnibus legislation also includes a tweak to Nova Scotia’s Condominium Act to clarify the required threshold of consent from owners when changes are proposed to a condominium’s common elements that would alter ownership boundaries, rights to exclusive use and/or the proportional division of financial responsible. An amendment of a condominium corporation’s declaration of condominium, filed with the provincial registrar, is required before such undertakings can proceed.

The Act already requires a minimum of 80 per cent of owners to agree via a recorded vote if proposed additions, improvements or alterations to the common elements are “substantial”, equating to at least 25 per cent of the total value of the property. The proposed amendment would require the same 80 per cent margin of consent for proposed changes valued at a lesser amount.

Beyond the Basics: Technology, Security and Life Safety in Modern Condominium Management

Across Ontario’s condominium sector, technology, software, and new apps are reshaping how buildings are managed. Nowhere is this transformation more evident than in the evolving areas of security and fire and life safety. What was once considered a routine operational responsibility has become a defining measure of a building’s resilience, reputation, and risk profile.

Technology-Driven Security: Smarter, Faster, More Connected

Security has moved beyond traditional cameras and key fobs. Today’s condominium communities are leveraging integrated digital ecosystems that combine smart surveillance, AI-powered analytics, mobile access credentials, and visitor management apps. These tools allow managers to monitor activity in real time, identify patterns, and respond proactively rather than reactively. Unfortunately, with these advancements come the need for stronger oversight around data privacy, system integration, and policy development.

Fire and Life Safety in the Digital Age

Fire and life safety systems are also benefiting from technological innovation. Digital inspection tools, automated reporting software, and system-integrated alarms are improving compliance tracking and emergency response times. These can become vital operational tools as the obligations for document retention and record keeping have increased.

Managers are now expected to maintain detailed records, and coordinate with emergency services using up-to-date information. This shift requires not only technical knowledge, but the confidence to lead preparedness initiatives and support boards in understanding their obligations.

A cooperative approach is necessary to ensure compliance. Boards must approve of necessary deficiency remedies without delay, owners must attend to unitized fire and life safety components and residents must permit routine inspections. Each have not only a role to play but a responsibility and liability in ensuring that Corporations are safe – everyday.

The Expanding Role of the Condominium Manager

As technology becomes more embedded in daily operations, condominium managers are stepping into increasingly specialized and strategic roles. They are expected to evaluate software solutions, manage risks, and ensure that life safety systems are optimized and compliant.

 This growing complexity means that continuing education is essential for staying current and effective.Moreover, the support of Management Service Providers and licensed professional Condominium Managers is paramount to ensuring that Corporations are run efficiently and risk mitigation is prioritized.

Building Expertise Through Advanced Certificate Programs

To support this evolution, ACMO has developed best-in-class Advanced Certificate Programs tailored to the modern condominium management environment. These programs focus on practical application, equipping managers with the tools and knowledge needed to navigate building technology, risk management, and operational excellence.

Participants gain insights into emerging trends, hands-on strategies for managing security and life safety systems, and a deeper understanding of regulatory expectations.

Moreover, the support of Management Service Providers and licensed professional Condominium Managers is paramount to ensuring that Corporations are run efficiently and risk mitigation is prioritized. It is for this reason that ACMO has invested in the Mental Health of their members and advocate on their behalf.

Take the Next Step

As buildings become smarter, the expectations placed on condominium managers will continue to grow. Investing in advanced education is one of the most effective ways to stay ahead.

Explore ACMO’s Advanced Certificate Programs to strengthen your expertise in technology, security, and life safety, and position yourself as a leader in a rapidly evolving industry. Visit ACMO’s website to learn more and register for upcoming programs.

ACMO

Surrey’s all electric school sets new standard

École Snokomish Elementary in Surrey is Metro Vancouver’s first all-electric, net-zero-emission school and BC Hydro’s latest Power Smart Champion.

Opened in January 2026, École Snokomish Elementary is a 27-classroom Surrey school that can accommodate as many as 655 students from kindergarten to Grade 7.

The school is an example of BC Hydro’s Power Smart 2.0 plan, which expands energy-efficiency and demand-side management programs to help people use less electricity, lower costs and reduce emissions as B.C.’s need for clean power grows.

By supporting an all-electric design that reduces the need for fossil fuels in heating, BC Hydro and the province are helping Surrey Schools advance its goal of reducing greenhouse gas emissions by 40 per cent by 2030.

With CleanBC funding from the province and technical support from BC Hydro, Surrey Schools received more than $14,000 for an energy study that identified the most effective path to an all-electric building. The study helped inform a heat-pump-based HVAC system that provides efficient, low-carbon heating and cooling while helping manage costs.

The finalized design reduced the school’s greenhouse gas emissions to fewer than five tonnes annually, compared with approximately 77 tonnes for a typical Surrey elementary school. Over 15 years, the design is expected to reduce emissions by 89 per cent and avoid an estimated 961 tonnes of greenhouse gas emissions.

BC Hydro’s Power Smart Champion is an award that celebrates B.C. residents, businesses, municipalities, Indigenous and community groups taking action to lower their carbon footprint and adopt clean-energy technologies. The recognition reflects Surrey Schools’ commitment to efficiency, electrification and practical climate action in public infrastructure.

“École Snokomish Elementary shows the value of investing in energy performance early in the design process,” said Charlotte Mitha, president and CEO, BC Hydro. “It is Metro Vancouver’s first all-electric school and a powerful example of how Power Smart 2.0 is helping customers reduce emissions, improve efficiency and make cleaner energy choices.”


Your fire safety plan is approved

A small test for tomorrow morning: ask your building staff who would meet the fire department if the alarm went off. Ask who has the keys to the service rooms, and who can explain which part of the building is in alarm. These are basic questions, yet if the answers aren’t immediate, the building may have an approved fire safety plan without having a plan anyone actually understands.

In many apartment buildings, the fire safety plan is treated as a finished product—prepared, reviewed, approved, and filed. Once it’s in the right binder, everyone moves on. But does anyone truly know what the plan says? In my work with apartment buildings, the issue is rarely a lack of concern. Property managers, supers, and building staff care deeply about safety. The problem is that the information in the plan doesn’t always make its way into day‑to‑day operations.

A fire safety plan isn’t meant to be a binder that only comes out during inspections. It should tell staff exactly what’s expected of them during an emergency, where critical fire and life‑safety equipment is located, and who needs to be contacted when something goes wrong.

And that applies to more than fires. A sprinkler pipe may leak. A fire alarm system may be shut down for repairs. An elevator may fail. A contractor may flag a deficiency during an annual inspection. In each case, someone needs to know what happens next.

A property manager may know the building has a fire alarm system but not what occurs when it activates. A superintendent may know where the plan is stored but not who meets responding firefighters. Staff may know to call 911 but not where the sprinkler valves are, whether an occupant needs assistance, or where inspection records are kept. That doesn’t make anyone careless—it simply means the plan hasn’t been translated into usable knowledge.

Staff don’t need to become fire protection technicians. They do need enough understanding to spot a problem, make the right calls, and give clear information when help arrives. A review can start with a few straightforward questions:

  • Fire department liaison — Who meets firefighters, and how will they access locked service rooms?
  • Alarm panel awareness — Do staff know where the fire alarm panel is and how to identify the area in alarm?
  • System accessibility — Are sprinkler valves, standpipe connections, the fire department connection, and main service rooms accessible?
  • Assistance lists — Is current information available for occupants who may need help during an emergency?
  • Fire watch procedures — If a fire protection system is out of service, do staff know whether a fire watch is required and who must be notified?
  • Recordkeeping — Where are monthly checks, annual inspection reports, fire drill records, and repair documents kept?

The answers can be revealing. One person may know where the fire alarm panel is, while someone else has the keys. The emergency contact list may include an employee who left years ago. An inspection report may be filed away, but nobody knows whether the deficiencies were repaired.

The simplest way to find these gaps is to walk the building with the plan open. Show staff the fire alarm panel, sprinkler room, fire department connection, emergency contacts, and inspection records. Review what should happen when the alarm sounds and who is responsible for each step.

It’s also important to discuss what staff should not do. Silencing or resetting an alarm without authorization can erase critical information or create confusion. Assuming an alarm is false because there’s no visible smoke can delay the response to a real emergency.

This doesn’t require a full‑day training session. A short review with new staff, a quick refresher after an alarm, or a few minutes spent discussing an inspection report can make the plan far more useful.

The plan also needs to match the building as it exists today. Staff and tenants change. Contact numbers change. Systems are upgraded, rooms renovated, and contractors identify new deficiencies. A plan that was accurate when approved can gradually become outdated.

Approval confirms that required procedures have been documented. But approval alone doesn’t prepare the people who operate the building. When staff understand the fire safety plan, they’re more confident in their responsibilities. Managers and contractors communicate more clearly. Firefighters receive better information when time matters. And residents are better protected.

The next time you look at your fire safety plan, don’t just check that it’s approved and in the right place. Ask the people responsible for the building what it says. Their answers will tell you whether you have a working fire safety plan—or simply an approved binder.

Matt Merkley is a professional firefighter with over 20 years of experience in fire safety consulting and fire safety plan development. He is the founder of Fire Safety Handbook, an educational resource helping apartment‑building owners, property managers, building managers, and onsite staff better understand the fire and life‑safety systems in the buildings they operate. Learn more at firesafetyhandbook.com.


A residential platform built for success

When Fengate Asset Management cut the ribbon on 500 Upper Wellington in July 2026, the moment represented far more than the opening of a new Hamilton rental community. It marked the first public expression of Fengate Communities, the company’s newly launched residential brand—and a clear demonstration of how Fengate and the LiUNA Pension Fund of Central and Eastern Canada (LPFCEC) are positioning themselves as long‑term leaders in Canada’s purpose‑built rental sector.

The 260‑unit community sits along the Hamilton Escarpment, offering panoramic views and a mix of modern, family‑oriented suites. Its design reflects a clear operational focus: creating comfortable, efficient, and well‑balanced living environments through systems that support cleaner air, lower energy use, and technology that enhances daily life without drawing attention to itself. The result is a forward‑looking asset defined by family‑friendly layouts, low‑carbon building systems, energy‑efficient features, smart metering, EV‑ready parking, and a commitment to nature and active living.

Adding additional value for residents, the building connects directly to Hamilton’s parks, playgrounds, tree‑lined streets, and neighbourhood amenities. In other words, it’s a location that supports long‑term livability and steady demand, grounded in a neighbourhood with history, creativity, and a strong sense of place.

But behind the architecture is a deeper story: a partnership with decades of history, a pipeline built for scale, and a shared belief that professionally managed rental housing is essential infrastructure for Canada’s future.

“LiUNA has been helping build Hamilton and communities across Canada for generations, and our investment in 500 Upper Wellington reflects that long-standing commitment,” said Joseph Mancinelli, Chair of LPFCEC, LiUNA International Vice President and Regional Manager for Central and Eastern Canada. “As demand continues to outpace supply, projects like this represent meaningful action toward increasing housing availability, creating opportunities for our members, and helping build stronger, more vibrant communities for today, and for the future.”

His message highlights a key point: LiUNA’s investments extend beyond financial returns. They are structured to support city building, broaden opportunity, and reinforce the role of workers in shaping Canada’s built environment—contributing to long‑term community resilience and future growth. The group is involved in dozens of purpose‑built rental projects across Ontario, with a pipeline that reaches into the thousands of units.

Meanwhile for Fengate, 500 Upper Wellington is the first community to begin leasing under Fengate Communities, a brand launched earlier this year to unify its residential portfolio under a single, resident‑focused identity. As new residential construction starts decline nationally, Fengate has moved in the opposite direction. Last year, the company broke ground on five communities that will deliver 1,915 new homes, with more scheduled for 2026. These projects are supported by strong partnerships—including LPFCEC—and trusted investor relationships that have remained resilient in a challenging housing market.

“As our residential portfolio continues to grow rapidly, Fengate Communities has emerged as a natural evolution of our business,” said Jaime McKenna, President of Fengate Real Estate. “Through one unified brand, we’re delivering a consistent and connected living experience for our residents no matter which community they call home, from the first leasing  touchpoint to everyday living. This resident-first focus will continue to guide how we invest in and deliver much-needed homes for Canadians, and how we build long-term value for the communities we serve.”

Modern attainable housing

According to the Fengate team, 500 Upper Wellington is designed with a clear operational philosophy: build homes that are modern, attainable, and aligned with long‑term performance. More than 40 per cent of suites are two‑ and three‑bedroom layouts—an intentional response to shifting household needs. Amenities such as a double‑height lobby, fitness centre, resident lounge, outdoor terrace, children’s playroom, pet run, and indoor pet wash station reflect a focus on livability rather than luxury.

Sustainability features—including geothermal technology, heat‑recovery systems, energy‑efficient ventilation, smart in‑suite metering, and EV‑ready parking—support both environmental goals and long‑term asset value.

And, according to McKenna, the market has responded. Within three months of occupancy, the building reached approximately 30 per cent lease‑up, providing a strong early indicator of the demand for professionally managed rentals in Hamilton.

“500 Upper Wellington is exactly the kind of community we are focused on delivering through our residential platform: high quality, thoughtfully designed rental housing in well connected neighbourhoods where people and families can build their lives,” she said. “Together with LiUNA, we are responding to Canada’s housing supply challenge with communities that create enduring value for residents and investors.”

A brand with ambition

Over the coming months, Fengate will continue rolling out the Fengate Communities brand across its existing residential portfolio, accompanied by resident events to celebrate its launch. Built on the premise that every neighbourhood has the potential to be something special, the platform has already delivered thousands of rental homes, with more than ten new communities on the way.

“500 Upper Wellington is the first community to carry the Fengate Communities identity, and it gives residents a clear sense of what they can expect from our platform: modern, well-connected homes, a thoughtful leasing experience, and professionally managed communities designed to support everyday life,” said Carolyn Poirier, Vice President, Sales and Leasing, Fengate Communities. “The way our residents have embraced the brand has been encouraging and speaks to the demand for quality rental housing in neighbourhoods where people and families can put down roots.”

Market snapshot

According to the recent data, Hamilton’s rental landscape is defined by scarcity, momentum and steady upward pressure. Tight availability keeps units competitive, while strong demand fuelled by population growth, shifting affordability across the GTA and a slow‑moving development pipeline, continues to shape a market where well‑located rentals lease quickly and pricing power remains firmly on the landlord side.

  • Vacancy rate: 1.7% (CMHC, 2025)
  • Rent growth: 7–9% year‑over‑year in purpose‑built rentals (Urbanation, CMHC)
  • Demand drivers: Population growth, affordability pressures, limited new supply

Meanwhile, Ontario’s purpose‑built rental pipeline remains active but increasingly shaped by caution. Developers are still advancing large projects across the province, yet the broader national slowdown in multi‑unit starts is beginning to temper momentum. In Hamilton, investment continues to cluster around mid‑rise rental communities near transit corridors and major healthcare anchors—areas where demand remains resilient and long‑term fundamentals are strongest.

To find out what’s next for Fengate Communities, visit: Homepage | Fengate Communities

The carbon cost of failed components

The construction industry has placed growing emphasis on the carbon impacts of building materials. Material selection decisions are now routinely informed by Environmental Product Declarations (EPDs), global warming potential (GWP), recycled content, transportation distances, and other indicators of embodied carbon.  These considerations are important conversations, as Canadian buildings are designed to operate more efficiently and in doing so the embodied carbon represents a larger portion of their overall environmental impact.

There is another carbon cost that rarely enters the discussion: the carbon cost of replacement. When building materials or assemblies fail prematurely, the industry is forced to manufacture, transport, and install new materials long before they should be needed. The result is avoidable embodied carbon that can undermine the environmental benefits achieved elsewhere in a project’s design.

When a wall leaks, a roof experiences moisture damage, insulation becomes saturated, or a waterproofing system fails (and they will), the consequences are usually discussed in terms of repair costs, insurance claims, disruption to occupants, and occasionally litigation. What we rarely discuss is the environmental cost associated with removing materials, transporting them away from the site, manufacturing replacements, delivering those products back to the building, and repeating a portion of the original construction process.

Most embodied-carbon calculations begin with a reasonable assumption: the building will be constructed once and the materials installed will remain in service for approximately their anticipated service lives. The problem is that a relatively small enclosure failure can result in a surprisingly large amount of material replacement due to the failed component that is sitting conveniently on the surface where somebody can simply remove it and fix the problem.
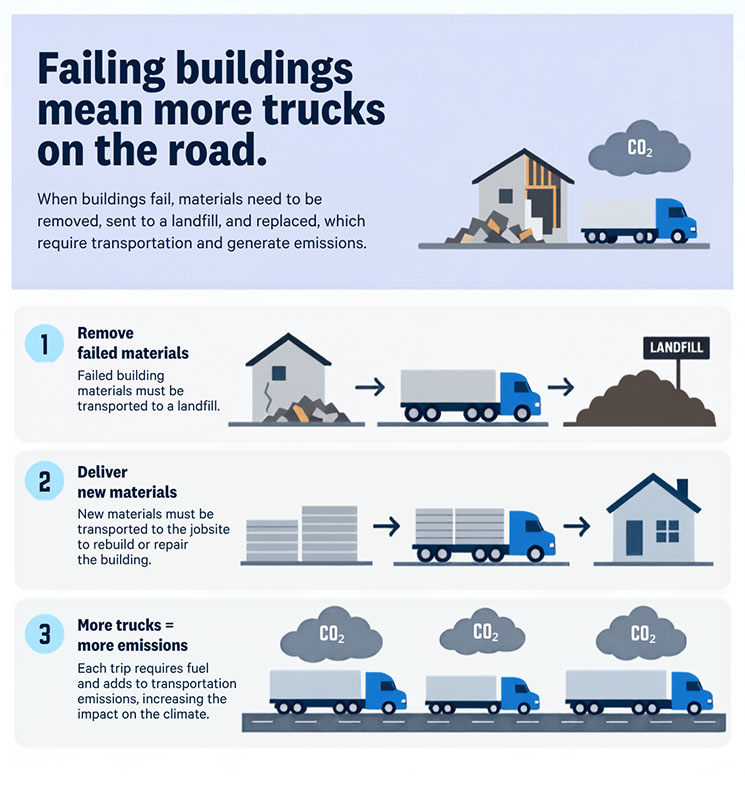
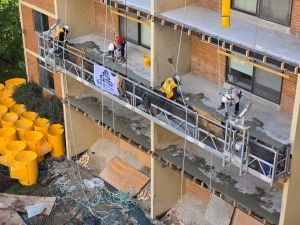
If an air barrier deficiency exists behind exterior insulation and/or cladding, accessing it may require removing portions of the cladding, attachment system, insulation, flashings, sealants, and other accessories before the actual problem can even be reached. Some materials may be reusable, but many will not, meaning the environmental impact of the repair can extend far beyond the material that originally failed.  Essentially, we end up paying the embodied-carbon cost twice for something we intended to construct once.

A material with lower initial embodied carbon may appear to be the obvious environmental choice, but if the assembly containing that material experiences premature moisture damage and requires substantial repair after 15 years, while another assembly could reasonably remain in service for 50 years, the original comparison becomes considerably more complicated. Replacement insulation, membranes, sheathing, fasteners, finishes, transportation, equipment, and disposal can quickly erase an initial carbon advantage.

Durability therefore needs to be considered alongside the initial carbon numbers rather than treated as a separate conversation. Comparing two products only at the manufacturing stage can tell us something useful about their initial environmental impact, but it does not necessarily tell us which solution will have the lowest carbon impact over the life of the building. Buildings are expected to remain in service for decades, and the materials forming their enclosure need to survive repeated wetting and drying, temperature changes, wind, solar exposure, movement, and the inevitable imperfections that occur during construction.

Water is particularly good at turning a small construction deficiency into a large repair project, as moisture can travel through assemblies and damage materials well beyond the original defect. A poorly detailed window transition can allow water into an assembly for years before visible symptoms appear, while an air leakage pathway in a cold climate can transport warm, moisture-laden interior air into a wall or roof where condensation occurs against a cold surface.

Complexity can amplify this problem. Modern high-performance wall assemblies may include cladding, attachment systems, air spaces, exterior insulation, air and moisture barriers, sheathing, cavity insulation, vapour control layers, tapes, sealants, flashings, and fasteners. Most are installed for legitimate reasons, but every additional component introduces another interface, another installation sequence, and potentially another opportunity for something to go wrong.

There can also be an operational carbon penalty when a failed enclosure continues to perform poorly. Wet insulation may not provide the thermal resistance anticipated during design, uncontrolled air leakage can increase heating and cooling loads, and thermal discontinuities can force mechanical systems to compensate for deficiencies in the enclosure. In some buildings these problems can remain hidden for years, meaning the building may consume additional energy long before anyone opens the wall and discovers what has been happening.

Building failures can therefore create two carbon penalties at the same time: additional operational carbon while the enclosure performs below expectations and additional embodied carbon when damaged materials eventually need to be removed and replaced.

Taken together, these impacts highlight a critical point: embodied carbon, operational carbon, durability, and building science should not be considered in isolation. They are interconnected aspects of designing and constructing buildings that deliver lasting performance, minimize lifecycle emissions, and maximize service life.

This interconnected relationship is also why construction quality should be considered a carbon strategy. Proper sequencing, mock-ups, inspections, testing, commissioning, and contractor training can prevent enormous quantities of future material replacement. An air barrier may have excellent environmental credentials, but an EPD cannot tell us whether a window transition was properly detailed, a penetration was sealed, or the wall air barrier was continuously connected to the roof.

We should also think more carefully about repairability when designing assemblies. We already know that sealants will eventually require replacement, roofs have finite service lives, buildings move, penetrations change, and some components will need maintenance regardless of how well they were originally installed. Yet critical control layers are routinely buried behind multiple systems that can be difficult or destructive to remove.

Designing for accessibility, maintenance, replacement, and, where practical, disassembly can reduce the carbon consequences when work eventually becomes necessary. If one component can be repaired without throwing four perfectly functional materials into a dumpster, that should be considered a sustainability benefit even if it is difficult to capture on an EPD.

Ultimately, low-carbon construction cannot be reduced to choosing the product with the smallest number in a comparison table. Material selection matters, but so do enclosure design, continuity of the control layers, constructability, installation quality, durability, service life, and the ability to repair the building without unnecessarily dismantling everything around the problem. Those considerations may be difficult to quantify, but their environmental consequences are real.

The construction industry should continue improving how it measures embodied carbon, but sophisticated calculations should not distract us from one of the simplest sustainability strategies available: design it properly, install it properly, and try very hard not to build it twice.

When we look at carbon over 50, 75, or 100 years, durability ultimately stops being simply a building science issue and becomes an environmental one as well. Perhaps the lowest-carbon wall is not necessarily the wall with the smallest number on day one, but the wall that performs as intended for decades and only has to be built once.


Rockford Boyer, B. Arch. Sc., MBSc, BSS, is a building science leader at Elastochem Specialty Chemicals and brings more than 20 years of technical knowledge in sustainable building design. Regarded as an expert in the field of building performance, Rockford works closely with architects using energy modeling technology to implement sustainable design strategies. 

 

Construction safety is more than compliance

Safety is more than compliance. It is a business and leadership issue influencing risk, reputation, competitiveness, and access to work, with implications that extend well beyond individual companies.

That was a key message from the Vancouver Regional Construction Association’s (VRCA) All-Division Forum: The Business Side of Safety, which brought together more than 75 construction professionals to examine the evolving safety landscape and what it means for the industry.

The discussion featured VRCA board members Mike Wallis, regional business development and sales manager at Flynn Canada Ltd. and Craig Enns, senior vice president and area manager at EllisDon along with Dr. Dave Baspaly, president of the Council of Construction Associations (COCA) and Mike McKenna, executive director of the BC Construction Safety Alliance (BCCSA).

While construction has made progress in reducing non-fatal injuries, McKenna noted that serious and fatal injury rates remain a persistent challenge. The takeaway was clear: progress has been made, but there is still work to do.

The discussion also underscored the broader cost of getting safety wrong. Companies will either invest proactively in prevention or face the costs of incidents after they occur. At the industry level, the consequences can extend to workforce attraction and retention, productivity, and, ultimately, the broader economy – in addition to the fundamental responsibility to protect the people who build our communities.

Panelists pointed to leadership, trust, and culture as critical to improving safety outcomes. Wallis emphasized that commitment must start at the top, with leaders setting expectations and creating a culture where safety is embedded throughout the organization. Enns described safety as an evolving journey that requires organizations to continually learn and improve. He pointed to the Bradley Curve, which outlines the four stages of safety culture maturity, as a useful framework for understanding how organizations can move from a reactive approach to one where safety is a shared responsibility and part of how everyone works.

The panel also emphasized the importance of industry taking an active role in developing its own solutions. Dr. Baspaly stressed that if construction does not take the lead in addressing its safety challenges, solutions will increasingly be imposed through regulation – reinforcing the need for the industry to understand the “why” behind safety and drive meaningful change from within.

“Safety has always been fundamental to construction, but we need to think about its impact more broadly,” said Jeannine Martin, president of VRCA. “How we approach safety affects our people first and foremost, but it also affects the strength of our businesses, our ability to attract and retain the next generation of workers, and the long-term health of our industry. Conversations like this help us identify where we can make a meaningful difference together.”


The Essentials of Condominium Balcony Restoration

Personal outdoor space in condominiums is a highly sought-after commodity, offering both physical and psychological benefits to residents. A dedicated private balcony not only expands a unit’s livable footprint and increases natural light; it also serves as a quiet retreat for fresh air. However, as a building ages, the need for maintenance often shifts from minor, one-off repairs to a comprehensive balcony restoration project.

Deterioration often manifests as cracking, staining, deterioration of finishes, or other visible signs of distress. In concrete structures, moisture, chlorides, and carbonation can contribute to corrosion of the embedded reinforcing steel, which expands and can cause cracking and spalling. In wood-framed buildings, prolonged exposure to moisture can lead to rot.

Most high-rise condominiums utilize a cantilever balcony design where a concrete slab extends directly from the building’s internal floor slab without external supports. Conversely, low-rise buildings (four storeys or fewer), often feature balconies made of wood or light-gauge steel that can be either cantilevered or supported on columns or end walls. For either system, maintaining effective draining, through slopes, flashing, and sealant is important to help minimize the risk of deterioration.

Railing failure is a critical concern; while minor movement is natural, a wobbly guard should be investigated. The stability of these railings can depend on the strength of the concrete into which they are installed, making this a primary concern if concrete deterioration is present. Further, falling debris from balconies presents a risk to pedestrians and residents on lower floors as spalling concrete or rusted metal breaks away.

Initiating a comprehensive balcony restoration project can feel daunting — especially when you are balancing multiple projects — but it doesn’t have to be that way. The following knowledge and practical guide can be used to help ease you through the process.

Contract Award and Impact on Residents

Transitioning into a construction project can be stressful for residents, making clear communication an essential tool in establishing confidence. The time between a tender closing and physical work beginning can vary greatly depending on contract negotiations and final approvals. Residents will be anxious to have the work completed and return to confidently using their outdoor space. This time can be used to express the prep work expectations from all building occupants.

In preparing for work to begin, residents must completely clear their balconies. It is the resident’s responsibility, not the contractor’s, to remove personal belongings. Building management must communicate this effectively, and in some cases, provide accommodations for those residents who may not be physically able to complete this themselves. Once cleared, balconies must remain closed for the duration of the project, and proper signage should be displayed on balcony doors to remind occupants that the area is out of bounds.

Duration and Stages of the Work

Once balconies are cleared and the required access equipment is set up, work can begin. However, it is important to communicate to residents that balcony restoration typically involves a series of stages, where one stage must be completed and reviewed before the next can begin:

  1. Firstly, where needed, the existing guards are removed, and the Consultant and Contractor work together to identify the areas of concrete requiring repair.
  2. Next, deteriorated concrete is removed and the areas are prepared. An inspection is then completed to ensure the surface is appropriately ready for the new concrete.
  3. Once the repairs are complete, the new concrete needs time to cure and dry before waterproofing is applied (when included in the project scope).
  4. Coatings or waterproofing also require time to cure before any subsequent work can proceed.
  5. Once the waterproofing is complete, the new balcony guards are installed. With the balcony guards in place, a final inspection is completed to identify any deficiencies.
  6. Once these are corrected, the balconies can be returned to the residents for use.

Managing Disruption and Delays

The most common complaints during restoration involve noise and delays. All parties need to understand the agreed upon work hours and how weather can affect the project. For example, rain, wet surfaces, high winds, and extreme temperatures can all limit certain aspects of the project and lead to schedule delays.

In the same manner you would include a cost contingency in a contract; project schedules should include weather contingencies to account for unpredictable conditions.

Resident Communication

Regular communication to residents on the status of the project and the reason for any delays is fundamental to any construction project. Residents should be updated regularly, even if the news is simply that the project is progressing as planned. It is also important to explain phased completion (or “drops”), where some balconies may remain closed for technical reasons even if they appear finished while others are opened.

A restoration project is considered successful when safety and performance concerns are addressed, and residents can regain use of their outdoor spaces. By prioritizing proactive inspections, using appropriate repair materials and methods, and maintaining transparent communication, condominium corporations can ensure their balconies are a source of value and enjoyment for years to come.

Pretium Engineering has over twenty years of experience in balcony restoration and construction projects. They proudly serve building owners and managers from locations throughout the GTA. To learn more, visit www.pretiumengineering.com


La Caisse and Beedie pursue industrial assets

La Caisse and Beedie are partnering with the aim of acquiring up to $2 billion worth of Canadian industrial properties. The newly launched joint venture sees the Quebec pension fund and British Columbia-based real estate developer/owner start with a $1 billion seed portfolio of five income-producing assets and one development project.

“We have created a scalable investment vehicle to build a portfolio of quality industrial assets in some of Canada’s most strategic markets,” reports Rana Ghorayeb, executive vice president and head of real estate at La Caisse.

The five properties, located in Vancouver, Calgary and Toronto, collectively encompass 2.5 million square feet of leasable space, while the development project will add another 200,000 square feet. La Caisse and Beedie each hold a 50 per cent interest, with Beedie additionally providing property management services.

“La Caisse and Beedie share a strong conviction in the long-term strength of the Canadian industrial real estate sector,” observes Beedie’s president, Ryan Beedie. “This partnership represents a major step forward in our long-term strategy to scale our real estate platform through aligned institutional capital.”

Treat Your HVAC System Like an Employee

For many building owners and facility managers, HVAC equipment sits out of sight and out of mind, tucked in basements, mechanical rooms, or rooftop enclosures where only technicians tend to go. But ignoring these systems until something goes wrong is becoming increasingly costly, especially as supply‑chain pressures, aging equipment, and extreme weather events make repairs more complicated than they used to be.

“The biggest challenge today isn’t the equipment itself,” says Ahmed Mourad, Manager, Commercial Sales at Enercare. “It’s the lack of consistent maintenance. While staying on top of it sounds simple in theory, it’s not something most people think about — and when maintenance slips, the consequences escalate quickly. At Enercare, we see many cases where routine inspections are skipped and owners only call when something breaks.”

This reactive approach is becoming even more risky as U.S.–Canada trade tensions continue to disrupt the HVAC supply chain. What used to be a straightforward parts order can now involve longer lead times, higher costs, and unpredictable delays, turning minor issues into major operational setbacks for building owners and facility managers.

“A lot of older equipment still relies on parts from the U.S., and getting those parts is much more challenging than it was 10 years ago,” Mourad says. “Lead times have stretched, costs have gone up, and in many cases, waiting simply isn’t feasible, especially when essential services are affected.”

Recent flooding events in Toronto underscored just how severe this challenge has become. After a major storm left parts of the city in disarray, Mourad’s team encountered numerous pieces of equipment that were technically repairable, but waiting for replacement parts simply wasn’t an option. In multi‑residential buildings with hundreds of tenants, hot water isn’t a luxury; it’s an essential service. In those situations, replacing the equipment outright became the only practical solution, ensuring residents regained access to hot water without the delays and uncertainty tied to cross‑border parts procurement.

Canadian‑Made Equipment Gaining Ground

One positive trend emerging from these challenges is the growing shift toward Canadian manufacturing. Over the past two years, Enercare has replaced a significant amount of U.S.‑made equipment with home-grown options as part of its ongoing transition.

“We’re moving toward more reputable Canadian‑made products,” Mourad says. “This shift is helping improve part availability, reduce costs, and streamline overall convenience. And when there’s an issue on site, Canadian manufacturers will often send their own rep directly to the building, which adds real value for our technicians and for our customers.”

For facility managers, it means shorter downtimes, easier access to parts, and more predictable maintenance schedules — all critical advantages in today’s strained supply‑chain environment.

How Often Should You Maintain Your HVAC System?

When it comes to staying proactive and avoiding costly reactive repairs, every building and business operates differently, but Mourad says a twice‑a‑year maintenance schedule is a reliable baseline for most facilities.

“Typically, twice a year is a good starting point,” he explains. “You do what’s called a minor inspection: you replace filters, check belts and tensions, ensure everything is in working order. Then you do a major maintenance where you’re actually taking out the core components of the equipment and making sure everything is cleaned out.”

Usage also plays a major role in determining how often equipment should be serviced. A banquet hall, for example, may require more frequent maintenance than an office because of higher occupancy and heavier system demand. Likewise, factories and production facilities often have entirely different operational needs, meaning their HVAC systems may need more intensive or more frequent attention than those in typical commercial spaces.

Warning Signs Facility Managers Should Watch For

Whether the system is heating, cooling, or producing hot water, Mourad says the warning signs are usually similar, with patterns experienced building owners often recognize:

  • Not heating enough
  • Not cooling enough
  • Not producing enough hot water
  • Equipment cycling on and off more frequently
  • More downtime than usual
  • Rising maintenance costs over time

“My advice is to treat each piece of equipment as if it’s an employee,” he concludes. “If you’re in a factory or warehousing facility and it’s the middle of summer and there’s no cooling, people will go home. You have to treat every system as a valuable contributor to your business. Give it the maintenance it needs. If you’re not happy with a certain provider, get a second opinion. There’s always someone who can give you that second eye.”

With proper care, HVAC systems can run reliably for decades. As Mourad puts it, “longevity isn’t luck — it’s the result of proactive maintenance, informed decisions, and treating the equipment as a true part of the operation rather than an afterthought.”

In the end, these systems are critical infrastructure, and they deserve the same disciplined attention as any other essential asset in the building.

HVAC maintenance checklistFour Quick Tips for Extending HVAC Lifespan and Reducing Costs

  1. Familiarize yourself with your equipment – Know the make, model, age, and where it was manufactured to make informed decisions when issues arise.
  2. Document everything – Track maintenance dates, repairs, part replacements, and performance issues to identify patterns early.
  3. Communicate with your service provider – Share concerns early, ask questions, and request clarity on repair‑versus‑replacement options.
  4. Stay consistent with maintenance – Minor and major inspections twice a year can prevent costly emergencies and extend equipment lifespan.

For more information on caring for your HVAC system, visit at: www.enercare.ca