Articles Archive - Page 193 of 927 - REMINET
REMI

Nancy Pauw Bridge wins top structural award

The Nancy Pauw Bridge in Banff by StructureCraft has won the coveted 2023 Supreme Award for Structural Engineering Excellence.

The Institution of Structural Engineers (IStructE) announced the winners of its Structural Awards 2023 at the awards gala in London. The awards celebrate some of the world’s most impressive structural engineering achievements.

The 80-metre bridge spans the Bow River, connecting the town’s Central Park to its Recreation Grounds, and pays tribute to Nancy Pauw, a well-known Banff resident and keen cyclist.

Judged according to four core attributes: Planet, People, Process and Profession, this year’s overall winner perfectly encapsulated IStructE’s increasing focus on the societal and environmental role of structural engineers.

The prestigious award not only recognizes a commitment to sustainable construction but also showcases StructureCraft’s impressive skill and ingenuity.

The team designed the bridge to have no impact on the river’s varied yet delicate ecosystem. This was achieved with a clear and low-profile span, which blends seamlessly with the natural surroundings.

Going further, StructureCraft directly answered the project’s sustainability brief – using natural and engineered timber throughout the entirety of the bridge. This employed a clever combination of a shallow arch, using a natural alternative to steel called Glulam for the girders, and weathering steel haunches to ensure structural stability. They also ensured optimal vibration performance with a central-tuned mass damper. This unique feature tunes the bridge to walking and jogging frequencies, reducing vibrations and resulting in an impressive, slender, long-span timber structure.

The judges hailed the project as an inspiring example of structural engineering, which “truly embodied all four judging attributes.”

“A massive congratulations to the StructureCraft team. Its work on the Nancy Pauw Bridge not only demonstrates the vital and important work structural engineers perform, but it showcases their unique problem-solving skills and ability to deliver structures which impact positively on social and environmental issues,” said John Orr, chair of the judging panel and chartered member of the IStructE, professor.


Saving Time, Money and Frustration: Effective Cleaning for Waste Control Systems

The cleaning of waste control systems is a specialized industry requiring licensing by the Ministry of Environment (MOE). Finding a contractor who knows what they are doing and has experience troubleshooting when things go wrong, is especially important when dealing with hazardous waste. Much like taking a car to the mechanic, you want to find someone you can trust.


Throughout the twenty years they’ve been in business, the MJW Team (Metro Jet Wash Corporation) has seen it all. They handle and dispose of solid and liquid waste byproducts by following Ministry of Environment (MOE) regulations. Mistakes can be expensive, and using a reputable, licensed and experienced company, like MJW Team, is important to ensure that everything is done properly.

The Co-Founder and President Claudio De Carli, designer and innovator, began his career with the design and implementation of waste handling systems into residential, commercial and industrial facilities. His background in the waste industry not only gives MJW Team an advantage but has allowed them to expertly offer many essential services and products. These services revolve around waste rooms, waste enclosures, parking garages, parking lots, drains and odour control and facility maintenance and restorations.

“We have worked on developing specialty equipment throughout the years to improve and perfect our procedures,” says General Manager Frank Spadafora. “A lot of our processes come from experience, troubleshooting, and repetition. We have mastered our core offerings and deal with a diverse array of buildings. It is important to have high standards for quality and safety. We find rodents and insect infestations, and biohazardous materials. Other companies don’t want to take on that kind of job; MJW has the experience, safety protocols and qualifications to do it safely.”


When working in underground or closed-in environments, additional safety protocols must be put in place. Not implementing the necessary health and safety measures can be a hazardous mistake. The staff at MJW Team are properly trained and certified to understand these dangers in accordance with the Ontario Health and Safety Act (OHSA) so that they can complete the job safely and efficiently. “The risk of danger is very real and something we take seriously,” explains Andrew De Bartolo, Senior Administrator for the MJW Team. “Unsafe levels of carbon monoxide can trigger hazardous risks and costly alerts to the fire department—an expensive byproduct of choosing the wrong contractor. “Hiring the right contractor will save you time, money and frustration,” says De Bartolo.

“For every job we go to, we’re bringing 20 years’ experience,” De Bartolo continues. “No matter the job, we make sure our employees have everything they need to get the job done safely and efficiently.”

When getting quotes, he warns building managers of proposals which seem remarkably cheap. “You don’t want to take the chance of contractors cutting corners,” he says. “A qualified contractor will have all the necessary licenses and certifications to get the job done right. Properly disposing of waste according to the MOE isn’t cheap, but it’s important for the health and safety of the public and environment. Contractors that abide by all laws and regulations will be reflected in the final quoted price. It gives peace of mind to our customers to know we do it all properly and safely. We are MOE and OHSA certified and ensure all our staff have the proper PPE, training and knowledge to get the job done safely and efficiently.”

MJW Team offers services throughout the Greater Toronto Area, London, Ottawa, and Montreal. To request a free quote, call 416-741-3999 or visit www.mjwcanada.ca.


A Highly Complex Port Terminal Expansion

Working on a complex expansion to a fully operating container terminal at the Port of Vancouver required detailed planning, strong collaboration and a small army of people and equipment.

The Centerm Expansion Project and South Shore Access was a highly challenging project and huge in scope, making it one of the port’s largest projects undertaken to date.

Completed in early 2023, the $350 million newly expanded terminal will increase capacity and efficiency at the port to meet the increasing demand and future growth for container trade. The improvements increase the maximum container-handling capacity at Centerm by two-thirds, to 1.5-million TEUs ((20-foot equivalent units) from 900,000. This was accomplished by adding 15 per cent to the terminal’s overall footprint.

“We’re incredibly proud of our work leading to this award-winning terminal expansion,” says Cliff Stewart, vice president of infrastructure at the Vancouver Fraser Port Authority. “The expanded Centerm terminal is an important addition to the Port of Vancouver as we continue to work to deliver the container capacity Canadians and Canadian businesses need to thrive now and into the future.”

Work on the project took place on various sites and included expanding the terminal’s footprint to the west and east; reconfiguration of the container yard; a new operations building that preserved the historical façade; changes to Waterfront Road to create a continuous port road from Canada Place to Highway 1; creation of a new 500m long Centennial Road overpass and removal of the Heatley Road overpass.

The challenging project was delivered by Centennial Expansion Partners, a joint venture between Dragados Canada, Jacob Bros. Construction and Fraser River Pile & Dredge. The project is a first in the country – the expansion of an operating port facility completed through a design-build.

The success of this demanding and multi-faceted project earned the team a VRCA Gold of Excellence in the general contractor category.

“We’re thrilled to win gold and we are very proud of the project,” says Sarah Clark, president and CEO of Fraser River Pile and Dredge. “This was a very complex project to design and build.”

The project required many types of construction including road and bridge construction, marine dredging, filling and construction, port amenity construction, demolition as well as building construction. The majority of the work had to be staged and sequenced to allow for the ongoing operation of the terminal and access road throughout the construction period.

“We had to work really close with DP World (terminal operator) on the upland work. We could only get access to different areas of the terminal in very small pieces to allow them to keep working so that was a big challenge,” notes Clark.

Expansion work at the terminal began in 2019 and was completed over a four-year construction period. The facility was able to achieve record through put in 2021 during the height of the construction activity.

The team had to overcome many technical and logistical challenges. On top of the complexity of the project and normal stringent safety measures, COVID protocols had to be implemented as well for almost two years.

“We had a really good team and lots of expertise from our main partners. We also had excellent subcontractors and suppliers,” says Clark.

Environmental considerations were a key driver on this project with a focus on lowering greenhouse gas emissions by reducing vehicle wait times, improving port roads, adding capacity for container ships to connect to electrical shore power, and upgrading some yard cranes from diesel to electric. The project successfully achieved Vancouver Fraser Port Authority’s goals of Envision Platinum certification and the operations building is seeking LEED Gold.

In 2022, the project was awarded the Institute for Sustainable Infrastructure Envision Platinum award, their highest rated award.


Built Green Canada launches Maverick Awards

Built Green Canada has launched its inaugural Maverick Awards to recognize trailblazers in sustainability.

The awards program is a tribute to the founders and leaders – mavericks – of the organization, who see things differently and who were the early adopters of sustainable building.

This program offers three exclusive awards; develops assets for winners; and occurs primarily online.

The three award categories reflect Built Green’s foundations:

  • The Innovation Award recognizes creative ways sustainable building is happening and progressing industry. It’s in this spirit that Built Green’s programs were originally developed and continue to evolve.
  • The Transformational Award recognizes the impact sustainability practices can have in driving real change. These achievements embody Built Green’s mission.
  • And the Ambassador Award recognizes those on the ground, encouraging and promoting sustainable building. It speaks to Built Green’s origins in industry engagement and the value of word of mouth.

To celebrate winners and to elevate excellence in sustainable building, the Maverick Awards program will create assets for winners’ use, including professional short-form videos and feature articles, which Built Green Canada will share through its virtual communities, networks, and campaigns. Promotional activity will be staggered to enable a longer campaign, encouraging ongoing engagement, and increasing the frequency winners’ content is seen and shared—ultimately, expanding the audience reach beyond the confines of an in-person event.

As part of Built Green’s membership requirements, builders are required to be part of a professional association. Examples include Canadian Home Builders’ Associations, Urban Development Institute, Victoria Residential Builders Association, Infill Development in Edmonton Association, construction, environmental, etc. Through their awards programs, these associations do great work to highlight industry achievement over comprehensive award categories—Built Green recognizes this important role filled by these valued industry associations, who provide in-person events.

The Maverick Awards are open for submissions now through February 15, 2024.


Average asking rent in Canada hits new high

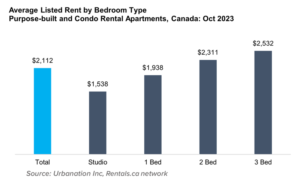
For the sixth month in a row, average asking rents for vacant dwellings in Canada rose to new heights, averaging $2,178 according to Rentals.ca and Urbanation’s latest National Rent Report. Since June 2023, average rents have increased by 8.8 per cent, which is equivalent to $175 per month.

In October, the annual rate of rent growth in Canada stood at 9.9 per cent, a modest slowing from the 11.1 per cent annual pace in September. However, it marked the second-fastest annual increase over the past seven months. Additionally, average asking rents experienced a 1.4 per cent month-over-month increase in October, showing somewhat slower growth than the monthly gains of 1.5 per cent in September and 1.8 per cent in August. This deceleration can be attributed to seasonal factors influencing the rental market.

“While headline rent inflation for Canada continued to run hot in October, the slowing of rents in cities such as Toronto and Vancouver was significant, showing that affordability challenges are causing renters to shift into less expensive markets,” said Shaun Hildebrand, president of Urbanation.

For the first time, two-bedroom apartment rents surpassed $2,300 in October, registering at $2,311. One-bedroom apartments experienced the fastest annual growth, with rents increasing by 14.1 per cent. With an average of $1,538, studio apartment asking rents rose by 12 per cent compared to a year ago, while three-bedroom apartment rents increased annually by 8.9 per cent to reach an average of $2,532.

Alberta, Quebec, and Nova Scotia saw concentrated rent inflation driven by strong population growth and increased supply entering the market at higher rents. Alberta experienced a 16.4 per cent year-over-year increase in  asking rents, leading the provinces in growth. In Nova Scotia, average asking rents for apartments increased 13.6 per cent from a year ago to $2,097, with annual growth following close behind in Quebec at 13.3 per cent, where average asking rents reached $1,977.

For the ninth straight month, Calgary was the leader in annual rent growth for apartments in Canada’s largest cities with a 14.7 per cent annual increase. Montreal maintained the second spot with annual rent growth of 10.2 per cent, which averaged $2,046 in October. Toronto however, witnessed a year-over-year decline of 0.8 per cent in asking rents, the first annual decrease since August 2021.

B.C. maintained the top spot on the list of the most expensive small- and medium-sized markets, with North Vancouver, Coquitlam, and Richmond leading the way. Côte Saint-Luc in Quebec witnessed the highest annual growth among small- and mid-sized markets, with a staggering 36.6 per centy increase.

Listings for shared accommodations in B.C., Alberta, Ontario, and Quebec increased by 42 per cent from the previous year with average asking rents for roommate rentals growing by 19 per cent, reaching $964 per month.

For the full report, click here: November 2023 Rentals.ca Report


Toronto announces RHI funding for new affordable housing project

The City of Toronto announced new funding for 106 rent-geared-to-income and supportive homes at 165 Elm Ridge Dr. as part of Phase 3 of the federal Rapid Housing Initiative (RHI). RHI is a capital funding program that helps create new affordable and supportive rental housing for people experiencing or at risk of homelessness. The new homes on Elm Ridge Drive have been made possible through a partnership between the City of Toronto, the Government of Canada and Reena.

“The affordable supportive housing site at 165 Elm Ridge Dr. is part of the City’s determined response to ensure all Torontonians have appropriate housing,” said Mayor Olivia Chow. “This site will provide a safe, comfortable and inclusive space for people with disabilities. The opportunity to partner with the Government of Canada and Reena on this important project showcases our collective commitment to a more equitable future where everyone has a place to call home. Together, we need to act with more urgency to increase the supply of affordable supportive housing as quickly as possible.”

About homes at 165 Elm Ridge Dr.

The supportive homes at 165 Elm Ridge Dr. will be dedicated to people with developmental and physical disabilities including seniors and older adults experiencing cognitive decline or mental health challenges. Future residents will pay no more than 30 per cent of their income or the shelter allowance of their income support benefit on rent.

Construction is anticipated to start in December 2023. After completion, the building will consist of  a mix of studio, one-, two-, three- and four-bedroom apartments and include indoor and outdoor amenity spaces. Reena, an experienced not-for-profit organization, will operate the building and provide 24/7 onsite support services. In addition to a good quality, secure and affordable home, all residents will have access to a range of wraparound support services tailored to their unique needs.

Investments that made the project possible

The Canada Mortgage and Housing Corporation (CMHC) delivers RHI under the National Housing Strategy. To date, the City and its Indigenous and not-for-profit partners have received almost $440 million in capital grant funding through the RHI Phases 1 and 2, with more than 1,000 homes completed or underway.

The 165 Elm Ridge Dr. project received more than $43.9 million in capital funding from the federal government through the Phase 3 of the RHI. Through the City’s Open Door Affordable Housing program, the City has also committed $8.1 million in financial incentives such as waivers of development charges and planning and building fees, and annual property tax exemptions for at least 40 years. Reena Foundation is contributing $15 million and Batay Reena is contributing $15 million in equity.

HousingTO 2020-2030 Action Plan

RHI funding supports the implementation of the City’s HousingTO 2020-2030 Action Plan (HousingTO Action Plan) that targets 65,000 new rent-controlled homes across the city over 10 years including 6,500 rent-geared-to-income homes and 18,000 supportive homes with a focus on helping people exit homelessness. All orders of government need even stronger action across the full housing continuum in response to the worsening housing and homelessness crisis. The City’s staff report “Generational Transformation of Toronto’s Housing System to Urgently Build More Affordable Homes” charts a way forward to transform Toronto’s housing system and improve housing outcomes for low- and middle-income Torontonians.

More information is available on the HousingTO 2020-2030 Action Plan.


A workplace guide to ASHRAE Standard 241

Offices have had to manage their own indoor air quality standards until recently. In the absence of guidelines and uniform benchmarks, providing a definitive answer to “is my indoor air quality good?” has been, at best, subjective and, at worst, impossible. Pre-COVID, unless it was an industry requirement, few people were likely asking how healthy the air was.

With ASHRAE’s July issuance of Standard 241, “Control of Infectious Aerosols,” facility managers and building operators now have some guidance on this front.

Here’s ASHRAE’s introduction and high-level definition of Standard 241:

“ASHRAE Standard 241, Control of Infectious Aerosols, establishes minimum requirements to reduce the risk of disease transmission by exposure to infectious aerosols in new buildings, existing buildings, and major renovations. Use of this standard would reduce exposure to SARS-COV-2 virus, which causes COVID-19, influenza viruses and other pathogens that cause major personal and economic damage every year. Standard 241 provides requirements for many aspects of air system design, installation, operation, and maintenance.”

For those less familiar with the guidelines, here is the standard broken down. First, let’s take a brief look at how indoor air quality has been managed up until now

“Just Turn Up the HVAC”

Before ASHRAE Standard 241, there was a lack of specific guidelines regarding the management of infectious aerosols within indoor environments. This lack of standards includes various public health settings, such as corporate offices, schools, hospitals, and government facilities.

Over the years, building owners and operators have faced the ongoing challenge of finding efficient ways to monitor and regulate air quality while reducing the potential for disease transmission. This has required a continuous pursuit of solutions that can consistently and reliably address these concerns.

Prior to the introduction of ASHRAE Standard 241, the most common methods for improving indoor air quality included ventilation, air filtration, surface disinfection, and upper-room ultraviolet germicidal irradiation (UVGI) technology. However, due to the absence of a consensus on implementing these methods, there has been a lack of reliable ways to compare or establish benchmarks for their effectiveness.

Despite their noble intentions, many of these air quality approaches are not without their limitations. Natural ventilation isn’t always an option and mechanical ventilation isn’t designed for infection control; room air cleaners aren’t sufficiently robust as they are flow limited; and surface disinfection is dependent upon cleaning and disinfection procedures, and staff, both of which may not exist.

Which brings us to now. With ASHRAE’s official recognition that past clean air practices were not acceptable, Standard 241 provides a much-needed framework for the control of infectious aerosols in indoor environments.

This standard represents a breakthrough in public health and has the potential to drastically reduce the spread of infectious diseases in places where it’s needed most. We expect to hear more about Standard 241 in the coming months and year, but for now, know that this is the first step to improving indoor air quality.

Meeting ASHRAE Standard 241

It’s important to note that the new ASHRAE Standard 241 presents a new formula for calculating equivalent outdoor air. This represents a change in both the target CFM per occupant and the math to achieve that target.

For example, in the old standard (62.1), only true outdoor air brought in by the HVAC system could achieve the target. In the new 241 standard, equivalent clean airflow accounts for true outdoor air plus clean air delivery from filtration both induct and in-room, UV-C, and other mitigations.

So, how can facilities meet the new ASHRAE Standard 241? Among the most common mitigation methods, U-VC technology has proven to be the most effective way to disinfect air. Running an HVAC system at 100 per cent or even 70 to 80 per cent capacity won’t achieve the necessary limit set forth in the new standard. Typical filters don’t provide enough eACH, and most portable air filters found in HVAC systems are inadequately sized for the volume of air they clean.

In contrast, UVGI disinfects large volumes of air by emitting ultraviolet light that kills pathogens. This process does not require moving, filtering, or otherwise treating the air — or interfering with the people inside the room. As a result, UVGI can efficiently add more than 10 eACH per hour to a space — the equivalent of changing the air in a room every six minutes with a single device. Upper-room systems can be easily added to plans for a new building or retrofitted into an existing building as seen in some public schools across North America.

As humans, we spend 90 per cent of our time indoors. Keeping the air we breathe clean is critical for our collective well-being. ASHRAE Standard 241 is a step in the right direction.

Jennifer Nuckles is the CEO of R-Zero.


Quebec bankrolls in-demand construction trades

In-demand construction trades have been promised rapid workforce reinforcements in Quebec. The provincial government’s newly released fall economic update earmarks $260 million over two years to fund new specialized training programs for carpenter-joiners, shovel operators, heavy equipment operators, tinsmiths and refrigeration technicians, and to increase the intake of apprentices in the electrical, plumbing and heating fields.

Through this initiative, dubbed Offensive formation en construction, candidates can enroll in one of the new short-term training programs to obtain an attestation of vocational studies (AVS) which signifies their specialized skills. To qualify, they must either be working in construction or have a diploma of vocational studies (DVS). The new programs are expected to roll out in January 2024.

“In Québec, the demand for labour in the construction industry will rise substantially with the launch of several major sites and investment projects, such as the construction of housing units, in the coming years. The current graduation rate is not sufficient to meet the demand for qualified workers,” the economic update states.

The new funding injection will be allocated over two fiscal years, equating to $130 million in each of 2023-24 and 2024-25.

When Redevelopment Projects go Awry

Redevelopment projects are defined as any new construction project on a site that has pre-existing structures and uses. These projects can be large or small, ranging from a single building to entire neighbourhoods, and they often involve the demolition of some, if not all, the existing structures. Bernardo Garcia Ramirez, Design Engineer out of RJC Engineer’s Edmonton Office, has worked on many redevelopment projects—all of which have presented his team with some new and unique challenges. In fact, his current project in Edmonton has been anything but straightforward, with surprises ranging from curious to downright costly.

“The original building was a three-storey, concrete office constructed in the 60s,” he explains. “It has had a variety of uses throughout its lifetime, but it has sat unused the last few years.”

When complete, the new facility will provide important programs and supports for vulnerable populations. The scope of the redevelopment project includes the demolition of the existing concrete stairs and elevator cores, the construction of two new cores in different locations, and the reconfiguration of every level.

“It’s nothing we haven’t done before,” Garcia Ramirez points out. “We even had a full set of existing drawings—detailed ones at that—which led us to believe this would be a very straightforward project.”

But straightforward it was not. While the structure was only three storeys tall, the drawings indicated it was designed to be seven. Meanwhile, some of the columns had steel reinforcements that weren’t included in the drawings and presumed to have been added after the fact.

“We got concrete cores from the slabs and we tested them, and the capacity of the concrete was 35 per cent of what it was supposed to be,” he says. “The math told us that the capacity of the building was less than its own self-weight, and that the building shouldn’t be standing. To resolve the issue, we would need to reinforce every single floor, adding approximately 2.5 million dollars to the already constrained budget.”

According to Garcia Ramirez, the results from the concrete tests and the history of the building were so out of the ordinary, they decided to perform load tests to attest for the structural capacity of the building.

“The outcome turned out to be positive, as we found that the structure was capable of resisting the loads required for its intended use,” he says.

Today, as the team continues to address new issues and push forward toward their target completion date, a few lessons-learned can be shared and applied to future redevelopment projects.

Here are Garcia Ramirez’s top 5 tips for getting your redevelopment project back on track after encountering the unexpected:

  1. Evaluate the Existing Structure: Assess the building’s current state to identify potential structural issues.2.
  2. Learn, Research and Engage with Experts: Gain insights into the project possibilities, constraints, and effective solutions.
  3. Test Design Assumptions: Test various designs to find the one that aligns best with the project’s goals, budget, and schedule.
  4. Be Ready to Pivot: Adapt the project plan as needed to address unexpected challenges, like unsuitable materials or new discoveries during the construction phase.
  5. Resolve with Comprehensive Solutions: Ensure solutions and designs meet current safety standards, considering historical preservation and project constraints.

For more information, visit rjc.ca or contact Bernardo Garcia Ramirez directly at: [email protected].

Using customer feedback to build your commercial cleaning business

Running a commercial cleaning business means delivering excellent service, building relationships, and listening to your customers. Customer service is vital for the success of your business and there’s no better way to gauge how you’re doing than by going straight to the source for feedback.

Companies that lead in customer service outperform the competition by 80 per cent. So, if you know what your customers are looking for, you can deliver on that expectation, building your bottom line, and driving loyalty. Customer feedback is the key to making your cleaning company stand out from the rest.

RELATED: Differentiating your customer service

The tools

It’s a great idea to get insight from your customers to better your business, but how do you get them to provide you with that feedback? Well, the simple answer is, you ask them for it. Whether it looks like a monthly survey, an interview after each job, or focus groups, talking with your customers is the simplest way to know how they feel about your business.

On top of that, today’s technology can also provide some insight you can use to get to know your customers better and address their needs. Data like frequency of repeat business, company referrals, and higher sales will tell you if your customers are happy and if you’re taking care of them. Looking at website traffic, click rates, and social media interaction can also give you a look into what your customers are thinking and how interested they are in your business. These tools offer you the opportunity to take a look at what’s working and what’s not, so you can tweak your approach to better serve your customers.

The steps

Once you’ve received feedback from your customers, how can you use it? There’s no point in soliciting insight from your customers if you aren’t going to make changes. The information you receive can help you identify areas that need improvement, refine your processes, offer more services, and more.

Soliciting and using customer feedback can also help your brand and your reputation. Becoming a company that cares about what its customers value and is striving to provide the best service means that word will spread about your business. You may just find that listening to your customers builds your client base, along with your bottom line.

B.C. introduces bill for homes near transit hubs

The Government of British Columbia is introducing legislation to speed up delivery of homes near transit, services and amenity hubs.

This legislation, if passed, will build on work underway to facilitate more transit-oriented development, create more livable communities and tackle the housing crisis.

Earlier in the year, as part of the 2023 budget, B.C. committed approximately $400 million to deliver thousands of units at or near transit over the next 10 to 15 years by accessing land that is suitable to be acquired near transit hubs.

“Building more homes near transit is good for people, communities, and helps make the most of transit, infrastructure and services. But layers of regulations and outdated rules are stopping this kind of development from becoming a reality in too many municipalities. That’s why we are taking action to remove barriers and deliver more transit-oriented communities, faster,” said B.C. Minister of Housing Ravi Kahlon.

The proposed legislation will require municipalities to designate Transit Oriented Development Areas (TOD Areas) near transit hubs. These TOD Areas are defined as land within 800 metres of a rapid transit station (e.g., SkyTrain station) and within 400 metres of a bus exchange where passengers transfer from one route to another (e.g., Newton Bus Exchange in Surrey).

In the designated areas municipalities will be required to permit housing developments that meet provincial standards for allowable height and density based on tiers — at its highest in the centre of the TOD Area – and will differ based on the type of transit hub.

They must also remove restrictive parking minimums and allow for parking to be determined by need and demand on a project-by-project basis.

Municipalities will still be able to require builders and developers to add parking to accommodate people living with disabilities. Commercial parking requirements will not be affected within TOD Areas. Builders and developers will be able to build as much parking as desired for a project but will not be required to meet a minimum standard of parking units.

It is expected that approximately 100 TOD Areas will be designated in approximately 30 municipalities throughout B.C. within the first year of the new legislation coming into effect.

New standards for sustainable material use

Global architecture firm Gensler is launching a set of standards that define minimum sustainability criteria for high-volume materials used in architecture and interior projects. The database is open to all building industry sectors, including facility managers who oversee renovations and play a key role in the transition to net-zero.

The Gensler Product Sustainability (GPS) Standards v1.0 outline performance criteria for the top 12 most commonly used product categories. They include gypsum board, decorative glass, task chairs, resilient flooring and base, interior latex paint, non-structural metal framing, carpet tile, batt and board insulation, systems furniture workstations, glass demountable partitions and acoustic ceiling panels, tile and suspension grids.

Developing the criteria involved extensive industry outreach and holistically aligning with regulations and existing third-party certifications such as LEED, Living Building Challenge, Carbon Leadership Forum, REACH, ISO, BIFMA, and BREEAM.

Philip Galway-Witham, associate at Gensler and regional sustainability lead in Toronto, says the goal is to create a clear and consistent standard across the firm, but also for the entire design industry. Ultimately, it creates a feedback loop among suppliers, contractors and clients to look at the current target and evolve as the industry moves toward a carbon neutral future.

Embodied carbon and other impacts

Materials can be evaluated through five impact categories, which include life cycle impacts that refer to embodied carbon over the lifespan of the product.

Current building codes don’t account for carbon emissions associated with materials and construction processes throughout the whole lifecycle, but more than half of greenhouse gas emissions are related to materials management, according to the Carbon Leadership Forum.

“When you have a real estate asset that needs continuous maintenance or renovation, the life cycle of the materials going into those projects is typically much shorter than larger pieces . . . such as external walls and particularly steel and concrete,” explains Galway-Witham. “Canada is making great progress when it comes to operational carbon, which is the energy for buildings, but the embodied carbon is more nuanced and we’re providing a mechanism to clearly talk about that.”

Facility managers and design teams may wish to closely consider the early adoption of embodied carbon limits to get ahead of the curve. “Scope 3 emissions are becoming more common as a yardstick for organizations to start looking at their own businesses when it comes to carbon reporting,” he says. As well, they are increasingly being set for new construction and retrofits in certain jurisdictions.

“If we take the Toronto Green Standard as an example of a framework that continuously improves its performance with each iteration, one can imagine that while it’s only for city projects today, those Scope 3 emissions will begin to be roped into the conversation and requirements,” he adds. “As legislation and the aspirations of companies continue to improve, this is where having clear targets to measure against your Scope 3 emissions is really valuable.”

The other four categories include organizational commitments, multi-attribute certifications (related to higher level of performance), indoor air impacts and material health and transparency, which involve potentially hazardous substances. They include baseline requirements and a means for manufacturers to become market differentiators.

The GPS standard comes into effect in January 2024, with the hopes of future iterations that expand with new materials.

“We’re drawing a line in the sand and saying this is where we want our projects to go,” says Galway-Witham. “It’s a mechanism for suppliers of those materials to have a dialogue with ourselves and our clients about how we can make the industry better.”


Multifamily leads uptake of EV charger funds

Multifamily landlords and condominium corporations have claimed more than a third of the funds the Canadian government has thus far allocated through its Zero Emissions Vehicle Infrastructure Program (ZEVIP) to subsidize EV chargers that are made available to multiple users. That’s largely because applicants from the multifamily sector were the most proactive among the four groups ZEVIP targeted in a effort to spur installation of 33,500 charging ports by March 31, 2026.

Newly released audit findings conclude that Natural Resources Canada (NRCan) — the federal department overseeing the program — is on track to meet that target, but could do more to reach regions and user groups where there has been less uptake. That advice is considered pertinent to NRCan’s joint mission with Canada Infrastructure Bank (CIB) to disperse funding for a further 50,000 EV chargers to be installed by March 31, 2029.

The audit was tabled in the House of Commons earlier this week as part of the Commissioner of Environment and Sustainable Development’s mandate to scrutinize and provide objective analysis of federal policy and programs related to environmental protection, climate change action and fostering sustainable development. Other associated recommendations for ZEVIP call for: greater attention to post-installation operations and maintenance; improved collection and disclosure of program data; more explicit delineation of NRCan and CIB’s quotas for their shared mandate; and a streamlined application process.

“A number of improvements have been made or are underway to improve the program,” Canada’s Minister of Energy and Natural Resources, Jonathan Wilkinson, promised in response. “Work is already underway to address charging infrastructure gaps and identify targets focused on charger use types that will be in place in 2024. Additionally, work is being done to strengthen tracking and reporting to ensure the program is working as intended.”

On pace to 2026 targets with procurements to 2029 in progress

ZEVIP was announced in the 2019 federal budget, with an initial allocation of $130 million toward funding 20,000 charging ports. A further $150 million was unveiled in the 2020 fall economic statement to underwrite another 13,500 chargers. This funding has now been committed through various rounds of requests for proposals (RFPs), and 6,654 or about 20 per cent of the chargers were installed and operational when the audit was conducted at mid-year 2023.

The government’s ZEVIP expenditure of nearly $266 million up to July 2023 is calculated to have spawned an additional $461 million in spending on EV charging infrastructure. Nevertheless, the auditors caution that should not all be attributed to the private sector since some of it comes from other public sector investors such as provincial/territorial and municipal governments and publicly owned utilities.

NRCan is continuing to allocate a subsequent $500-million pot of funds announced in the 2022 federal budget. In his response to the audit, Wilkinson reports that about 45,000 charging ports have now been procured through all iterations of the program.

Project proponents can receive up to 50 per cent of the costs of installing Level 2 or Level 3 EV chargers, to a maximum of $10 million. Four types of locations qualify:

  • public parking places, which can be either publicly or privately owned, and include street parking and parking areas at commercial, community and institutional venues;
  • workplaces, in which EV chargers are reserved for employees during working hours, but may be available to the wider public at other times;
  • multifamily buildings with at least three storeys and 6,540 square feet (600 square metres) of floor area; and
  • parking areas for vehicle fleets.

Applicants directly to NRCan are asked to submit project proposals valued at a minimum of $100,000. However, ZEVIP funding is also dispersed through a number of third-party delivery organizations, which serve as aggregators of smaller projects.

As of July 2023, the audit reveals NRCan has directly channelled about 34 per cent of ZEVIP funds to multifamily buildings to subsidize installation of 11,513 charging ports. Some landlords and condo corporations may have alternatively received their ZEVIP subsidies through third-party delivery agents.

Thus far, NRCan has dished out the second biggest piece of the funding pie (31 per cent to support 10,479 EV chargers) to such organizations, but there is no breakdown of the property types receiving subsidies through this route. Meanwhile, public parking places account for 18 per cent of funds NRCan has directly allocated, underwriting 6,133 charging ports. The remainder is roughly split between workplaces (2,958 charging ports) and fleet parking (2,804 charging ports).

Regionally, 87 per cent of ZEVIP funds have flowed to three provinces: Ontario, British Columbia and Quebec. The auditors acknowledge that’s related to the profile of program applicants and reflective of areas where there is a greater concentration of electric vehicles. Notably, 95 per cent of the roughly 250,000 EVs on the road in Canada in 2021 had a home base in Ontario, B.C. or Quebec.

Some program adjustments recommended

Nevertheless, the audit critiques the lack of specific targets for “equitable distribution” of the funding given that the other seven provinces and three territories represent 25 per cent of the population. “The project assessment process did not include weighted criteria to favour projects in rural, remote and northern areas or other areas, such as lower-income communities that may have significant gaps in charging infrastructure,” it states.

The auditors also suggest that performance criteria for equipment and installations could be more rigorous than ZEVIP’s two stipulations that it be certified for use in Canada and comply with applicable building and electrical codes. They point to Quebec’s provincial subsidy program — which includes requirements for operability of payment mechanisms, pricing displays, contingency for internet outages and site lighting — as a possible example, and suggest potential additional measures related to  accessibility, snow clearance and protection against adverse weather and convenience for users. They also cite examples of standards and regulations for the reliability of public EV charging infrastructure in other jurisdictions, such as California and the United Kingdom.

The audit commends NRCan for awarding merit points to project proposals that include operations and maintenance plans, but criticizes the one-size-fits-all assessment criteria. “Charging ports intended for public use do not serve the same needs as those for multi-unit residential buildings, workplaces or fleets. Some tailored criteria could have been used in the applications for each stream to help encourage project proponents to better meet the unique needs of their intended users,” it states.

Prospective applicants may also be interested in recommendations for speeding up the review and approval process. The auditors critique ZEVIP’s over-reliance on manual data entry and underscore that turnaround times for decision-making have thus far lagged well behind the government’s service standard of 100 business days from the application deadline. However, they note that the department is implementing an automated information technology system to improve efficiency, which NRCan projects will be fully operation by late March 2024.

Wilkinson confirms his department is in agreement with all the audit’s recommendations. “I am grateful for the Commissioner of the Environment and Sustainable Development’s report and his continued efforts to help the Government of Canada remain accountable as we work to achieve our ambitious objectives,” he maintained.


Canada and Quebec announce major housing agreement

Canada and Quebec have entered into an agreement through the Housing Accelerator Fund (HAF) that will result in the creation of tens of thousands of housing units and bring about regulatory reforms in Quebec.

Through the agreement, Canada will provide Quebec with a total contribution of $900 million, which corresponds to nearly 23 per cent of the total federal funding—the aim of which is to add at least 100,000 residential units over and above historical averages across Canada over four years.

“We’ve heard Canadians and we’re working hard to build more housing, faster,” Prime Minister Trudeau said. “The agreement announced today is historic and supports Quebec’s efforts to ensure that all Quebecers have a safe and affordable place to live. Together with our provincial and municipal partners, we will continue to cut red tape and build the safe, affordable communities that Canadians need and deserve, from coast to coast to coast.”

In its November 7 economic and financial update, the Quebec government announced that it will also invest $900 million, bringing the combined total to $1.8 billion in new funding for housing construction. This investment will directly create 8,000 social and affordable housing units, 500 of which will be earmarked for clients who are homeless or at risk of homelessness.

The Quebec government will also set up an interdepartmental project acceleration unit in co-operation with Quebec municipalities, and will adopt new government policies for land use planning, with housing construction indicators on which municipalities will have to base their targets. The province intends to propose legislative amendments to improve urban densification and facilitate the authorization of residential building construction, thus reducing related delays.

“The current housing crisis is a complex problem that is affecting many Quebecers,” said François Legault, Premier of Quebec. “I’m proud to announce, in partnership with the federal government, an $900 million agreement, free of conditions, to build more affordable housing. In this week’s economic update, we also added $900 million for housing, bringing the total combined investment to $1.8 billion. Everyone must work together to speed up housing construction, and Quebec is doing its part.”

Work to begin on Marpole-Oakridge Community Centre renewal

A new 42,000-square-foot community centre in the Marpole neighbourhood of Vancouver will begin construction later this fall after several years of community involvement, a number of board-directed motions and planning efforts from 2016-2019.

The Vancouver Board of Parks and Recreation and the City of Vancouver broke ground on the future building site at an event in Oak Park. Members of the Marpole-Oakridge Community Association and local community were on hand to celebrate.

“I want to thank so many people for their passion and support, attending meetings and writing letters to make today happen,” said Mike Burdick, president of Marpole-Oakridge Community Association. “So many have fought hard for this to happen and I am truly honoured to be part of this community.”

The existing Marpole-Oakridge Community Centre is more than 70 years old and past its prime as the local population expands. When the new centre opens in 2025, it will bring several key amenities to the area.

Plans call for a gymnasium, fitness centre and studios, sensory room, multi-purpose spaces, kitchen and fieldhouse with change and washrooms for sport field users.

A childcare centre will make room for up to 74 children. Landscaping with new trees, basketball courts, an outdoor performance space and gathering areas, are also planned.
A future phase will usher in an outdoor pool with a connected spray park and playground, as funding becomes available.

Green and accessible

The building will achieve near zero greenhouse gas emissions in its operation through its 100 per cent electric design, Passive House design and certification, and will achieve LEED Gold certification. It is targeting a 40 per cent reduction in embodied carbon by using a structure made from mass timber. To support green rainwater infrastructure, the building and site will target “capture and clean” of the first 48 mm of rainfall during a 24-hour period.

The facility will also be the first city-owned community centre built to achieve Rick Hansen Foundation Accessibility Certification (RHFAC) Gold, the highest level of accessibility in the country.

The total cost of the new space amounts to $91.3 million with $3 million from the provincial Growing Communities Fund.

High borrowing costs sting GTA homebuyers

Although home sales in the Greater Toronto Area were down 5.8 per cent last month compared to October 2022, selling prices remained higher than last year’s levels, according to the Toronto Regional Real Estate Board.

“Record population growth and a relatively resilient GTA economy have kept the overall demand for housing strong,” said TRREB President Paul Baron. “However, more of that demand has been pointed at the rental market, as high borrowing costs and uncertainty on the direction of interest rates has seen many would-be home buyers remain on the sidelines in the short term. When mortgage rates start trending lower, home sales will pick up quickly.”

TRREB reported 4,646 sales overall. New listings were up much more compared to the 12-year low reported last October, but not so much when looking at the 10-year average for the month. Competition among buyers fueled the average selling price to rise 3.5 per cent year-over-year and above the “cyclical lows” seen in Q1.

“The Bank of Canada also noted this resilience in its October statement,” said TRREB Chief Market Analyst Jason Mercer. “However, home prices remain well-below their record peak reached at the beginning of 2022, so lower home prices have mitigated the impact of higher borrowing costs to a certain degree.”

TRREB CEO John DiMichele noted the lack of support for uninsured mortgage holders reaching the end of their current term as high borrowing costs prevail. “If these borrowers want to shop around for a more competitive rate, they are still forced to unrealistically qualify at rates approaching eight per cent,” he said.

“Following their most recent round of consultations, the Office of the Superintendent of Financial Institutions should have eliminated this qualification rule for those renewing their mortgages with a different institution.”

Human rights obligations in rental housing

“Housing” and “human rights” are two terms we often hear strung together, but rarely in a positive context. Discriminatory practices in the rental process have long been the subject of housing reports, whether it be the prevalence of racism in the tenant selection process or the lack of affordable housing available to residents in disadvantaged communities.

But the problem is bigger than housing; it extends to all facets of society—hence why the Ontario Human Rights Commission (OHRC) released its Human Rights-Based Approach (HRBA) Framework, a web-based educational tool to help users develop and deliver policy, program, and service initiatives that meet obligations under the Ontario Human Rights Code. From individuals to organizations, small business owners to large property managers, all citizens of Ontario are encouraged to refer to the guidelines as a means to identifying and eradicating systemic injustices that may or may not be overt.

“Understanding human rights obligations is the foundation for building policies and programs which meet the human rights of all Ontarians,” said OHRC Chief Commissioner Patricia DeGuire. “The new HRBA framework will help people understand their responsibilities and take human rights into consideration at every step of their planning and implementation.”

DeGuire calls it “a practical way to build a human rights culture in Ontario”—a culture she says should recognize the dignity and worth of every person and provide equal rights and opportunities without discrimination. For rental housing providers, the knowledge gained through the HRBA framework may be applied to multiple areas of business, including creating workplace policies that reflect the needs of a vast mix of employees.

“The purpose of the framework is to identify inequalities and remedy existing discriminatory practices and to encourage service providers to think differently about their procedural and substantive human rights obligations,” said Kristin A Ley, Partner at Cohen Highley LLP Lawyers.” It’s about building and implementing policies and programs that meet the human rights of all Ontarians.”

Fortunately, Ley says the HRBA framework is easy to navigate and shouldn’t be feared by prospective users. It applies a “human rights lens” to policy, program, and service planning in a way that mitigates discrimination by asking probing questions that educate and challenge individuals to think differently.

“Very little preparation is required by landlords prior to delving in,” she said. “The objective is to help people understand their responsibilities and take human rights into consideration at every step of planning and implementation.”

While such an involved planning process is likely to result in slightly lengthier processes for rental housing providers, Ley expects the end result won’t be more complicated—in fact, the knowledge gained through the framework is more likely to lead to smoother workplace operations with policies in accordance with what people want. For example: flex-hours.

“When implementing a new flex-time policy, employers may consider the needs of those with childcare obligations or those with religious observances,” Ley said. “Or, it may help inform recruitment policies, ensuring the company provides for widely accessible job ads and inclusive advertising for their vacant rental units.”

That said, while HRBA does offer a practical way to support organizations in meeting their human rights obligations, it does not replace legal advice where necessary.

“With proper implementation, the HRBA framework should help to positively shape the rental market in the future by ensuring that human rights obligations permeate the entire program and policy development cycle,” Ley concluded. “It can also help empower marginalized communities by supporting their participation in policy-development.”

Identifying and remedying discrimination

The OHRC calls on everyone in Ontario, including service providers and employers, to make use of this new tool to identify inequalities and remedy discriminatory practices. The HRBA framework can help users:

  1. Identify the human rights context of the organizational policies and programs in development.
  2. Save time and effort by considering every aspect of a project at the planning stage, rather than after it has been implemented.
  3. Work with impacted communities to develop appropriate engagement processes.
  4. Conduct research and analysis to consider and reflect human rights obligations.
  5. Capture evidence-based research, analysis, and rationale for future reference.
  6. Develop options and recommendations to respond to the rights, needs, and perspectives of impacted communities.
  7. Engage in decision-making to thoroughly consider and address human rights obligations.
  8. Uphold human rights when developing and delivering organizational policies and programs.
  9. Monitor/evaluate outcomes of policies to assess human rights impacts.
  10. Become an expert in human-right policy and program development.

Inclusive dress codes 

Using the example of dress codes in the workplace, the HRBA framework can help organizations design inclusive rules for men and women, people with disabilities, and anyone who needs accommodation for religious reasons. The tool supports the development of dress codes or “dress rules” that meet business requirements, such as the need for wearing a uniform or a protective gear, without undermining an employee’s dignity and right to fully participate in the workplace. For instance, the dress code may state that religious head coverings of any type can be worn with a uniform, and women can choose to wear pants instead of a skirt. As noted in the framework, female employees who wish to dress modestly for religious reasons appreciate the option of being able to wear ankle-length skirts without needing to make an accommodation request.

In conclusion, the OHRC points out that discriminatory barriers often arise due to requirements that seem neutral, such as imposing a dress code at work, but have unintended negative impacts on people identified by the Code’s prohibited grounds of discrimination, such as gender, sex, or creed.

For more information, visit: The HRBA Framework – A how-to for employers | Ontario Human Rights Commission (ohrc.on.ca)