





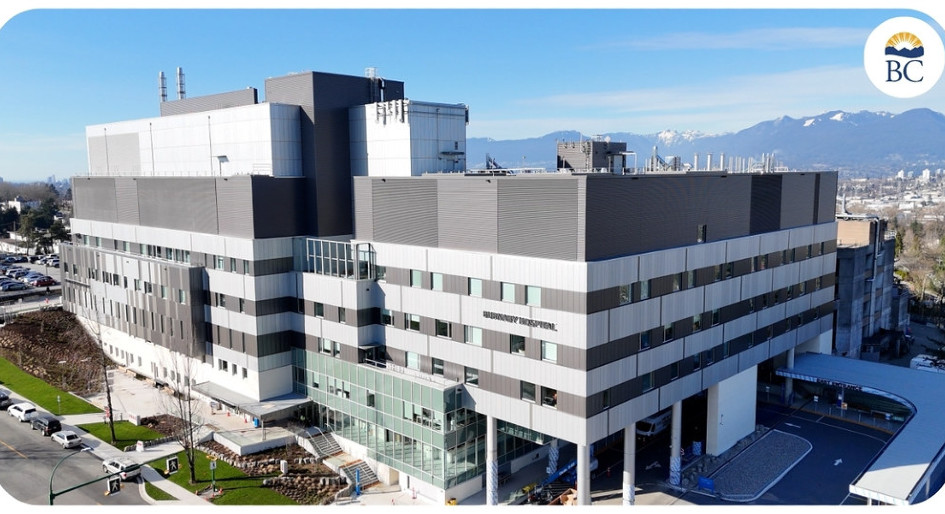
Burnaby Hospital welcomed a six-storey health-care pavilion and new support facilities building as part of its first major redevelopment project in more than 40 years. Patients now have greater access to maternity, mental health and substance-use services.
The $633-million purpose-built additions to the 73-year-old hospital mark the project’s first phase, which includes renovations to existing facilities, such as the outpatient lab, pharmacy and optimization centre that opened in 2025.
“In just four years, over 10,000 donors came together to raise $30 million for Phase 1 of the redevelopment, and we are deeply grateful for their generosity,” said Kristy James, president and CEO, Burnaby Hospital and Community Foundation. “We are proud to be part of this vital project and inspired to see the impact of our donors come to life in the new, modern spaces that will serve patients and families for years to come.”
The new pavilion includes 83 beds, primarily in single-patient rooms with ensuite washrooms. It will be home to a mental-health inpatient unit with a secured outdoor space to enhance healing, maternity and neonatal intensive care units with dedicated family areas, including couches for partners, a medicine unit with negative-pressure rooms and outbreak zones to enhance infection prevention and control, outpatient clinics to support maternity, pediatric, neurology, multiple sclerosis and diagnostic cardiology patients, and a spacious cafeteria.
The expanded support facilities building features a larger Burnaby Community Emergency Department, adding 23 new treatment spaces and a dedicated mental-health zone, six spacious operating rooms in the Jim Pattison Surgery Centre, a modern medical device reprocessing department, a kitchen designed for preparing nutritious meals to support patients’ healing, additional education and collaboration spaces for clinical teams, and a modern energy centre.
The first phase focused on renewal. When fully complete, the project will replace aging infrastructure, meet current building and clinical standards, and enhance the patient experience through modern, comfortable facilities.
Design inspiration comes from Burnaby’s diverse landscape, including the waters of the Fraser River and Burrard Inlet, lush rainforests, serene lakes, and Burnaby Mountain’s sky views. The patient-centred approach welcomes elements of the natural world into health-care settings to boost recovery. Each floor reflects a distinct landscape theme to create a restorative environment.

