




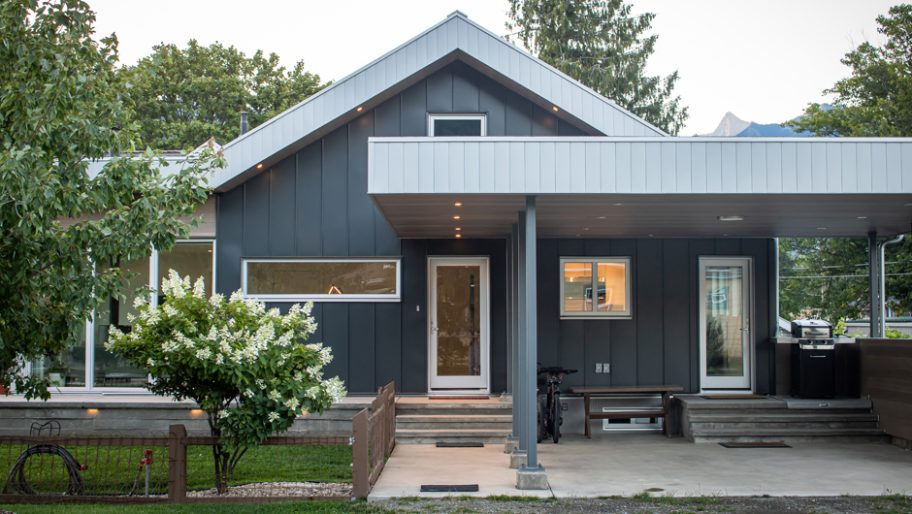
What began as a humble summer cabin nestled along Kootenay Lake has been reimagined as a permanent home that honours the past, embraces the present, and thoughtfully considers the future.
The Jones Residence, designed by Town Architecture Inc., transforms a well-loved family retreat into an adaptable home for retirement, while maintaining a deep connection to its familial and community legacies.
Originally built in 1945, the 1,388-square-foot cabin owned for decades by the parents of architect Jordan Jones has long served as a gathering space for family, friends, and neighbors alike.
“It’s always been a place that brought people together,” explains Jones. “The view, the community, the natural setting – it’s always been grounding. We wanted to carry that spirit forward, while making the home resilient and responsive to the realities of aging in place.”
While modest in scale, the design takes a comprehensive approach to adaptation, balancing immediate needs with long-term livability. The renovation preserves the familiar outline of the original structure while integrating durable, context-sensitive materials: steel cladding and exposed concrete are paired with high-performance insulation and a rainscreen assembly, offering both fire resilience and low maintenance in a region shaped by a history of wildfires.
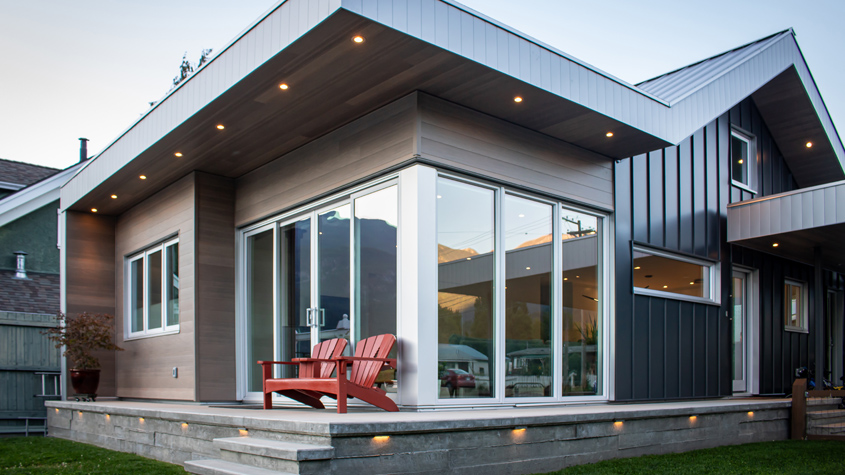
A 166-square-foot addition expands the main floor for improved functionality, while a new crawlspace adds critical storage for year-round use. Original wood salvaged from the 1945 structure, already reclaimed once before, was reused for the concrete formwork of a new wraparound patio, continuing a legacy of material reuse that stretches back generations.
The design strikes a quiet balance between openness and privacy. A wood stove, visible from both inside and out, anchors the home in warmth. A flat-roofed addition contrasts with the original gable form, marking the evolution of the home without erasing its origins. Sightlines are deliberate: a clerestory window frames the historic SS Moyie from the kitchen and dining area, grounding the home in the visual heritage of Kaslo. Expansive windows and large sliding doors open the living area to lake and mountain views, while the carport, once an ad hoc space for meals and hammock afternoons, has been refined for vehicle use without losing its informal social function.
The story of the Jones Residence is still unfolding. Future plans include a large sliding barn door to enhance privacy and mitigate solar gain, photovoltaic panels for on-site energy generation, and additional outdoor living elements that reflect the family’s enduring relationship to the site.
“Designing with care doesn’t always mean starting over,” says Jones. “This project is about continuity of place, of family, and of community. We’ve simply given this home the structure it needs to last.”
