




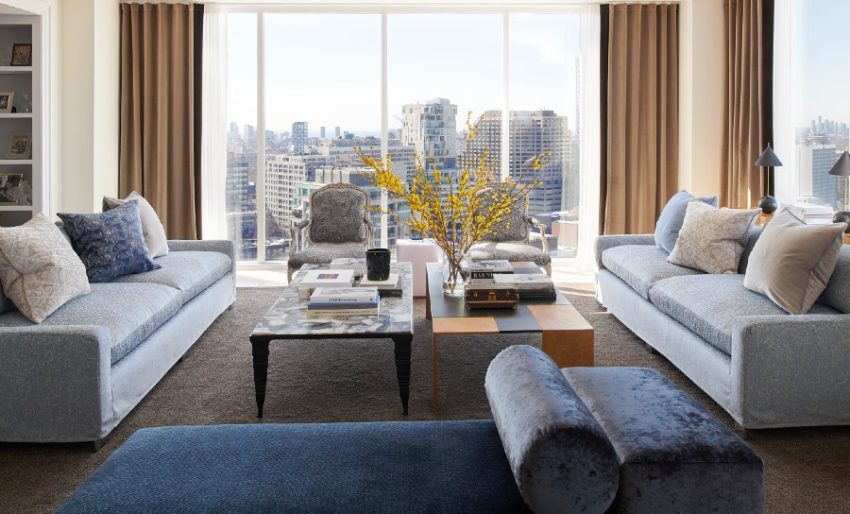
Many condo boards delay common area upgrades because they assume it requires construction, but that isn’t always the case. Surface layers, not the structure, make a building appear dated. Lighting that feels cold, paint that flattens the space, hardware that signals age, and inconsistent furniture are details residents experience every day. They are also the easiest to fix.
When approached strategically, even minor updates can dramatically shift how a building feels without the cost, disruption, or timeline of a full renovation.
Start with evaluation, not replacement
When approaching an existing condominium, the instinct is often to replace everything. That’s where budgets get wasted.
The first step is always evaluation. Not everything needs to go. In most cases, the structure is sound; it’s the visible layer that’s working against it.
Start by understanding how these high-traffic spaces are actually used, not how they were intended to be used.
- How do residents move through the lobby?
- Where do they naturally slow down or gather?
- Which areas feel active, and which are consistently ignored?
When condos retain what is working and upgrade selectively, they can redirect the budget toward the elements people actually notice. That’s how to create a cohesive transformation without overextending.
Prioritize high-impact, low-disruption updates
If the goal is to create real impact without construction, focus on three features first: lighting, paint, and hardware. These are the most efficient levers in a space. They’re relatively simple to update, but they immediately change how people experience a building.
Corridors are usually where condos fall short. They’re treated as circulation, rather than a part of the design experience. Defaulting to beige or white keeps them flat and forgettable.
Introducing colour shifts that entirely. It creates rhythm, energy, and a sense of movement through the building. When that’s paired with thoughtful lighting and updated hardware, even a standard hallway begins to feel intentional.
Lighting defines the experience
Too many condominium lobbies rely on flat, overly bright overhead lighting in cooler tones. It reads as harsh and uninviting, more commercial than residential.
The shift isn’t complicated, but it requires intention. Layered lighting changes how a space is immediately perceived. Wall sconces, floor lamps, and table lamps introduce warmth, depth, and contrast. They also allow key features like millwork, textures, and artwork to stand out instead of getting lost. Lighting shouldn’t be treated as a utility. It’s one of the primary tools for defining atmosphere, and sets the tone from the moment someone enters the condo.
Use paint to modernize and unify
Paint is one of the fastest ways to shift how a building feels. Many older interiors rely on stark whites and cool greys. They read as flat, sterile, and dated.
Moving toward warmer neutrals, layered tonal palettes, or full colour drenching immediately adds depth and presence. It gives the space a point of view instead of defaulting to something safe.
Common areas shouldn’t feel clinical. They should feel considered. The mistake is treating paint as a standalone decision. Colour needs to work in relation to everything around it: flooring, lighting, furnishings, and artwork. When those elements are aligned, the space reads as intentional and cohesive rather than pieced together.
Hardware: small details, big perception shift
Door handles, elevator surrounds, mailbox fronts. Individually, they seem minor, but together they define the level of finish. This is where people subconsciously judge the quality of a space. Outdated metals, generic profiles, or inconsistent finishes quietly age a building. Updating these details to more refined materials or textured finishes immediately shifts that perception and delivers a strong return on investment.
Layering creates warmth and identity
Once the foundational elements are in place, layering is what gives a space its depth. Without it, even well-designed interiors can feel flat or incomplete.
Artwork plays a central role. It introduces character and establishes a point of view. From a large-scale lobby piece to curated moments along corridors, it shifts the space from functional to considered. Texture is just as critical. Hard surfaces like stone or tile can feel cold without contrast. Bringing in rugs, textiles, and natural materials softens the environment and adds dimension.
This is where a building starts to move away from a generic finish toward a sense of identity, something that feels specific to the space and the people who use it.
Chasing trends
A lack of consistency, not budget, is what holds buildings back. Updates are made in phases, often by different decision-makers, without a clear direction. Lighting is replaced without considering surrounding finishes. Furniture is updated without aligning to the overall palette. Over time, the space feels disjointed rather than improved. Costs quietly add up and changes are revisited, corrected, and replaced again.
Another mistake is chasing trends. Common areas aren’t meant to turn over every few years. They need to endure, both functionally and visually. Prioritizing what’s current over what’s thoughtful usually leads to quicker obsolescence.
Why strategy matters
Without a clear direction, even well-intentioned updates tend to work against each other. A defined design approach ensures that every decision, down to the smallest detail, contributes to a cohesive outcome. That level of coordination also allows improvements to be phased over time without losing clarity or intent.
Refreshing a condo’s common areas doesn’t demand a full renovation—it requires clarity on where to focus. Lighting, paint, hardware, and layering carry the most impact. When those elements are addressed with intention, the shift is immediate and noticeable without the disruption of construction.
The difference comes down to how decisions are made. Clear evaluation, disciplined prioritization, and a cohesive direction. Get those right, and even modest updates can completely shift the condo community experience.
Dimitri Chris is the founder of Interiors by Dimitri Chris? Based in Toronto, he designs experiential, residential, and corporate spaces that continuously respond to his customers’ evolving needs. dimitrichris.ca

