




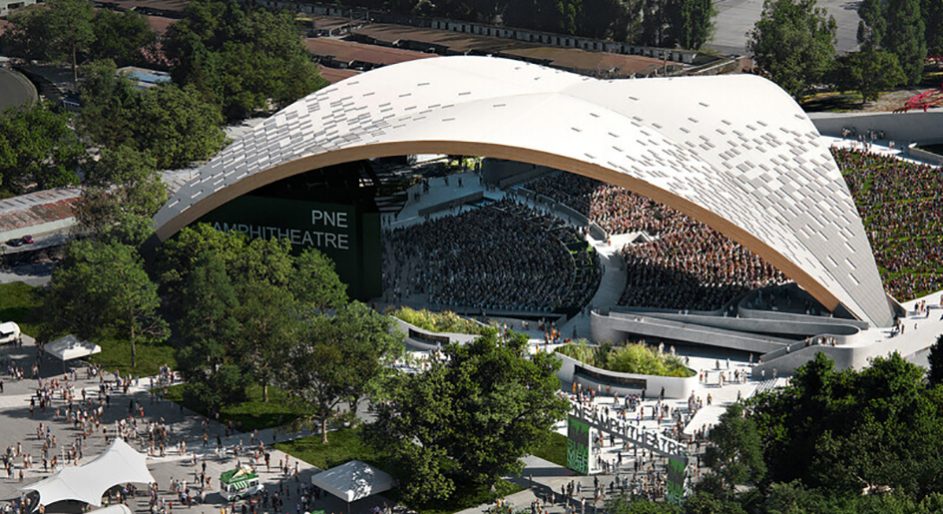
When it opens in summer 2026, the Freedom Mobile Arch will showcase mass timber in a precedent-setting starburst arch roof. The project, designed by Revery Architecture, leverages mass timber’s unique acoustic potential and biophilic character to deliver an unforgettable experience for performers and audiences as large as 10,000 people. The amphitheatre will be Vancouver’s first net-zero carbon cultural project and will host the FIFA Fan Festival during the 2026 World Cup in Vancouver.
The starburst mass timber roof is comprised of 105-metre spans and 25-metre-high arcs. The structure features both glulam and cross-laminated timber (CLT); the elegant arches leverage the superior strength-to-weight ratio of glulam, while a CLT deck provides a structural diaphragm for stability.
The structure consists of 60 arches arranged in a series of six barrel vaults that intersect at diagonal planes. It will be the largest free-span mass timber roof in the world.
The PNE amphitheatre is located in Hastings Park, which is surrounded by residential neighbourhoods and is adjacent to the commercially significant Hastings corridor. The park’s central location means that it is perfectly poised to meet the needs of the community, while also becoming an iconic regional attraction.
At the same time, the proximity of residential neighbours necessitated careful acoustic design to minimize event noise pollution. Revery worked closely with acousticians at Stages Consultants to ensure an optimal sound experience for the audience, with minimal disruption to the surrounding area.
A 7m-high crescent-shaped acoustic wall along the site’s south adjacency will create a continuous line-of-sight barrier directly behind the lawn seating area, thus limiting noise pollution to the Amphitheatre’s residential neighbours.
Designed with a generous permanent stage, a three-storey back-of-house building, and facilities for merchandise, food, and beverage sales, the venue will attract a variety of events. Fixed and flexible seating offer versatile audience configurations.
Custom house lighting, rigging, and sound equipment will provide accessible, optimized plug-and-play systems, catering to community, non-profit, and touring productions alike. Audiences will be comfortably accommodated in a variety of spectator areas that include removeable seats to create a dance floor or standing room, flexible lawn seating, and VIP box suites. A generous ramp network flanking the seating area on both sides will provide equitable access (targeting Rick Hansen Accessibility Foundation Gold) that enhances the guest experience.
The project is targeting Zero Carbon Building certification through Canada Green Building Council and is designed in alignment with LEED Gold. It will be 100 per cent electric and powered by renewable (hydroelectric) energy. It is also targeting Salmon Safe certification, reflecting a commitment to minimizing impact on local ecology and waterways.
An innovative stormwater management system, fully integrated with the roof assembly and buttress footings, will capture, clean, and utilize rainwater to irrigate the site’s landscape. Excess water will be slowly released into the district stormwater system to protect the urban watershed and contribute to local stormwater management efforts, which is a significant local concern given Vancouver’s annual rainfall.
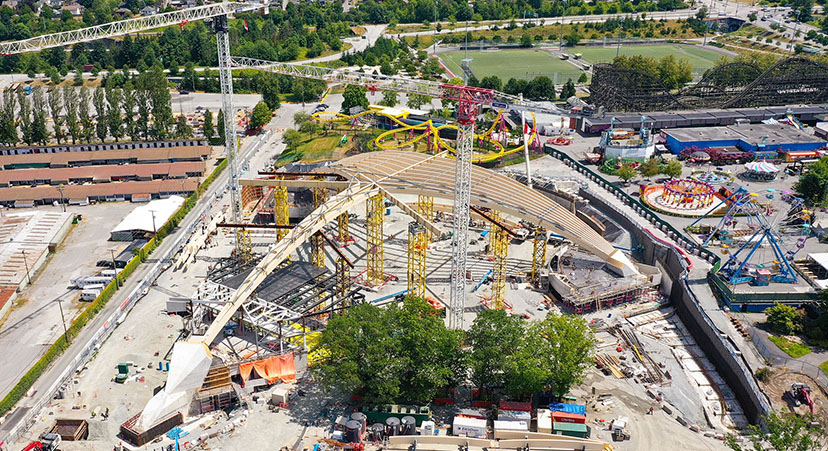
More than 2,000 cubic metres of mass timber will be used for the landmark roof, achieving a 40 per cent reduction in embodied carbon compared to the baseline. Mass timber is a regionally sourced and renewable material; it is also exceptionally durable and possesses a significant carbon sequestering capacity.
The massive starburst roof is the first of its kind to be realized in mass timber, showcasing innovation in the use of this material. The precedent-setting structure features both glulam and cross-laminated timber (CLT); the elegant arches leverage the superior strength-to-weight ratio of glulam, while a CLT deck provides a structural diaphragm for stability.
Major construction activity at the site began in spring 2024. The project’ team includes Fast + Epp Structural Engineers, PFS Studio, and the general contractor is EllisDon.
EllisDon marked a major project milestone in late August with the installation of the final beam, completing the structure’s starburst-shaped roof.
