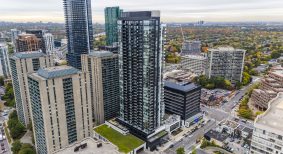



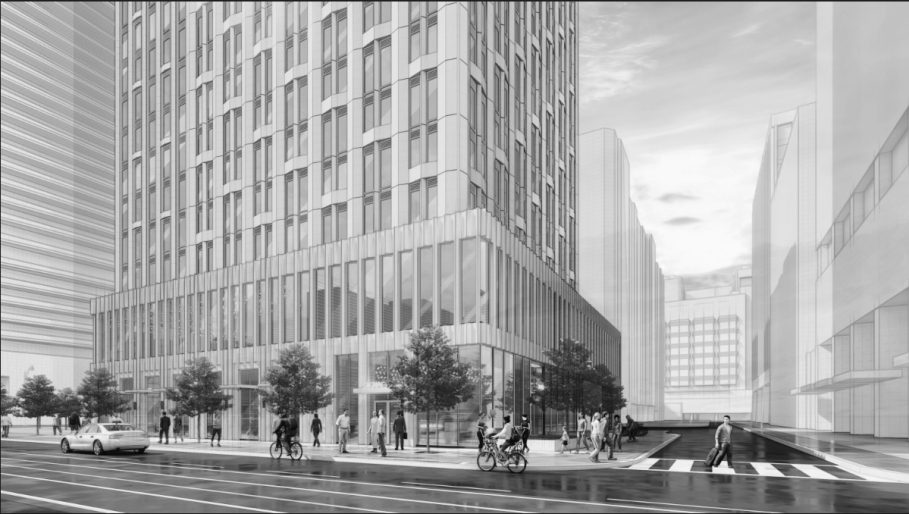
Located at the northwest corner of Dundas and Simcoe within Toronto’s vibrant Grange Park neighbourhood, 250 Dundas Street West is anticipated to stand out as an exceptional mixed-use purpose-built rental tower. The site is a stone’s throw from prominent landmarks including City Hall, Nathan Phillips Square, the Art Gallery of Ontario (AGO), OCAD University, and the University of Toronto.
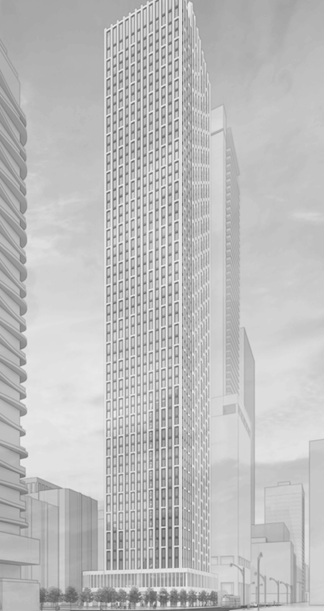 Arcadis, the design, engineering, and architectural firm behind the design of Dream Unlimited’s project, is optimistic the building will move forward soon following years meticulous planning. The project faced several setbacks since it was first proposed in 2018 due to delays caused by COVID, followed by a decline in demand for office space as hybrid work models gained traction. The original plan featured a significant office component, which has since been eliminated in favour of expanding residential and parkland.
“250 Dundas Street offers a unique blend of location, innovative design, and community integration,” says Aamer Shirazie, Associate Principal at Arcadis Canada. ‘The development is poised to elevate the residential landscape in one of Toronto’s most dynamic and cosmopolitan areas, placing rental density where it belongs, with immediate access to numerous transit options, including both St. Patrick TTC station and the Dundas Street streetcar line.”
Offering a mix of unit sizes, from studio to three bedrooms, the proposal also includes 34 affordable rental units, at-grade retail space fronting Dundas Street, and an 8,000-square-foot park that will comprise over 30 per cent of the site area.
Shirazie explains that 250 Dundas Street was envisioned to encourage long-term tenancies—hence a design that features unique spaces and characteristics that typically aren’t associated with apartment buildings.
“Purpose-built rentals naturally see more unit ‘churn’, or turnover, than condos,” he says. “Our goal is to minimize that turnover and attract long-term residents, which is better from a community growth and development perspective, as well as for operations.”
This is achieved in a few ways. For instance, architecturally Arcadis aims higher with elevated aesthetics, large hotel-style lobbies and curated amenity spaces to facilitate more connection between residents. According to Shirazie, purpose-built rental buildings also require more “functional design sensitivity” compared to condominiums, demanding additional considerations such as strategically located and visible leasing offices that can be accessed off a main street, larger service bays, and wider corridors built with more durable materials to respond to higher unit turnover rates.
“For these developments, we devote a great deal of time to understanding client and project needs to create units that maximise views and access to light while also responding to typical rental-specific requirements,” he says. “This includes increased storage and split bedrooms in multi-bedroom units.”
Low-carbon construction
As part of the company’s overriding sustainability efforts, Arcadis is focused on managing the amount of embodied energy required to construct buildings. It achieves this in a variety of ways:
1) by working closely with structural engineers to minimize the number of structural transfers used;
2) by working collaboratively with local sub-trades to better detail buildings to reduce material wastage through modularization;
and 3) where possible, by specifying high-performing locally sourced materials.
“Also, by designing buildings with low window-to-wall ratios and no balconies—or fewer, strategically located balconies—we can mitigate operational emissions and reduce energy usage tremendously,” he points out. “We typically work closely with the consultant team to combine envelope design strategies with the use of energy-efficient mechanical systems and appliances in units, green roofs, bird-friendly glass, EV parking stalls and other details to create more sustainable buildings.”
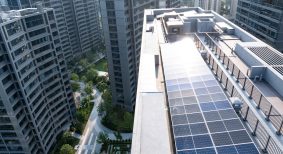
As end-users increasingly prioritize sustainability, as do developers, Arcadis’ multifamily properties are integrating more energy-efficient systems and smart home technologies as standard features, including high-efficiency HVAC systems, LED lighting, smart metering, and renewable energy solutions like solar panels. From its transit-oriented location, to design and a greener, more eco-conscious living environment, 250 Dundas aims to deliver it all.
For more information, visit www.arcadis.com/en-ca

Love seeing fresh ideas shaping our cities! Innovative projects like this truly pave the way for smarter, sustainable urban living. Excited for what the future holds. Keep the great content coming!