



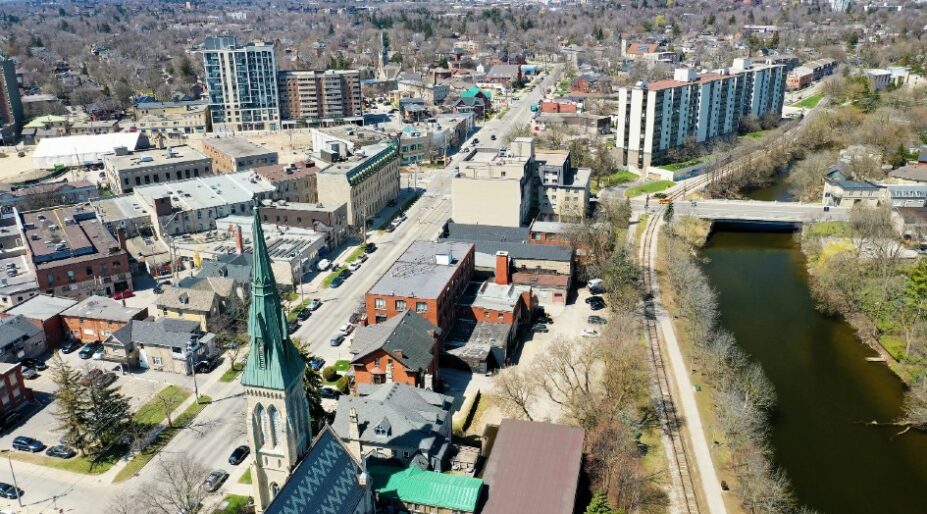
The City of Guelph will now allow taller buildings in the downtown and Stone Road/Edinburgh Road areas to boost housing supply as the city is expected to grow to 208,000 people and 116,00 jobs by 2051.
Approval of an official plan amendment in the downtown area will allow for taller buildings in restricted strategic locations, within peripheral areas to preserve the historic character of the city’s core. The maximum height will increase to 24 storeys in some spots. The iconic view of the Basilica of Our Lady from Macdonell Street is now being protected.
Under a new community planning permit bylaw and official plan amendment for the Stone Road/Edinburgh Road area, there will be more streamlined approvals for development projects. Buildings can now be up to 18 storeys in mixed use areas (12 storeys higher than what the current zoning bylaw directs) and up to 14 storeys in high-density residential areas (compared to the current 10 storeys).
Builders must include affordable housing or other city-identified needs as part of their projects.
“By building up these key growth areas, especially near our central transit station, the City is making it easier to bring more housing to Guelph,” said Mayor Cam Guthrie. “These new height allowances will ensure more people have a place to call home as our city grows and will amplify the vibrancy of the downtown core.”
Changes in the Stone Road/Edinburgh Road area are part of a community planning permit system one of the eight commitments in the Housing Accelerator Fund action plan to fast-track housing development. In the next phase, the city wants to eventually examine how a community planning permit bylaw could be applied to the downtown. As it stands, there are no current plans to further increase building heights in the city’s core as part of this project.

